$490,000
5806 65 Avenue
Rocky Mountain House · Alberta
MLS® A2351247 · Active · Single Family
Property photographs
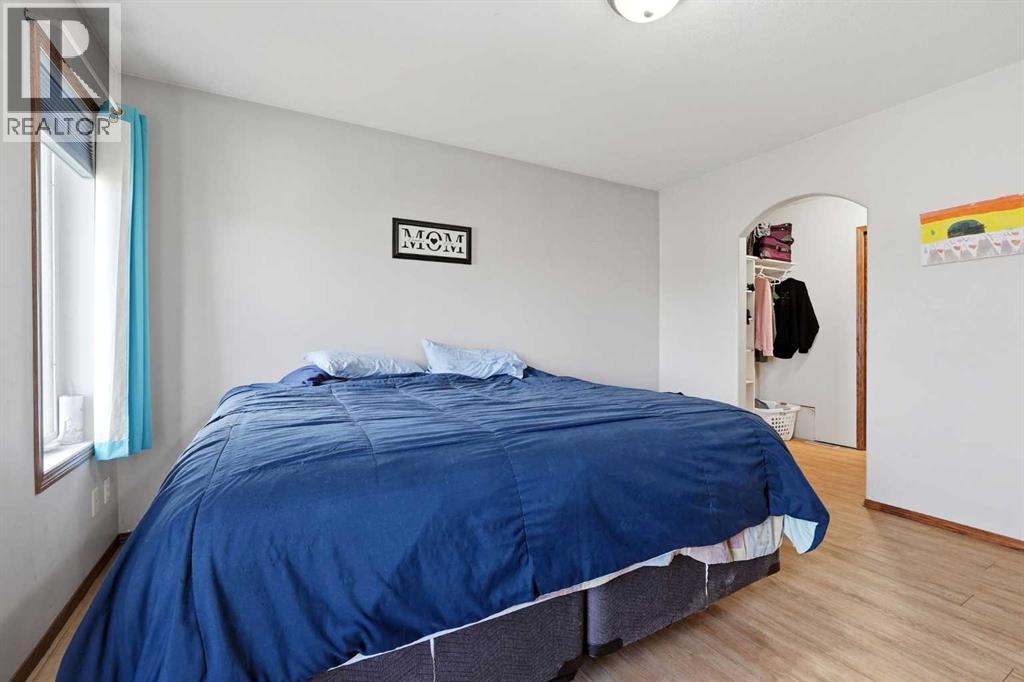
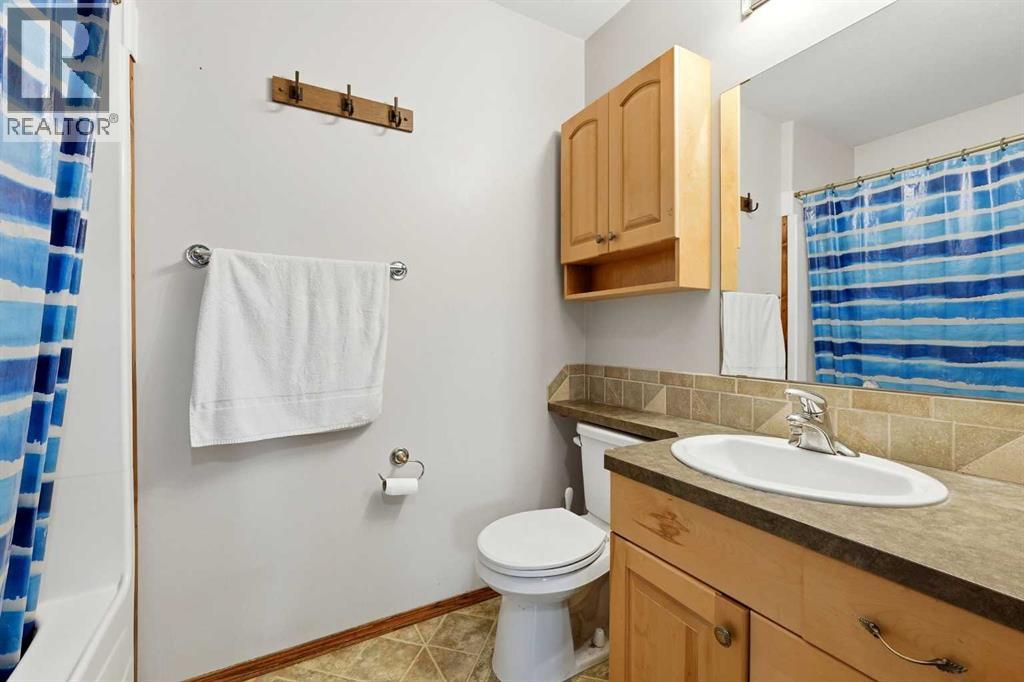
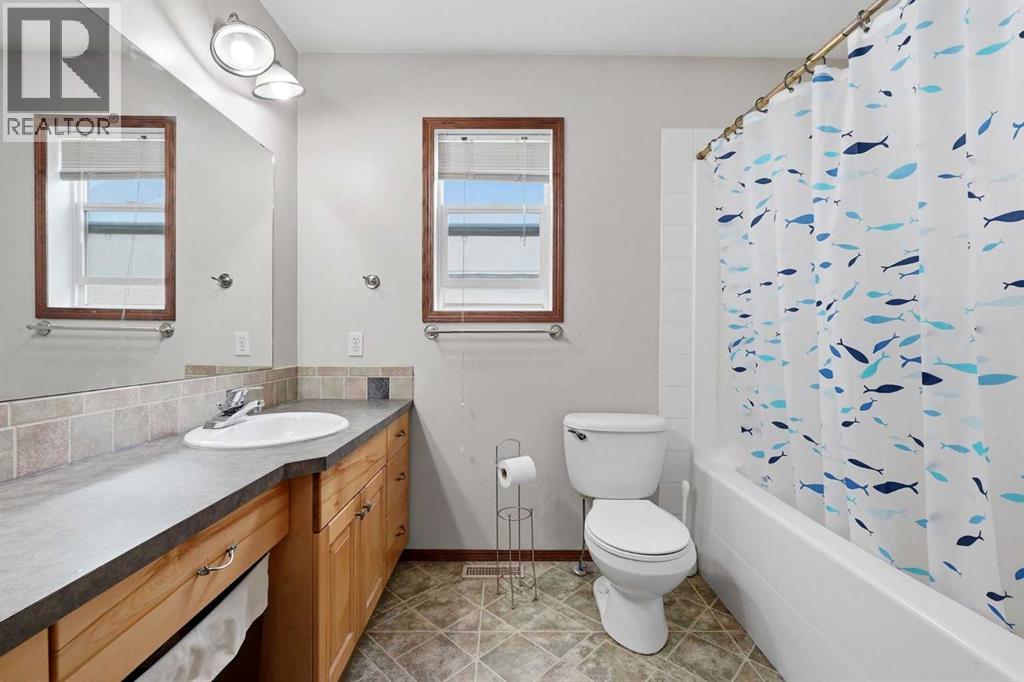
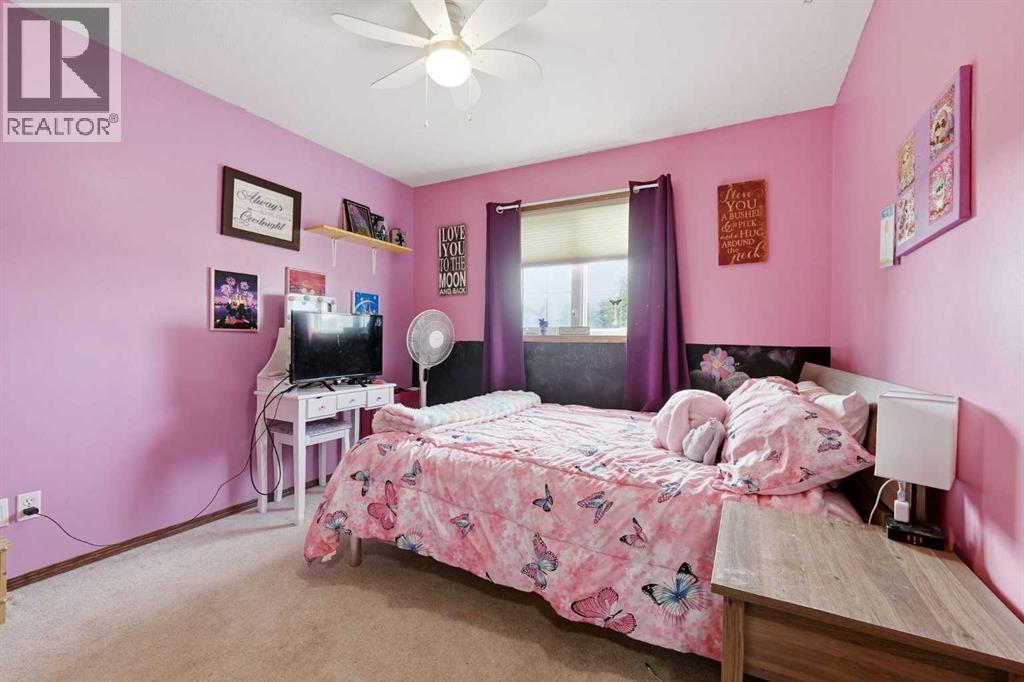
About this property
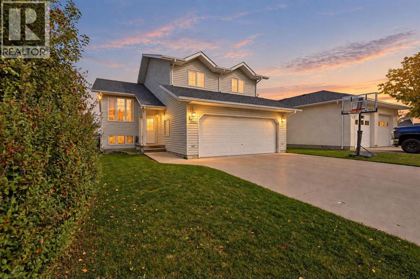
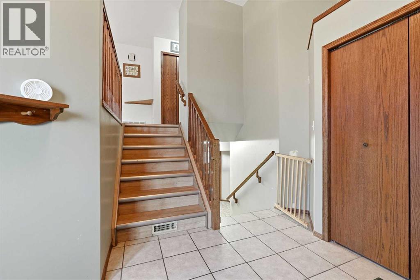
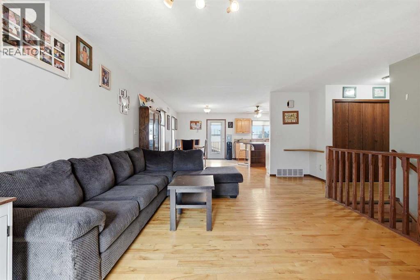
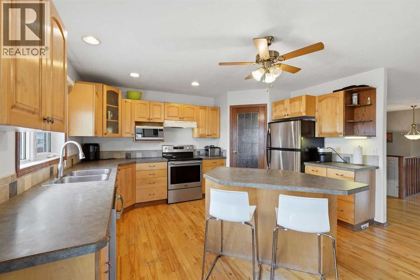
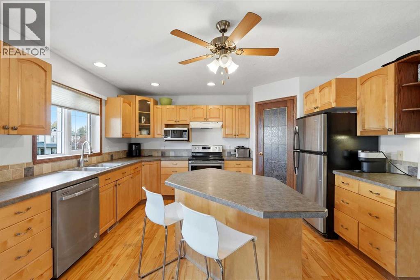
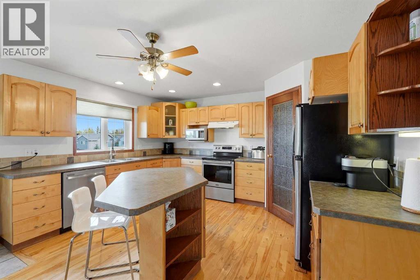
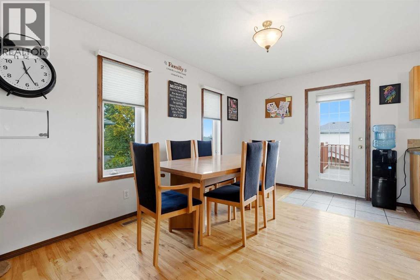
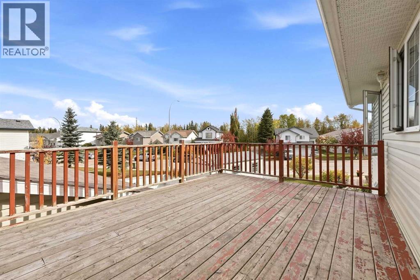
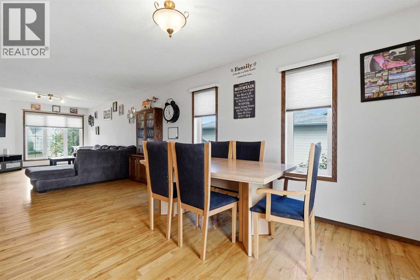
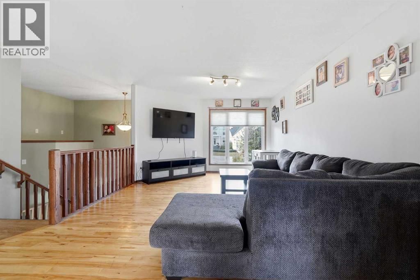
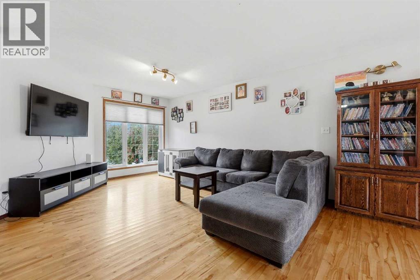
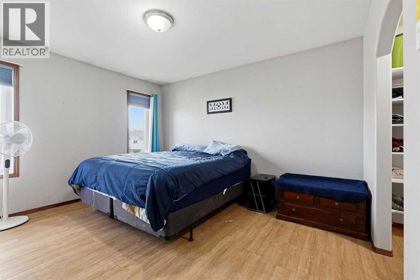
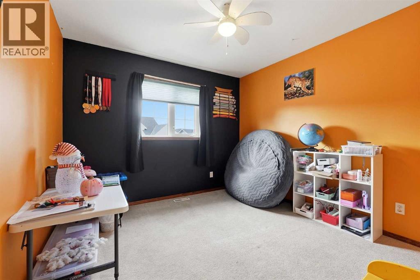
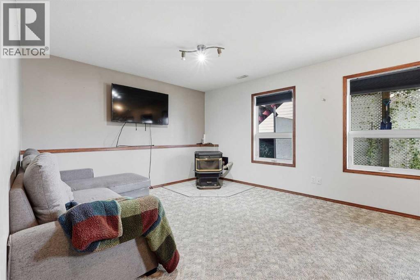
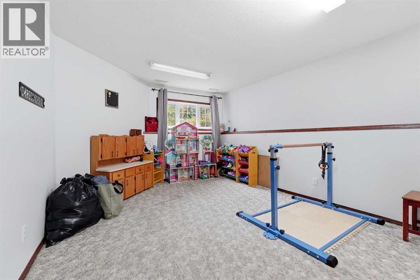
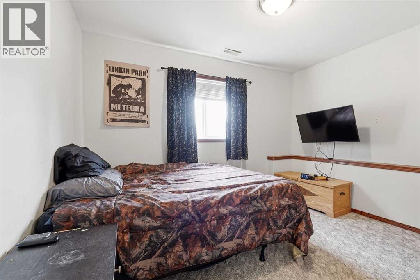
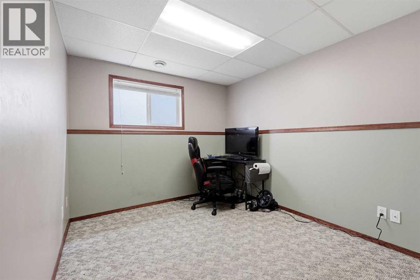
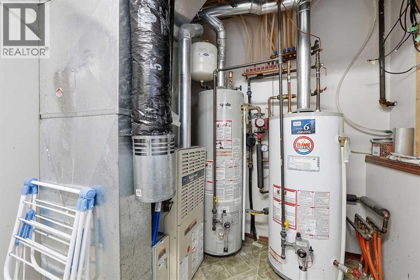
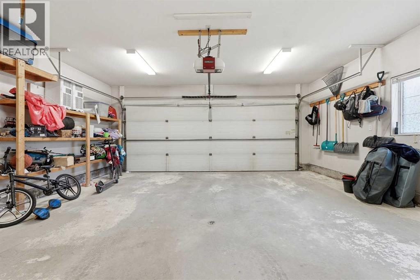
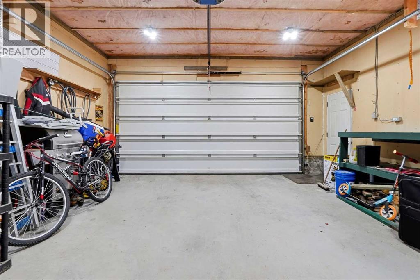
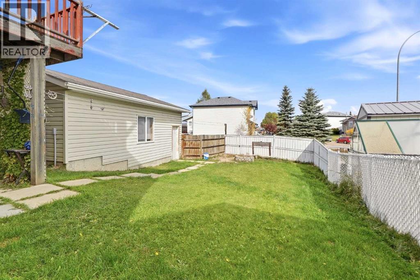
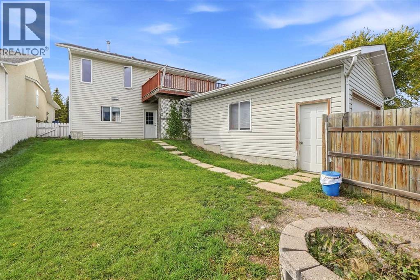
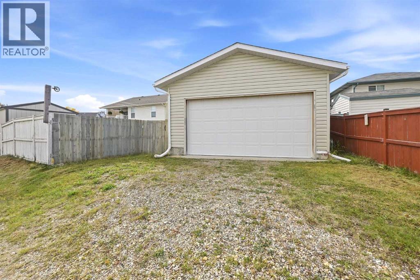
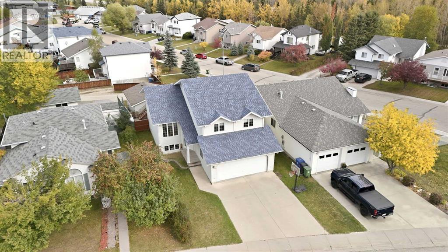
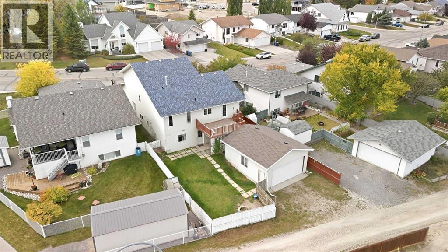
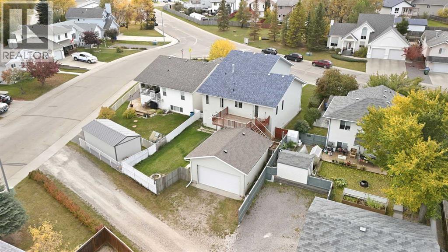
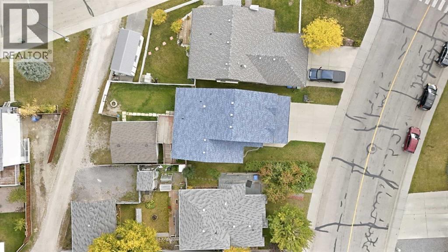
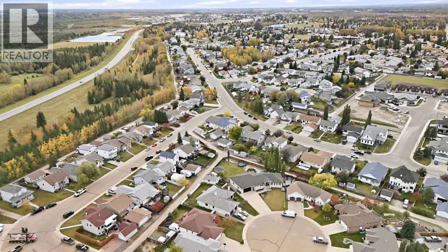
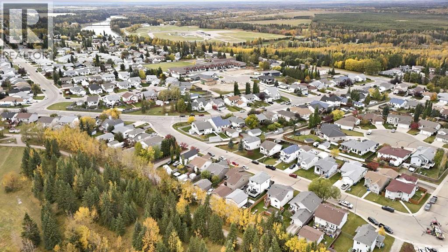
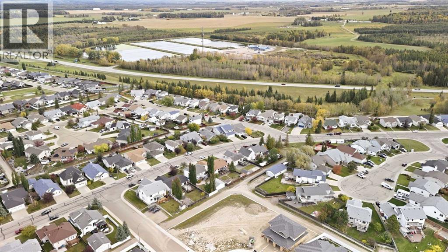
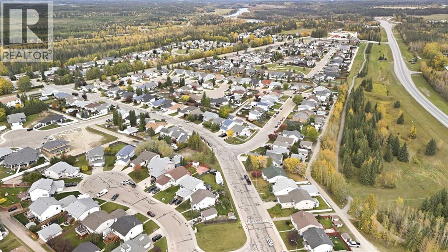
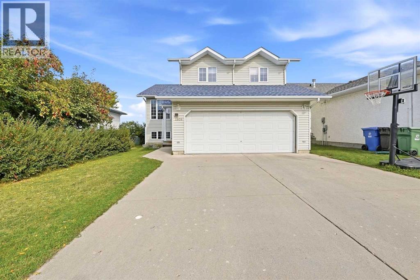
Rare Opportunity with Two Double Garages & Walk-Out Basement! Welcome to 5806 65 Street in Rocky Mountain House—a fully finished home designed for vehicle enthusiasts, mechanics, or families needing ultimate storage space! Parking is unmatched with a double attached garage in front AND a double detached garage in the rear. Inside, the main level features rich hardwood flooring, a bright living room, and a functional kitchen complete with a center island, pantry, ceiling fans, and dining area that steps right out to the deck. Upstairs offers convenient walk-in closet space. The fully finished walk-out basement adds incredible living space, featuring efficient in-floor heating alongside forced air natural gas, central vacuum, and a warm, freestanding pellet stove in the family room. Step out from the basement to the fully fenced yard equipped with a cozy fire pit. Close to local parks, schools, and shopping—this versatile property checks every single box! (id:65883)
Property summary
- Property type
- Single Family
- Building type
- House
- Postal code
- T4T1N6
- Year built
- 2001
- Living area
- 1545 square feet
- Lot size
- 561.26 square meters
- Ownership / common interest
- Freehold
Bedrooms & bathrooms
- Bedrooms
- 6
- Above grade
- 3
- Below grade
- 3
- Bathrooms
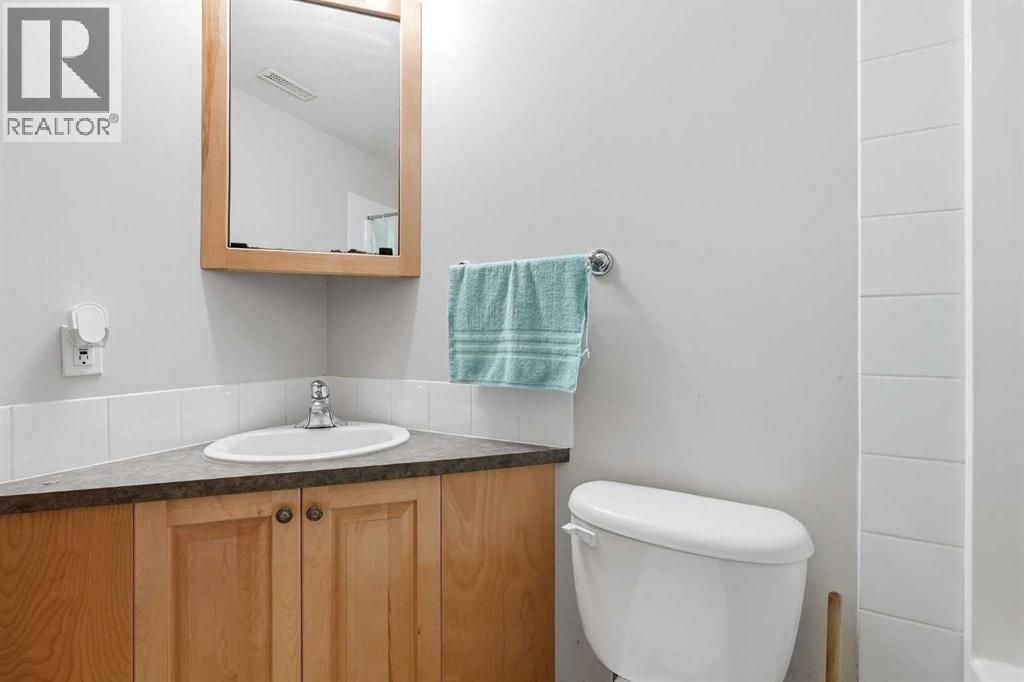
- 3
- Partial bathrooms
- 0
Heating & cooling
- Heating
- Forced air, In Floor Heating, Natural gas
- Cooling
- None
Building & parking
- Basement
- Finished, Full, Walk out
- Foundation
- Poured Concrete
- Roof
- Construction
- Wood frame
- Parking
- Attached Garage, Detached Garage, RV
- Parking spaces
- 6
Appliances & services
- Appliances
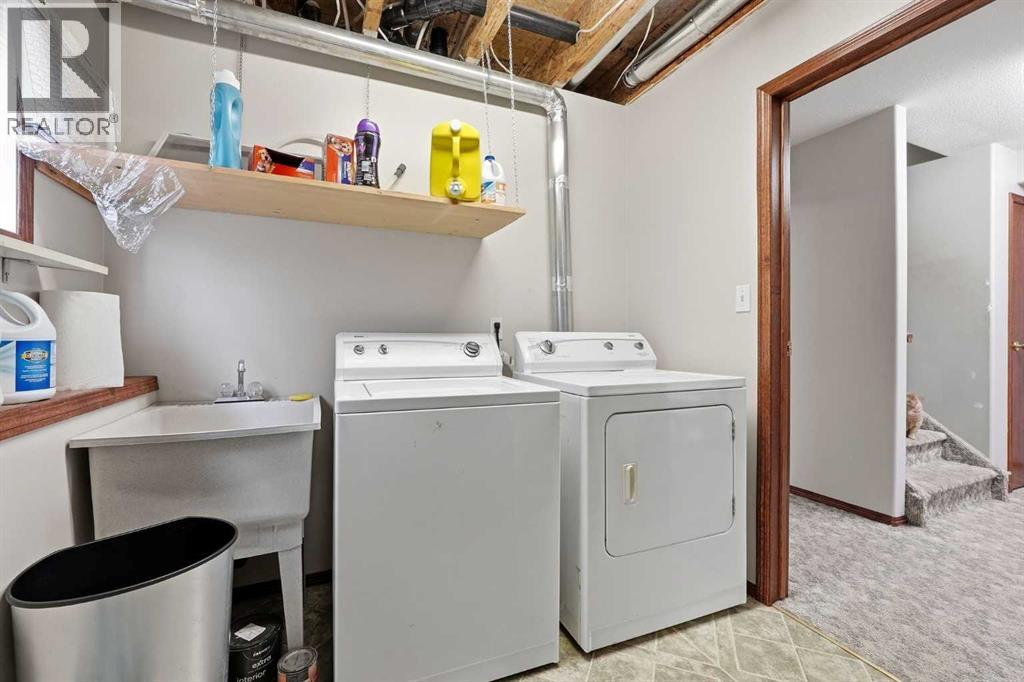
- Washer, Refrigerator, Dishwasher, Stove, Dryer, Hood Fan, Window Coverings, Garage door opener
- Zoning description
- R1
Location
Listed by CIR Realty. Information is believed reliable but should be independently verified. Measurements and availability may change.