$699,900
1364 AINSLIE WD SW
Edmonton · Alberta
MLS® E4515508 · Active · Single Family
Property photographs
About this property
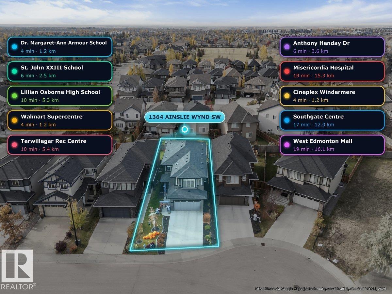
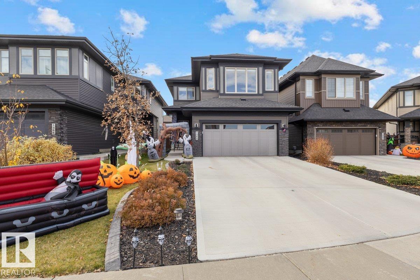
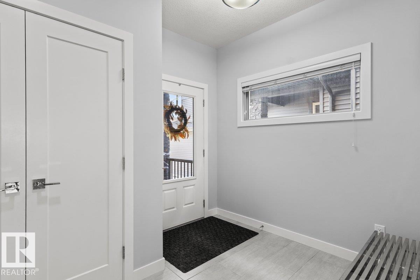
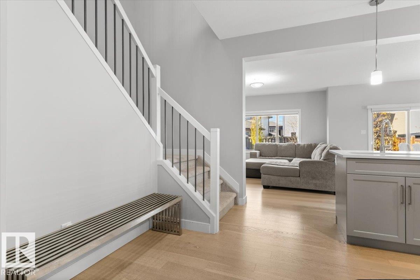
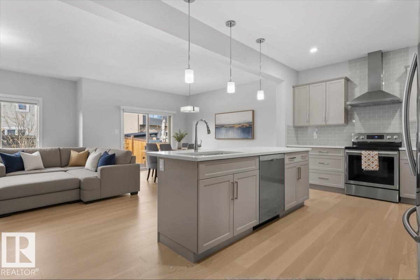
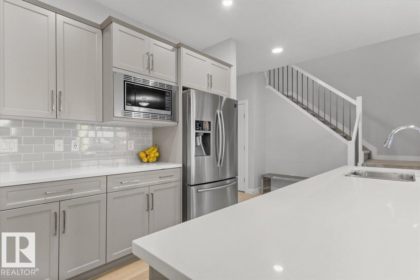
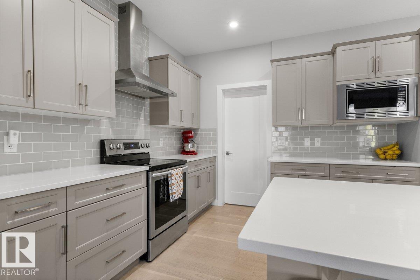
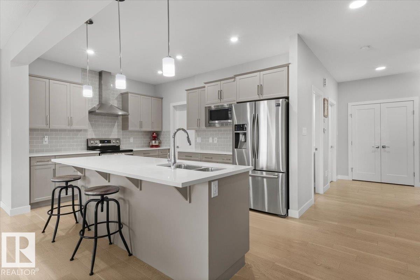
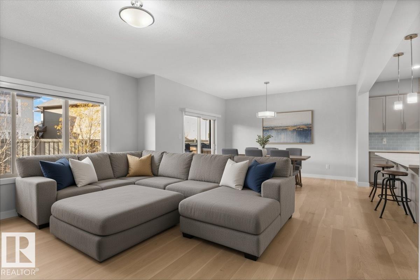
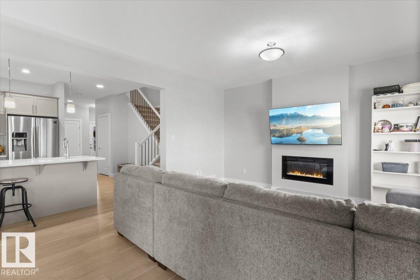
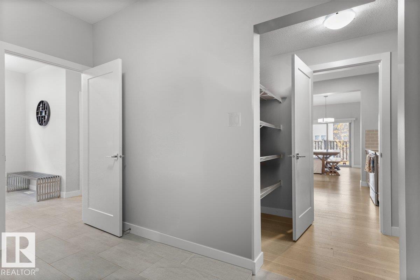
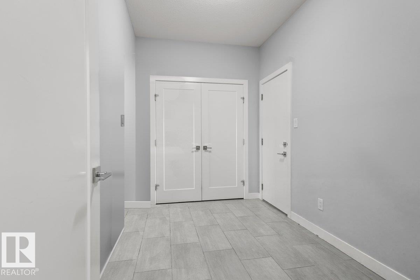
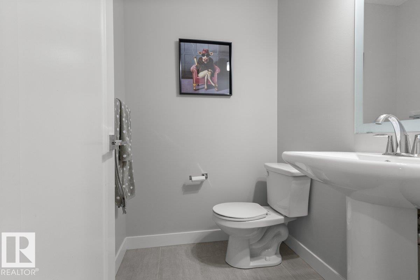
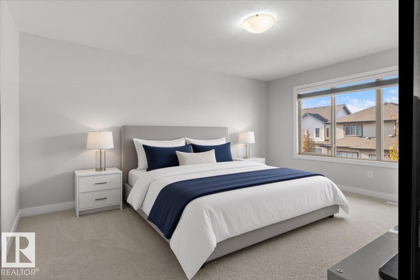
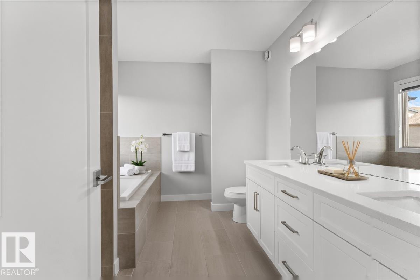
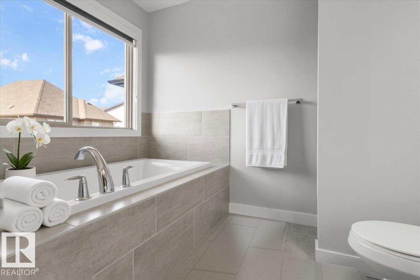
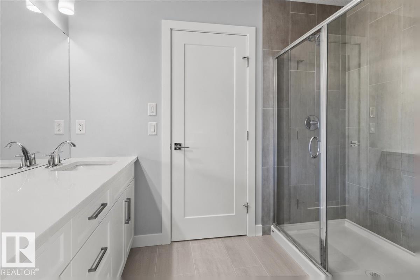
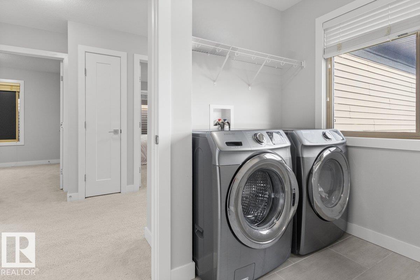
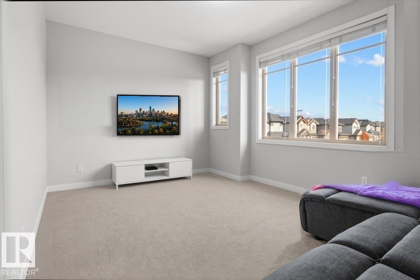
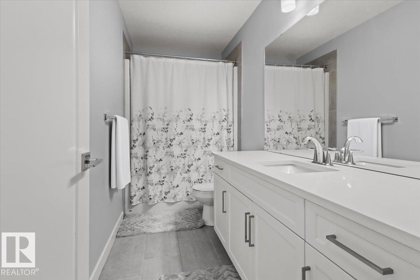
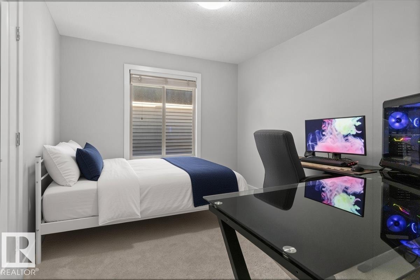
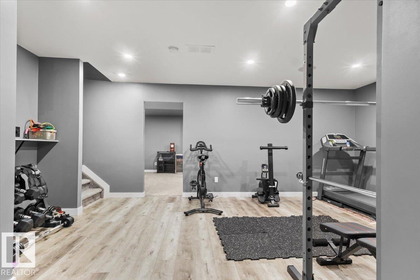
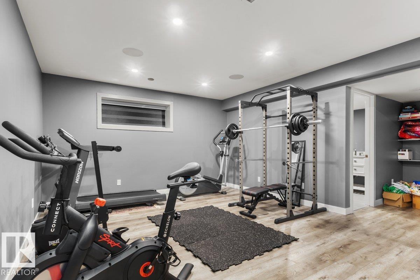
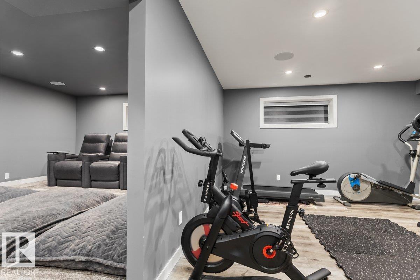
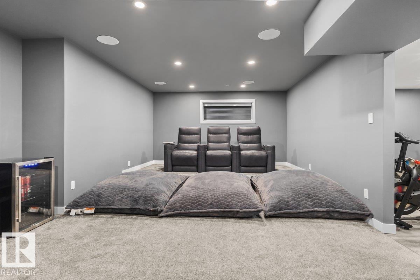
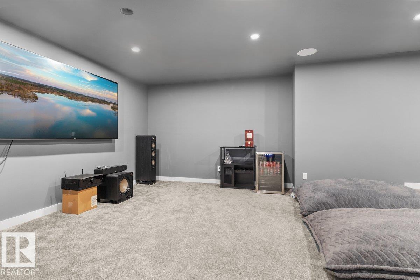
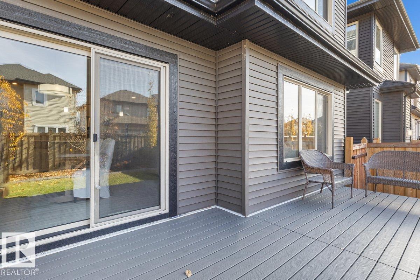
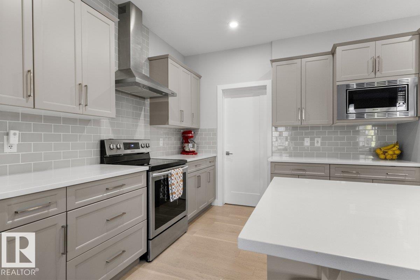
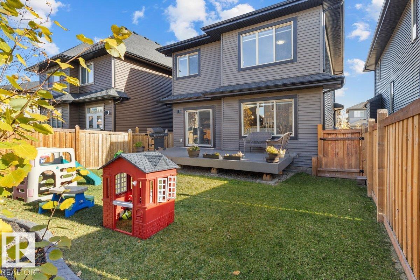
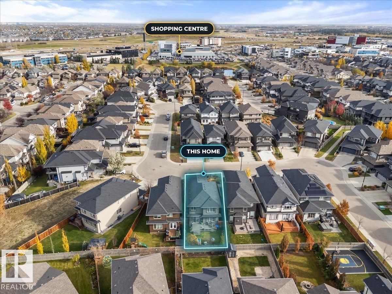
Tucked into a quiet Ambleside cul de sac, this 2018 built two storey offers 2,336 sq ft above grade plus a fully finished basement with its own gym, theatre and washroom. The main floor has 9 ft ceilings, a bright living room with a fireplace, dining area opening to a composite deck and fully fenced yard, and a kitchen with quartz counters, subway tile backsplash, stainless appliances, chimney hood fan, walk through pantry, and Engineered Oak flooring. A mudroom with built in shelving and a 2 piece bath round out the level. Upstairs holds a large family room, laundry, 4 piece bath and three bedrooms, including a primary suite with walk in closet and 5 piece ensuite. The lower level is built for movie nights and workouts, with in ceiling speakers, a dedicated gym and storage. HRV, 220V EV wiring and a double attached garage complete the package. Dr. Margaret-Ann Armour School, Walmart and Cineplex Windermere are a 4 minute drive, with the Anthony Henday 6 minutes away. Move in ready in SW Edmonton. (id:65883)
Property summary
- Property type
- Single Family
- Building type
- House
- Postal code
- T6W3E9
- Year built
- 2018
- Living area
- 2337 square feet
- Lot size
- 380.45 square meters
- Ownership / common interest
- Freehold
Bedrooms & bathrooms
- Bedrooms
- 3
- Bathrooms
- 4
- Partial bathrooms
- 2
Heating & cooling
- Heating
- Forced air
- Cooling
Building & parking
- Stories
- 2
- Basement
- Finished, Full
- Foundation
- Roof
- Construction
- Parking
- Attached Garage
- Parking spaces
- 4
Appliances & services
- Appliances
- Washer, Refrigerator, Dishwasher, Stove, Dryer, Oven - Built-In, Hood Fan, Window Coverings, Garage door opener, Garage door opener remote(s)
Location
Listed by The E Group Real Estate. Information is believed reliable but should be independently verified. Measurements and availability may change.