$585,000
1412 KNOTTWOOD RD E NW
Edmonton · Alberta
MLS® E4515500 · Active · Single Family
Property photographs
About this property
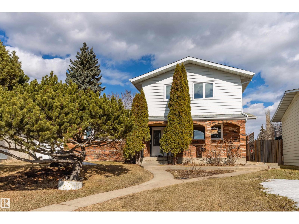
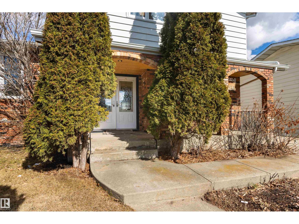
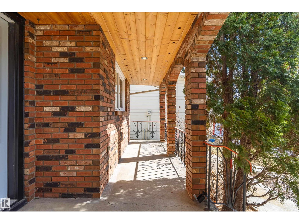
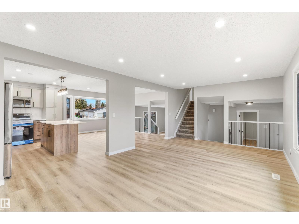
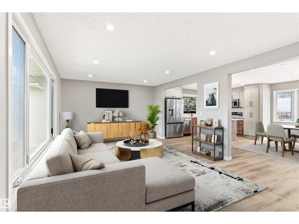
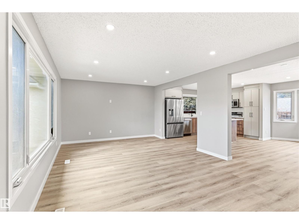
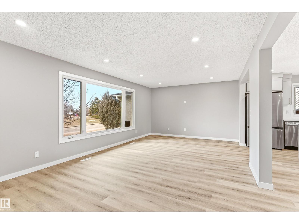
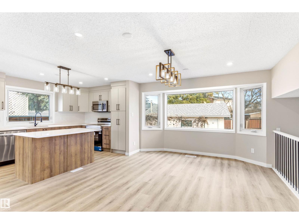
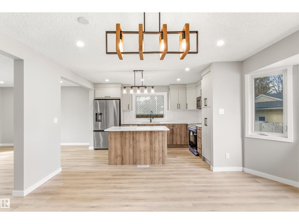
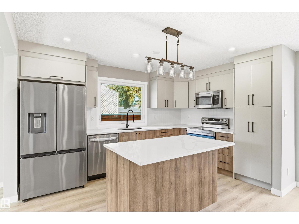
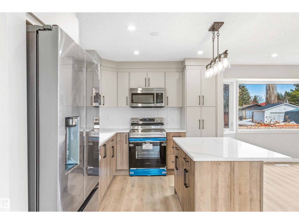
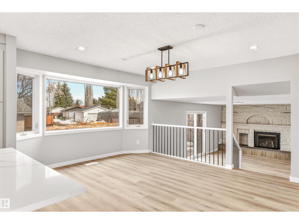
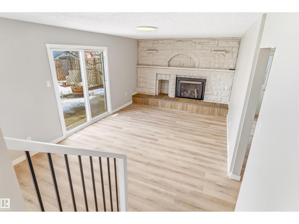
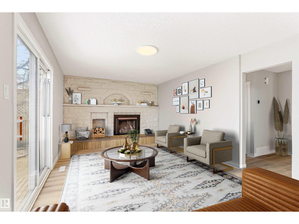
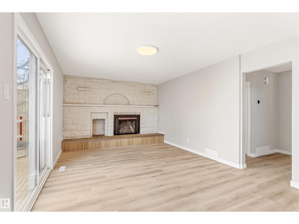
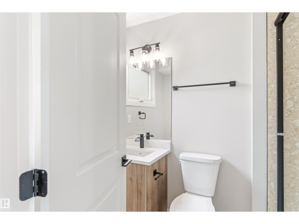
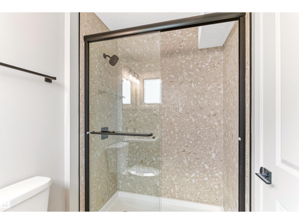
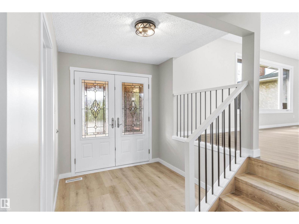
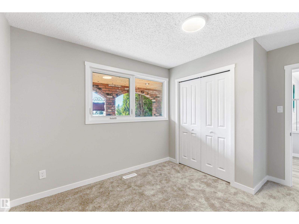
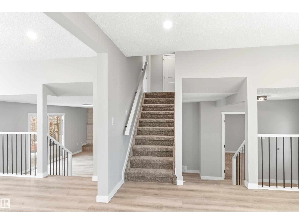
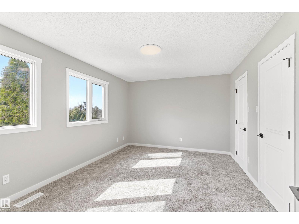
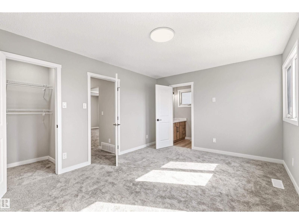
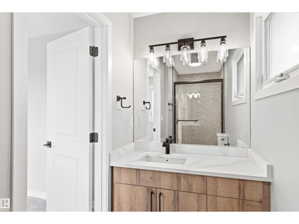
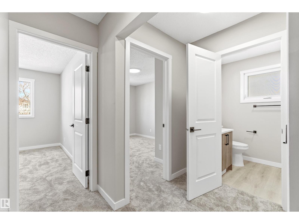
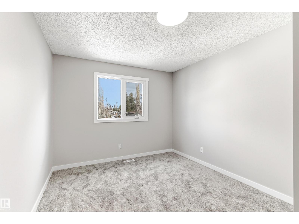
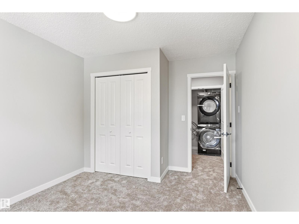
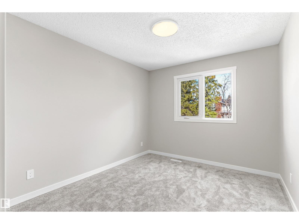
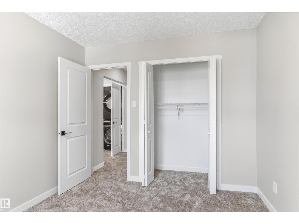
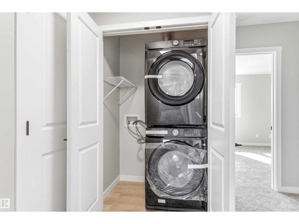
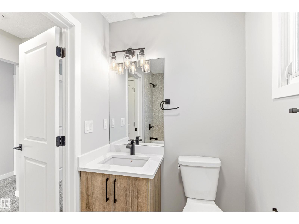
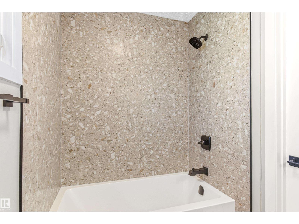
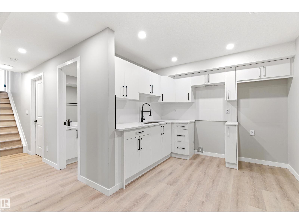
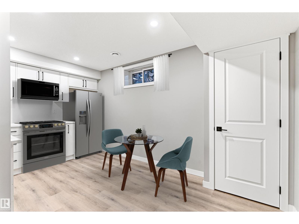
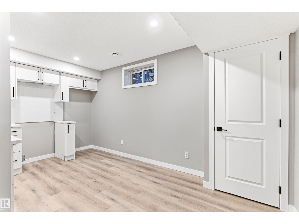
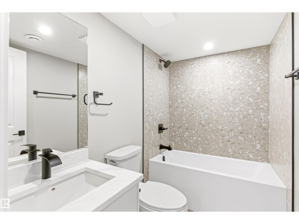
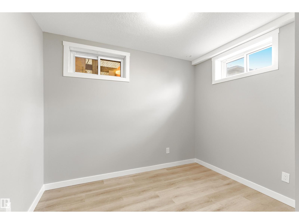
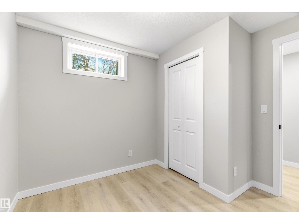
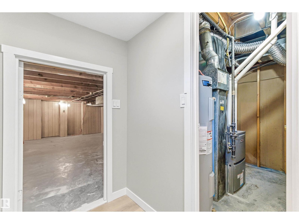
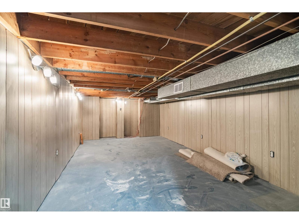
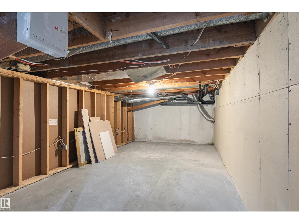
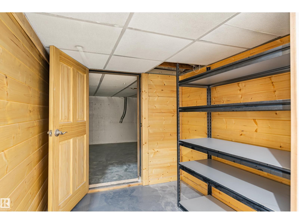
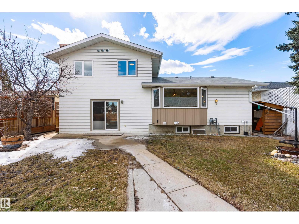
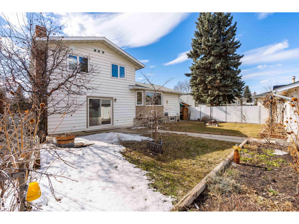
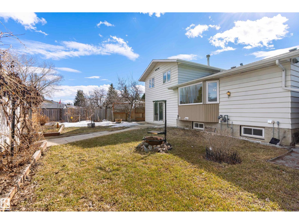
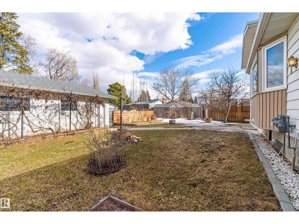
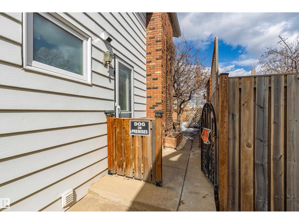
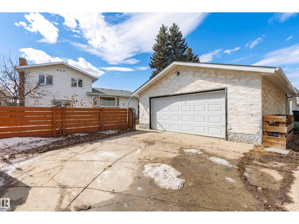
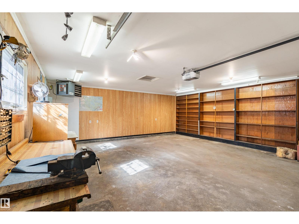
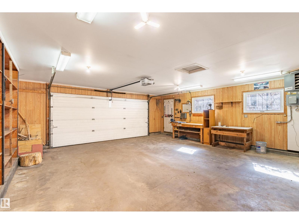
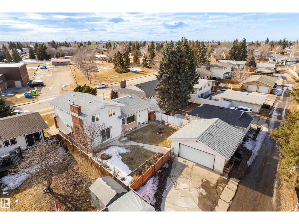
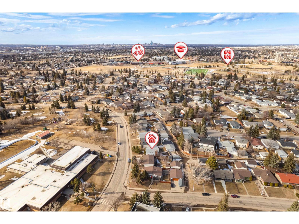
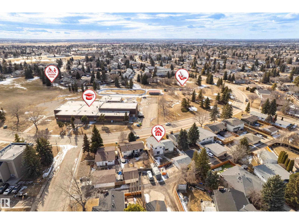
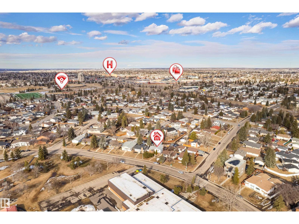
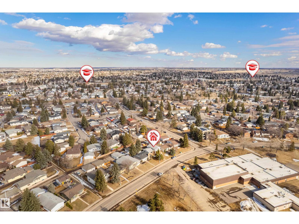
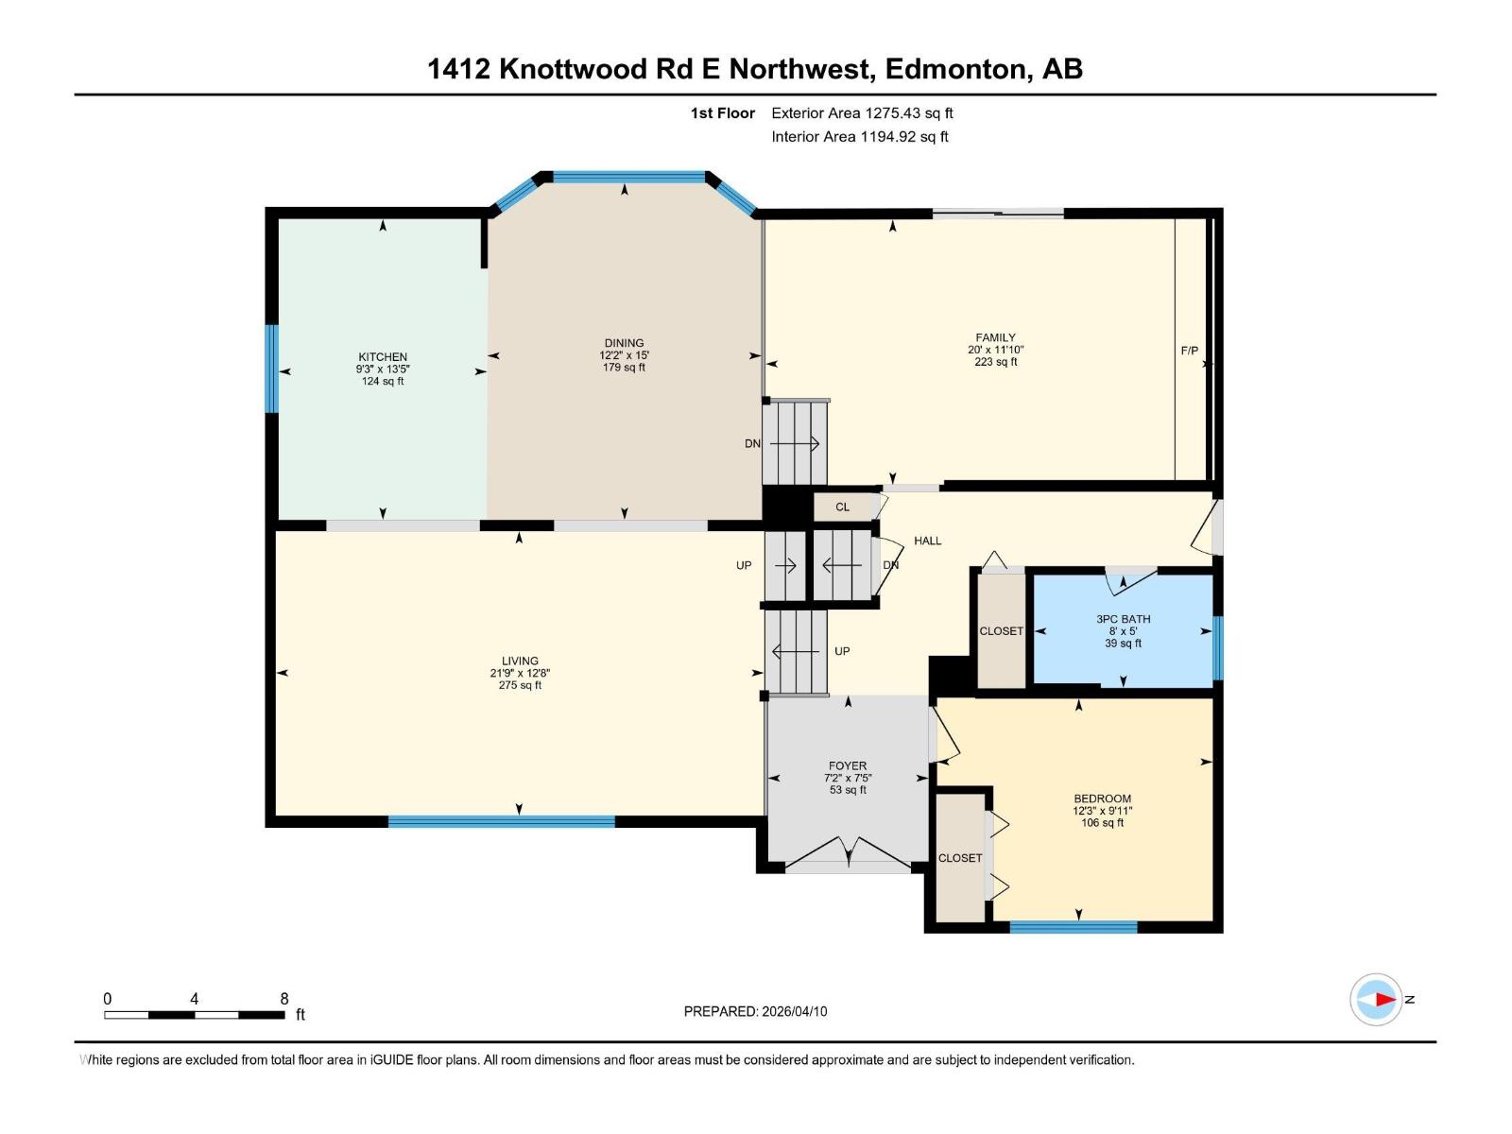
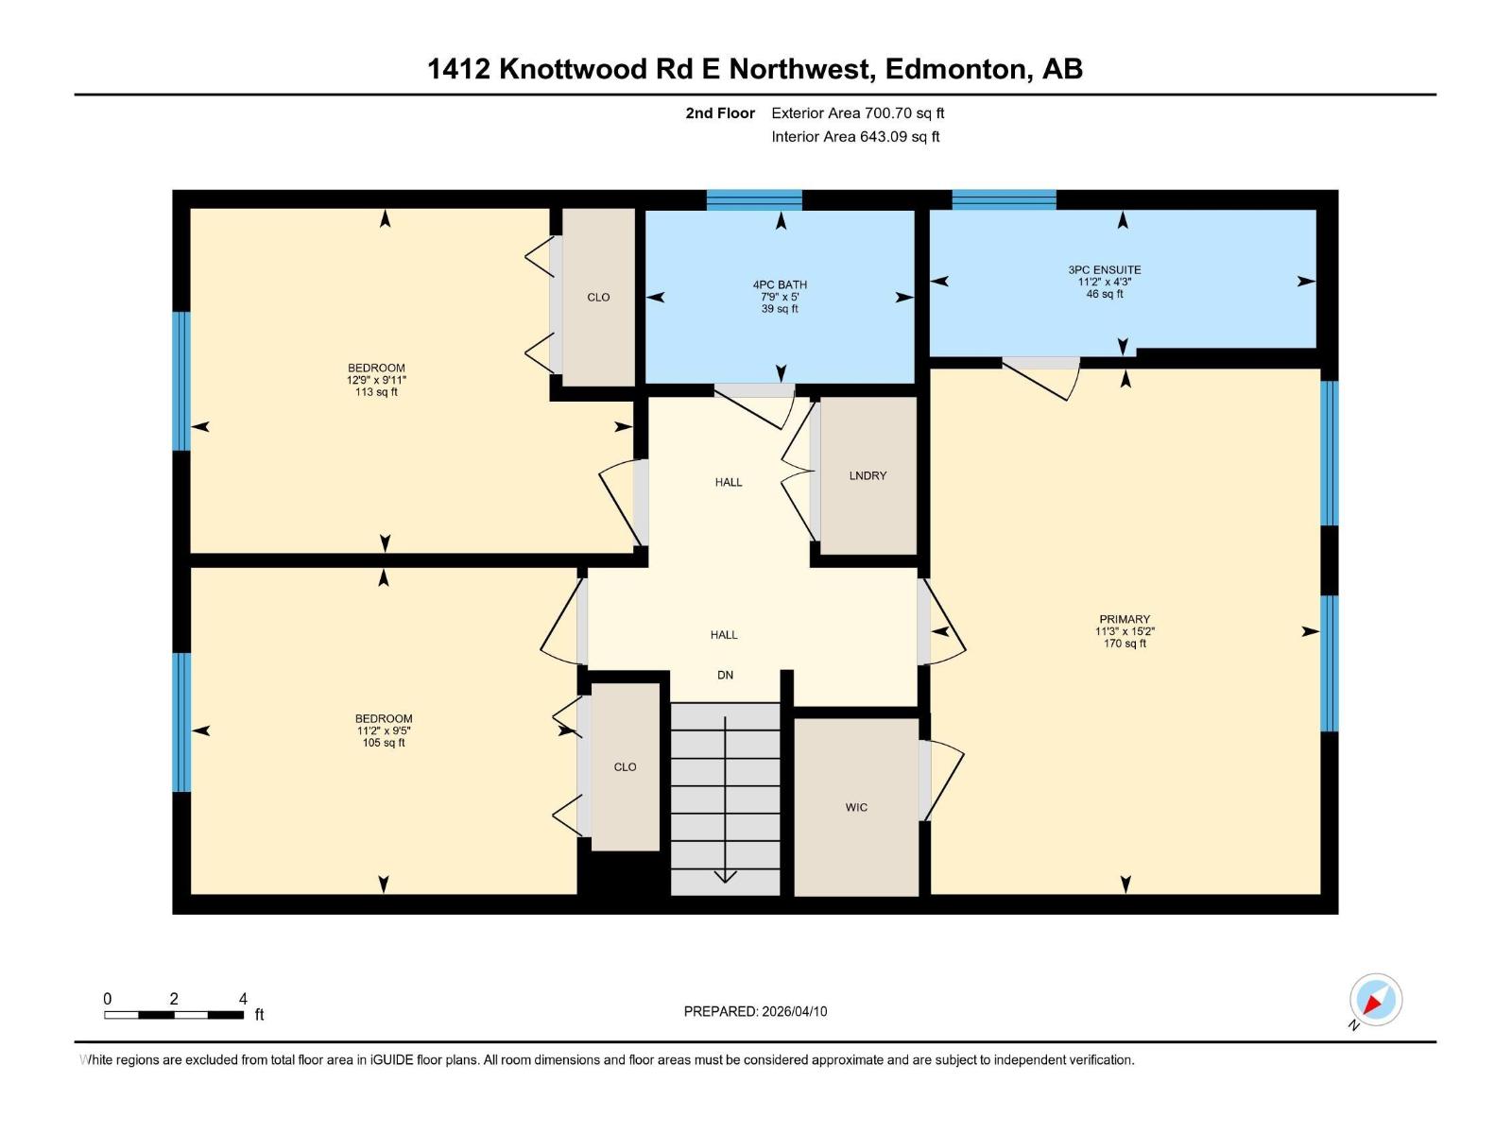
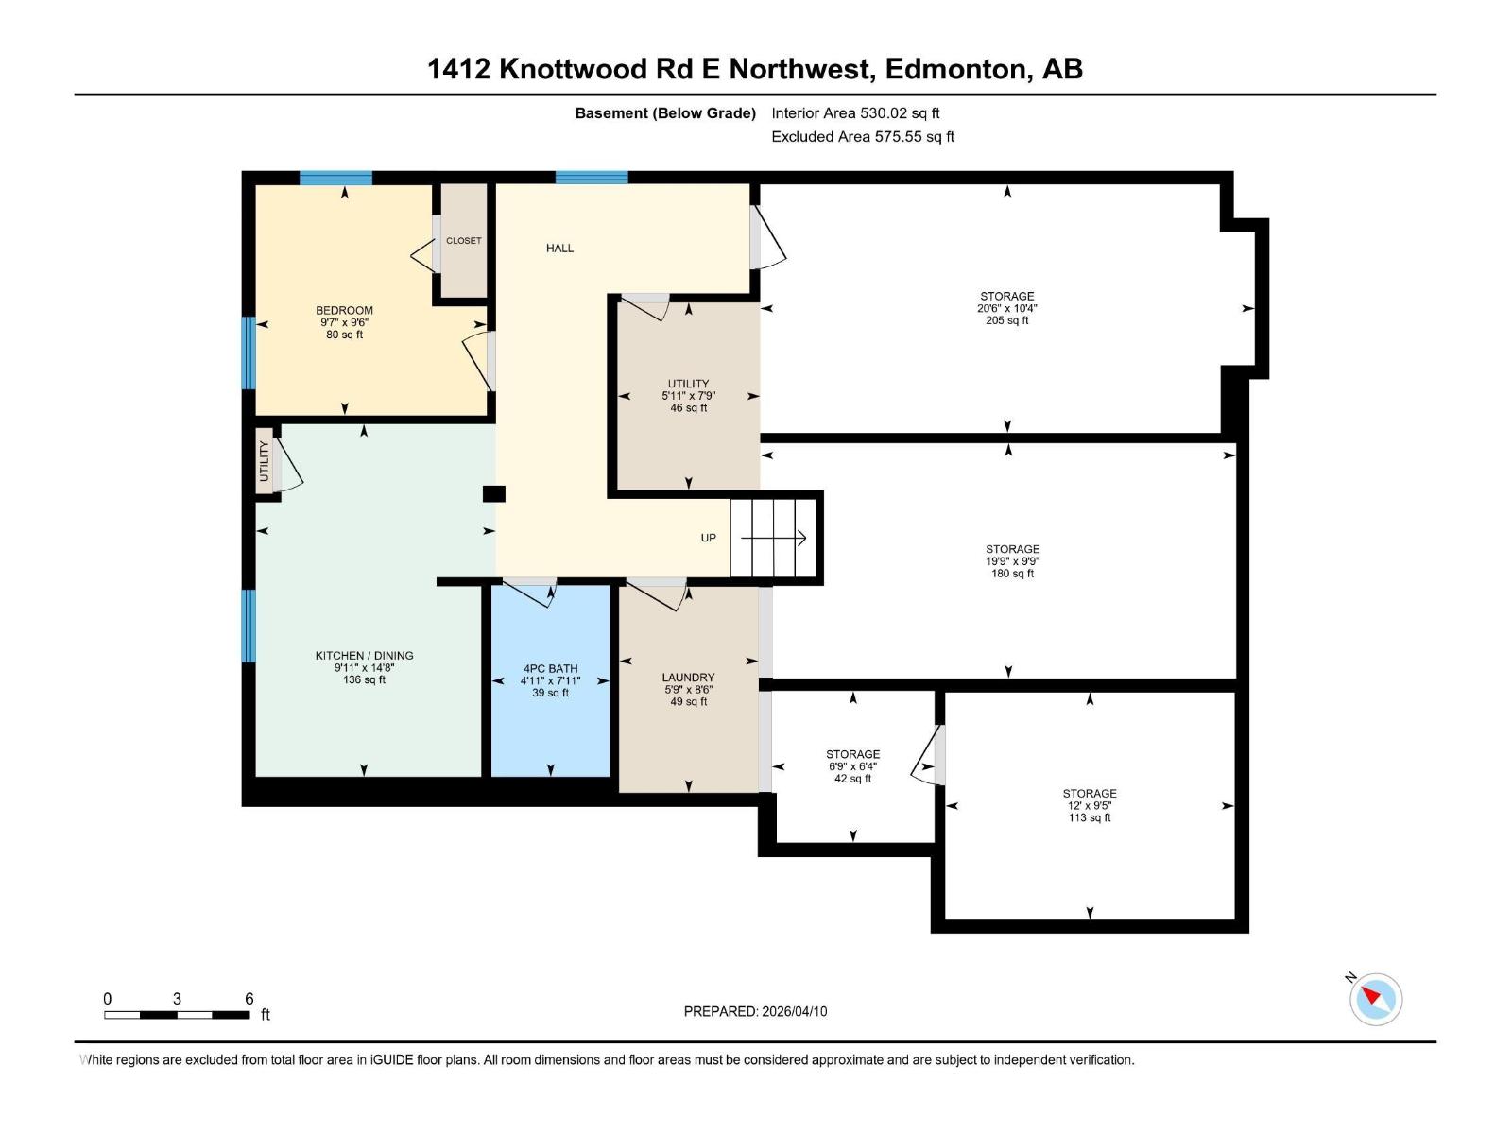
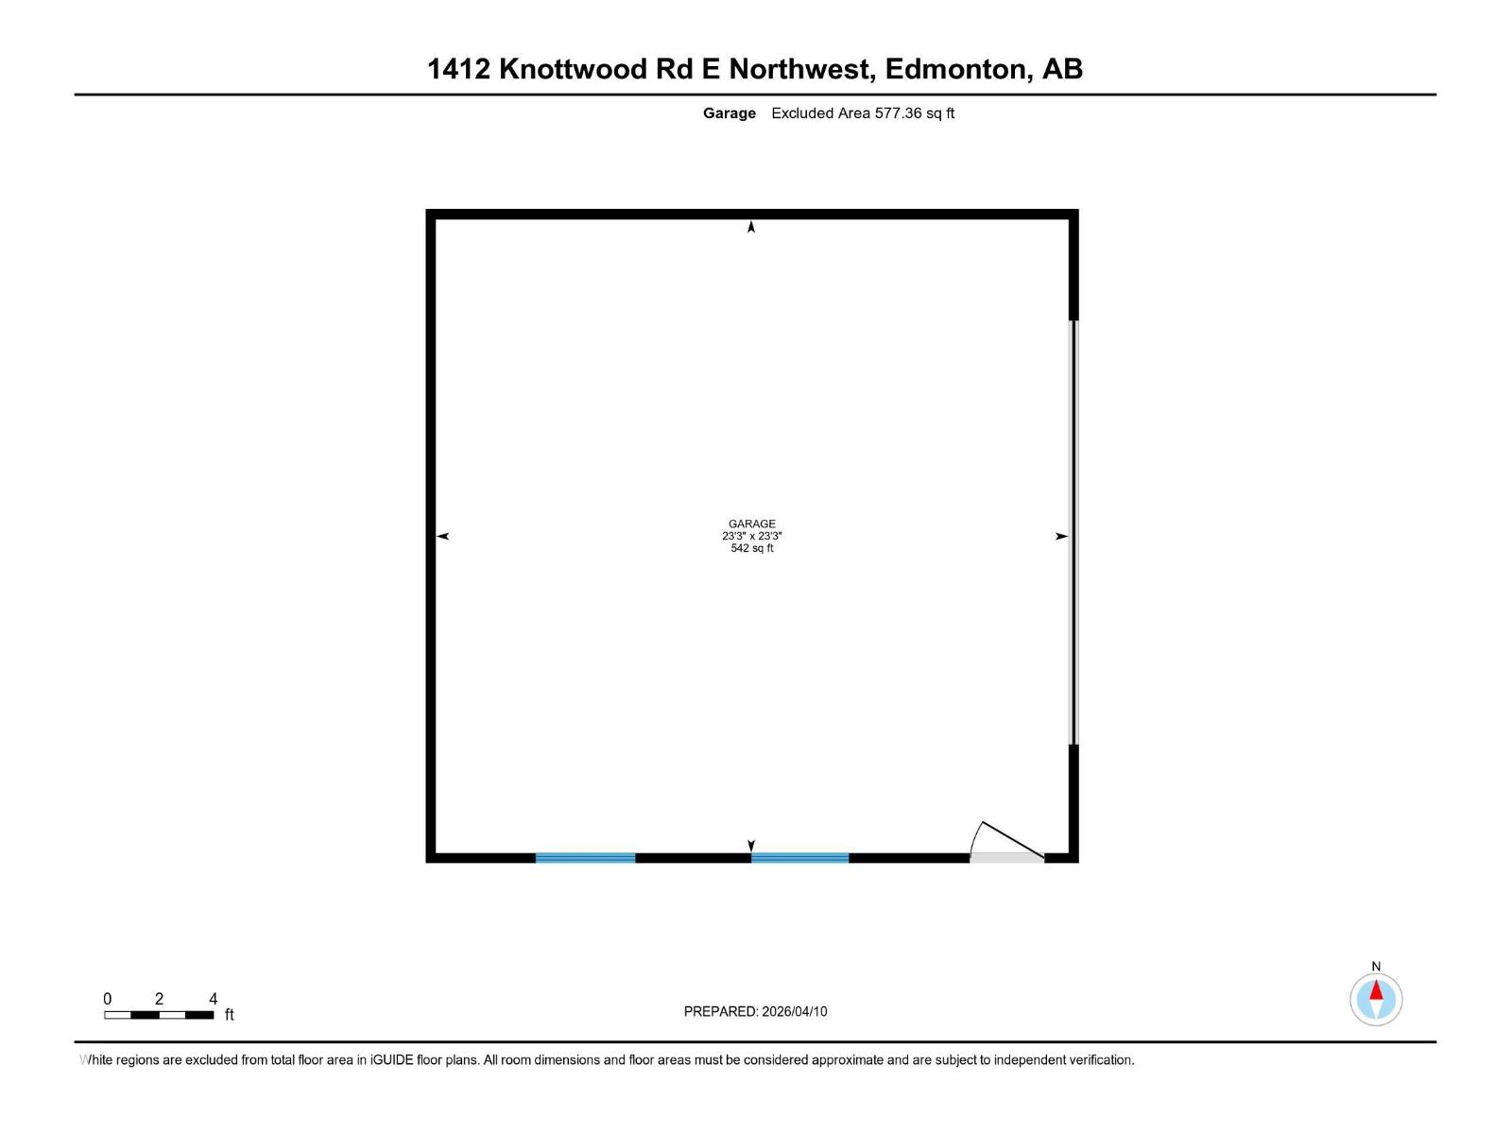
Steps from a school and large park, with a community rink, trails and fire pits! Fully renovated from top to bottom, this 4 bedroom, 4 bathroom home in Ekota offers the space and flexibility you have been waiting for! With 1976 sq ft above grade and 2552 sq ft of total developed living space, there is room to spread out and grow. The bright main floor features a brand new kitchen with oversized island, quartz countertops, modern finishes, and vinyl plank flooring. A sunken family room with authentic stone face fireplace adds a warm second living space. Upstairs offers generous bedrooms, laundry, and a spacious primary retreat with full ensuite and walk-in closet. The fully finished basement includes a second kitchen, full bath, second laundry, and flexible living space. Outside you’ll find RV parking, a double detached insulated garage with heater and 220V power, plus cherries, apples, and grapes in the backyard. Brand new furnace and HWT. Some photos have been digitally staged. (id:65883)
Property summary
- Property type
- Single Family
- Building type
- House
- Postal code
- T6K2J9
- Year built
- 1976
- Living area
- 1976 square feet
- Lot size
- 628.16 square meters
- Ownership / common interest
- Freehold
Bedrooms & bathrooms
- Bedrooms
- 4
- Bathrooms
- 4
Heating & cooling
- Heating
- Forced air
- Cooling
Building & parking
- Basement
- Finished, Full
- Foundation
- Roof
- Construction
- Parking
- Detached Garage, Rear, RV, Heated Garage
- Parking spaces
- 4
Appliances & services
- Appliances
- Refrigerator, Dishwasher, Stove, Microwave Range Hood Combo, See remarks, Garage door opener, Garage door opener remote(s), Washer/Dryer Stack-Up
Location
Listed by Real Broker. Information is believed reliable but should be independently verified. Measurements and availability may change.