$3,835,000
235118 Range Road 275
Rural Rocky View County · Alberta
MLS® A2356782 · Active · Single Family
Property photographs
About this property
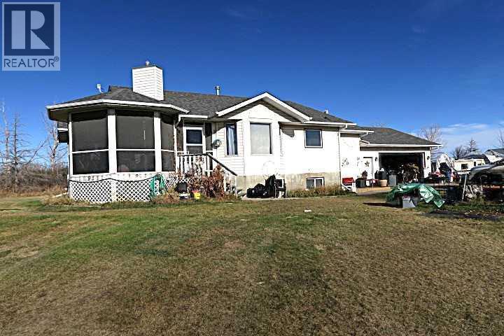
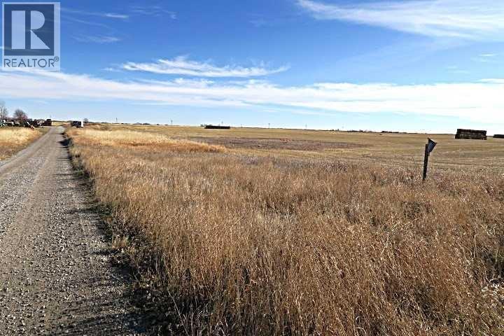
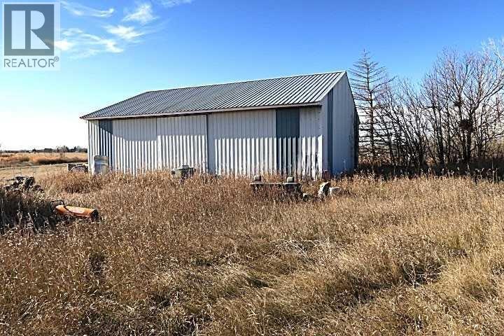
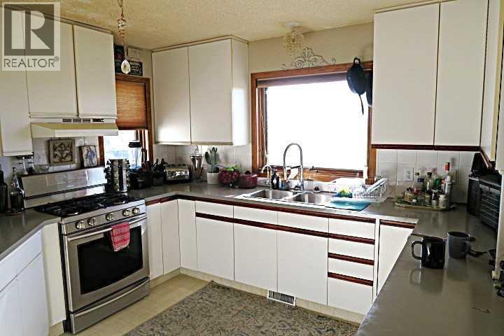
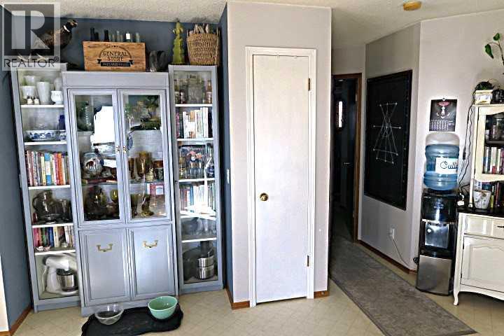
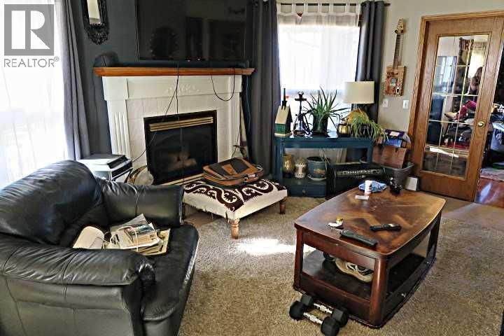
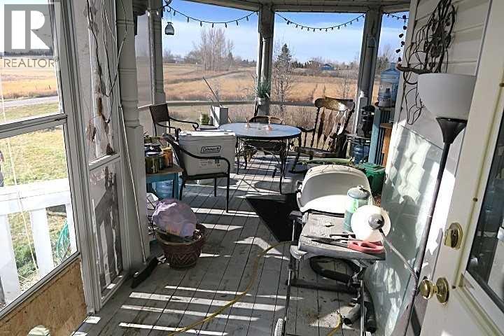
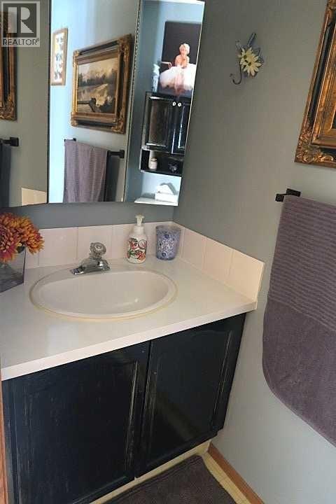
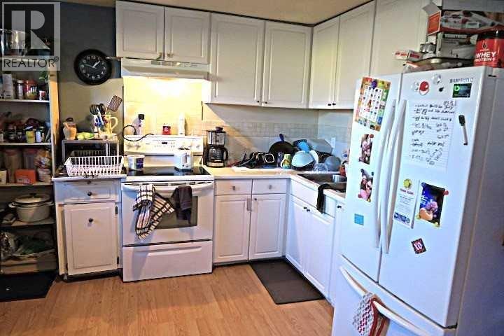
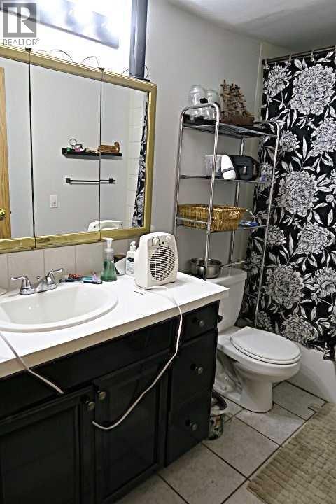
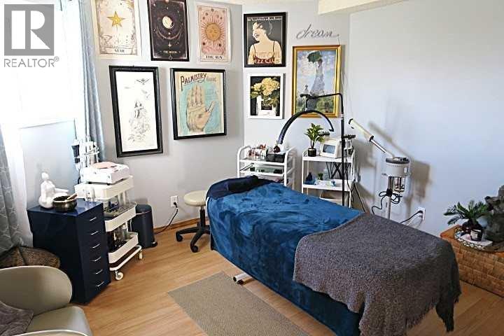
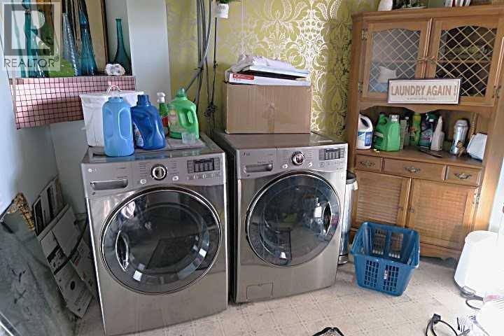
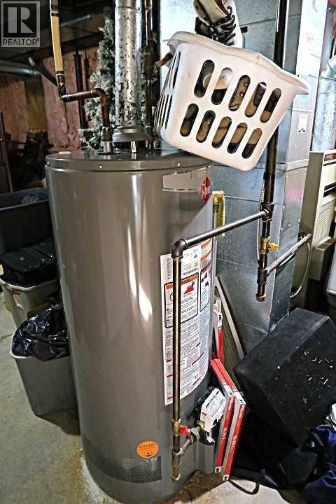
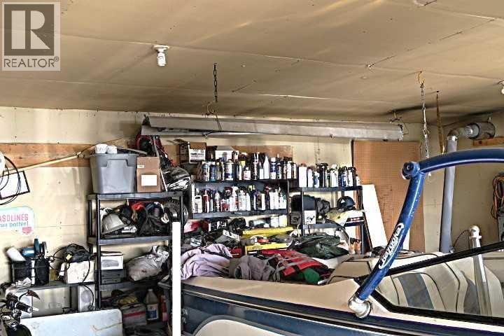
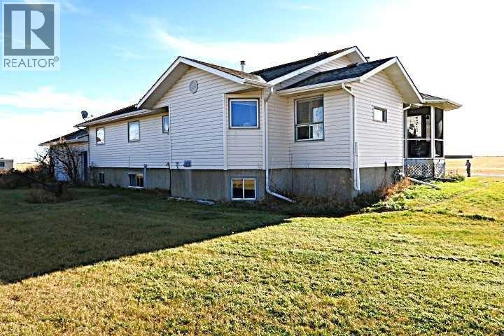
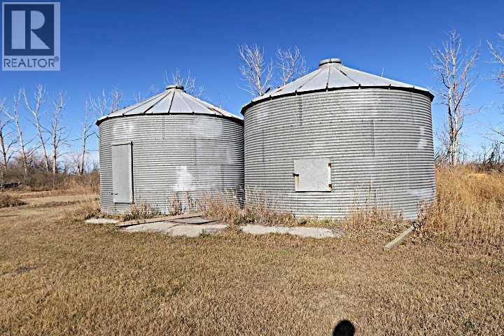
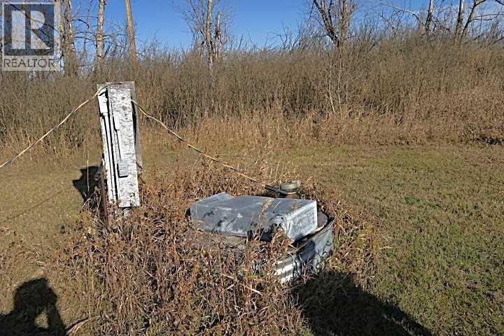
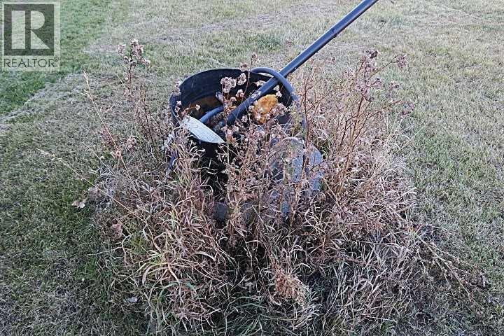
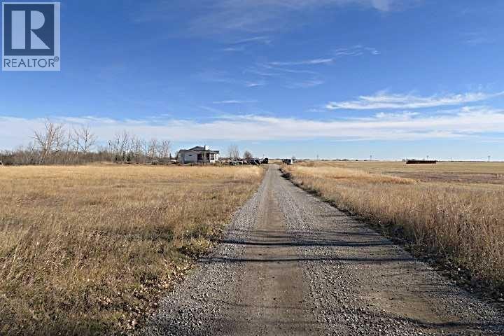
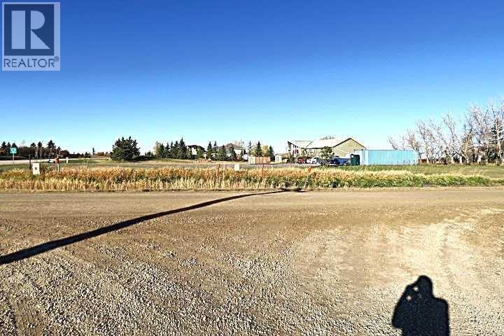
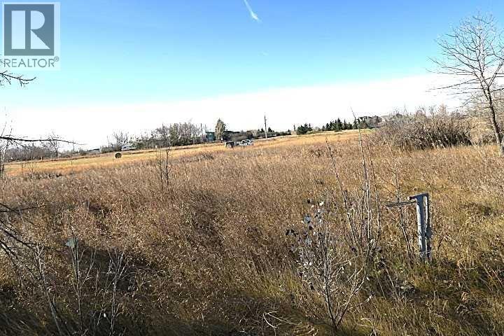
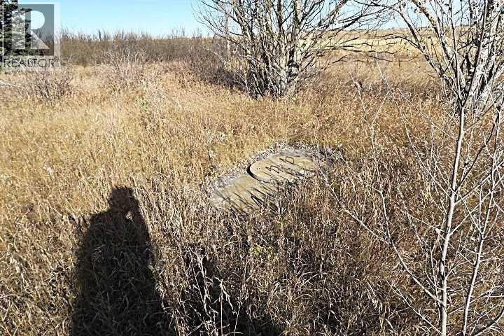
153 ACRES *** GOOD CONDITION BI-LEVEL HOUSE FULLY DEVELOPED BASEMENT with HUGE 25 X 27 ATTACHED HEATED GARAGE ****30 X 40 Quonset with sliding Front and Side Doors . ****Directly across RR 275 to the west of this land is HIGHER DENSITY SMALL HOLDING DEVELOPED PROPERTIES *** 6.42 acres has been has been sectioned off this Quarter in the SW Corner (House on Site ) and has been further subdivided into THREE LOTS ( Currently FOR SALE ).THis Land has Great Future Development potential subject to M.D. Approval. A Farmer has leased the land and has had a good crop of Barley , Straw bale Stacks are currently visable on the Land. The house has had new shingles APPROX . 5 Years ago,recent new Hot Water Tank . Living room with feature gas Fireplace , double french doors to Den. Diningroom with access door to HUGE South West Covered and screened wrap around deck . FULLY Finished TWO BEDROOM basement with FULL BATHROOM and SUMMER KITCHEN, LOTS of BIG WINDOW, Split Front Entry . There is also what is thought to be a previous building location with Natural gas connection a nd septic tank cover north side of driveway . (See Photo's). This Location is about 5 Minutes drive from Chestermere High School. (id:65883)
Property summary
- Property type
- Single Family
- Building type
- House
- Postal code
- T2P2G7
- Year built
- 1992
- Living area
- 1754 square feet
- Lot size
- 153.48 acres
- Ownership / common interest
- Freehold
Bedrooms & bathrooms
- Bedrooms
- 5
- Above grade
- 3
- Below grade
- 2
- Bathrooms
- 3
- Partial bathrooms
- 1
Heating & cooling
- Heating
- Forced air, Natural gas
- Cooling
- None
Building & parking
- Basement
- Finished, Full
- Foundation
- Wood
- Roof
- Construction
- Parking
- Attached Garage, Parking Pad, RV
Appliances & services
- Appliances
- None
- Zoning description
- A-GEN
Location
Listed by RE/MAX House of Real Estate. Information is believed reliable but should be independently verified. Measurements and availability may change.