$575,000
6624 111 Street
O'Brien Lake · Grande Prairie · Alberta
MLS® A2356480 · Active · Single Family
Property photographs
About this property
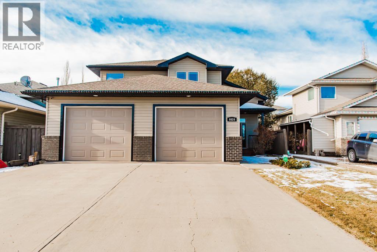
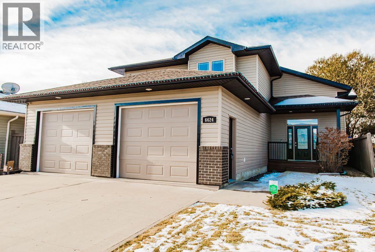
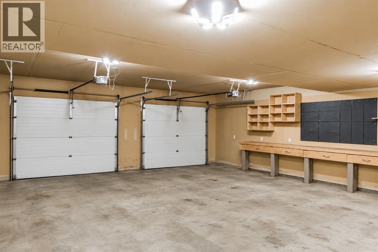
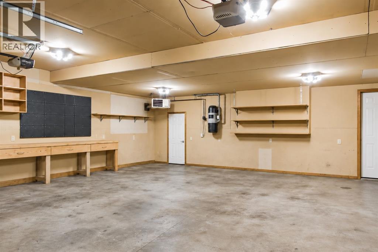
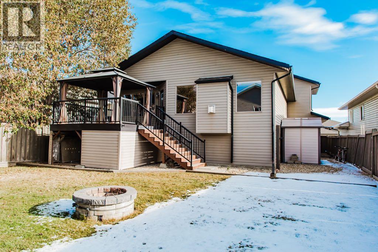
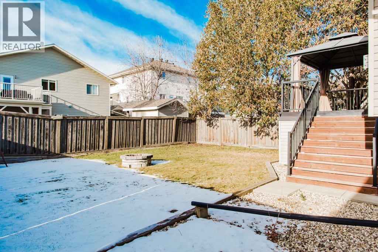
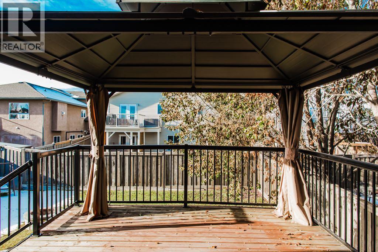
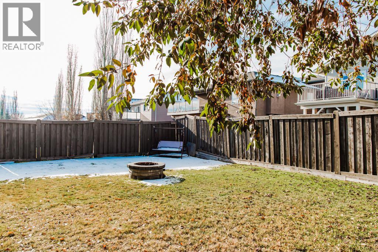
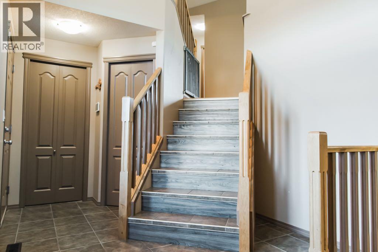
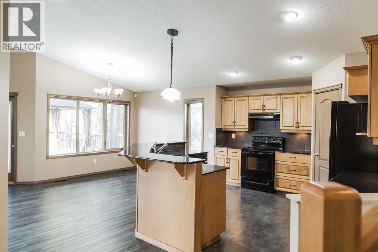
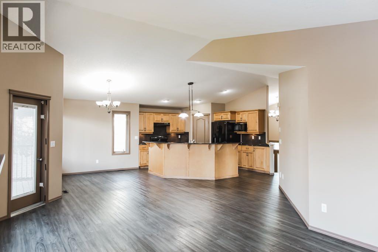
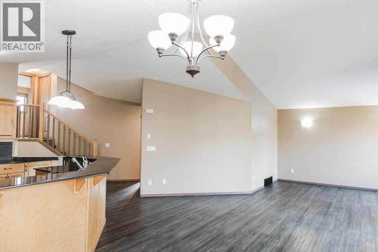
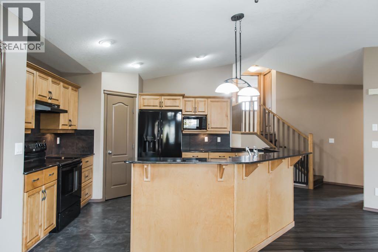
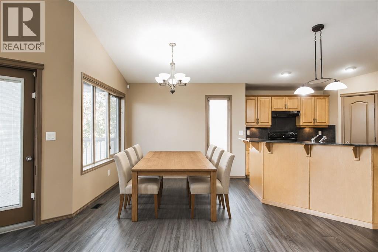
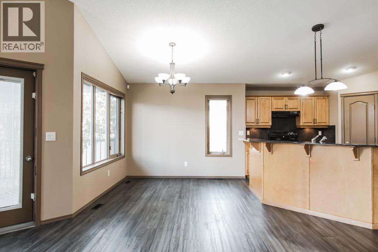
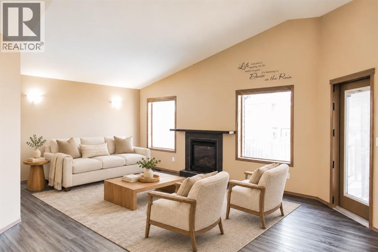
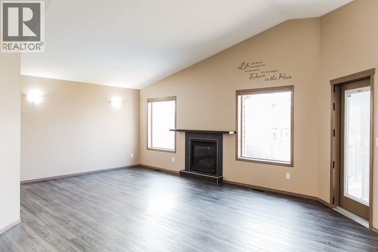
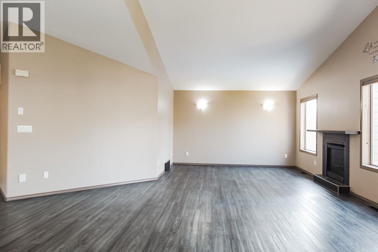
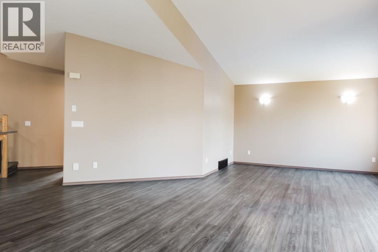
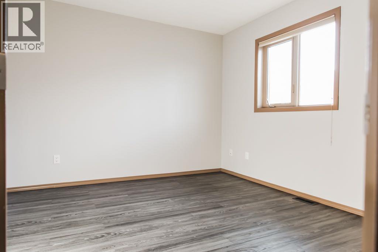
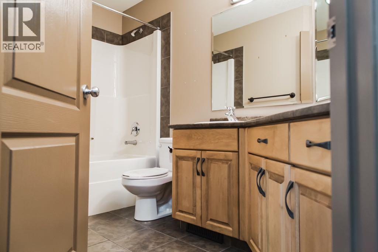
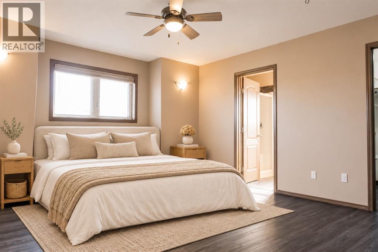
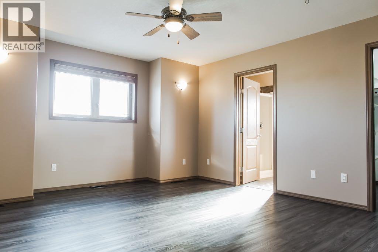
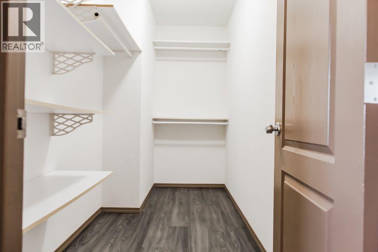
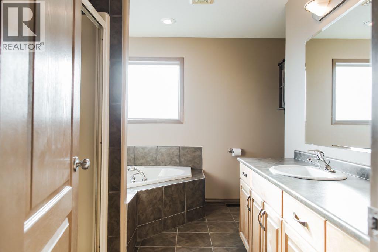
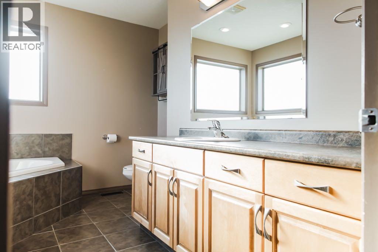
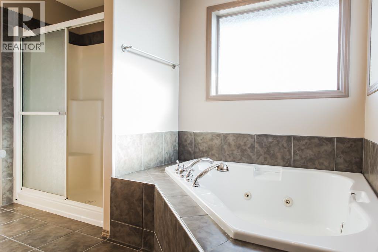
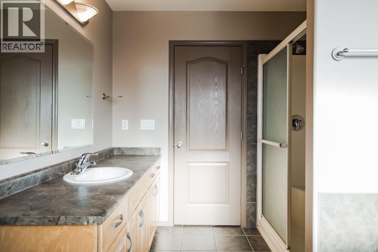
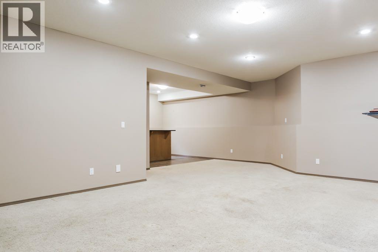
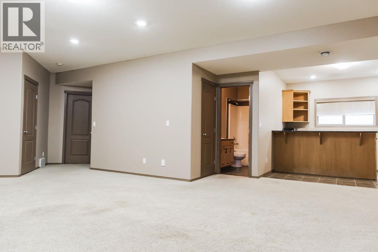
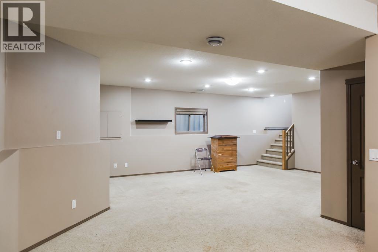
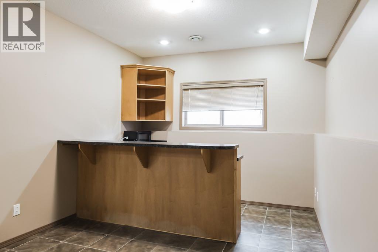
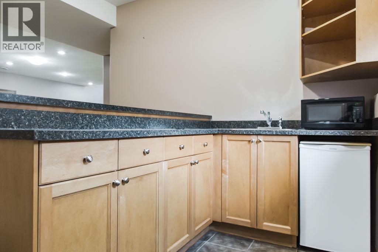
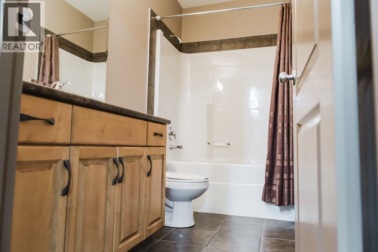
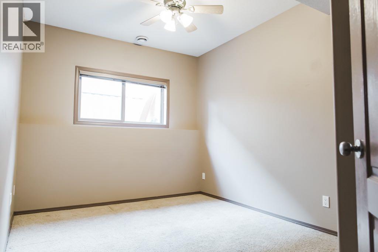
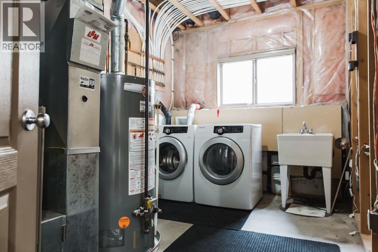
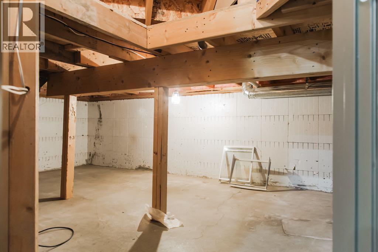
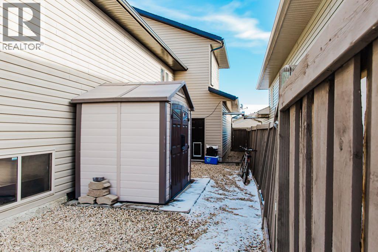
Welcome to O’Brien Lake! This spacious three bedroom, three bathroom modified bi-level pairs an impressive 26'4" x 31'6" heated attached garage with an inviting layout and beautiful outdoor space. A large foyer with closet space and direct access to the garage welcomes you inside. Upstairs, the open concept kitchen, dining and living areas have plenty of room for entertaining, while a large island and pantry give you the workspace and storage you need. A fireplace makes the living room a cozy place to unwind, and a door leads out to the large deck with stairs down to the beautiful fenced backyard. A bedroom and four piece bathroom complete the main floor. Above the garage, the primary bedroom has a walk-in closet and an ensuite with a tub and shower. Downstairs, you’ll find a large rec room with a bar area, a third bedroom, another four piece bathroom, laundry and plenty of storage. The heated garage includes a workbench, plus room for vehicles, tools and projects. With space to gather, relax and enjoy the outdoors, this home has so much to love in the sought-after O’Brien Lake neighbourhood! (id:65883)
Property summary
- Property type
- Single Family
- Building type
- House
- Neighbourhood
- O'Brien Lake
- Postal code
- T8W2Y9
- Year built
- 2005
- Living area
- 1565 square feet
- Lot size
- 6238 square feet
- Ownership / common interest
- Freehold
Bedrooms & bathrooms
- Bedrooms
- 3
- Above grade
- 2
- Below grade
- 1
- Bathrooms
- 3
- Partial bathrooms
- 0
Heating & cooling
- Heating
- Forced air
- Cooling
- None
Building & parking
- Basement
- Finished, Full
- Foundation
- Poured Concrete
- Roof
- Construction
- Parking
- Attached Garage
- Parking spaces
- 6
Appliances & services
- Appliances
- Refrigerator, Dishwasher, Stove, Microwave
- Zoning description
- RS
Location
Listed by Real Broker. Information is believed reliable but should be independently verified. Measurements and availability may change.