$264,900
#6, 3720 45 Street
Riverside · Ponoka · Alberta
MLS® A2356153 · Active · Single Family
Property photographs
About this property
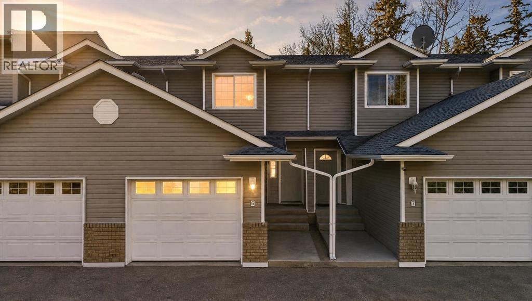
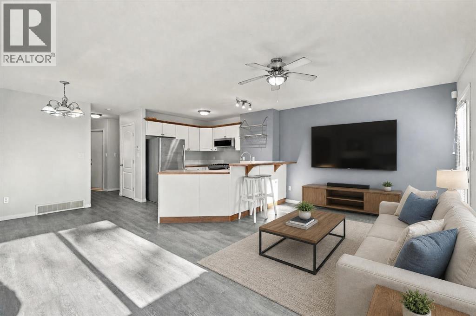
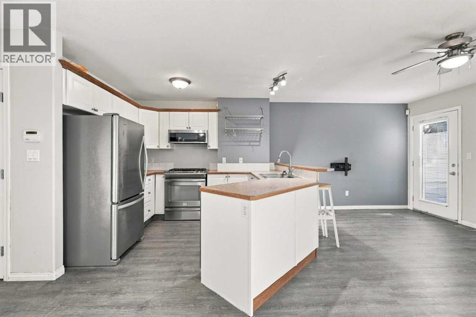
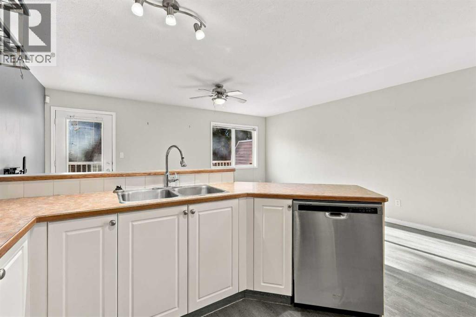
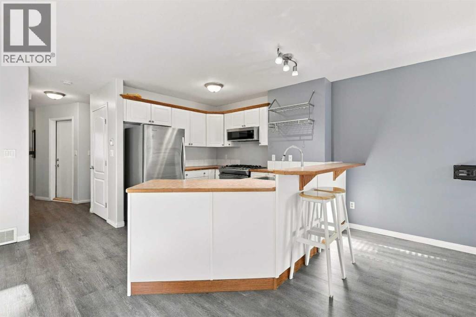
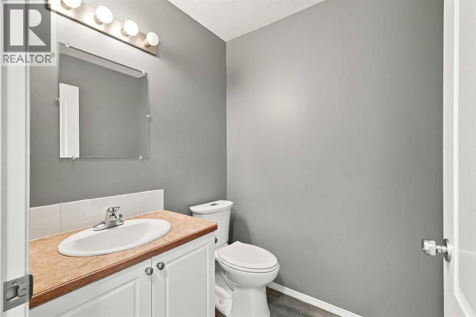
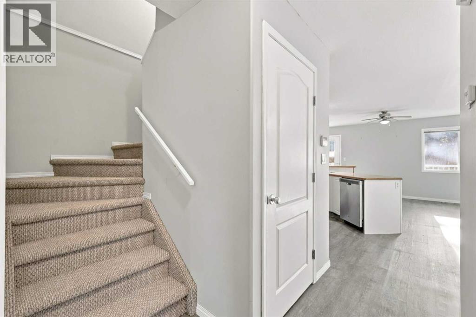
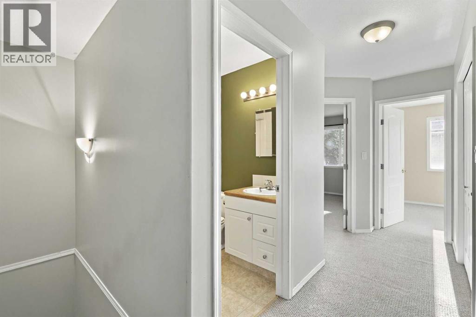
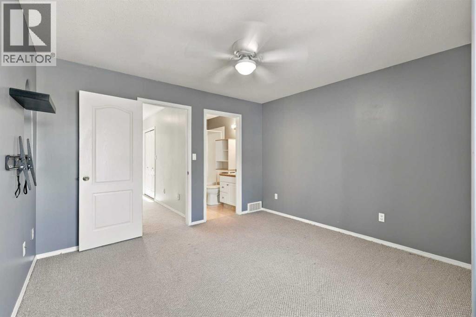
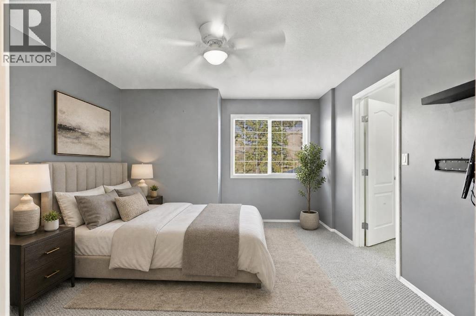
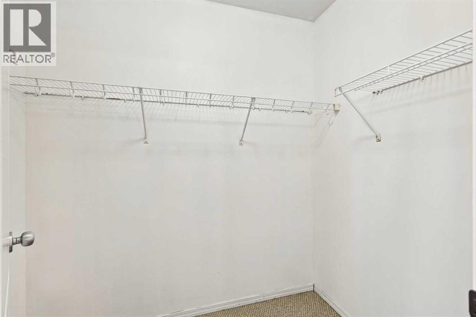
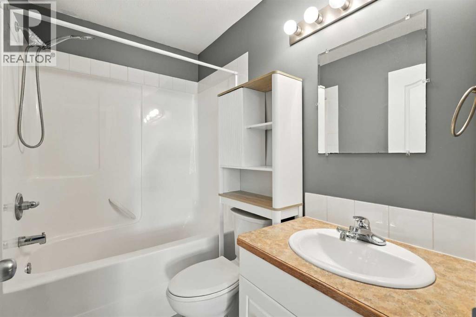
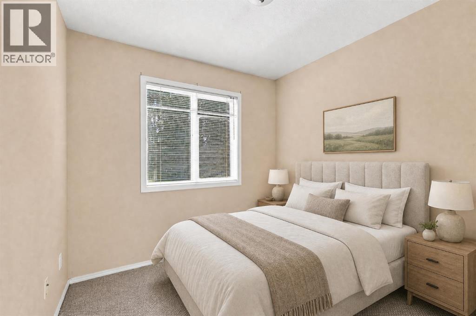
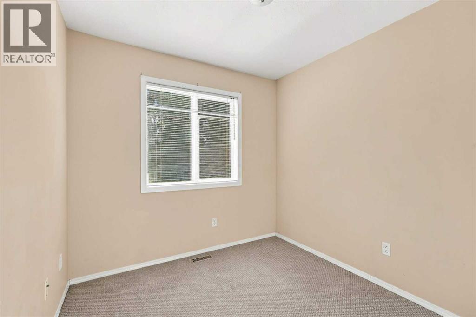
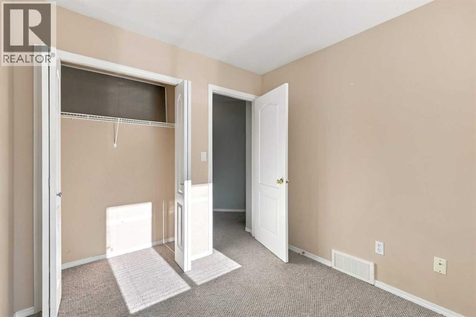
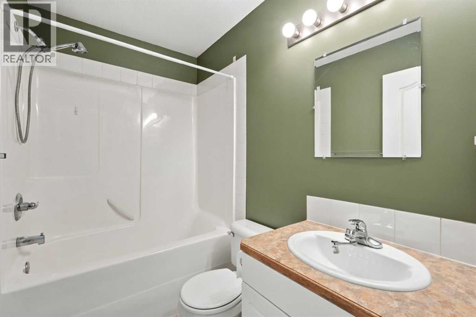
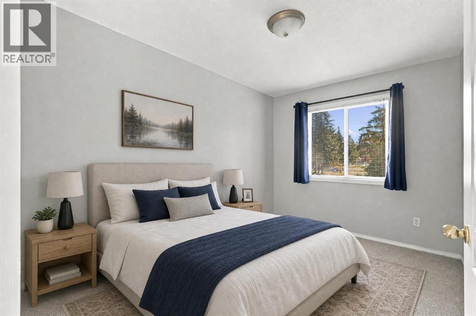
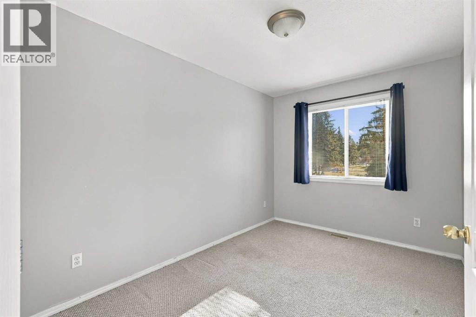
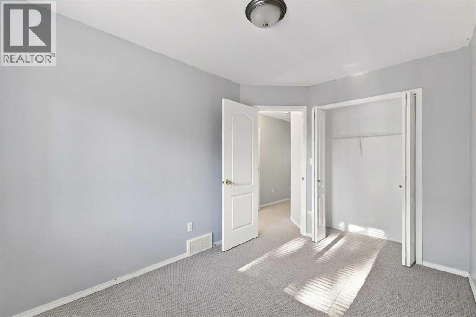
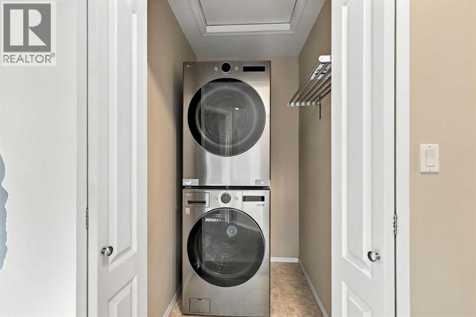
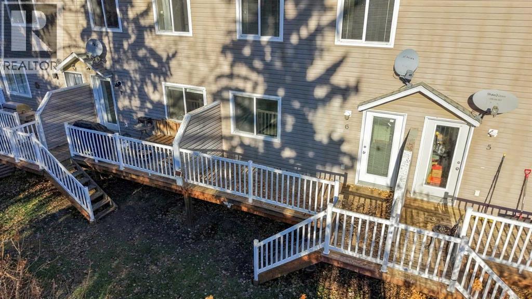
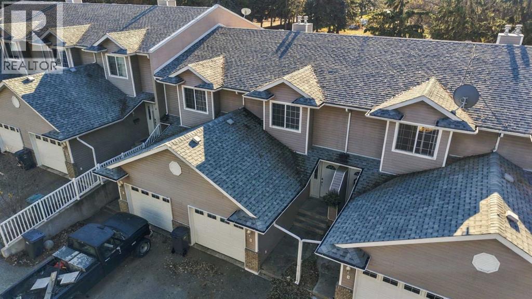
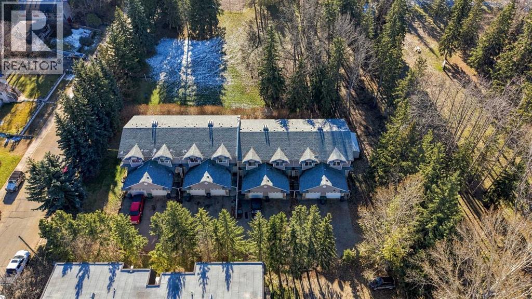
Beautifully updated 2-storey townhouse in a well-maintained complex overlooking green space near Riverside Park. This bright and inviting home features an open main-floor layout with a welcoming foyer, functional 2-piece bath, and a practical kitchen that flows seamlessly into the dining and living areas. The kitchen has been thoughtfully upgraded with new appliances (2021), an expanded pantry, and clean white cabinetry with warm wood-look countertops that create an inviting gathering space. Fresh flooring throughout (2021) ties the main level together and leads to a private deck off the dining area, perfect for enjoying the outdoors.Upstairs offers three comfortable bedrooms, including a spacious primary suite with a walk-in closet and a private 4-piece ensuite. A second full 4-piece bath serves the remaining bedrooms, while the dedicated laundry room on the upper level keeps daily routines convenient. Recent updates include a new toilet in the primary ensuite and half bath, plus a newer washer and dryer. The attached single garage has been enhanced with a heater (2022), and a gas line was run for a BBQ the same year, adding year-round usability.The complex itself has seen notable improvements, including new shingles within the past 10 years and fresh insulation throughout in 2025. Condo fees cover exterior maintenance, snow removal, yard care, and exterior insurance, making ownership low-maintenance. Located close to Centennial Park, walking trails, and the golf course, this home offers easy access to outdoor recreation while providing the comfort of a well-cared-for townhouse. With three bedrooms, three bathrooms, and a practical layout ready for your personal touches, this is a solid opportunity in a desirable Ponoka location. (id:65883)
Property summary
- Property type
- Single Family
- Building type
- Row / Townhouse
- Neighbourhood
- Riverside
- Postal code
- T4J1V4
- Year built
- 2002
- Living area
- 1267 square feet
- Ownership / common interest
- Condo/Strata
Bedrooms & bathrooms
- Bedrooms
- 3
- Above grade
- 3
- Below grade
- 0
- Bathrooms
- 3
- Partial bathrooms
- 1
Heating & cooling
- Heating
- Forced air
- Cooling
- None
Building & parking
- Stories
- 2
- Basement
- Unfinished, Full
- Foundation
- Poured Concrete
- Roof
- Construction
- Wood frame
- Parking
- Attached Garage
- Parking spaces
- 2
Appliances & services
- Appliances
- Stove, Microwave, Window Coverings, Garage door opener, Washer & Dryer
- Zoning description
- R4
Location
Listed by RE/MAX real estate central alberta. Information is believed reliable but should be independently verified. Measurements and availability may change.