$354,900
1202, 281 Cougar Ridge Drive SW
Cougar Ridge · Calgary · Alberta
MLS® A2355838 · Active · Single Family
Property photographs
About this property
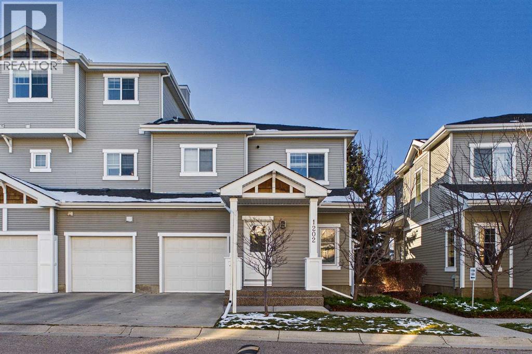
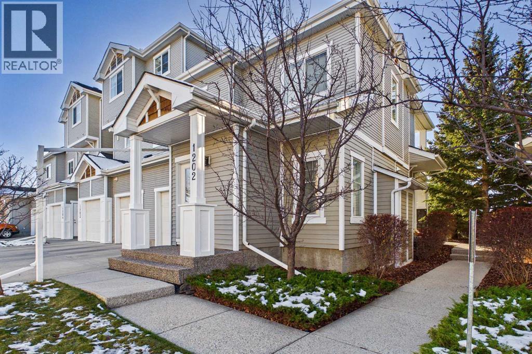
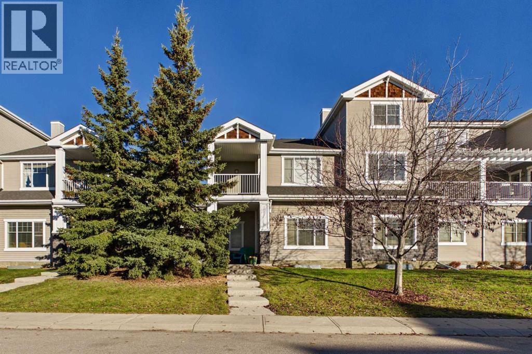
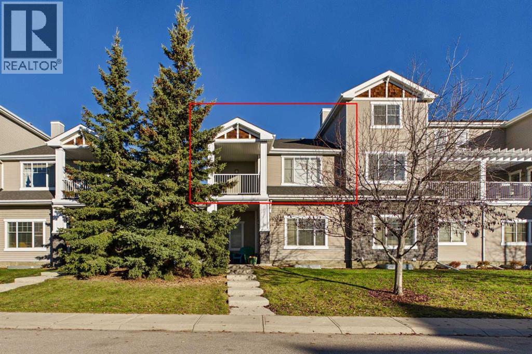
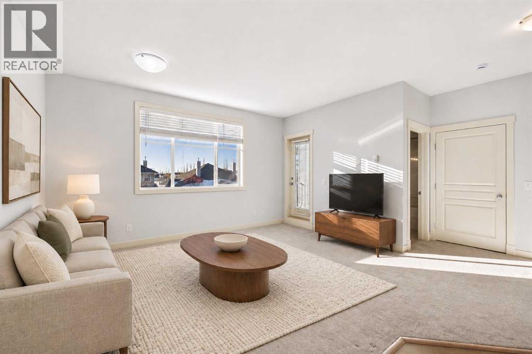
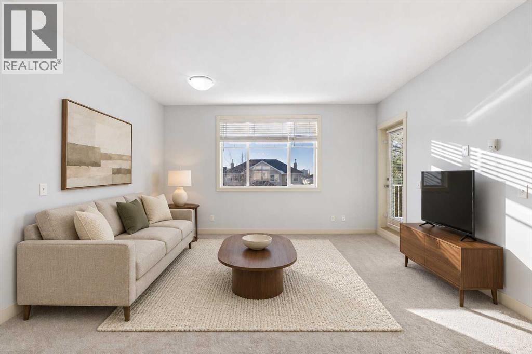
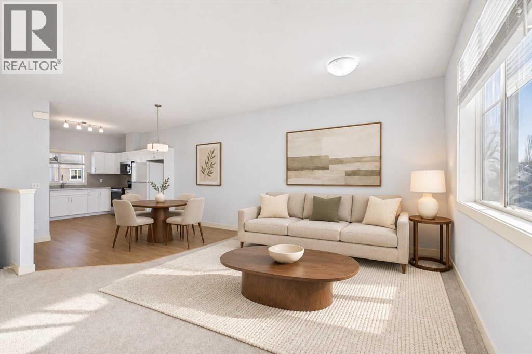
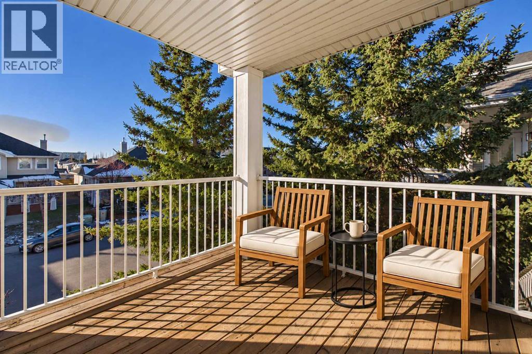
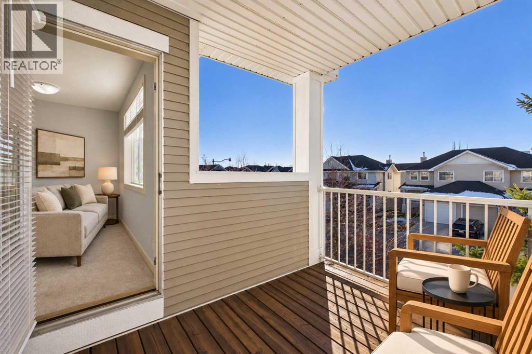
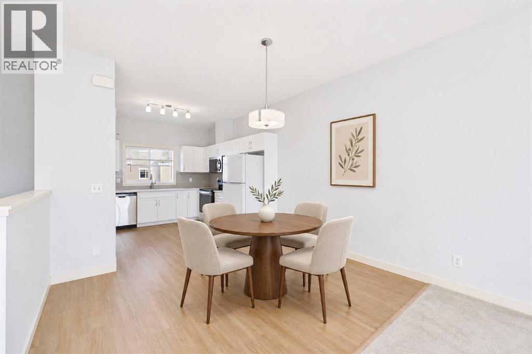
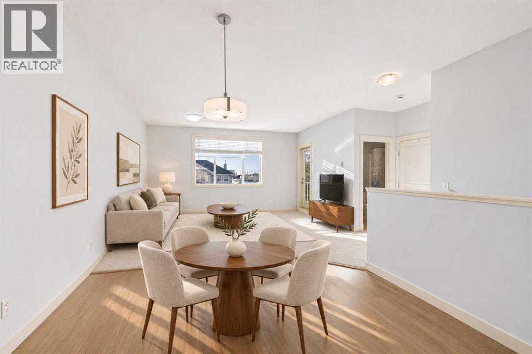
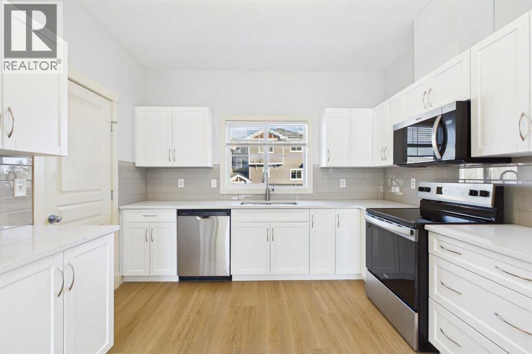
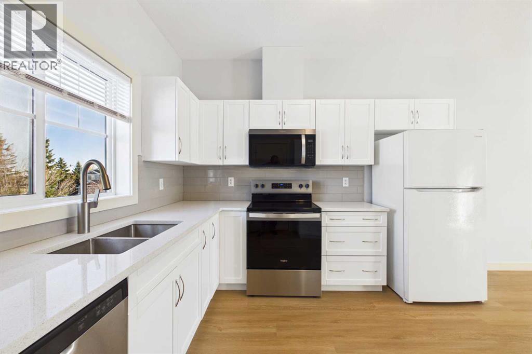
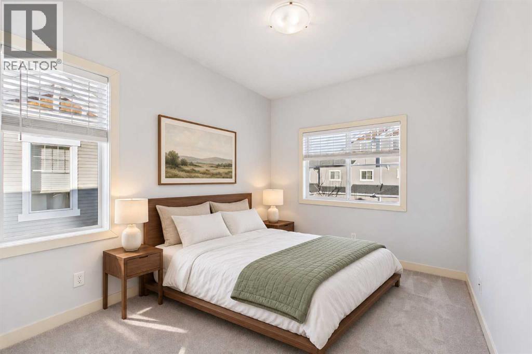
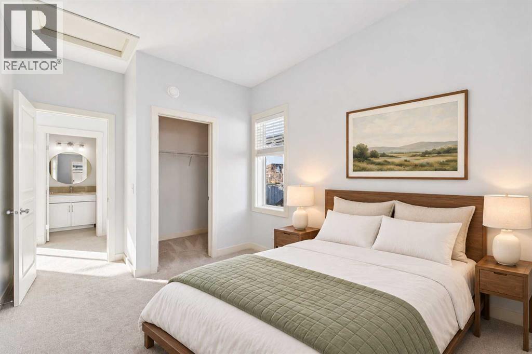
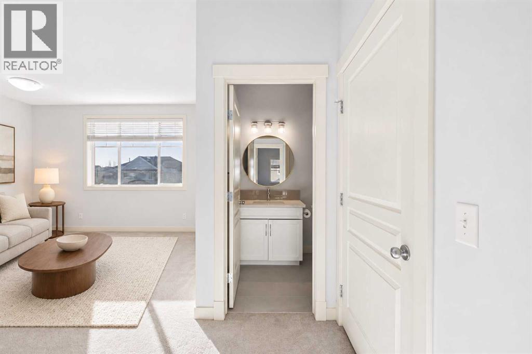
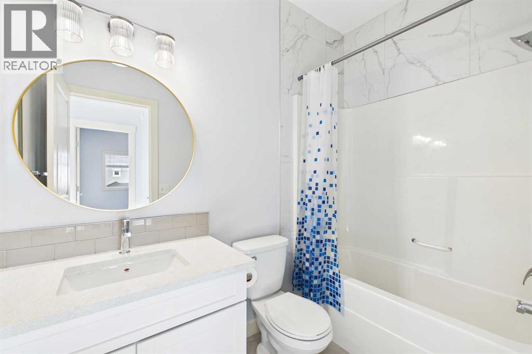
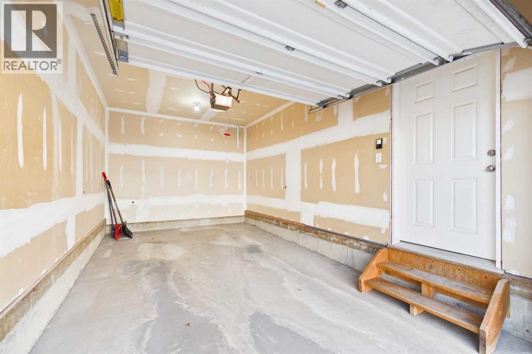
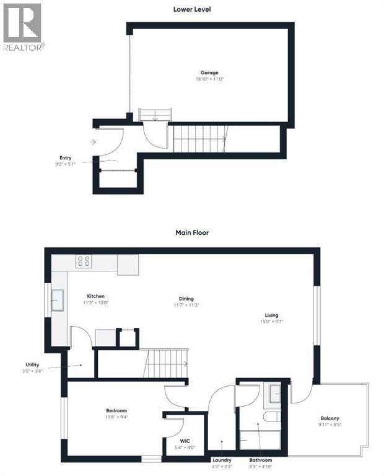
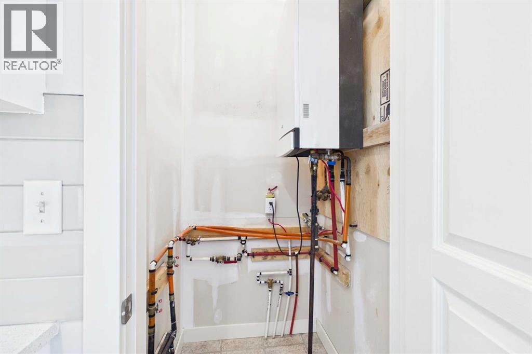
Imagine coming home to a space that feels brand new, where the workday fades the moment you step onto your private patio or through the front door. This top-floor, end-unit townhouse bungalow in Cougar Ridge offers fewer shared walls, extra natural light, and a bright, move-in-ready interior that’s hard to find at this price point.The heart of the home is the updated kitchen, refreshed in early 2026 with crisp white cabinetry, quartz countertops, and a tiled backsplash, paired with newer appliances. Durable LVP flooring and fresh paint carry the clean, modern feel throughout, while cozy carpet adds warmth where you want it. The updated bathroom follows the same story, with tiled finishes, a white vanity, and a quartz countertop. The smart one-bedroom layout is ideal for first-time buyers, downsizers, or investors seeking a turnkey property in a high-demand SW community. Step outside to your private patio, perfect for morning coffee or evening wine, a quiet spot to unwind at the end of the day. Everyday convenience is built right in, with an attached garage to keep your vehicle out of the elements and a driveway for extra parking, so coming and going is simple in every season.The location does the rest. You’re minutes from schools, shopping, parks, and everyday amenities, with ample street parking for guests. Cougar Ridge is known for its pathways, ridge views, and quick mountain access, and this home puts you right in the middle of it all.Updated, bright, and move-in ready, top-floor end units like this don’t last long in Cougar Ridge. (id:65883)
Property summary
- Property type
- Single Family
- Building type
- Row / Townhouse
- Neighbourhood
- Cougar Ridge
- Postal code
- T3H0J3
- Year built
- 2006
- Living area
- 858 square feet
- Ownership / common interest
- Condo/Strata
Bedrooms & bathrooms
- Bedrooms
- 1
- Above grade
- 1
- Below grade
- 0
- Bathrooms
- 1
- Partial bathrooms
- 0
Heating & cooling
- Heating
- Forced air
- Cooling
- None
Building & parking
- Stories
- 1
- Basement
- See Remarks
- Foundation
- Poured Concrete
- Roof
- Construction
- Wood frame
- Parking
- Attached Garage
- Parking spaces
- 2
Appliances & services
- Appliances
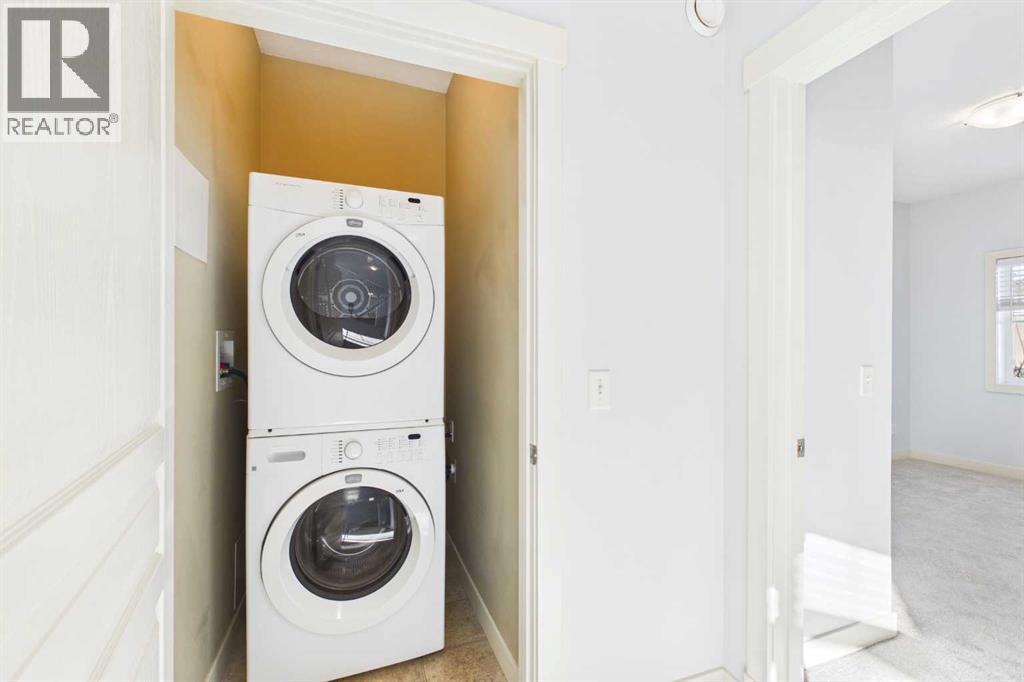
- Refrigerator, Range - Electric, Dishwasher, Microwave Range Hood Combo, Garage door opener, Washer/Dryer Stack-Up
- Zoning description
- DC
Location
Listed by The Real Estate District. Information is believed reliable but should be independently verified. Measurements and availability may change.