$929,000
1709 Evergreen Drive
Hillcrest · Alberta
MLS® A2356618 · Active · Single Family
Property photographs
About this property
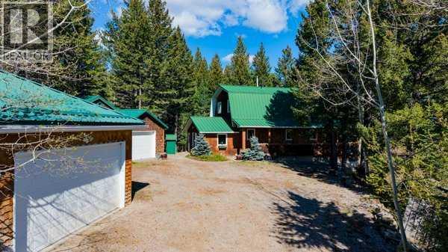
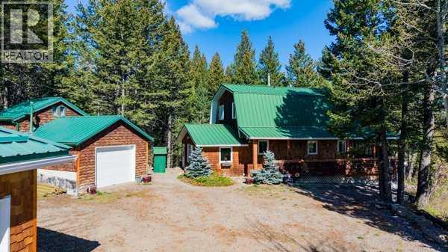
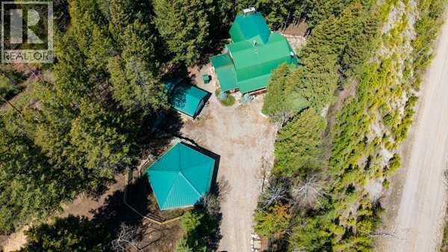
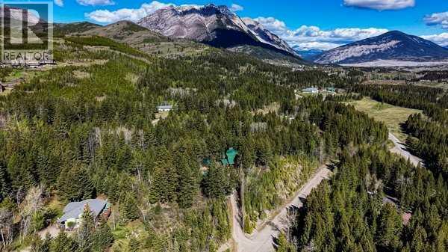
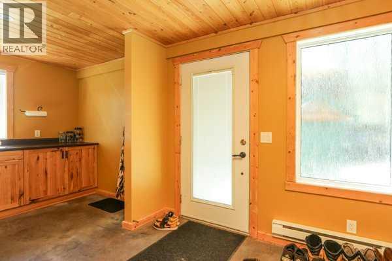
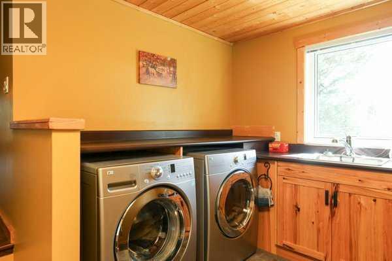
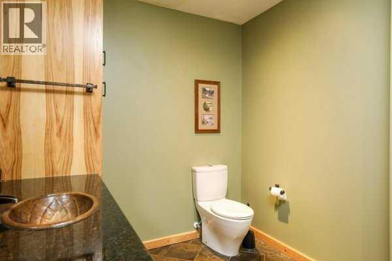
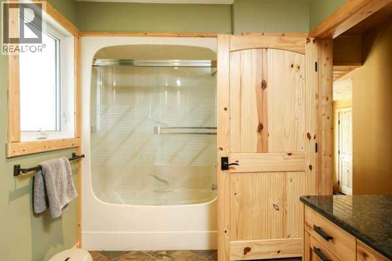
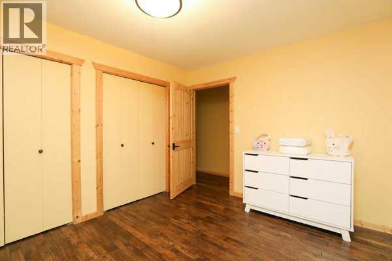
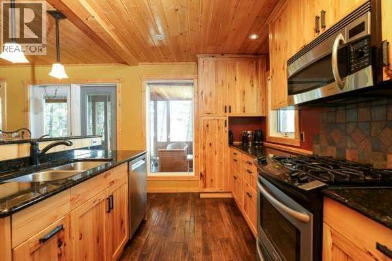
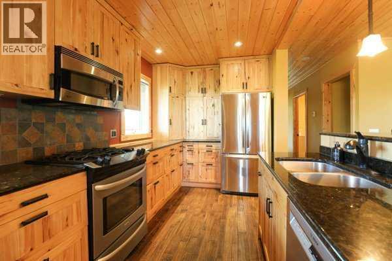
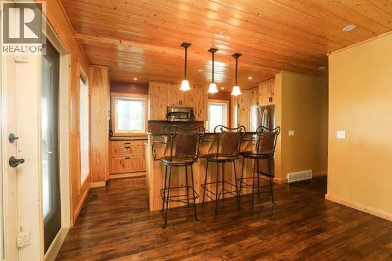
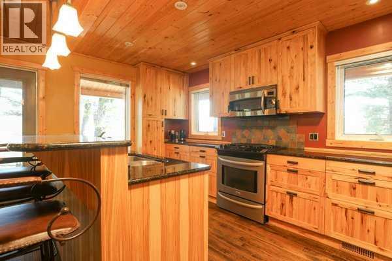
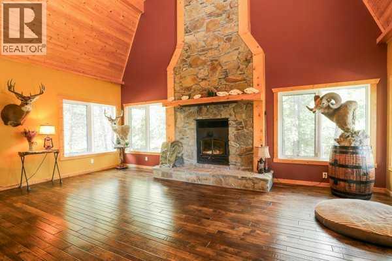
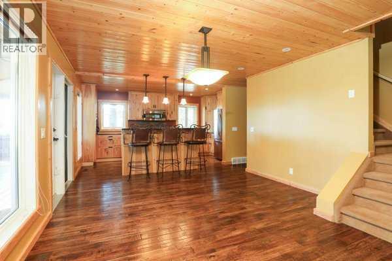
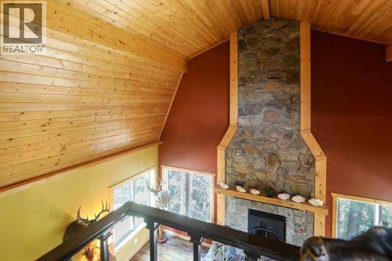
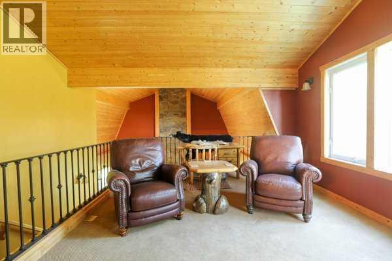
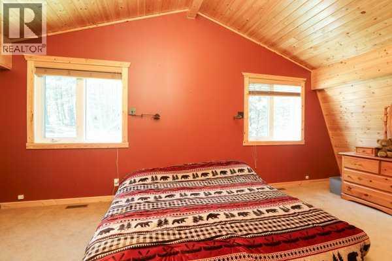
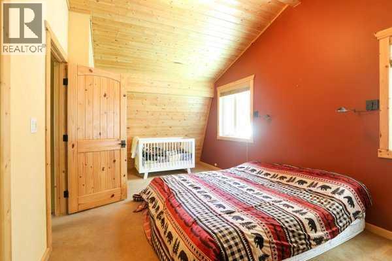
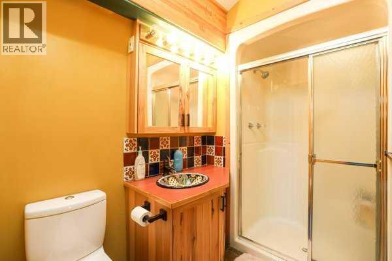
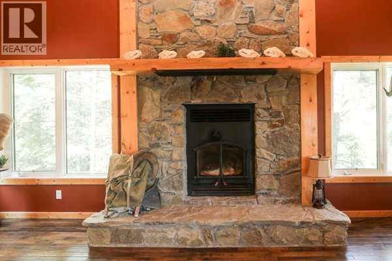
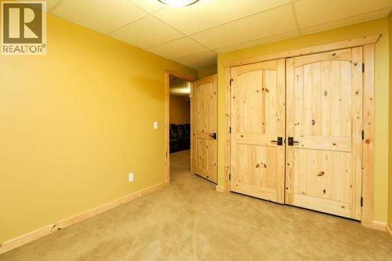
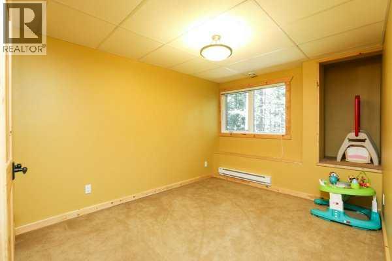
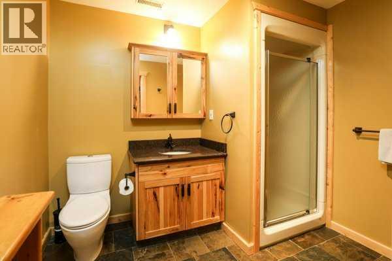
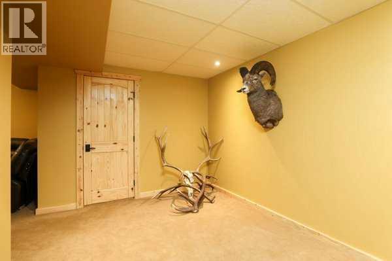
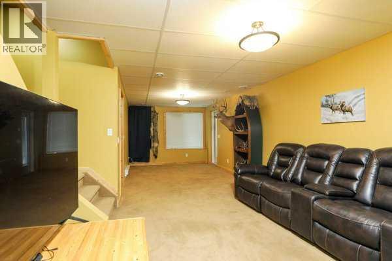
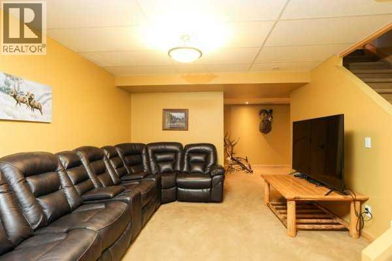
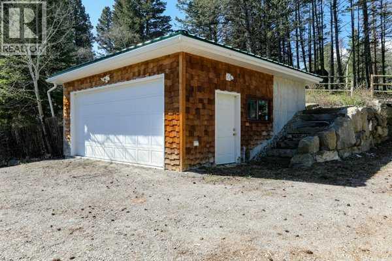
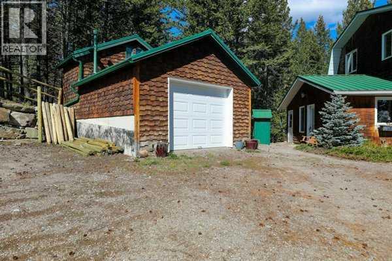
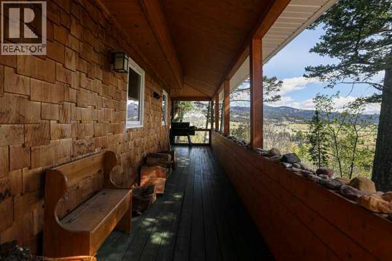
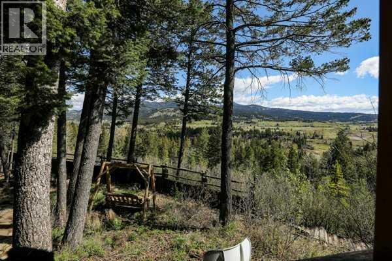
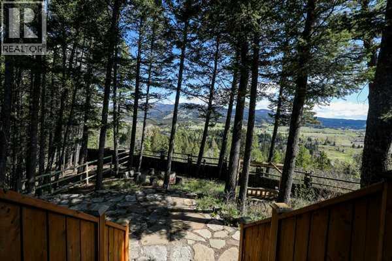
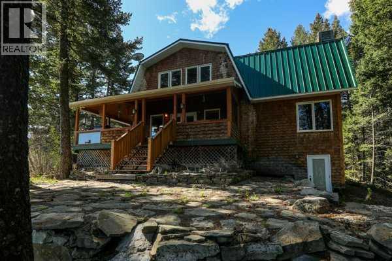
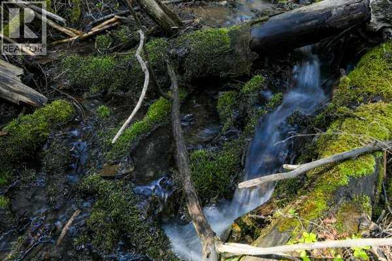
Discover the beauty of mountain living on this stunning 3.27-acre property, surrounded by mature trees, natural landscape, and breathtaking views. This spacious, open-concept home offers a wonderful blend of warmth, character, and the peacefulness of nature. Beautiful natural woodwork adds warmth and charm throughout, creating an inviting atmosphere that feels right at home in its spectacular surroundings.Featuring 3 bedrooms and 3 bathrooms, this home offers plenty of room for family, guests, and entertaining. Step outside and enjoy your own private natural oasis, where a beautiful stream winds its way through the property, adding to the tranquility and unique character of this incredible setting. With two detached garages, there is ample space for vehicles, recreational toys, hobbies, and storage.Whether you're enjoying your morning coffee while taking in the views, exploring the treed acreage, or simply relaxing and listening to the stream, this property offers a lifestyle that is truly special. A rare opportunity to own a spacious home on a beautiful acreage where privacy, natural beauty, and breathtaking scenery come together! Call your favourite REALTOR® and book a private viewing today! (id:65883)
Property summary
- Property type
- Single Family
- Building type
- House
- Postal code
- T0K1C0
- Year built
- 1995
- Living area
- 1935 square feet
- Lot size
- 13267.34 square meters
- Ownership / common interest
- Freehold
Bedrooms & bathrooms
- Bedrooms
- 3
- Above grade
- 2
- Below grade
- 1
- Bathrooms
- 3
- Partial bathrooms
- 0
Heating & cooling
- Heating
- Radiant heat, Forced air
- Cooling
- None
Building & parking
- Stories
- 2
- Basement
- Finished, Full, Separate entrance, Walk out
- Foundation
- Poured Concrete
- Roof
- Construction
- Poured concrete, Wood frame
- Parking
- Detached Garage, Other
Appliances & services
- Appliances
- Refrigerator, Dishwasher, Stove, Window Coverings, Garage door opener, Washer & Dryer
- Zoning description
- GCR-1
Location
Listed by Real Estate Centre - Blairmore. Information is believed reliable but should be independently verified. Measurements and availability may change.