$325,000
5124 48 Street
Central Innisfail · Innisfail · Alberta
MLS® A2355940 · Active · Single Family
Property photographs
About this property
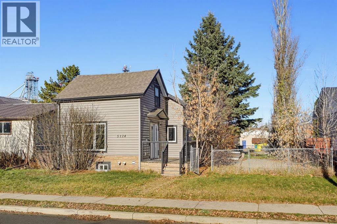
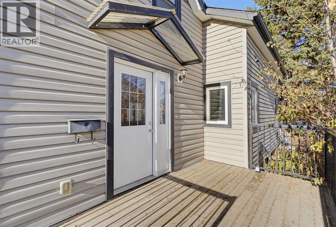
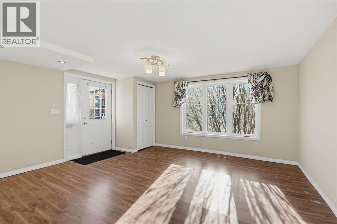
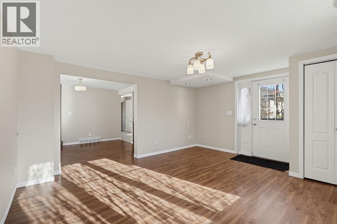
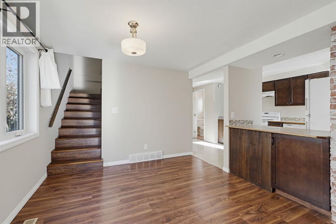
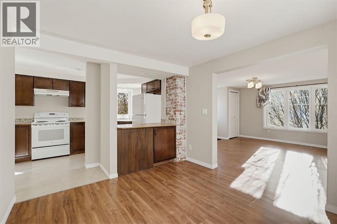
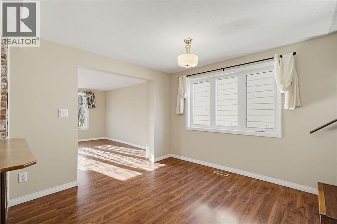
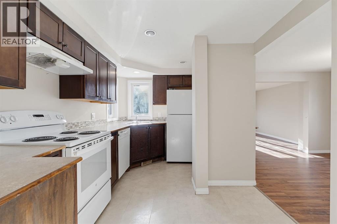
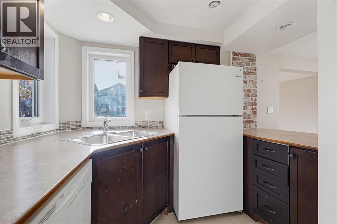
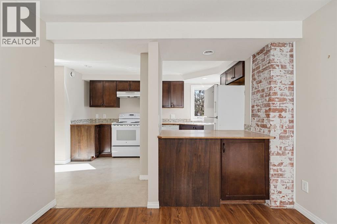
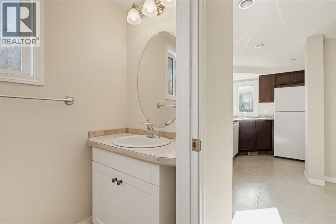
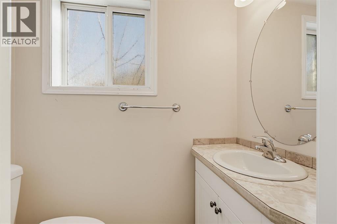
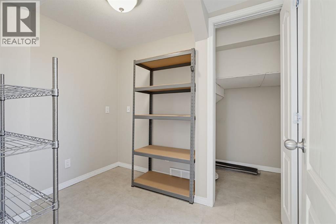
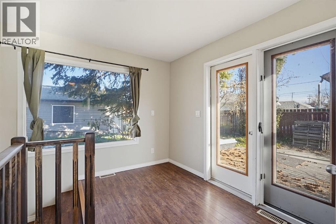
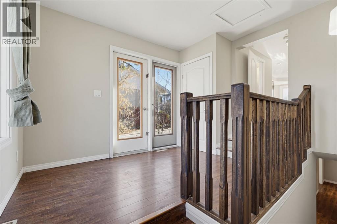
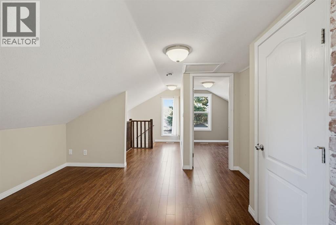
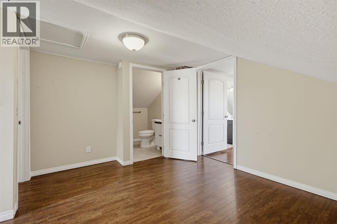
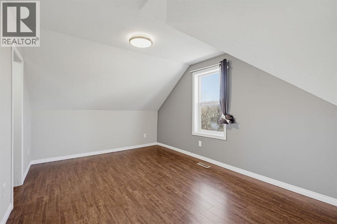
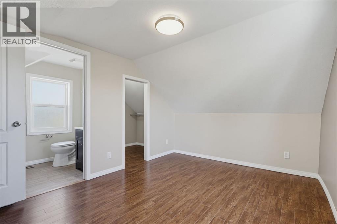
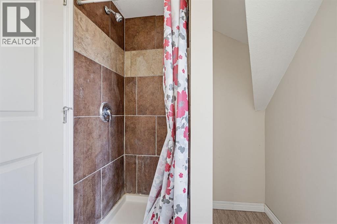
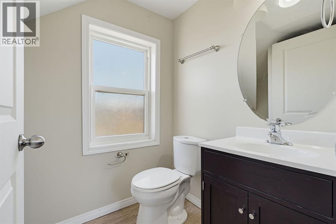
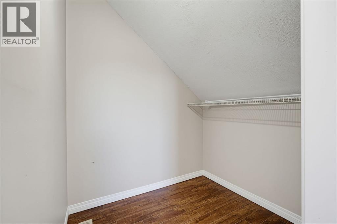
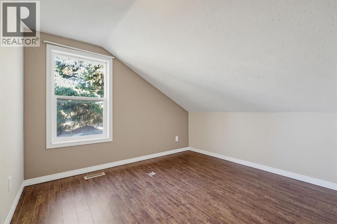
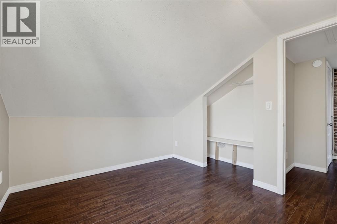
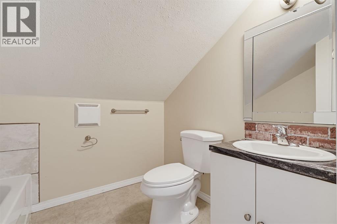
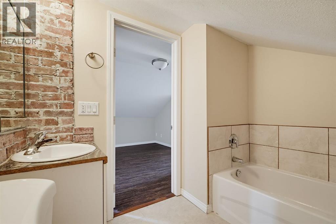
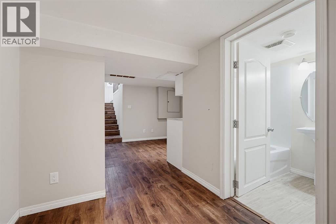
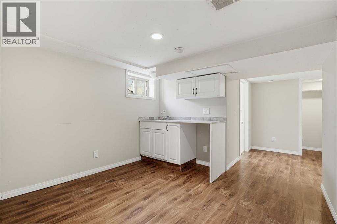
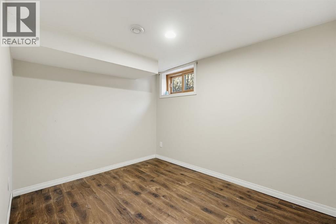
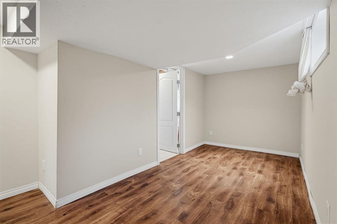
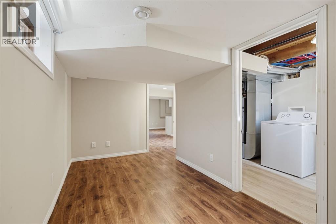
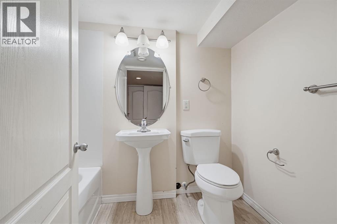
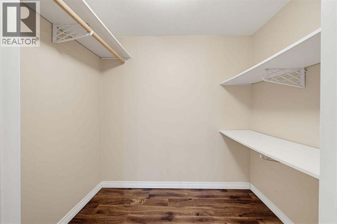
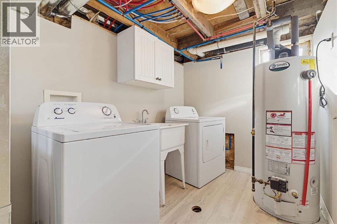
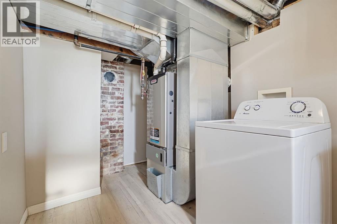
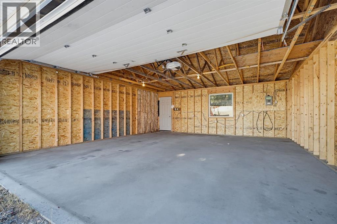
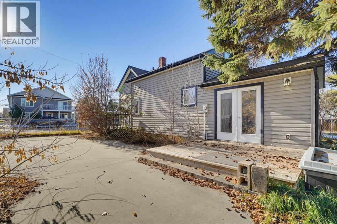
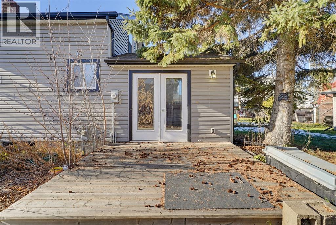
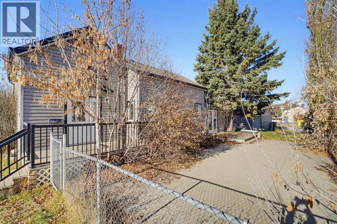
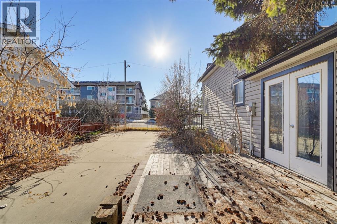
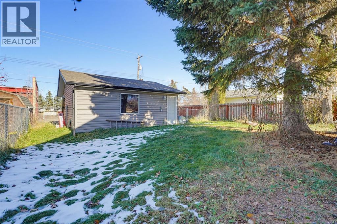
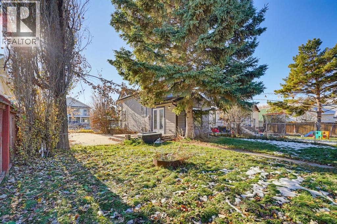
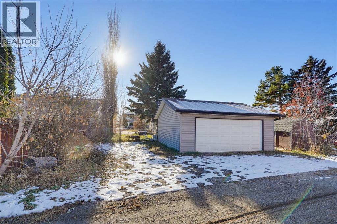
This extensively renovated home offers plenty of space, functionality, and a fantastic location! The property was stripped down to the studs in 2015 and completely renovated, including updated electrical, plumbing, walls, flooring, and much more! The main floor features a spacious living room, dining area, and kitchen, along with a convenient 2-piece bathroom. Just off the kitchen is a large storage closet that could easily serve as a walk-in pantry. At the back of the home, you'll find a generous mudroom with direct access to the rear deck, offering a practical space for everyday use. Upstairs features two bedrooms, including a primary bedroom complete with its own full ensuite bathroom. An additional full bathroom and a second living area provide extra comfort and flexibility, whether you're looking for a family room, office space, or somewhere to relax. The basement offers even more usable space, featuring a recreation room, wet bar, bonus room, plenty of storage, and a dedicated laundry/utility room. Mechanical updates include a high-efficiency furnace and hot water tank. Outside, you'll appreciate the large, fully fenced backyard with a deck and concrete patio area, perfect for entertaining or enjoying the outdoors. The property also features a detached double garage with additional parking space beside it. Conveniently located close to schools, parks, and just a short walk from all the amenities downtown has to offer, this home combines extensive renovations, versatile living spaces, and a great central location. A fantastic opportunity to enjoy the character of an older home with the benefits of major updates already completed! (id:65883)
Property summary
- Property type
- Single Family
- Building type
- House
- Neighbourhood
- Central Innisfail
- Postal code
- T4G1L8
- Year built
- 1915
- Living area
- 1391 square feet
- Lot size
- 6820 square feet
- Ownership / common interest
- Freehold
Bedrooms & bathrooms
- Bedrooms
- 3
- Above grade
- 2
- Below grade
- 1
- Bathrooms
- 4
- Partial bathrooms
- 1
Heating & cooling
- Heating
- Forced air, Natural gas
- Cooling
- None
Building & parking
- Stories
- 1.5
- Basement
- Finished, Full
- Foundation
- Poured Concrete
- Roof
- Construction
- Wood frame
- Parking
- Detached Garage
- Parking spaces
- 4
Appliances & services
- Appliances
- Washer, Refrigerator, Dishwasher, Oven, Dryer
- Zoning description
- R-3
Location
Listed by RE/MAX real estate central alberta. Information is believed reliable but should be independently verified. Measurements and availability may change.