$409,900
59 Leedy Drive
Whitecourt · Alberta
MLS® A2356533 · Active · Single Family
Property photographs
About this property
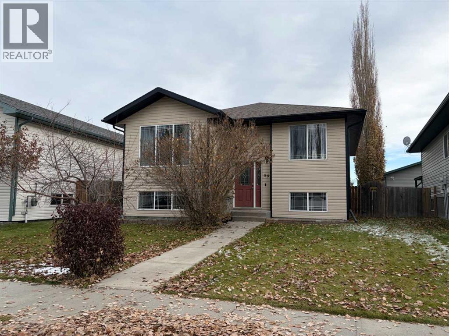
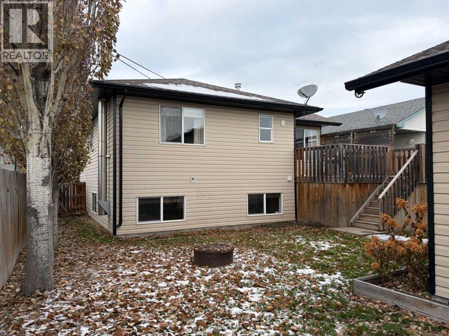
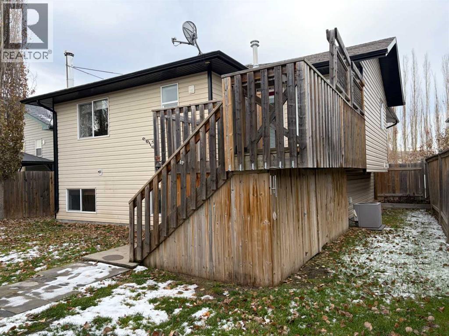
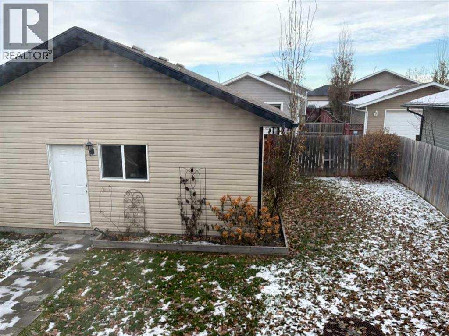
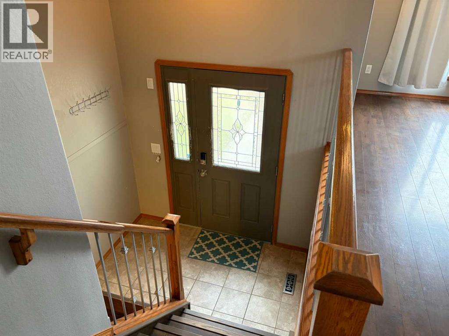
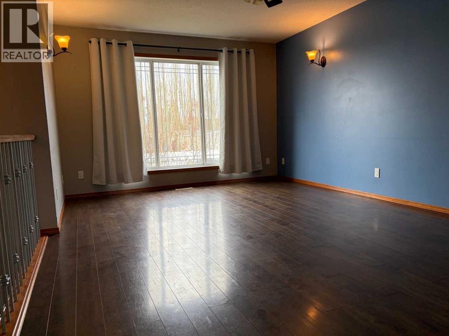
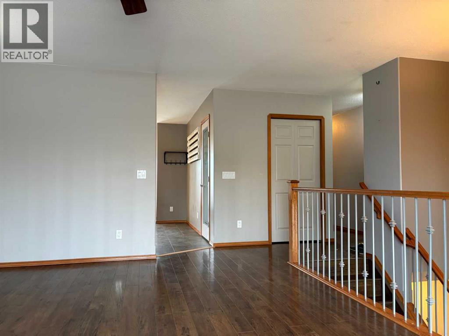
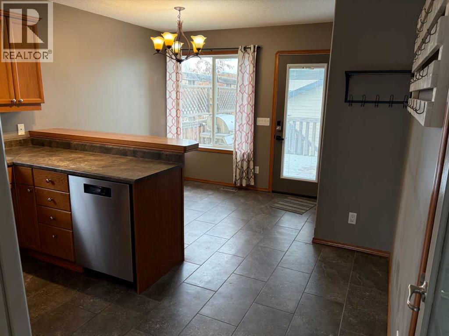
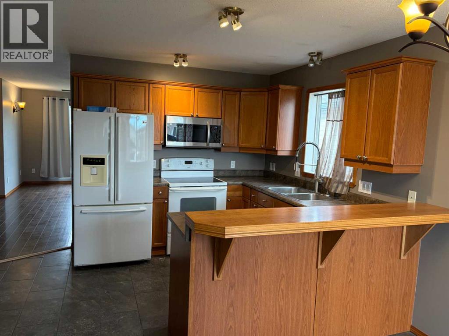
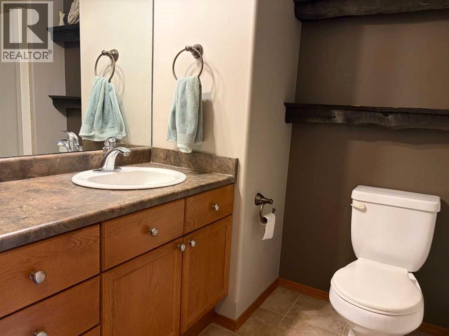
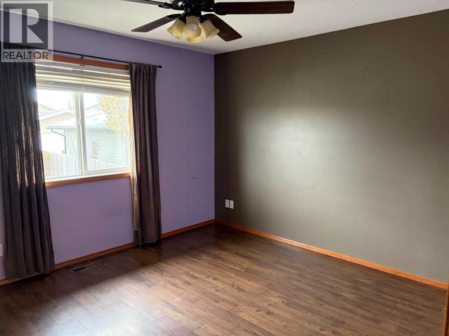
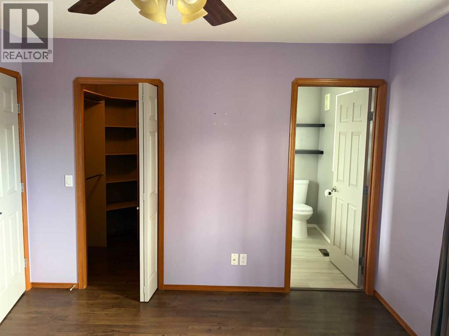
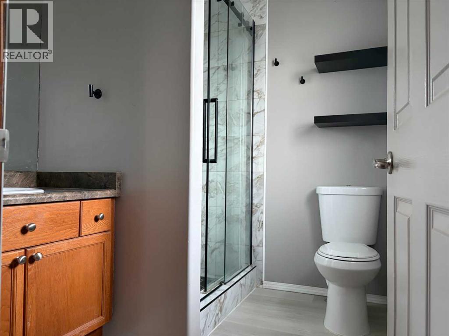
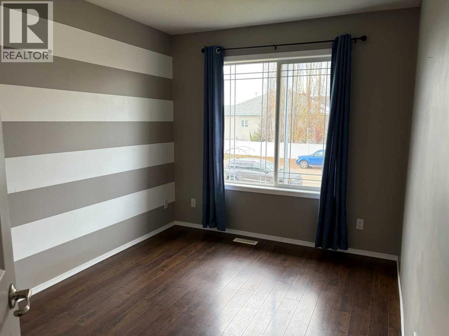
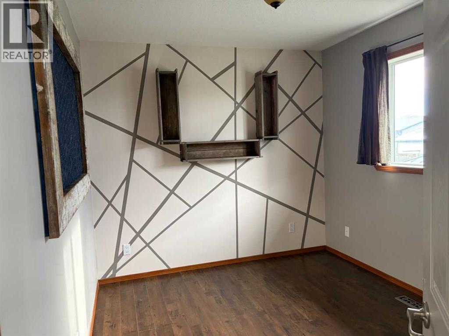
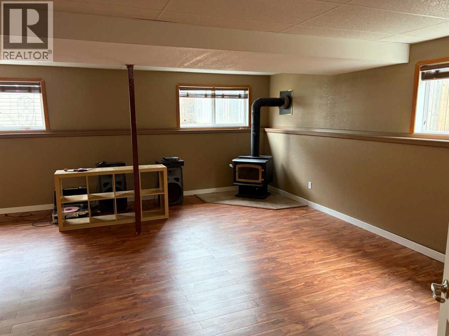
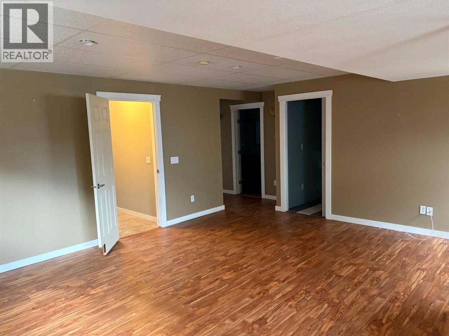
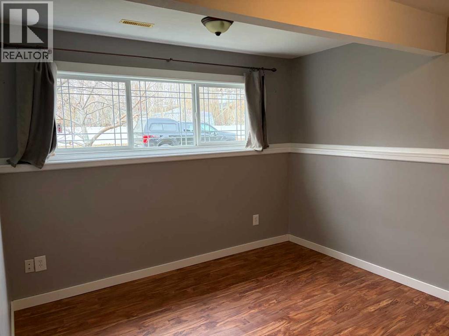
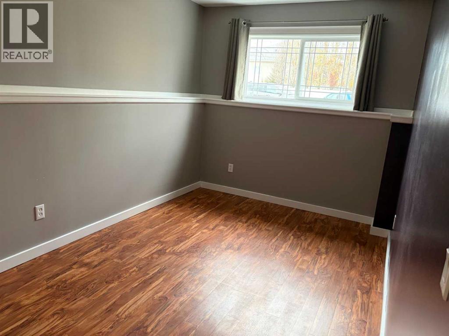
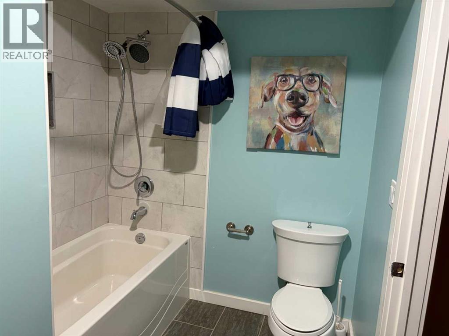
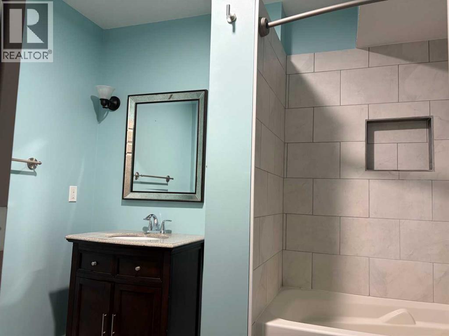
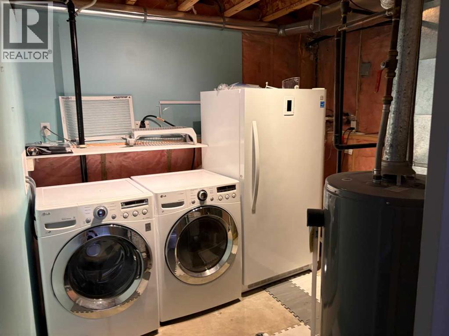
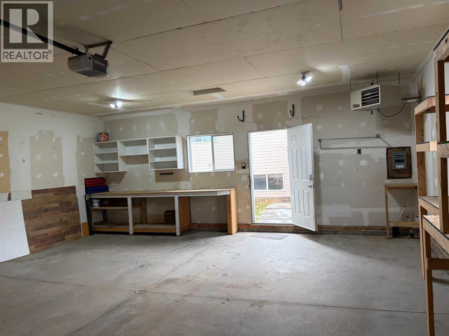
Is your family growing? Teenagers need their own space? And their own room? This is the perfect home for them! With close to a total of 2,400 sq.ft. developed this home provides for 3 bedrooms up including a 4 pc main bath and 3 pc Primary ensuite. Then down stairs 2 more large bedrooms and a beautiful large 4pc bathroom. There is also a large family room featuring a wood stove and separate laundry room too. This Bi level home has great street appeal and is totally landscaped front and back. Dad will love the rear 25' x 26' heated garage with alley access. The front living room is spacious with a large front window. The Kitchen has all the appliances and a great eating area adjacent to the rear 14' x 11' deck with under storage. And don't forget there is Central Air Conditioning too. All done! So just move in, and yes.... you can be in before Christmas!! (id:65883)
Property summary
- Property type
- Single Family
- Building type
- House
- Postal code
- T7S1X1
- Year built
- 2005
- Living area
- 1197 square feet
- Lot size
- 4747 square feet
- Ownership / common interest
- Freehold
Bedrooms & bathrooms
- Bedrooms
- 5
- Above grade
- 3
- Below grade
- 2
- Bathrooms
- 3
- Partial bathrooms
- 0
Heating & cooling
- Heating
- Forced air
- Cooling
- Central air conditioning
Building & parking
- Stories
- 1
- Basement
- Finished, Full
- Foundation
- Poured Concrete
- Roof
- Construction
- Wood frame
- Parking
- Detached Garage
- Parking spaces
- 4
Appliances & services
- Appliances
- Dishwasher, Stove, Oven, Hood Fan, Window Coverings, Washer & Dryer
- Zoning description
- R-1-b
Location
Listed by RE/MAX ADVANTAGE (WHITECOURT). Information is believed reliable but should be independently verified. Measurements and availability may change.