$650,000
169 Nectar WD
St. Albert · Alberta
MLS® E4515338 · Active · Single Family
Property photographs
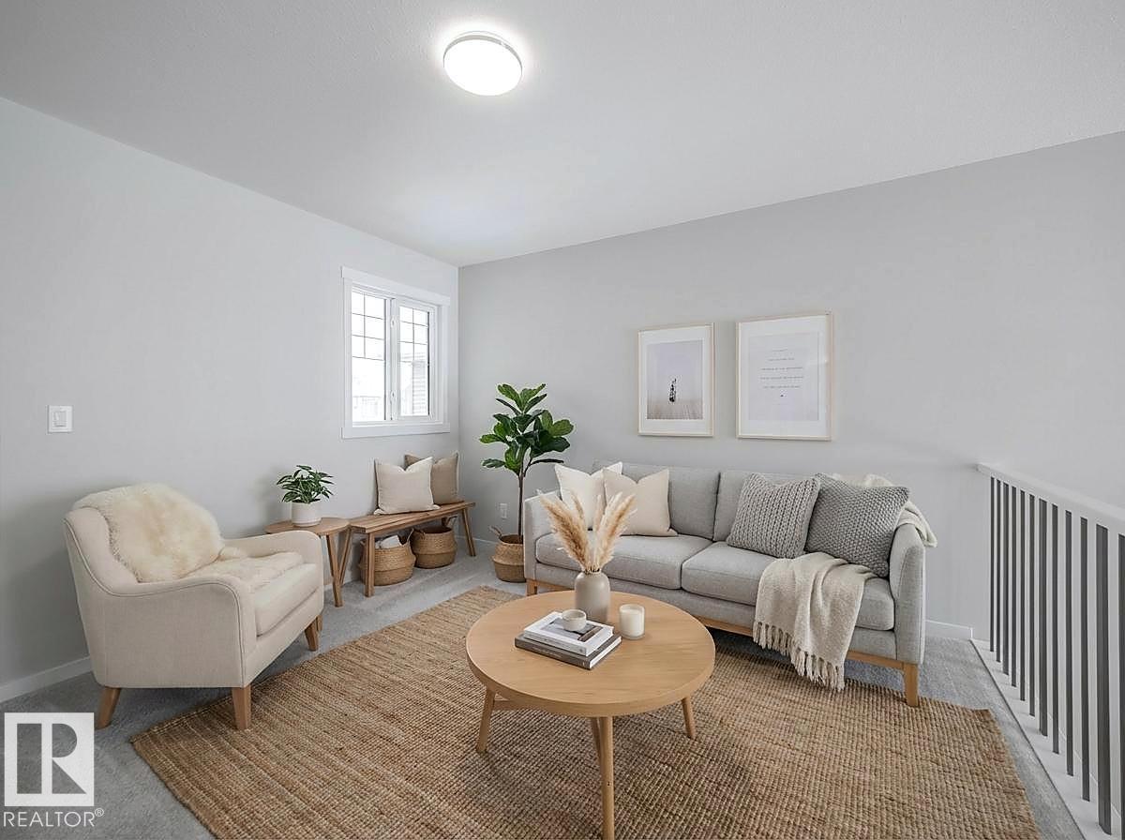
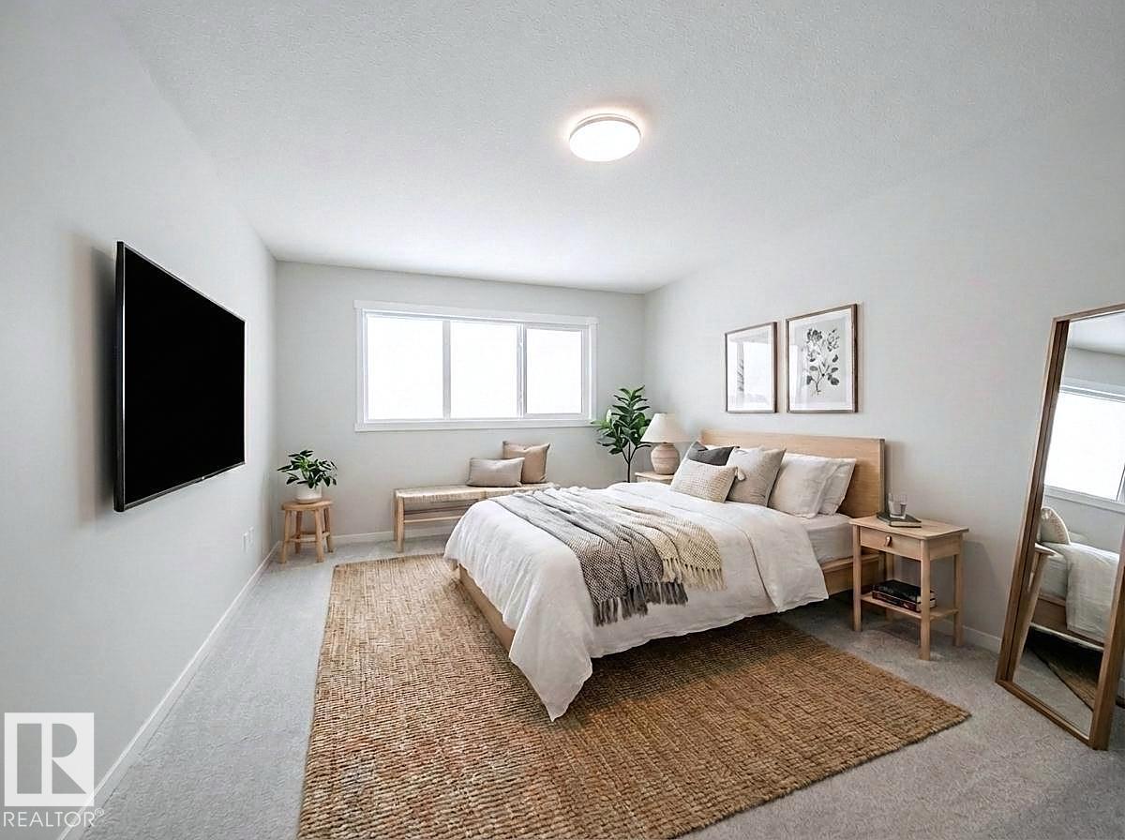
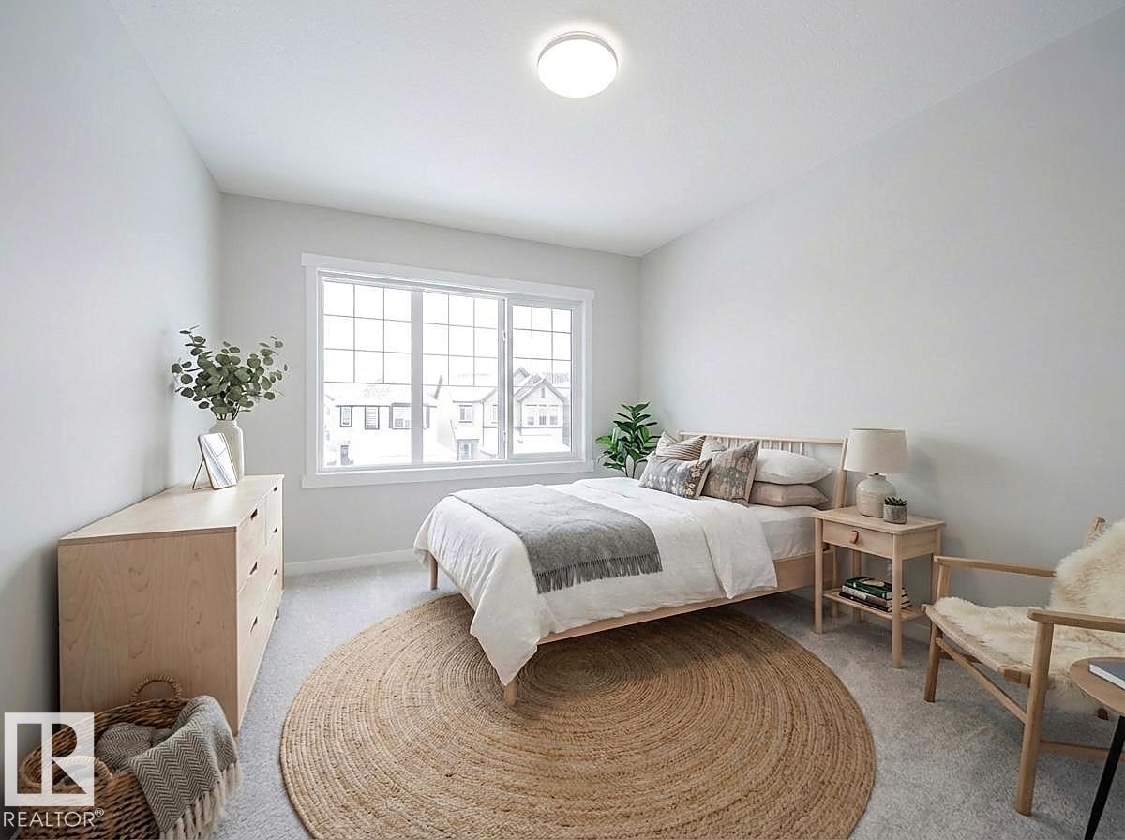
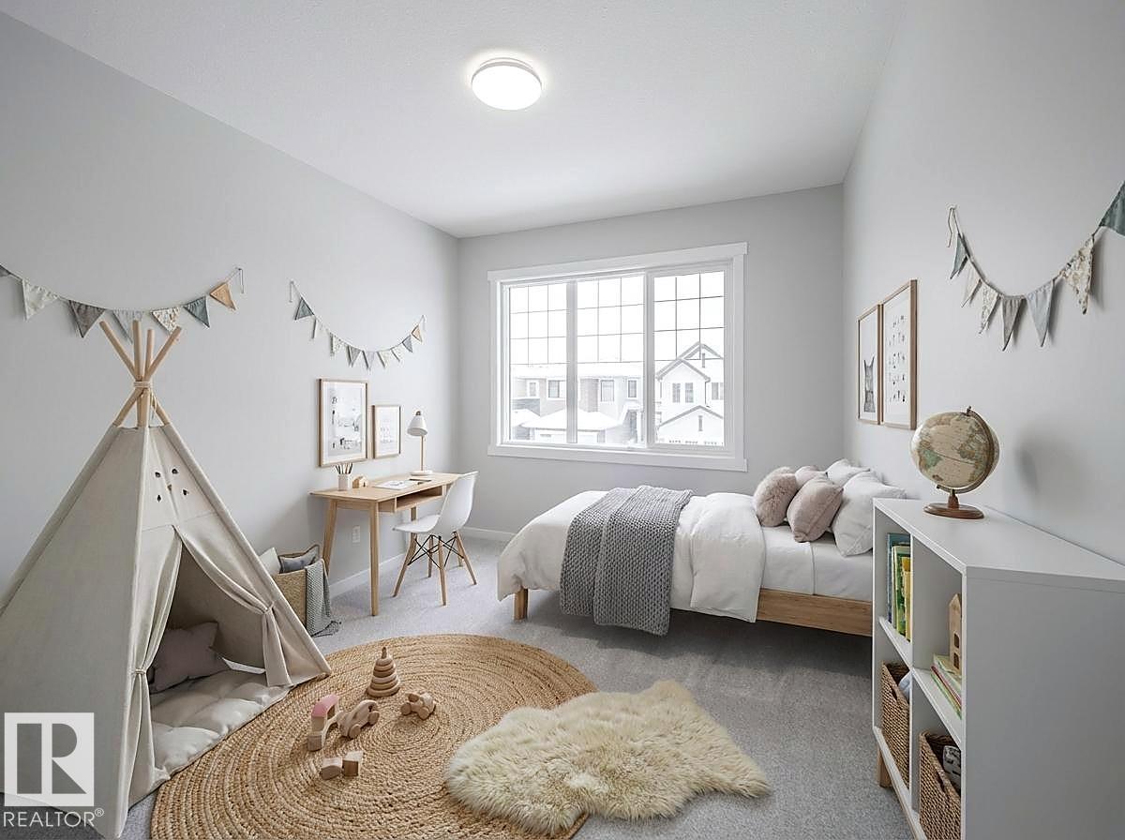
About this property
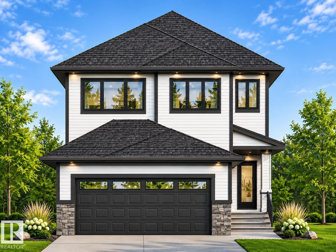
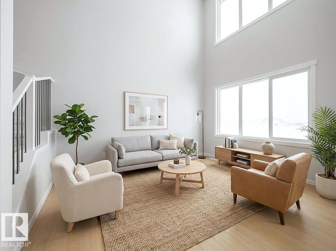
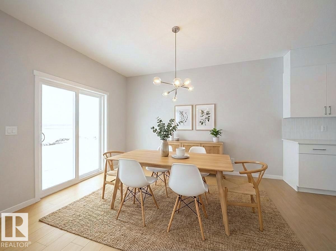
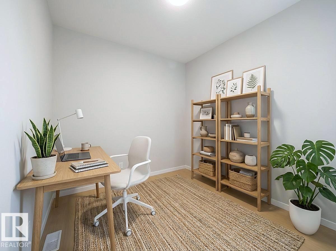
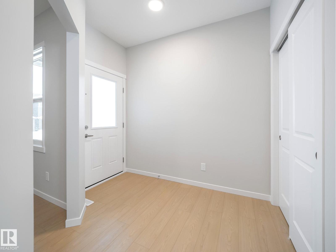
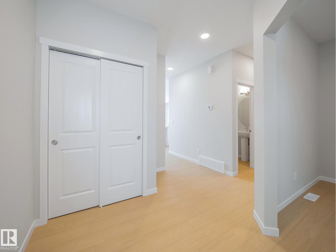
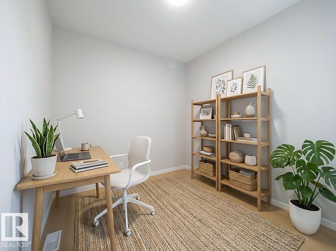
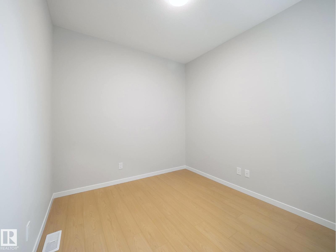
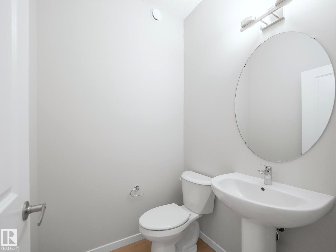
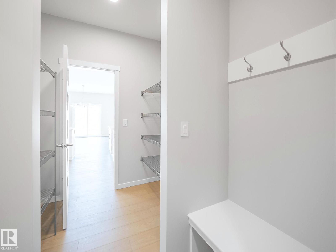
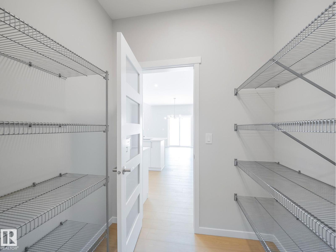
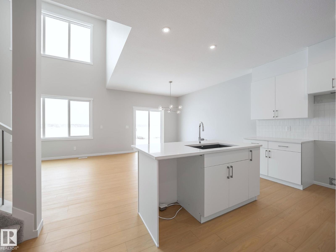
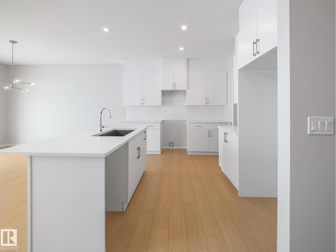
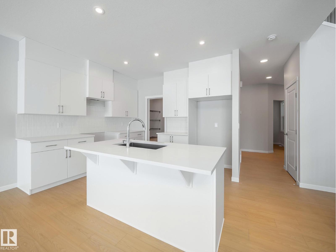
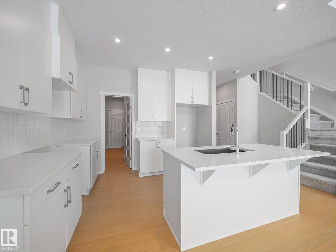
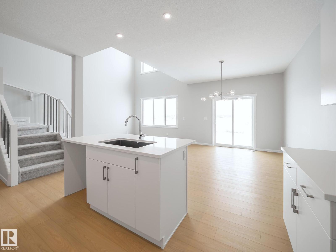
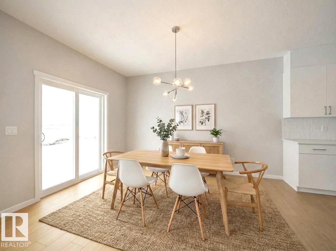
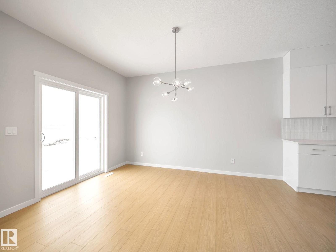
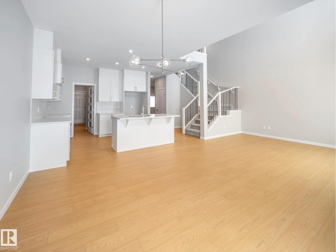
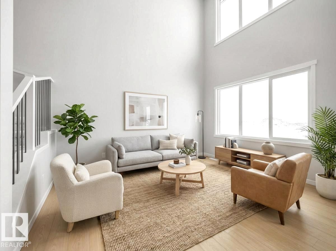
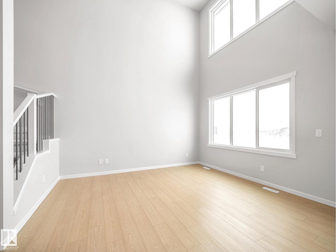
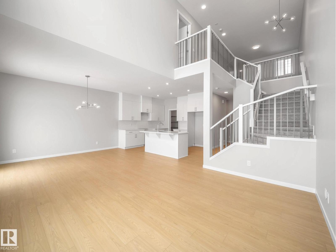
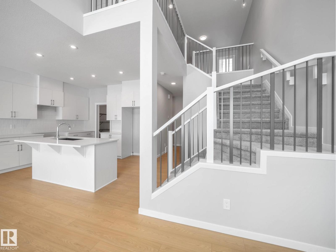
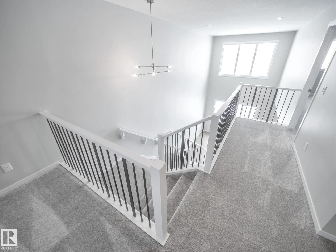
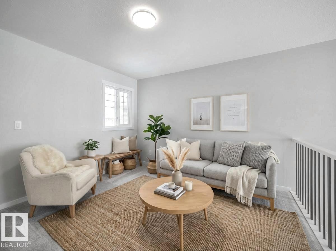
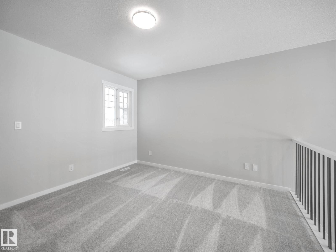
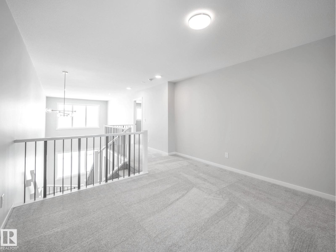
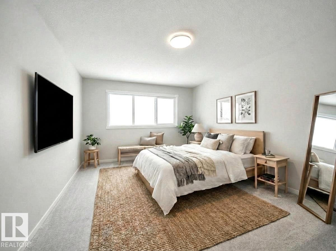
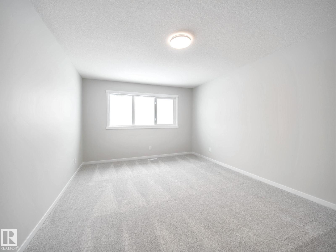
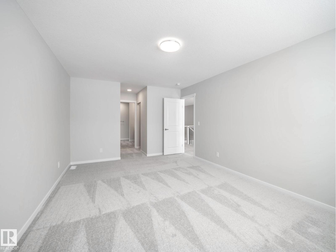
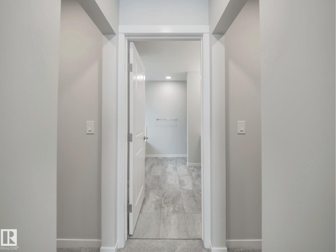
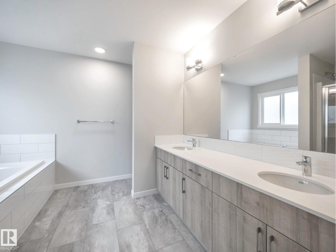
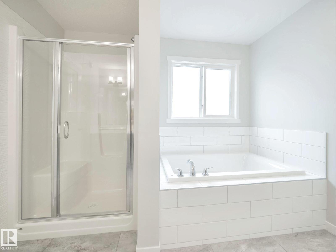
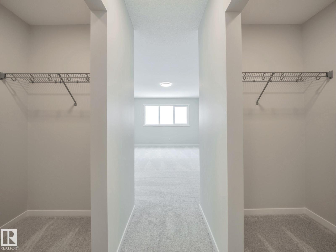
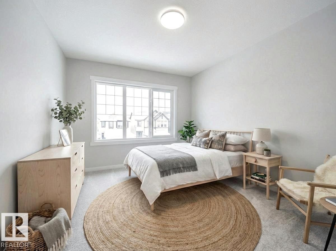
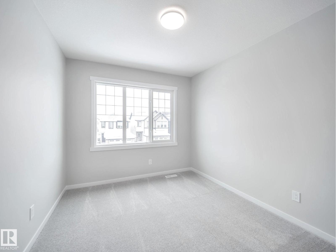
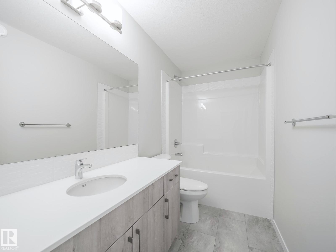
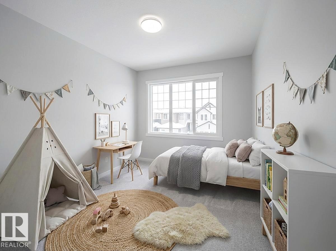
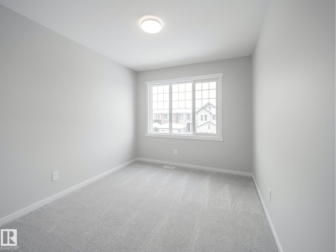
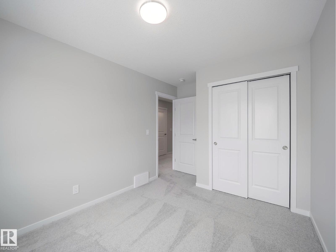
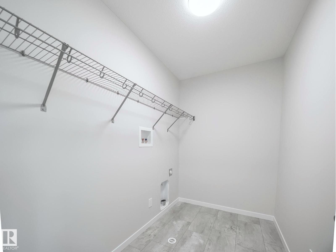
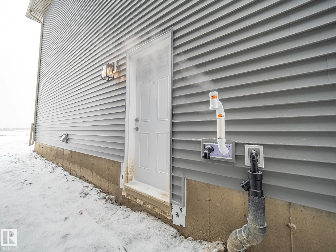
Welcome to the Kepler Model by Coventry Homes! This stunning home with a SEPARATE ENTRANCE offers style, comfort & functionality throughout. The gorgeous kitchen features quartz counters, stainless steel appliances, tile backsplash, centre island & walk-through pantry, flowing into the inviting living & dining areas. A main floor den & 2pc bath add convenience. Upstairs, the spacious primary suite features a walk-in closet & luxurious 5pc ensuite with dual sinks, freestanding soaker tub & stand-up shower. Two additional bedrooms, full bath, bonus room & upstairs laundry complete the upper level. The fully finished basement offers a family room, 4th bedroom & full bath. Built with quality craftsmanship & backed by the Alberta New Home Warranty Program for peace of mind. *Home is under construction, photos are not of actual home, some finishings may vary, some photos virtually staged.* (id:65883)
Property summary
- Property type
- Single Family
- Building type
- House
- Postal code
- T8N8G1
- Year built
- 2026
- Living area
- 2065 square feet
- Lot size
- 347.53 square meters
- Ownership / common interest
- Freehold
Bedrooms & bathrooms
- Bedrooms
- 4
- Bathrooms
- 4
- Partial bathrooms
- 1
Heating & cooling
- Heating
- Forced air
- Cooling
Building & parking
- Stories
- 2
- Basement
- Finished, Full
- Foundation
- Roof
- Construction
- Parking
- Attached Garage
Appliances & services
- Appliances
- Refrigerator, Dishwasher, Stove, Microwave Range Hood Combo
Location
Listed by MaxWell Challenge Realty. Information is believed reliable but should be independently verified. Measurements and availability may change.