$850,000
80 Chisholm Crescent NW
Charleswood · Calgary · Alberta
MLS® A2354429 · Active · Single Family
Property photographs
About this property
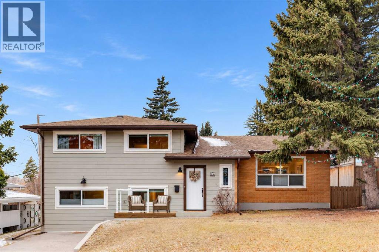
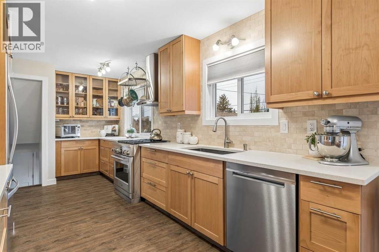
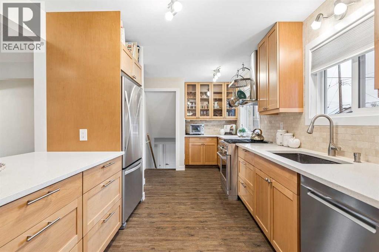
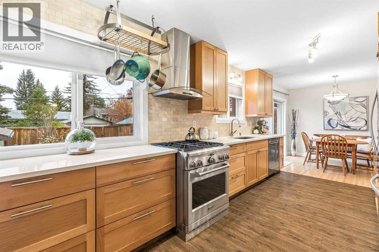
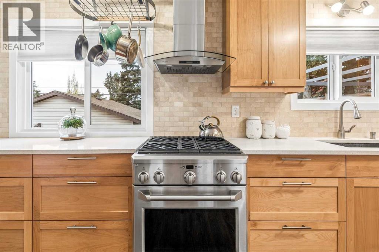
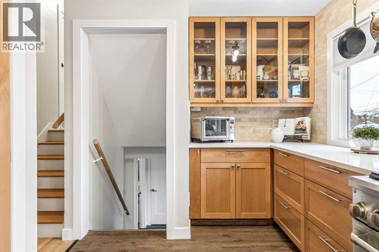
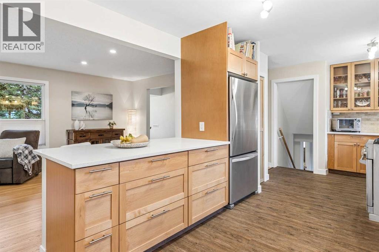
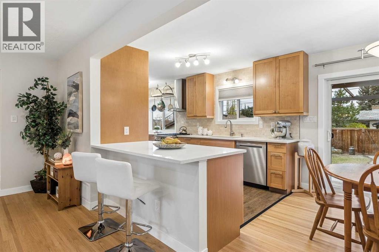
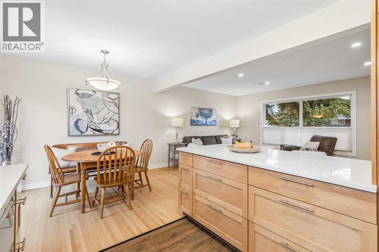
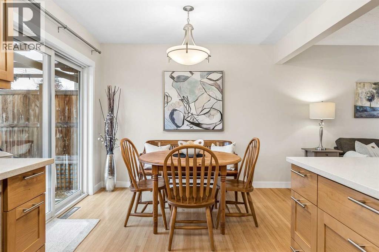
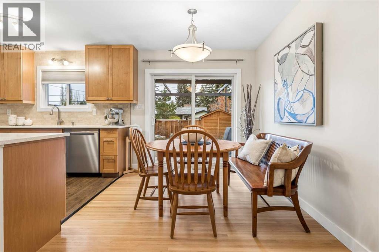
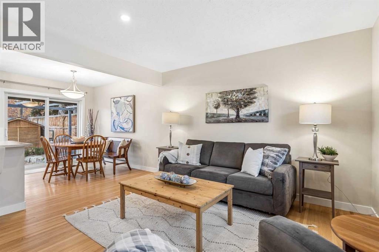
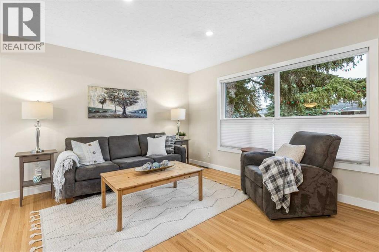
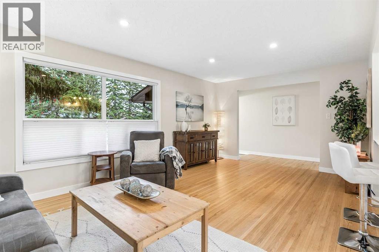
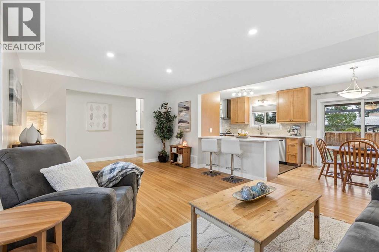
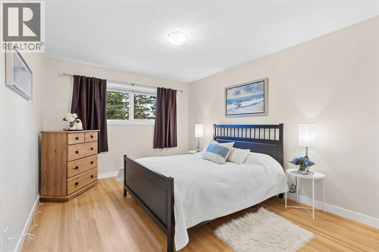
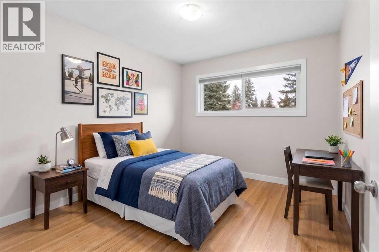
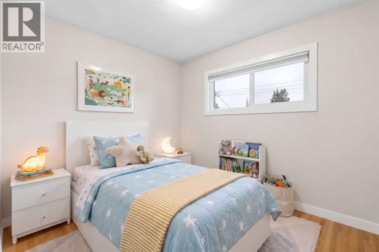
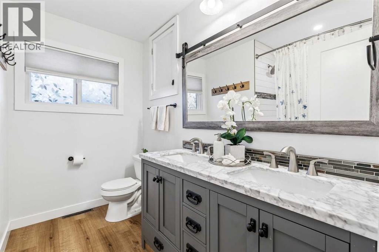
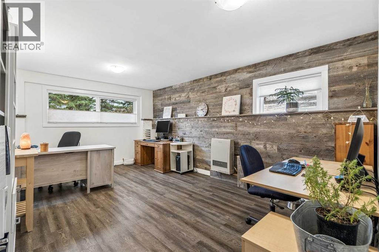
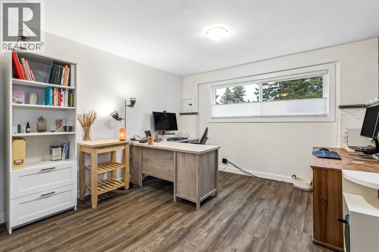
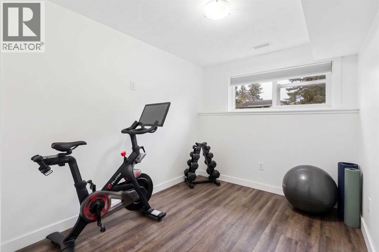
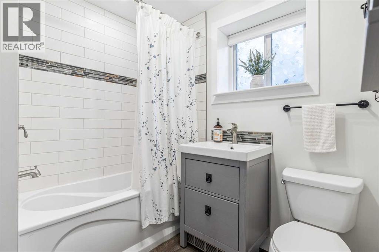
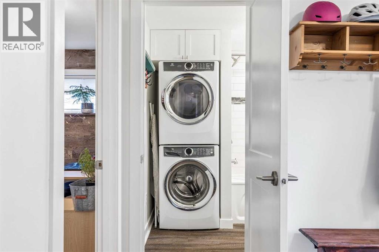
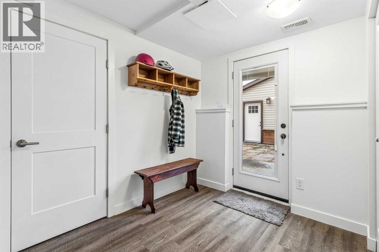
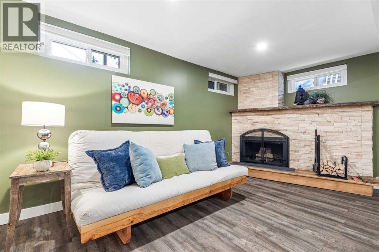
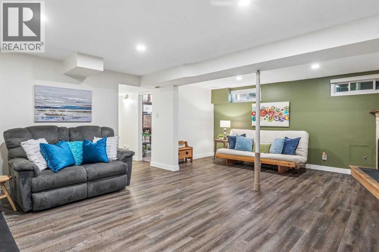
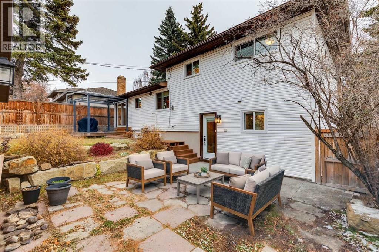
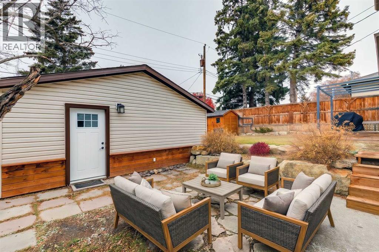
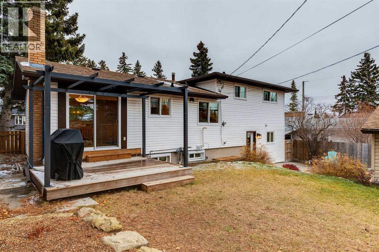
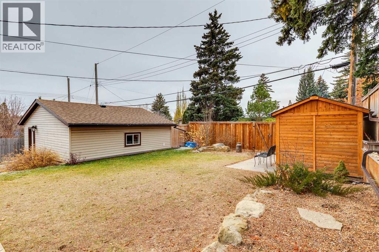
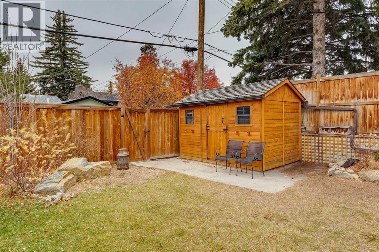
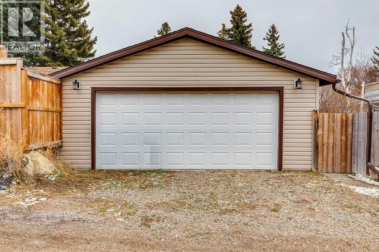
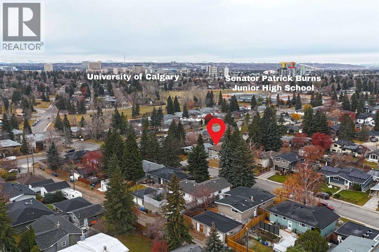
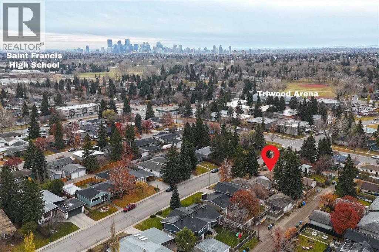
DESIRABLE CHARLESWOOD LOCATION | 4 BEDROOMS | RENOVATED KITCHEN | HUGE FLEX SPACE | WEST-FACING BACKYARD | HEATED DOUBLE GARAGE | Located in the established northwest Calgary community of CHARLESWOOD, this UPDATED FAMILY HOME offers the space, flexibility and convenient location that make everyday family life easier. Step inside to a BRIGHT and inviting living room featuring LARGE WINDOWS that fill the space with NATURAL LIGHT and beautifully REFINISHED ORIGINAL HARDWOOD FLOORS. The open layout connects the living room to the RENOVATED KITCHEN, creating a welcoming space for everyday living and entertaining. The kitchen features QUARTZ COUNTERTOPS, WARM WOOD CABINETRY, a TRAVERTINE TILE BACKSPLASH, stainless steel appliances, and a GAS RANGE. With GENEROUS COUNTER SPACE, extensive cabinetry and a LARGE BREAKFAST BAR with seating, there's plenty of room for meal preparation, casual dining and gathering with family and friends. The adjoining DINING AREA offers space for family dinners, with PATIO DOORS opening directly onto the BACK DECK overlooking the PRIVATE WEST-FACING BACKYARD. Upstairs, you'll find 3 BEDROOMS, including the PRIMARY BEDROOM, along with an updated 5-PIECE MAIN BATHROOM featuring a double-sink vanity. The REFINISHED ORIGINAL HARDWOOD FLOORS continue through the bedrooms, adding warmth and character. The DEVELOPED 3RD LEVEL offers even more flexibility with a 4TH BEDROOM, updated FULL BATHROOM and an IMPRESSIVE FLEX SPACE measuring approximately 17' x 11'. Currently used as a HOME OFFICE, this versatile room could easily become an ADDITIONAL FAMILY LIVING AREA, creative workspace or a place for the kids to spread out. A convenient MUDROOM and LAUNDRY AREA complete this level, with WALKOUT ACCESS to a SEPARATE OUTDOOR PATIO. The 4TH LOWER LEVEL, features a LARGE REC ROOM with a WOOD-BURNING FIREPLACE, creating a comfortable space for family movie nights, games or relaxing at the end of the day. Outside, the LANDSCAPED AND PRIVATE WEST-FACING BACKYARD offers TWO SEPARATE OUTDOOR LIVING AREAS — a DECK off the dining room and a PATIO accessible from the third-level walkout. Whether you're enjoying your morning coffee, hosting summer barbecues or relaxing in the afternoon sunshine, there's room to make the most of the outdoors. A NATURAL GAS BBQ LINE adds convenience, while the 12' x 8' CEDAR SHED provides excellent additional storage. The HEATED DOUBLE DETACHED GARAGE offers comfortable year-round parking and room for storage, while the FRONT DRIVEWAY provides additional parking space. Updates include a NEW ROOF (2019), FURNACE (2020), HOT WATER TANK (2020), HARDIE BOARD SIDING (2026), NEW WINDOWS and REPLACED ELECTRICAL PANEL (2020). Junior and Senior High Schools within walking distance. Minutes to University of Calgary, Nose Hill Park and Brentwood Shops. Don’t miss out! (id:65883)
Property summary
- Property type
- Single Family
- Building type
- House
- Neighbourhood
- Charleswood
- Postal code
- T2L0Z1
- Year built
- 1961
- Living area
- 1206 square feet
- Lot size
- 534 square meters
- Ownership / common interest
- Freehold
Bedrooms & bathrooms
- Bedrooms
- 4
- Above grade
- 3
- Below grade
- 1
- Bathrooms
- 2
- Partial bathrooms
- 0
Heating & cooling
- Heating
- Forced air, Natural gas
- Cooling
- None
Building & parking
- Basement
- Finished, Full, Walk out
- Foundation
- Poured Concrete
- Roof
- Construction
- Wood frame
- Parking
- Detached Garage, Garage, Heated Garage
- Parking spaces
- 2
Appliances & services
- Appliances
- Washer, Refrigerator, Gas stove(s), Dishwasher, Dryer, Hood Fan, Garage door opener
- Zoning description
- R-C1
Location
Listed by RE/MAX First. Information is believed reliable but should be independently verified. Measurements and availability may change.