$280,000
129 Silin Forest Road
Thickwood · Fort McMurray · Alberta
MLS® A2350424 · Active · Single Family
Property photographs
About this property
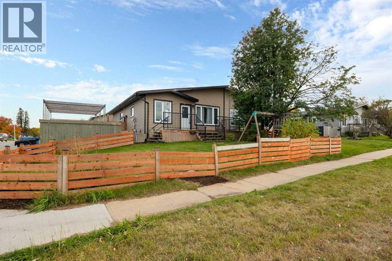
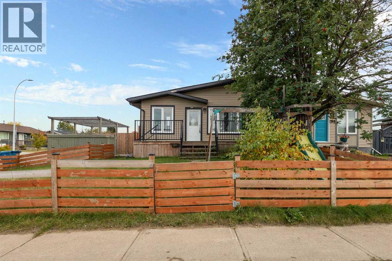
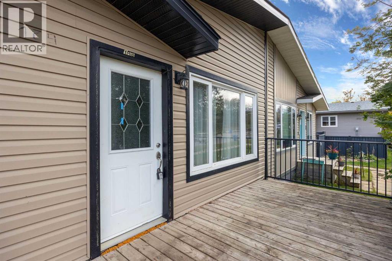
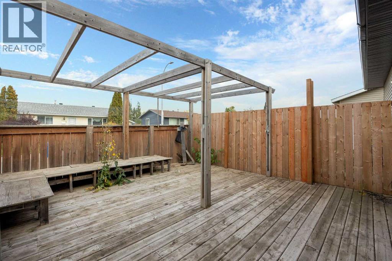
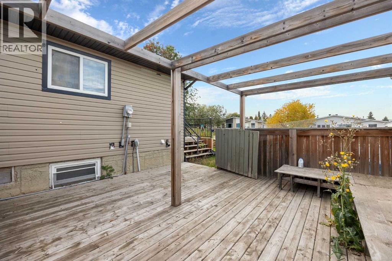
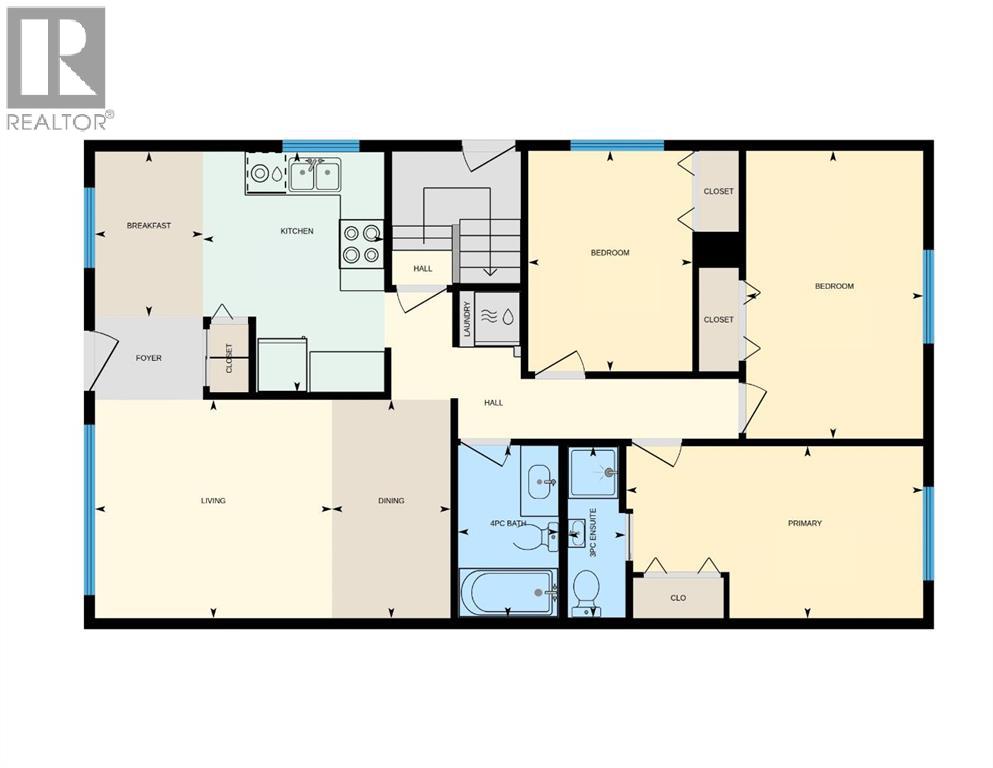
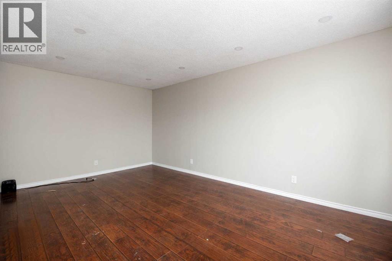
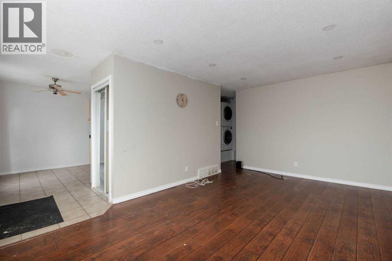
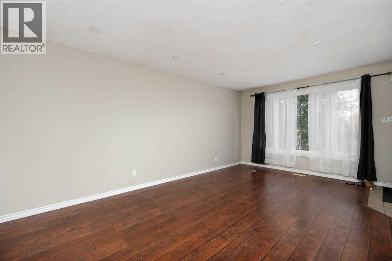
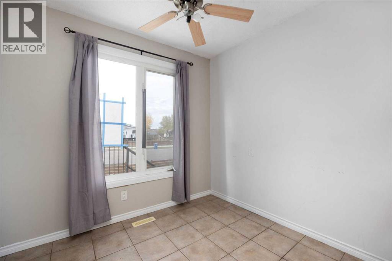
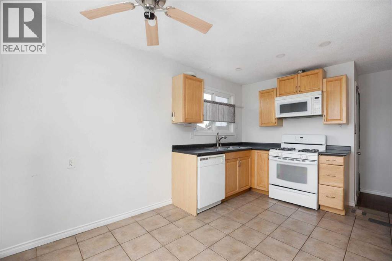
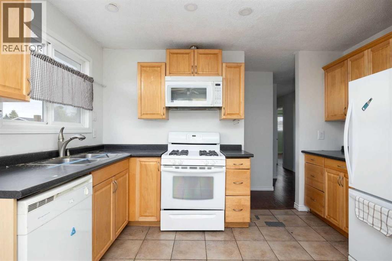
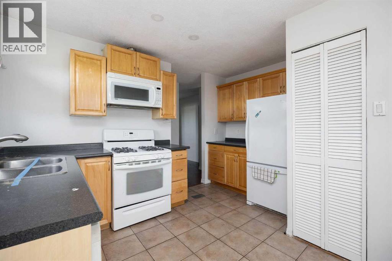
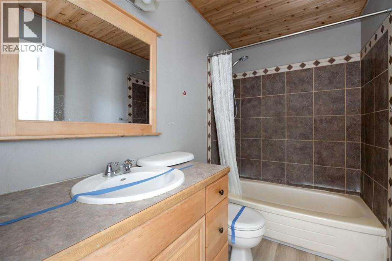
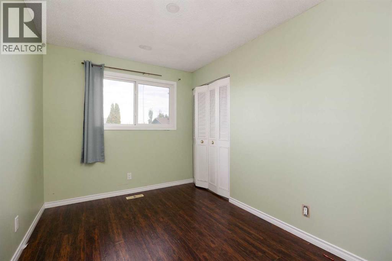
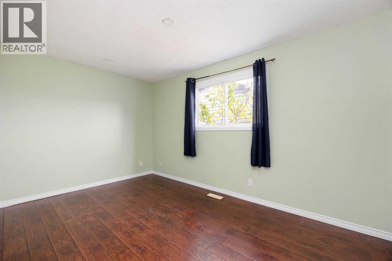
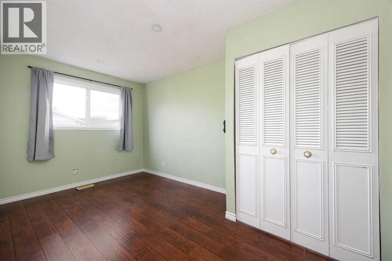
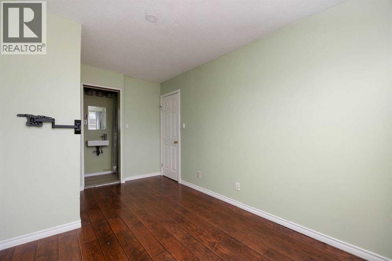
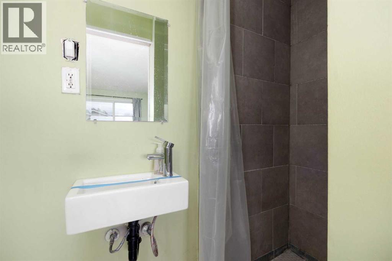
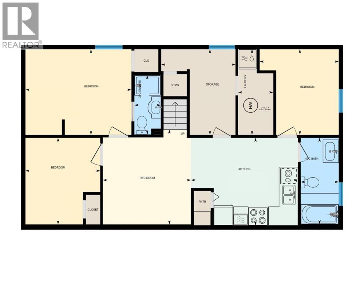
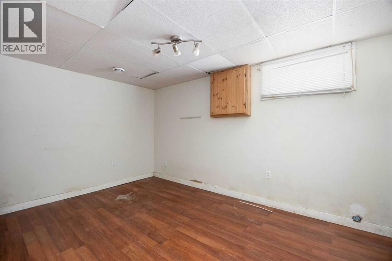
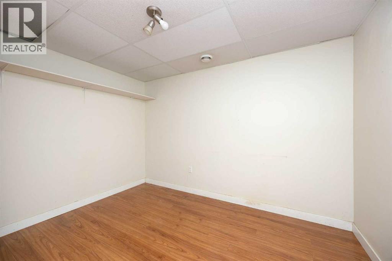
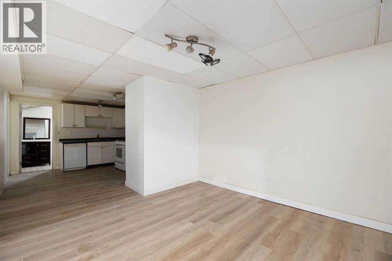
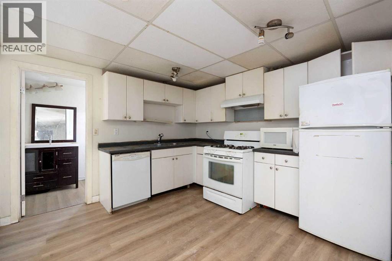
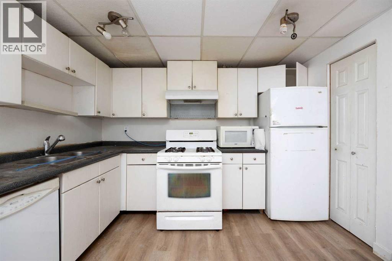
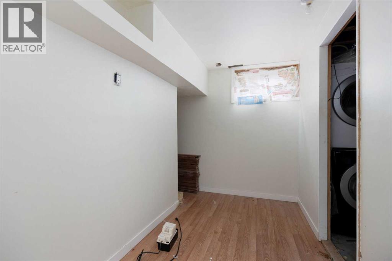
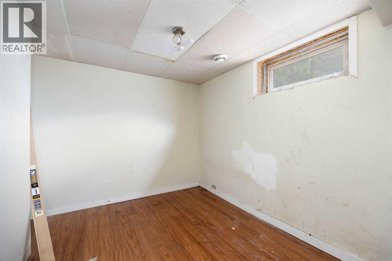
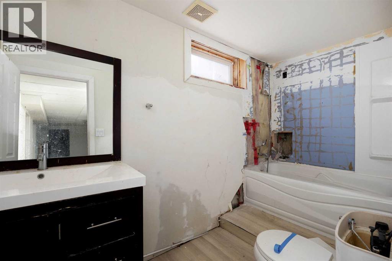
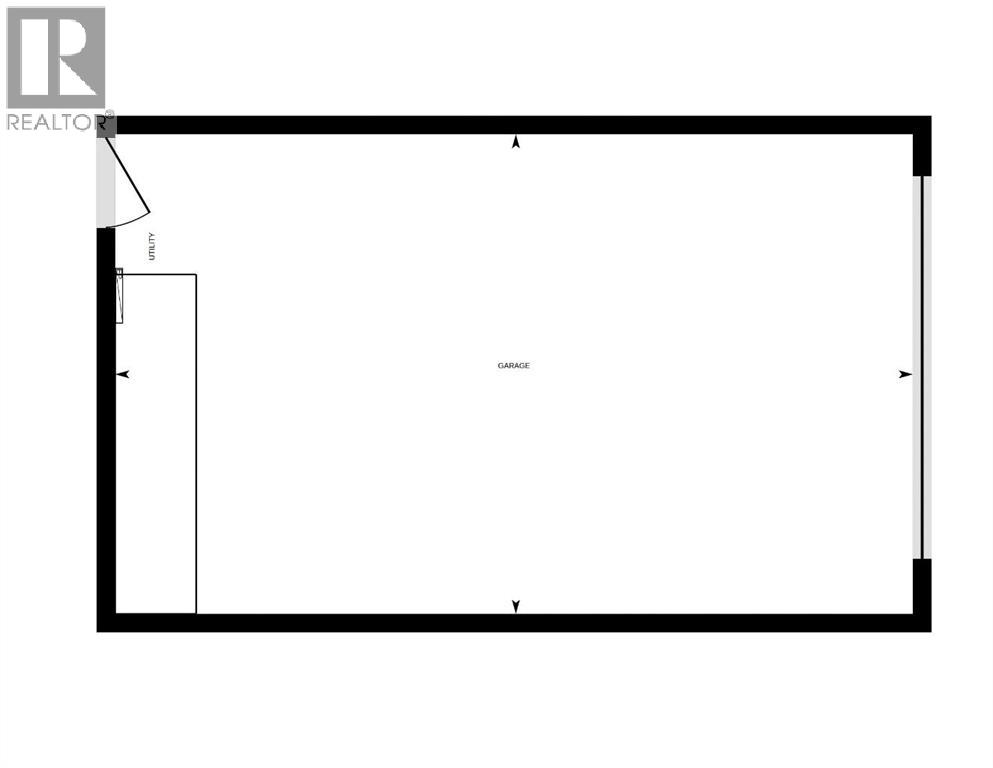
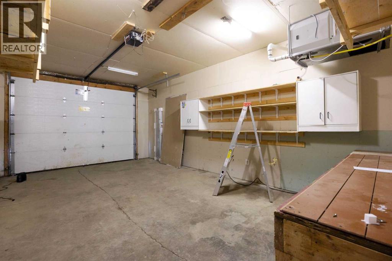
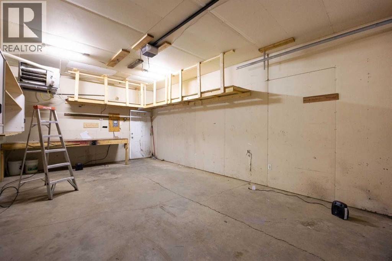
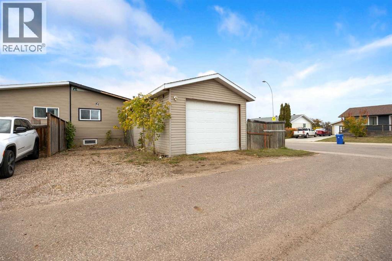
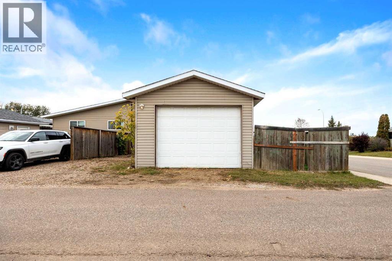
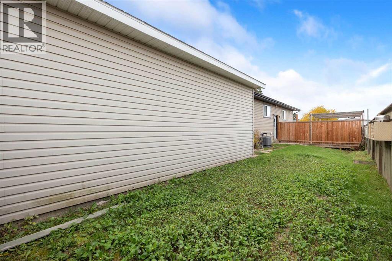
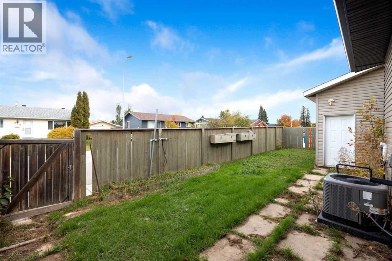
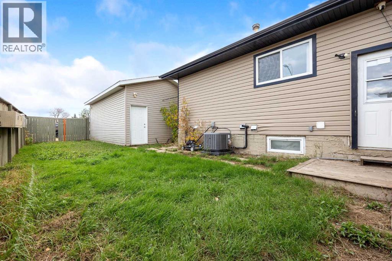
SEPARATE entrance to 2 bed illegal suite. Your car has spent too many winters sleeping outside like a grumpy raccoon. Time to give it a proper bedroom. Welcome to 129 Silin Forest Road in Thickwood, where a detached single garage waits out back with an extra parking spot right beside it.Let us talk about that garage first, because in Fort McMurray it is kind of a big deal. January at minus 38 does not care about your feelings. Scraping ice off a windshield at 6 am is a sport nobody signed up for. Here you walk out, hop in & go. The garage also has room for bikes, tools, winter tires & that kayak you keep promising to use. Got a second vehicle? The back parking spot takes care of it.The kitchen soaks up natural light, so your morning coffee feels a little more like a holiday. Next door, the living room is big & bright thanks to a large window that pulls the sunshine right in. Plenty of space here for a comfy couch, a reading chair & the plant you will probably forget to water. Sunday naps in this room will be legendary. There is a spot to eat together too, close to the action.Three bedrooms sit on the main floor. The primary bedroom comes with its own 3PC ensuite, which means no more waiting in the hallway with a towel over your shoulder. A 4PC bathroom handles everyone else.Head downstairs & things get even more interesting. The lower level is an illegal suite with a SEPARATE ENTRANCE. It holds three more bedrooms, one with its own 3PC ensuite, plus a 4PC bathroom, a kitchen area & a rec room. Movie nights, game nights, a teen hideout or a cozy spot for visiting family all fit down here. Grandma can stay for a week (or a month) & everyone still gets some peace & quiet.Step outside & the fun keeps going. The backyard is fully fenced, so pets & little ones can run off steam while you relax. A large deck stretches along the side of the house, ready for burgers, lawn chairs & long summer evenings when the sun barely sets. Out front, a good sized porch is the perfect perch for a cold drink & a friendly wave to the neighbours.Location is the other big win. Thickwood is a neighbourhood people love for good reason. You are close to great schools, parks, shopping & transportation. Errands are quick, school drop off is easy & weekend plans can start with a walk to the playground or a bike ride on a nearby trail.First time buyers, this one was made with you in mind. Bring your paint swatches, your big ideas & your favourite playlist, then make this place feel like yours. Your future self will thank you every single winter morning. A home with this much space, a garage for those cold mornings & a spot in one of the most liked areas in town is not something you see every day.Check out the detailed floor plans where you can see every sink & shower in the home and our 360 tour. Are you ready to say yes to this address? (id:65883)
Property summary
- Property type
- Single Family
- Building type
- Duplex
- Neighbourhood
- Thickwood
- Postal code
- T9H3A3
- Year built
- 1974
- Living area
- 962 square feet
- Lot size
- 4180.09 square feet
- Ownership / common interest
- Freehold
Bedrooms & bathrooms
- Bedrooms
- 6
- Above grade
- 3
- Below grade
- 3
- Bathrooms
- 4
- Partial bathrooms
- 0
Heating & cooling
- Heating
- Forced air
- Cooling
- Central air conditioning
Building & parking
- Stories
- 1
- Basement
- Finished, Full, Separate entrance, Suite
- Foundation
- Poured Concrete
- Roof
- Construction
- Parking
- Detached Garage, Parking Pad
- Parking spaces
- 2
Appliances & services
- Appliances
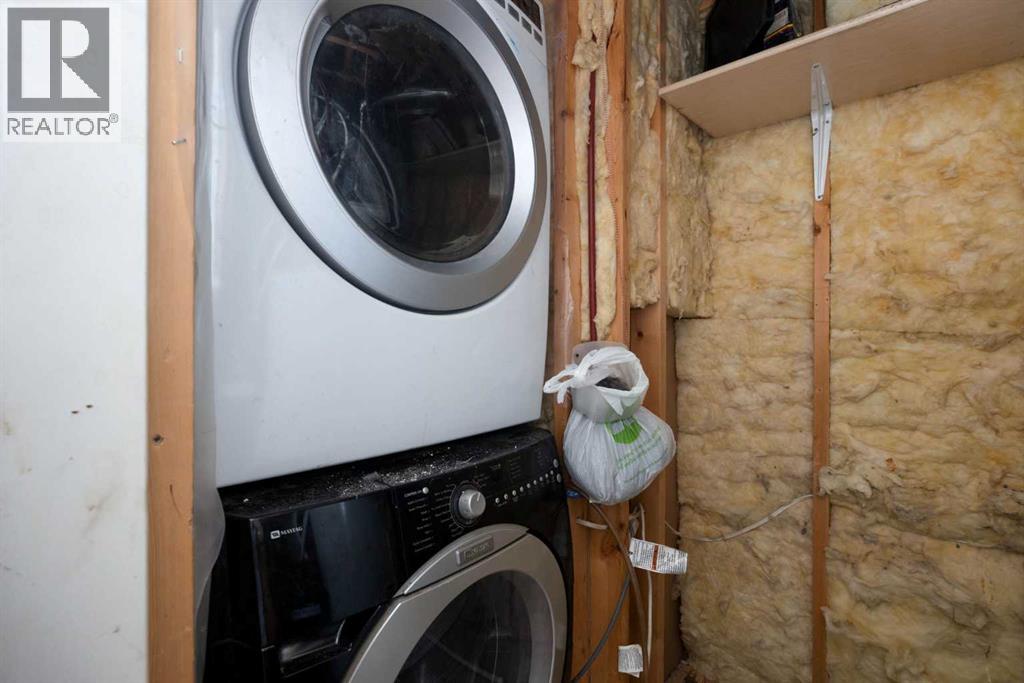
- Refrigerator, Dishwasher, Stove, Microwave, Washer/Dryer Stack-Up
- Zoning description
- R2
Location
Listed by RE/MAX Connect. Information is believed reliable but should be independently verified. Measurements and availability may change.