$659,900
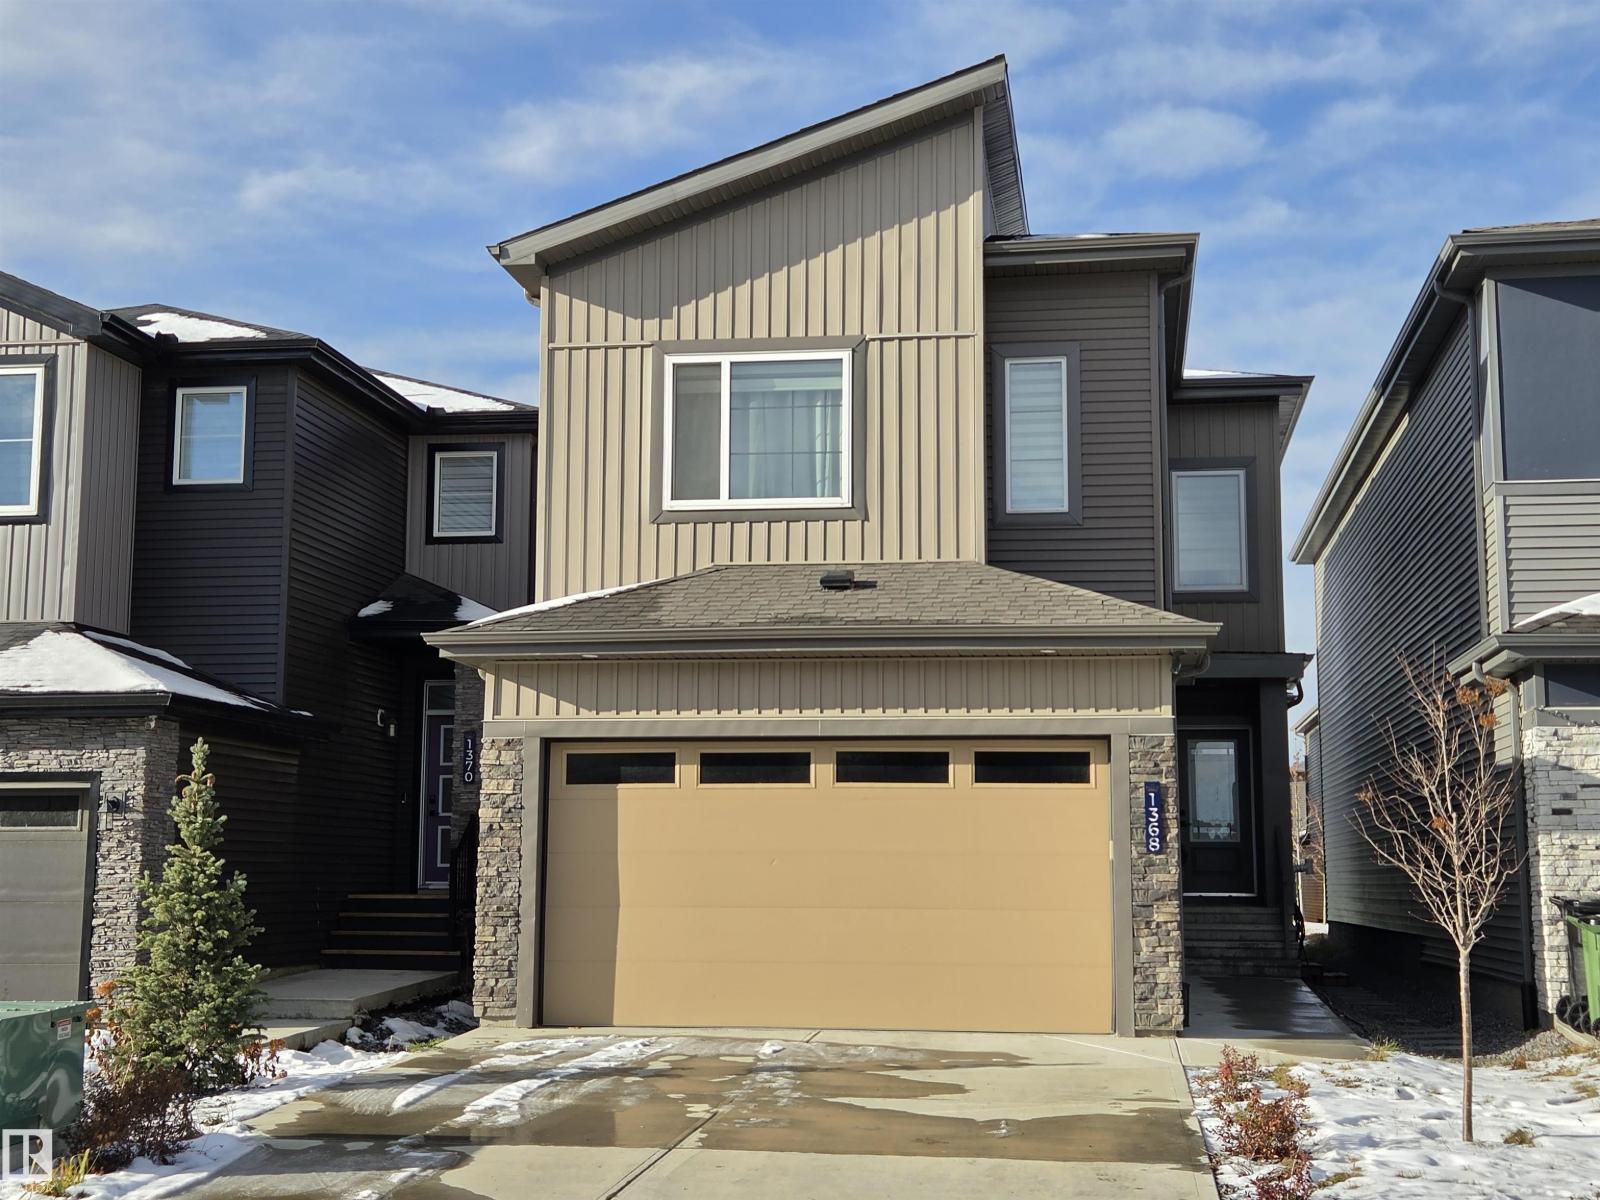
1368 Siskin WD NW
Edmonton · Alberta
MLS® E4515263 · Active · Single Family
Property photographs
About this property
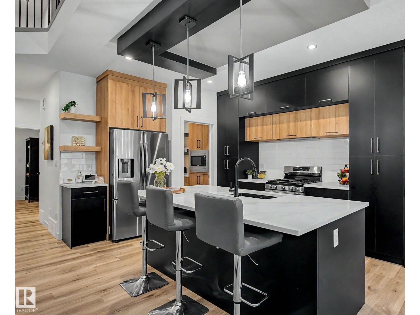
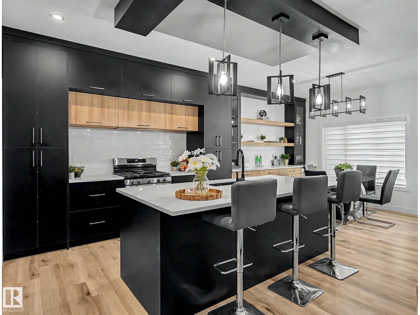
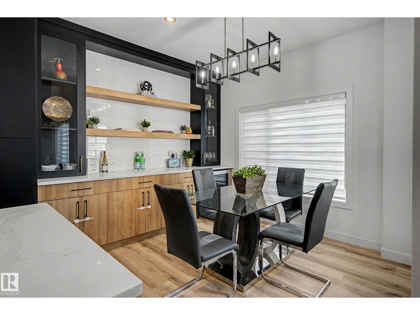
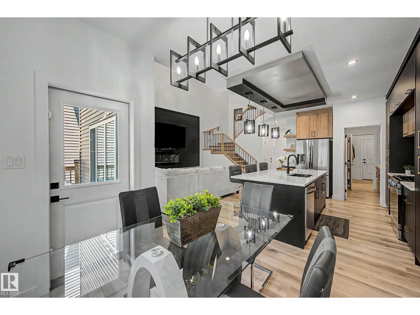
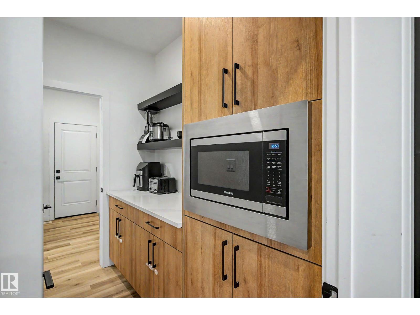
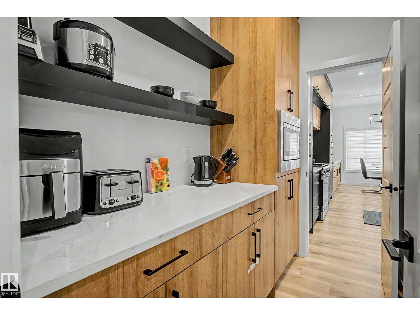
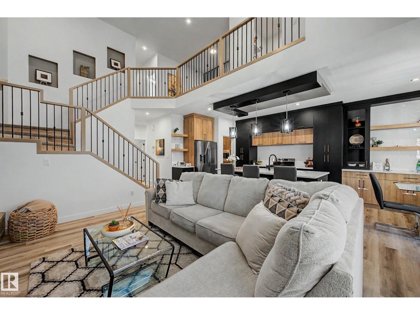
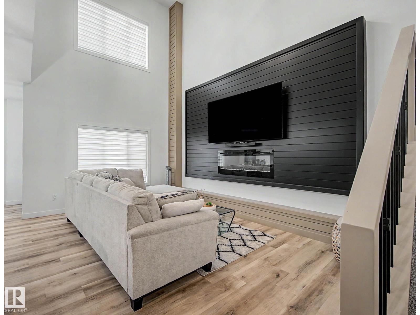
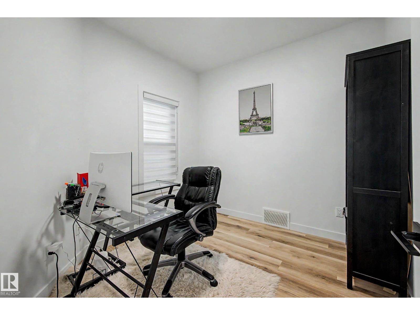
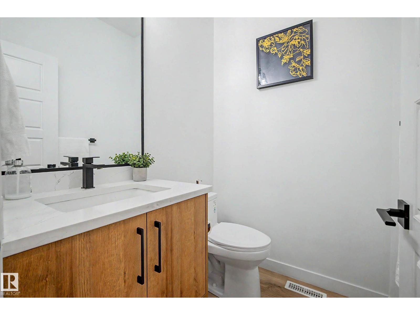
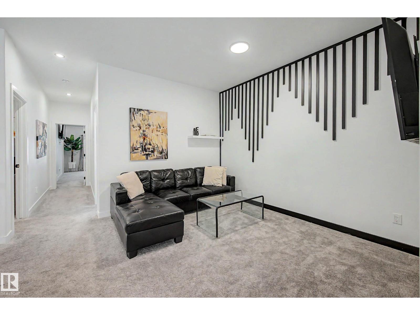
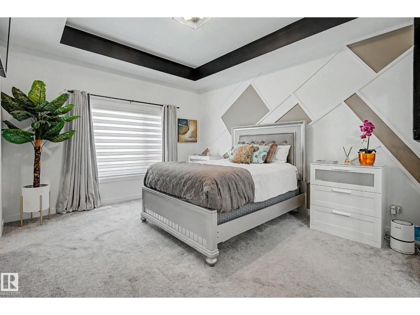
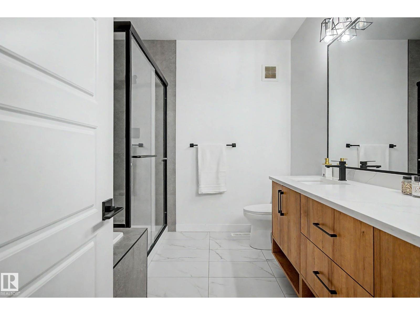
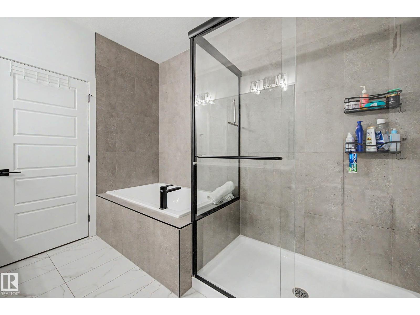
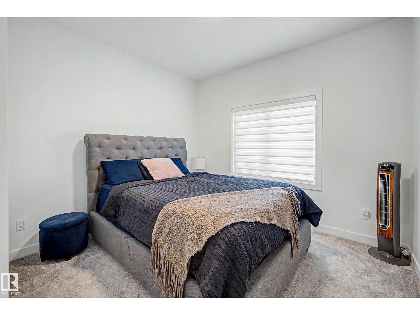
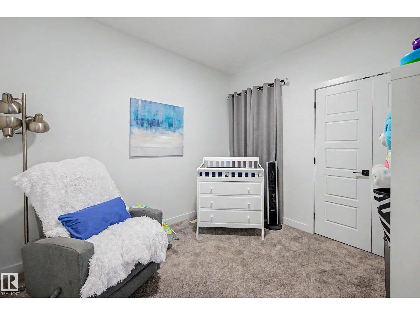
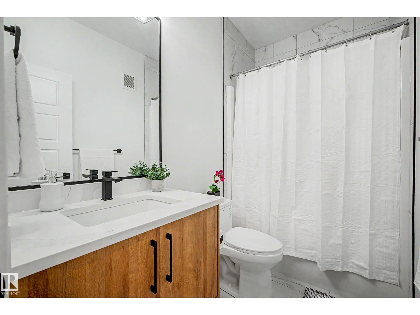
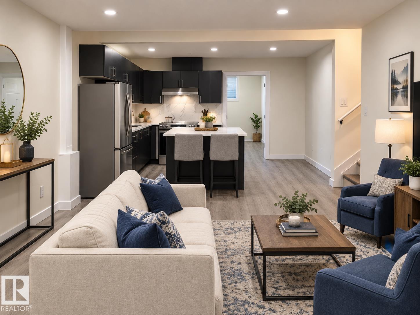
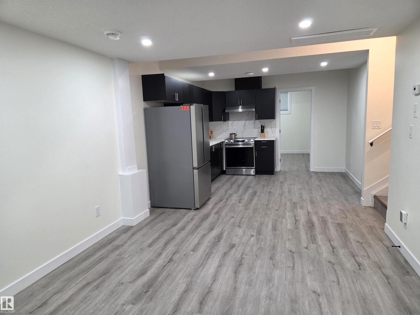
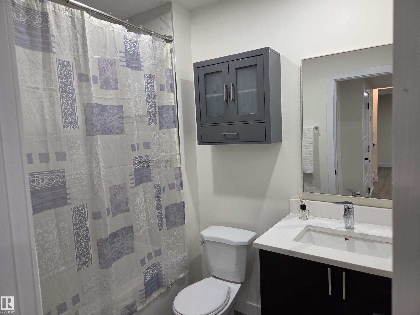
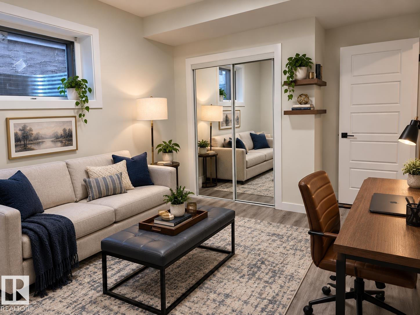
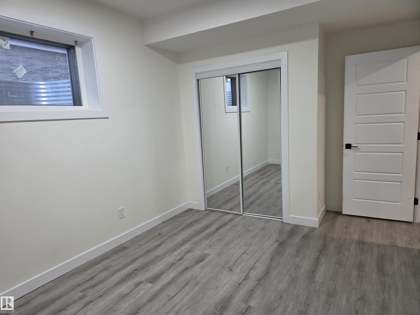
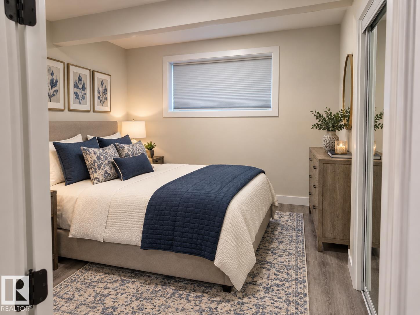
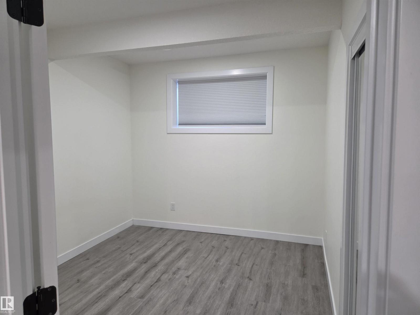
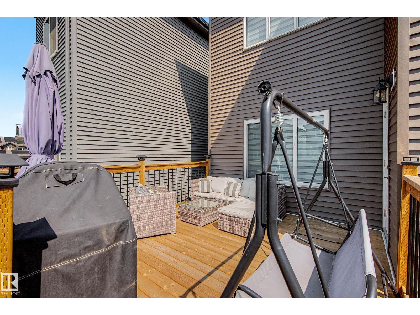
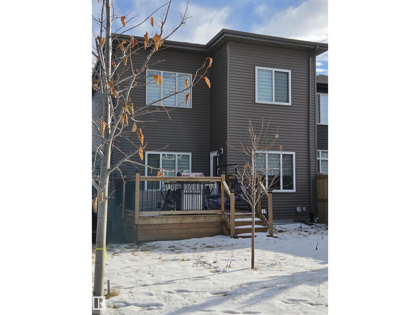
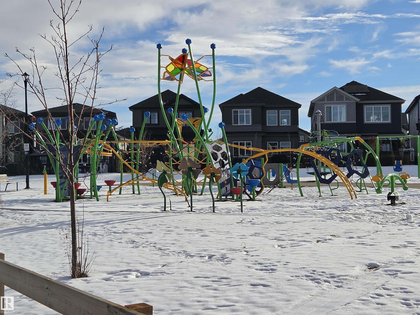
Stunning contemporary home in Kinglet Gardens w/ a LEGAL BASEMENT SUITE! This impressive 5-bedroom + den, 4-bathroom home offers soaring open-to-below living filled w/ natural light. The chef-inspired kitchen is designed to impress w/ a gas range, an oversized quartz island, ceiling-height cabinetry, s/s appliances, built-in cabinetry w/ floating shelves, & a fabulous butler's pantry, perfect for entertaining & convenience. The main floor also features a bedroom & a 2-piece bath. Upstairs offers a bonus area, a laundry room & three generous bedrooms, incl a luxurious m/bedroom w/ dual walk-in closets, double sinks, a relaxing soaker tub, & a separate walk-in shower. The legal b/suite features its own private entrance, spacious living area, a full kitchen, a bedroom, a den & separate laundry too. Did I mention the large deck w/ gas bbq hook-up, the oversized garage w/ epoxy flooring & so much more. Steps to park, close to walking trails & quick access to Anthony Henday, Yellowhead Trail and St. Albert. (id:65883)
Property summary
- Property type
- Single Family
- Building type
- House
- Postal code
- T5S0R3
- Year built
- 2023
- Living area
- 2049 square feet
- Lot size
- 311.38 square meters
- Ownership / common interest
- Freehold
Bedrooms & bathrooms
- Bedrooms
- 5
- Bathrooms
- 4
- Partial bathrooms
- 1
Heating & cooling
- Heating
- Forced air
- Cooling
Building & parking
- Stories
- 2
- Basement
- Finished, Full, Suite
- Foundation
- Roof
- Construction
- Parking
- Attached Garage
- Parking spaces
- 4
Appliances & services
- Appliances
- Gas stove(s), Dishwasher, Wine Fridge, Stove, Dryer, Microwave, Hood Fan, Two Washers, Garage door opener, Garage door opener remote(s), Two Refrigerators
Location
Listed by RE/MAX Elite. Information is believed reliable but should be independently verified. Measurements and availability may change.