$284,900
1204, 115 Prestwick Villas SE
McKenzie Towne · Calgary · Alberta
MLS® A2355221 · Active · Single Family
Property photographs










About this property
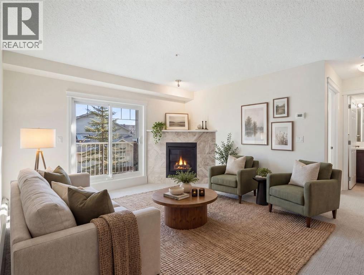
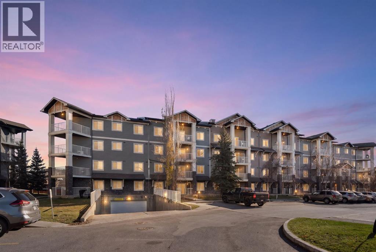
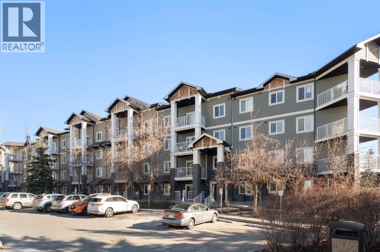
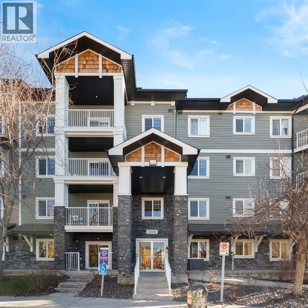
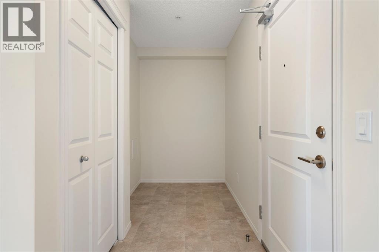
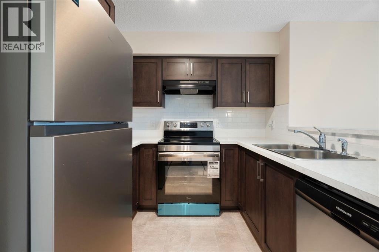
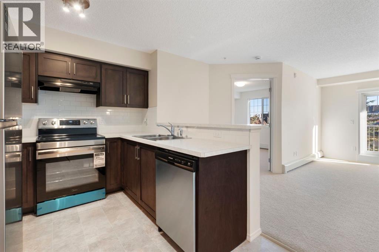
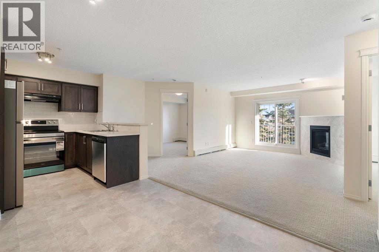
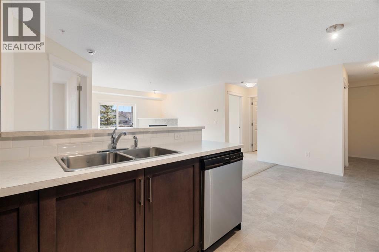
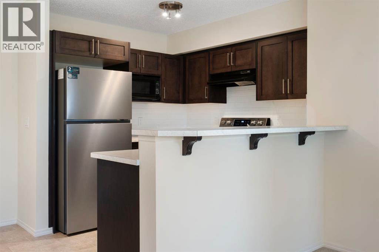
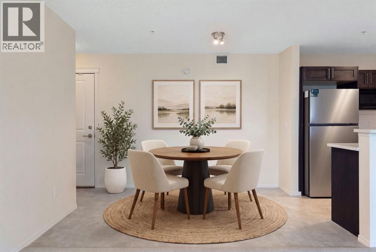
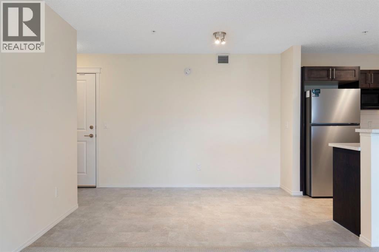
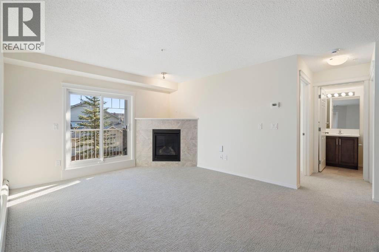
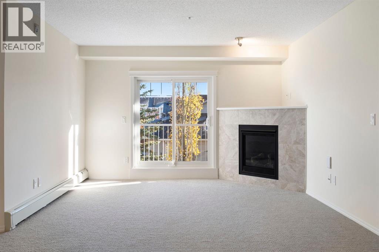
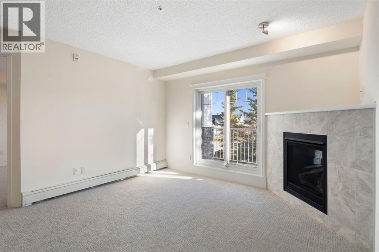
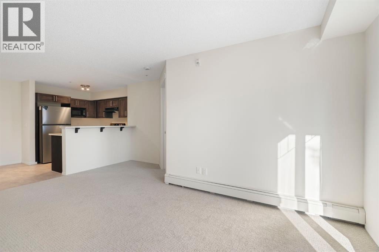
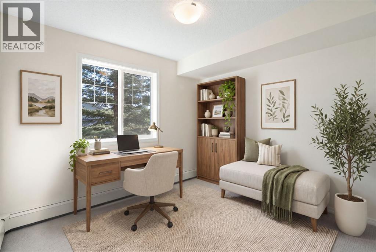
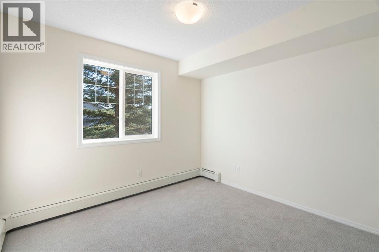
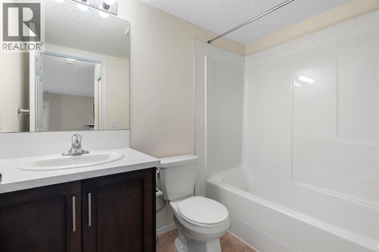
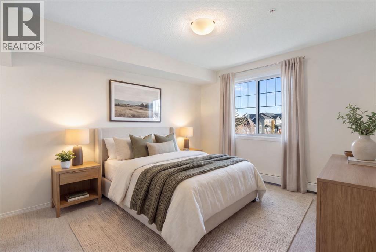
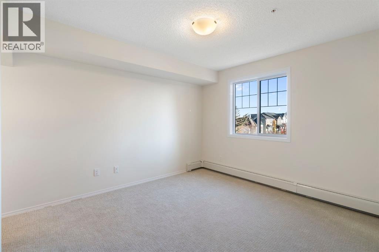
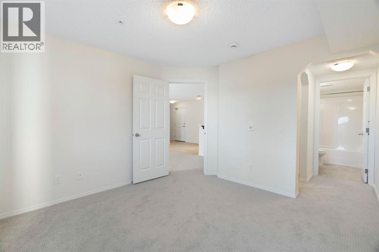
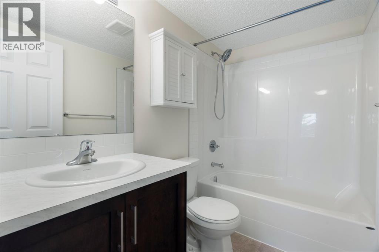
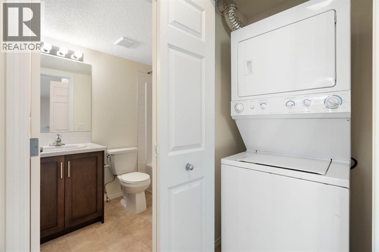
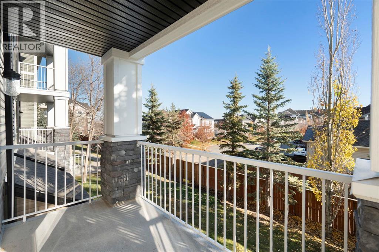
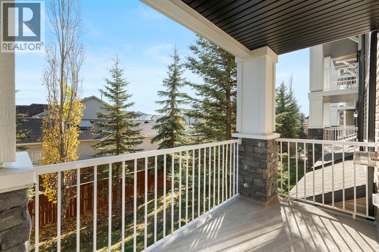
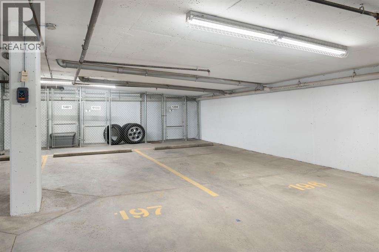
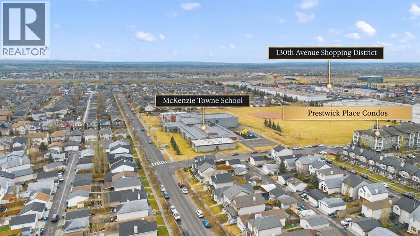
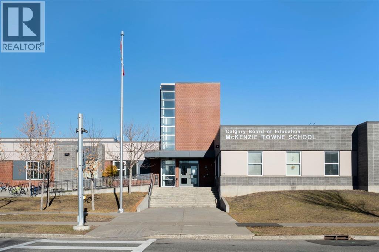
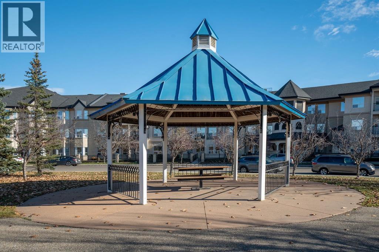
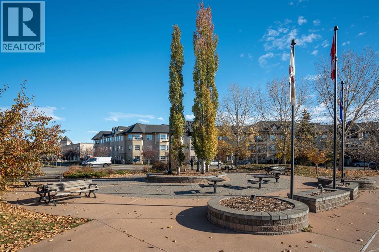
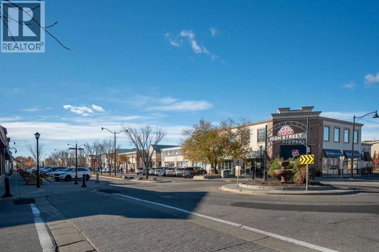
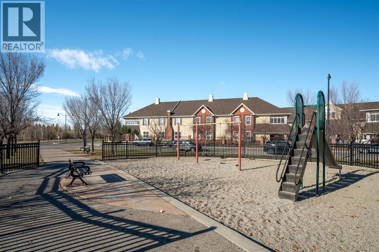
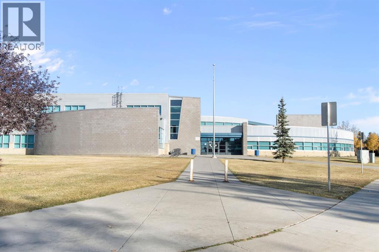
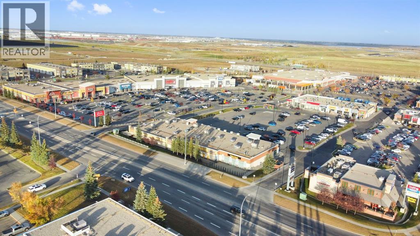
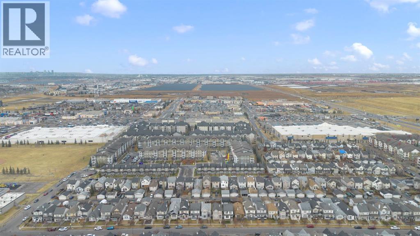
Location is everything! Welcome to Prestwick Place, where modern finishes, thoughtful design, and everyday convenience come together in the heart of McKenzie Towne. This beautifully renovated 2-bedroom, 2-bathroom condo offers approximately 840 sq. ft. of stylish, functional living space with an inviting open-concept layout. Step inside to discover a warm and welcoming interior featuring contemporary finishes, neutral tones, and a seamless flow between the kitchen, dining, and living areas. The updated kitchen showcases rich espresso-toned cabinetry, modern countertops, brand-new stainless steel appliances, and a convenient breakfast bar, perfect for everyday living and entertaining. The adjoining living room features a cozy gas fireplace with an elegant tile surround, while sliding glass doors invite natural light into the space and provide access to your private east-facing balcony, perfect for enjoying your morning coffee and sunshine. The thoughtfully designed floor plan offers two generously sized bedrooms and two full bathrooms, providing comfort, functionality, and privacy. The spacious primary bedroom features a walk-in closet and private 4-piece ensuite, while the second bedroom offers flexibility for guests, a roommate, or a home office. Beautifully updated and move-in ready! Thoughtful improvements include new flooring and carpeting, fresh paint throughout, new kitchen cabinetry and countertops, brand-new stainless steel appliances, and updated bathroom vanities. Additional conveniences include in-suite laundry, a titled underground parking stall, and an assigned storage locker. Situated in the desirable community of McKenzie Towne, this home offers exceptional access to parks, schools, playgrounds, and scenic walking and cycling pathways. Enjoy the beautiful green spaces and seasonal splash park at nearby Prestwick Commons Park, explore the charming shops, cafes, and restaurants along McKenzie Towne High Street, or take advantage of the extensive shoppin g, grocery stores, fitness facilities, and everyday amenities along 130th Avenue SE. With convenient access to Deerfoot Trail and Stoney Trail, getting around Calgary is easy and convenient. Combining a beautifully updated interior, a functional layout, and an exceptional location, this move-in-ready condo presents a fantastic opportunity for first-time buyers, professionals, downsizers, and investors alike. Experience stylish, low-maintenance living in one of Calgary's most convenient and welcoming communities! (id:65883)
Property summary
- Property type
- Single Family
- Building type
- Apartment
- Neighbourhood
- McKenzie Towne
- Postal code
- T2Z0N1
- Year built
- 2008
- Living area
- 9096 square feet
- Ownership / common interest
- Condo/Strata
Bedrooms & bathrooms
- Bedrooms
- 2
- Above grade
- 2
- Below grade
- 0
- Bathrooms
- 2
- Partial bathrooms
- 0
Heating & cooling
- Heating
- Baseboard heaters, Other
- Cooling
- None
Building & parking
- Stories
- 4
- Basement
- Foundation
- Poured Concrete
- Roof
- Construction
- Poured concrete
- Parking
- Garage, Underground, Heated Garage
- Parking spaces
- 1
Appliances & services
- Appliances
- Washer, Refrigerator, Dishwasher, Stove, Dryer, Microwave, Hood Fan
- Zoning description
- M-2
Location
Listed by RE/MAX First. Information is believed reliable but should be independently verified. Measurements and availability may change.