$2,499,000
10427 136 ST NW
Edmonton · Alberta
MLS® E4515189 · Active · Single Family
Property photographs
About this property
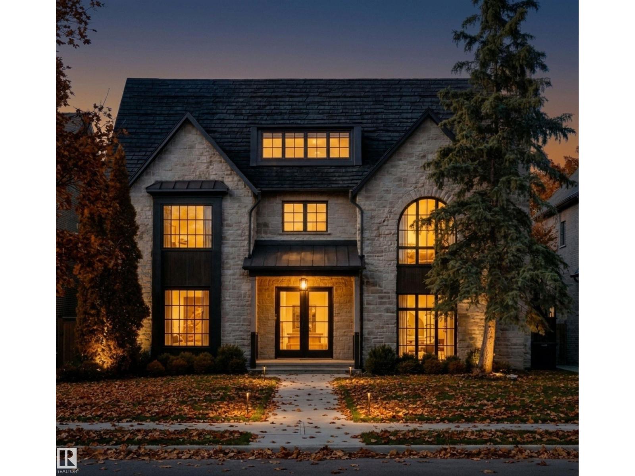
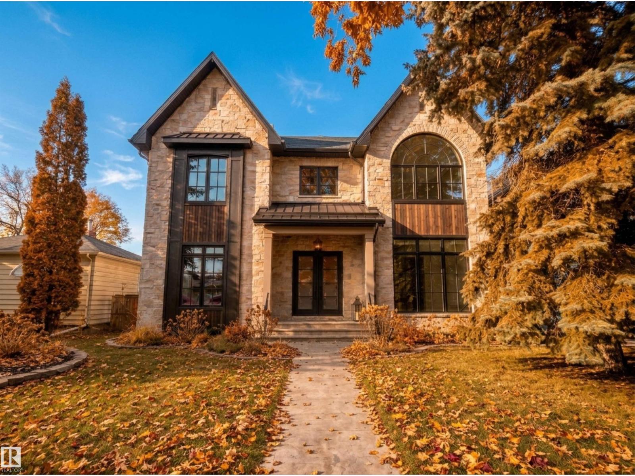
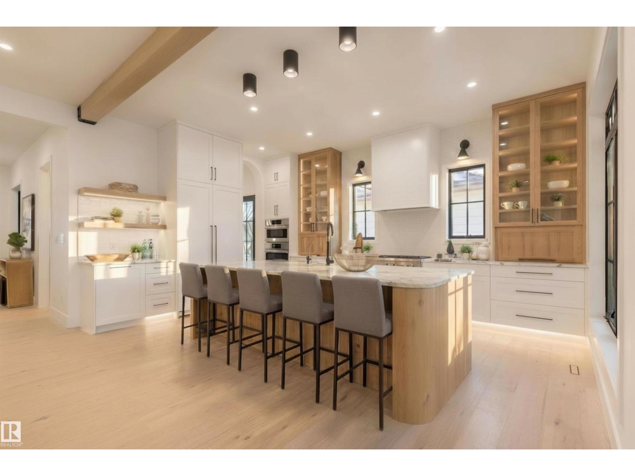
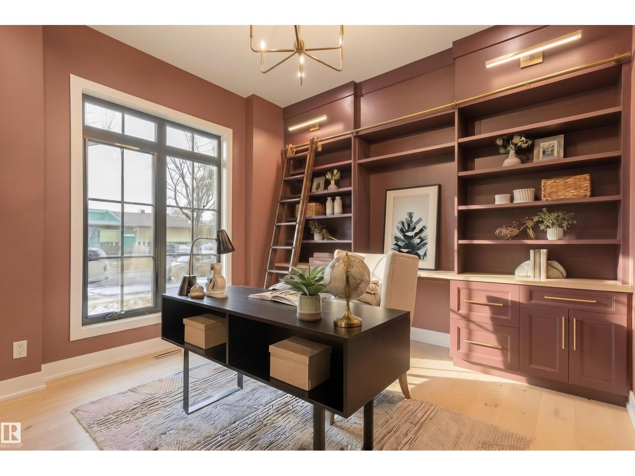
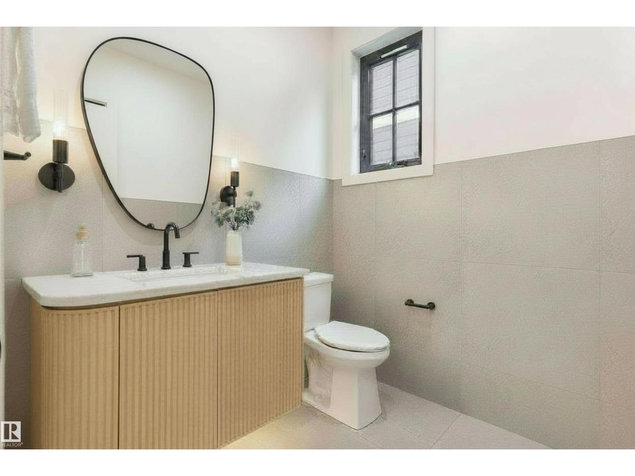
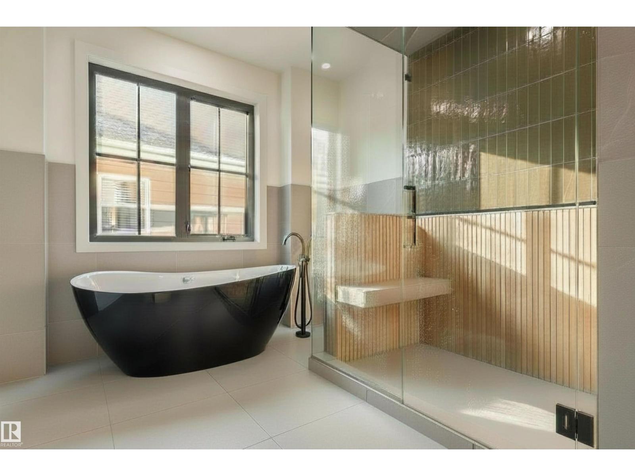
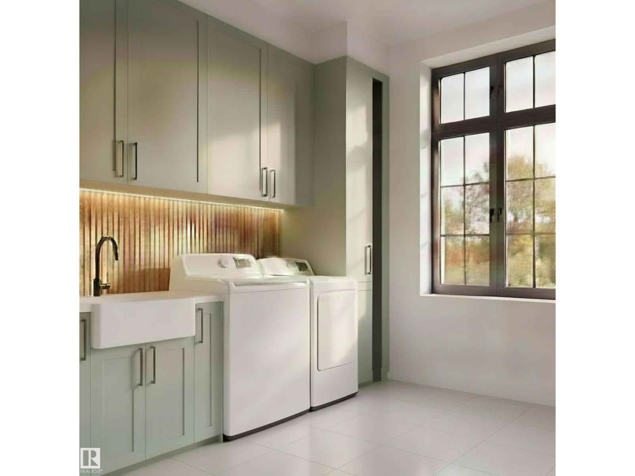
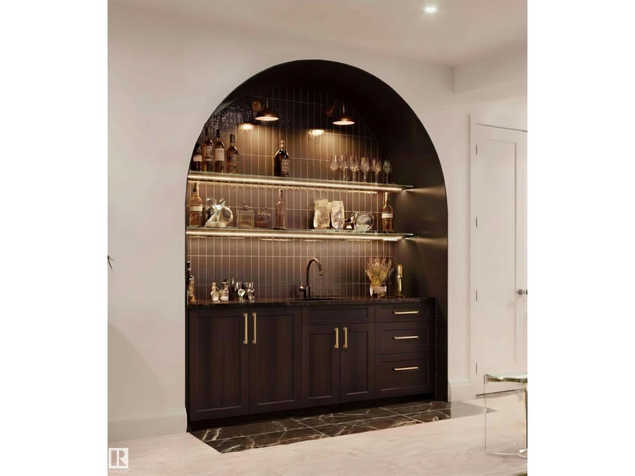
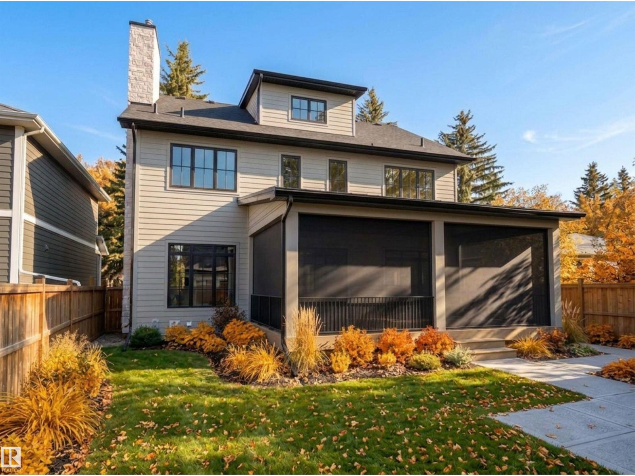
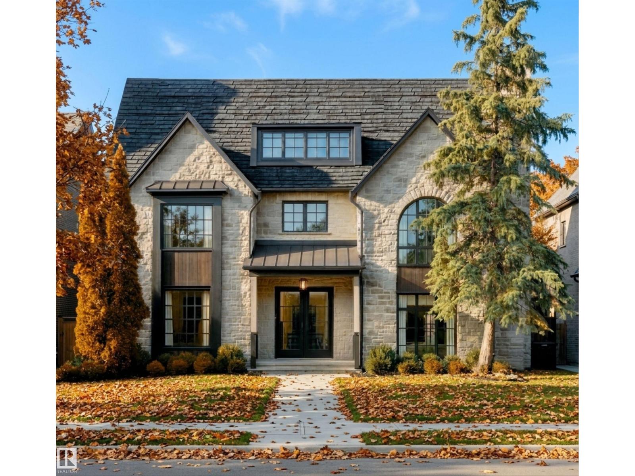
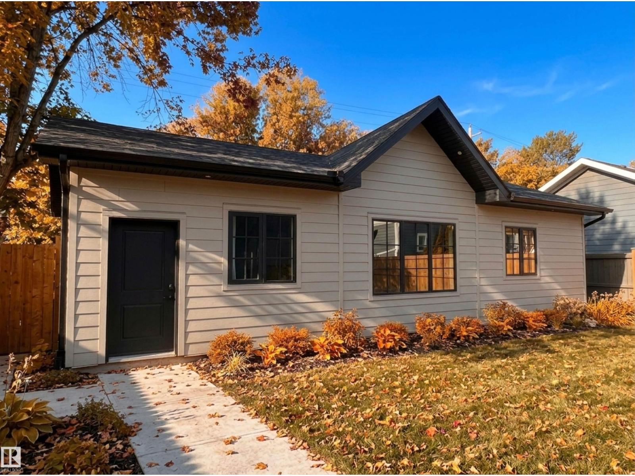
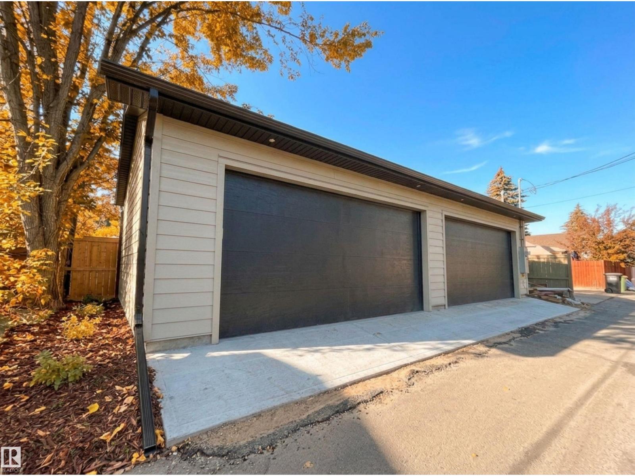
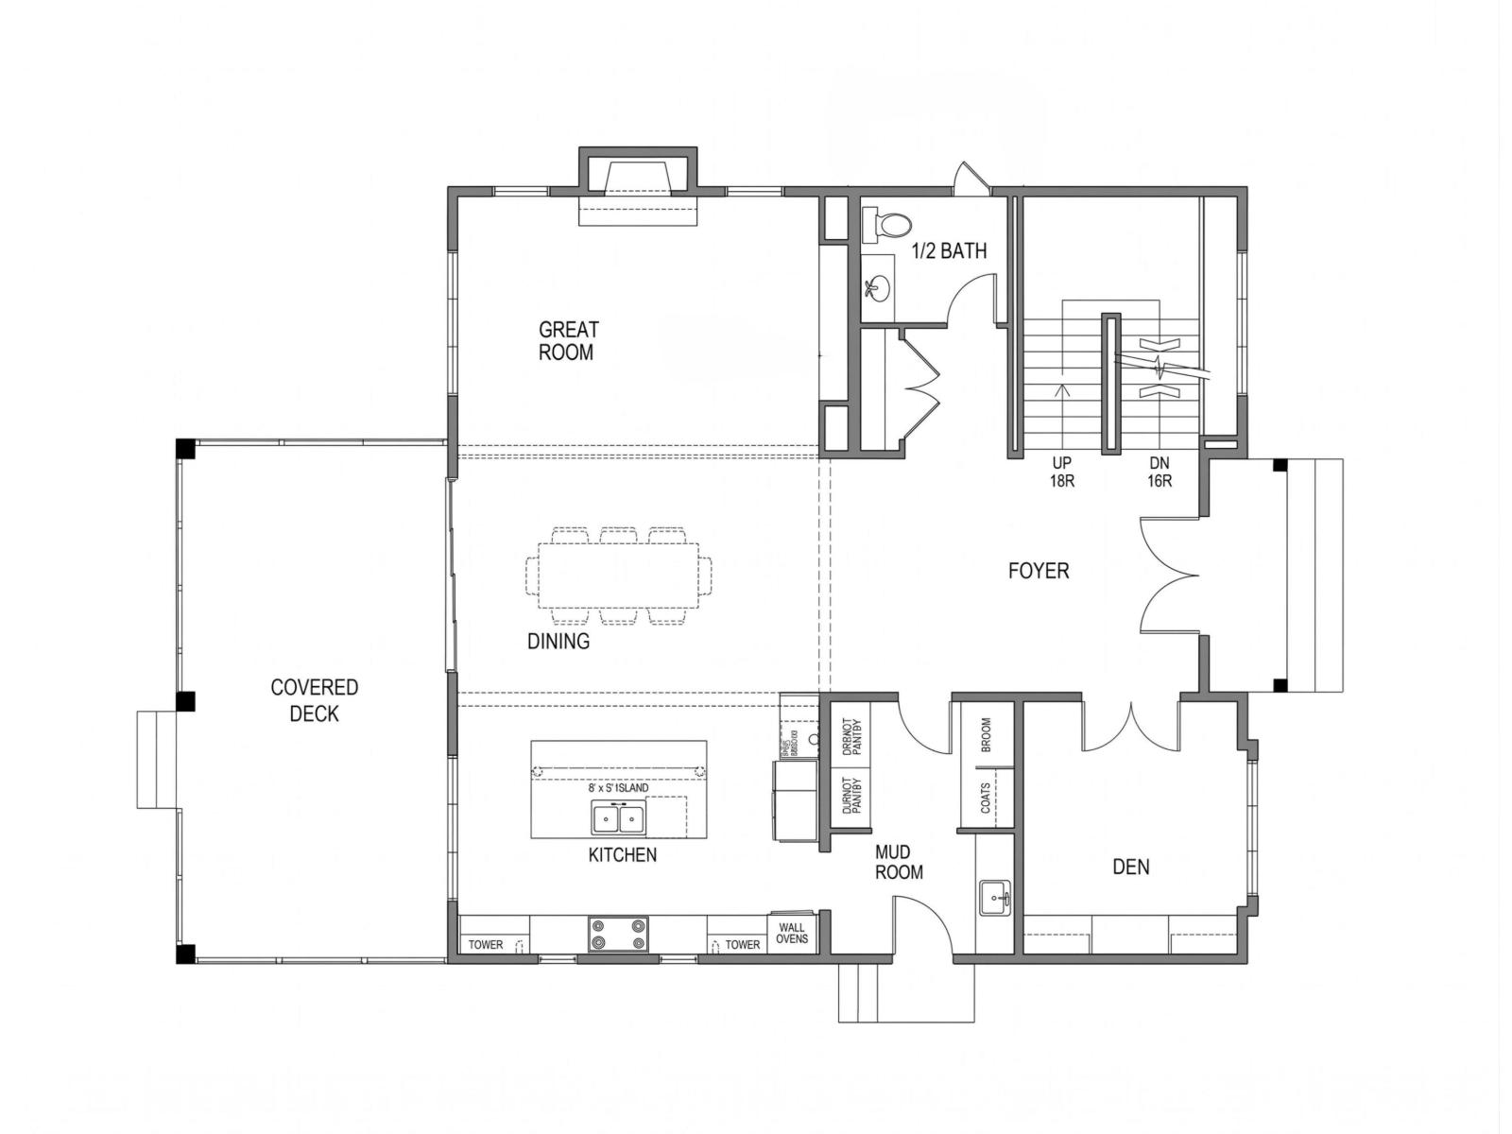
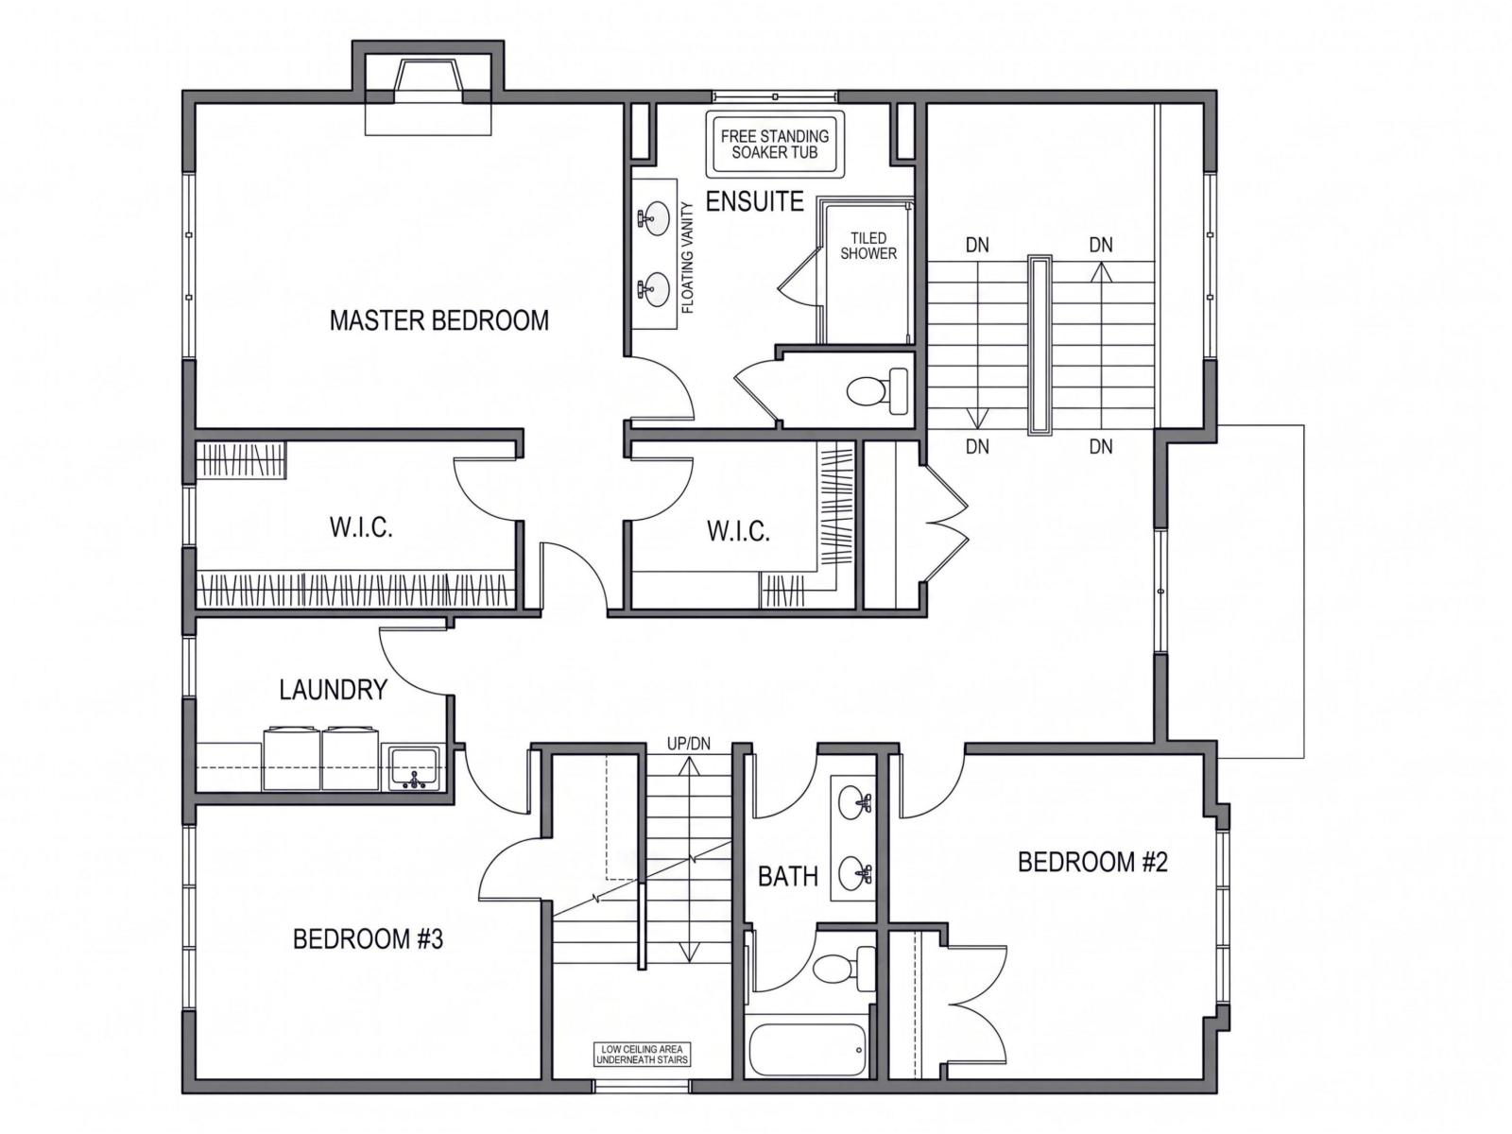
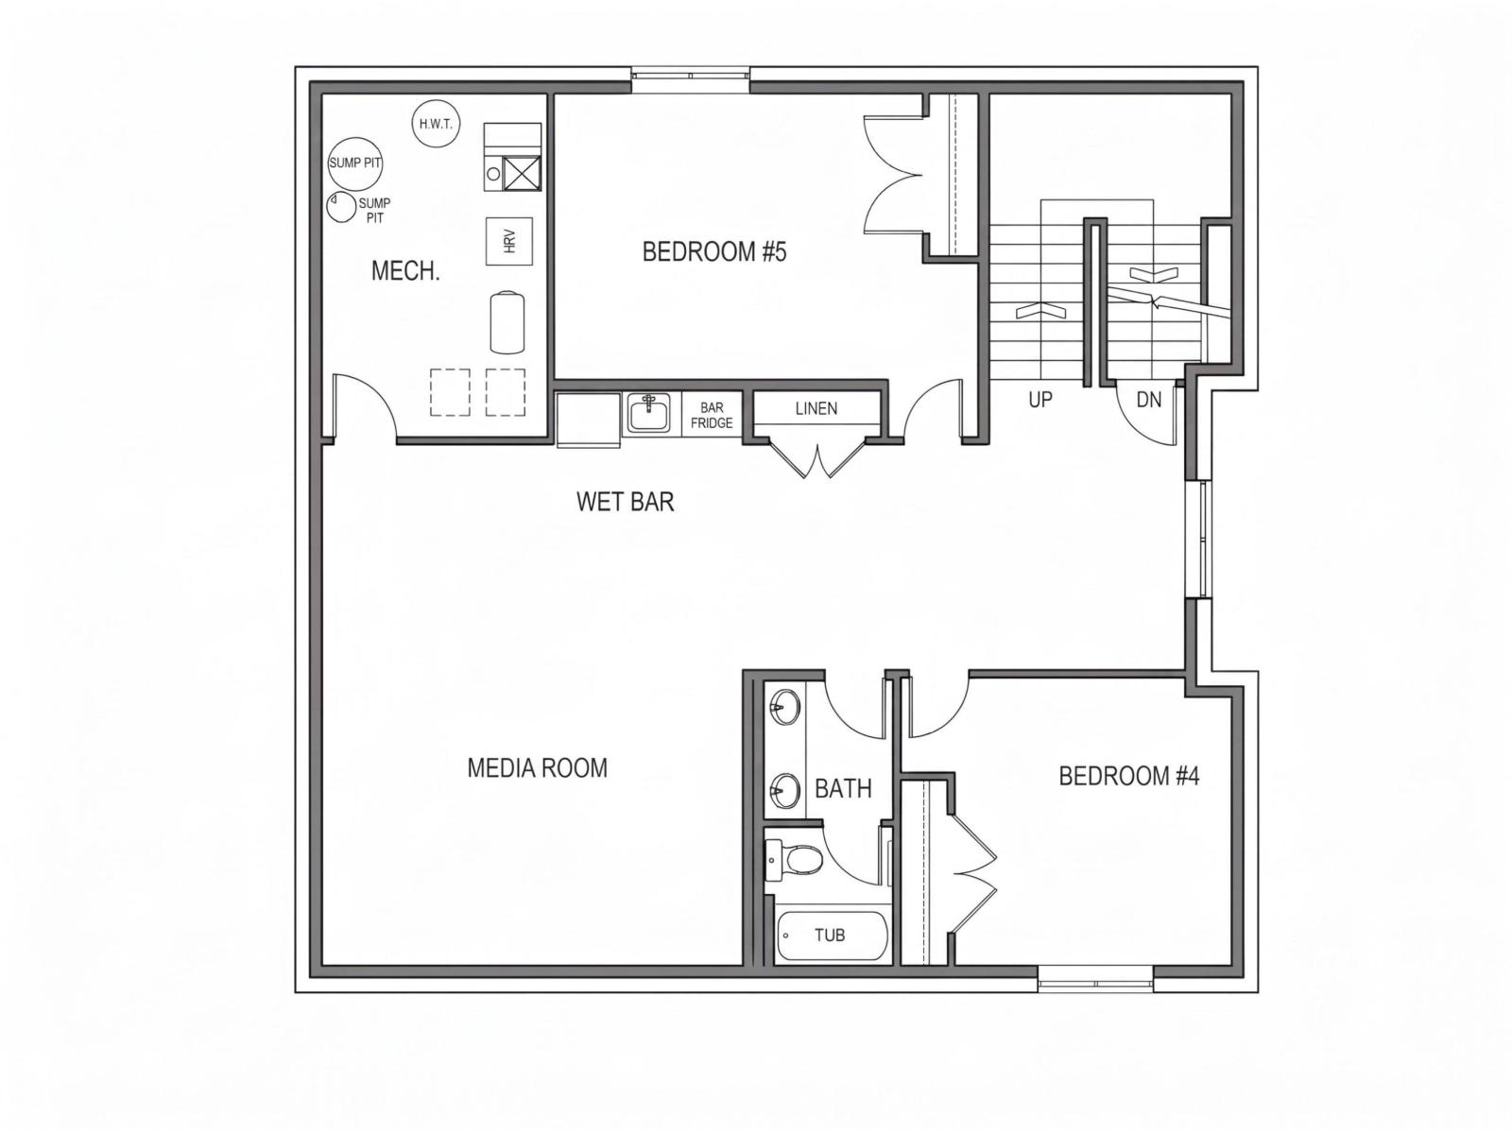
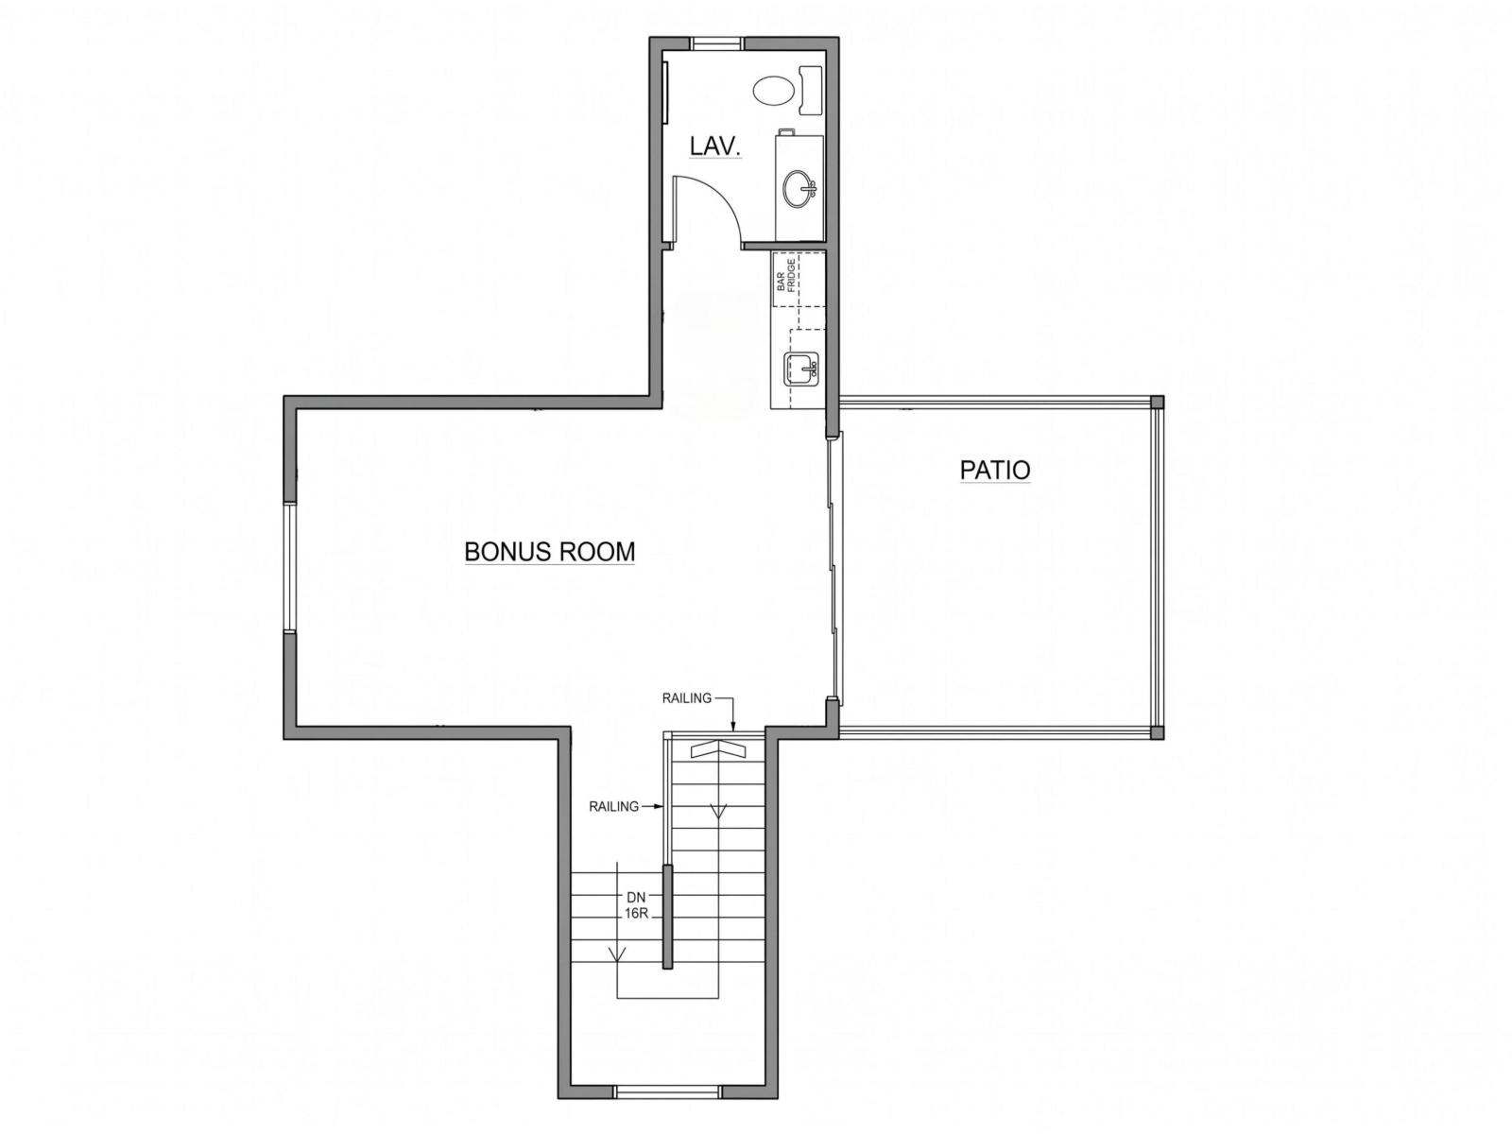
Exceptional craftsmanship, thoughtful design and uncompromising attention to detail define this impressive 2.5-storey Glenora residence. Soaring 10’ ceilings span the main floor & basement, while a grand double-door foyer introduces beautifully appointed interiors, including a custom office, designer powder room & generous mudroom. The chef-inspired kitchen features a coffee bar and opens onto a covered, screened patio. The adjoining dining & living rooms are anchored by a wood-burning fireplace. Upstairs, three bedrooms, two 5pc baths and dedicated laundry including a stunning primary retreat with dual walk-in closets, steam shower and soaker tub. The third-floor bonus level is ideal for entertaining, with a wet bar, powder room and west-facing rooftop patio. The fully developed basement offers a family room with 4K theatre/golf simulator, second wet bar, two additional bedrooms & 5pc bath. Enjoy a landscaped yard and oversized heated quad garage. Photos are artist renderings and subject to change. (id:65883)
Property summary
- Property type
- Single Family
- Building type
- House
- Postal code
- T5N2E7
- Year built
- 2026
- Living area
- 3645 square feet
- Lot size
- 650.15 square meters
- Ownership / common interest
- Freehold
Bedrooms & bathrooms
- Bedrooms
- 5
- Bathrooms
- 5
- Partial bathrooms
- 2
Heating & cooling
- Heating
- Forced air
- Cooling
- Central air conditioning
Building & parking
- Stories
- 2.5
- Basement
- Finished, Full
- Foundation
- Roof
- Construction
- Parking
- Detached Garage, Oversize, Heated Garage
Appliances & services
- Appliances
- Washer, Refrigerator, Dishwasher, Wine Fridge, Stove, Dryer, Microwave, Freezer, Hood Fan
Location
Listed by RE/MAX Excellence. Information is believed reliable but should be independently verified. Measurements and availability may change.