$650,895
97 Devonshire DR
Sherwood Park · Alberta
MLS® E4515175 · Active · Single Family
Property photographs
About this property
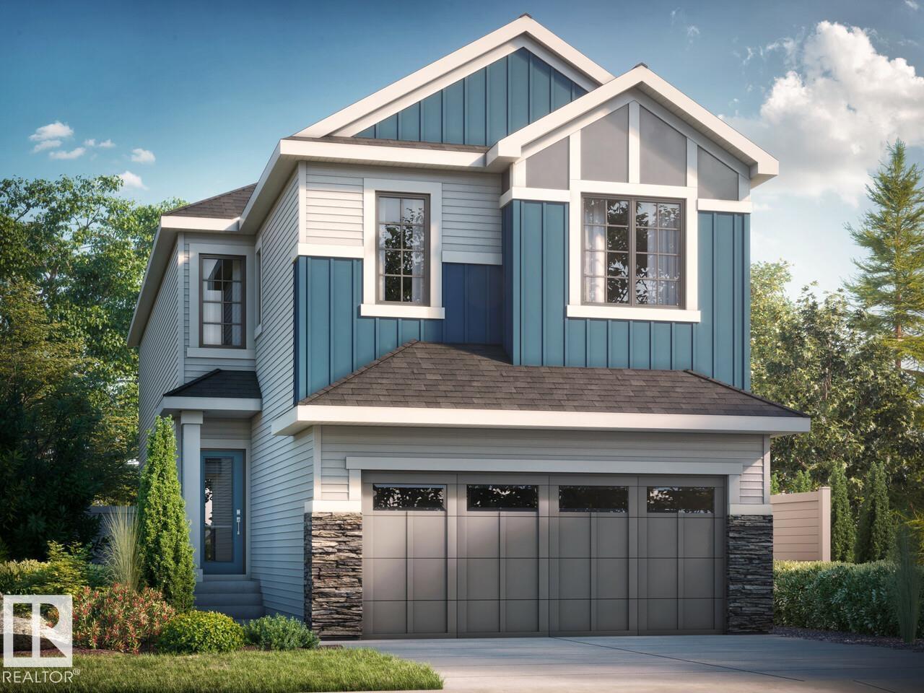
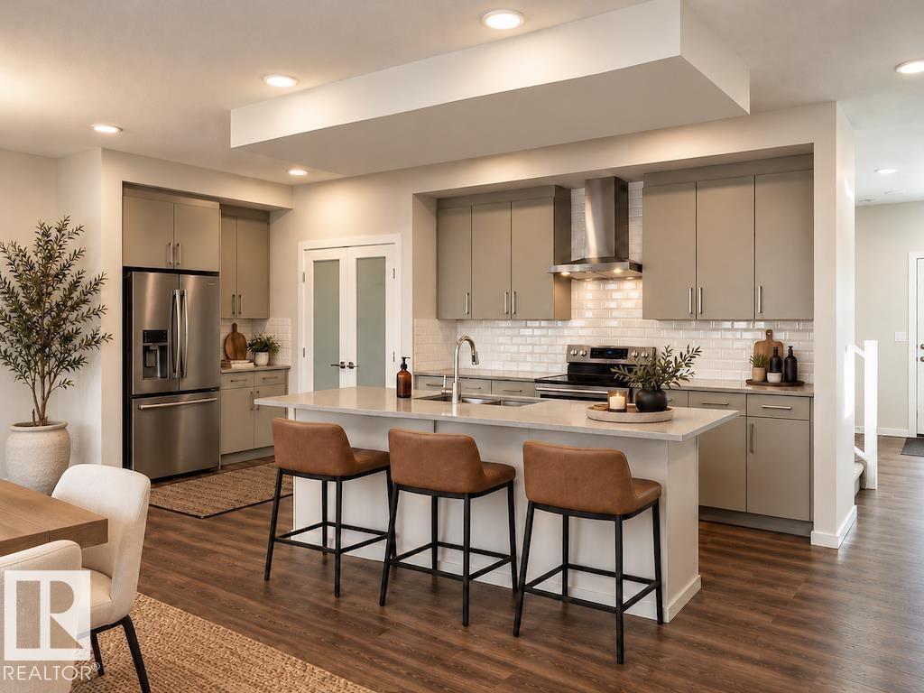
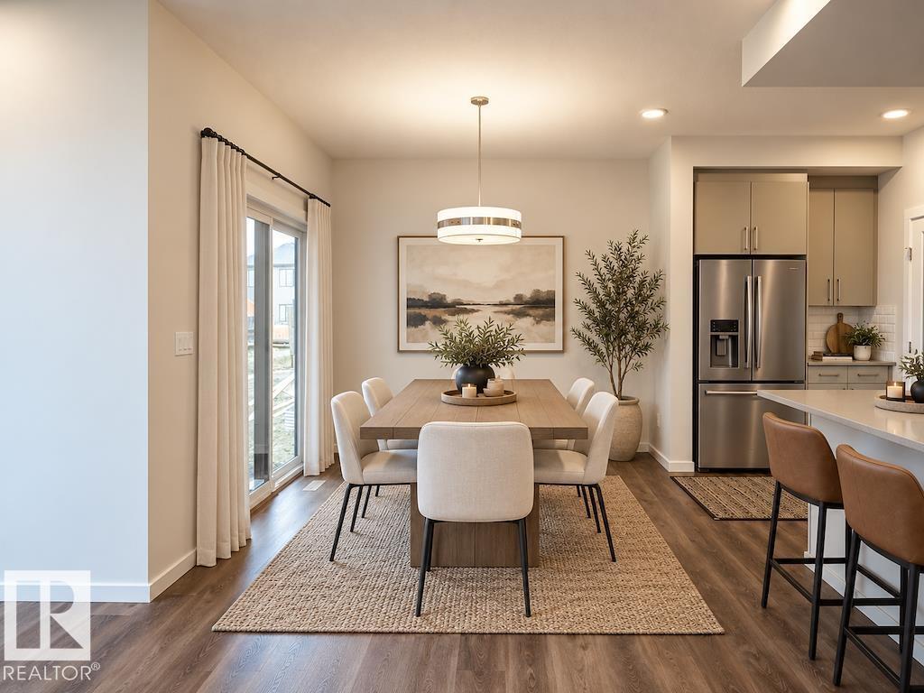
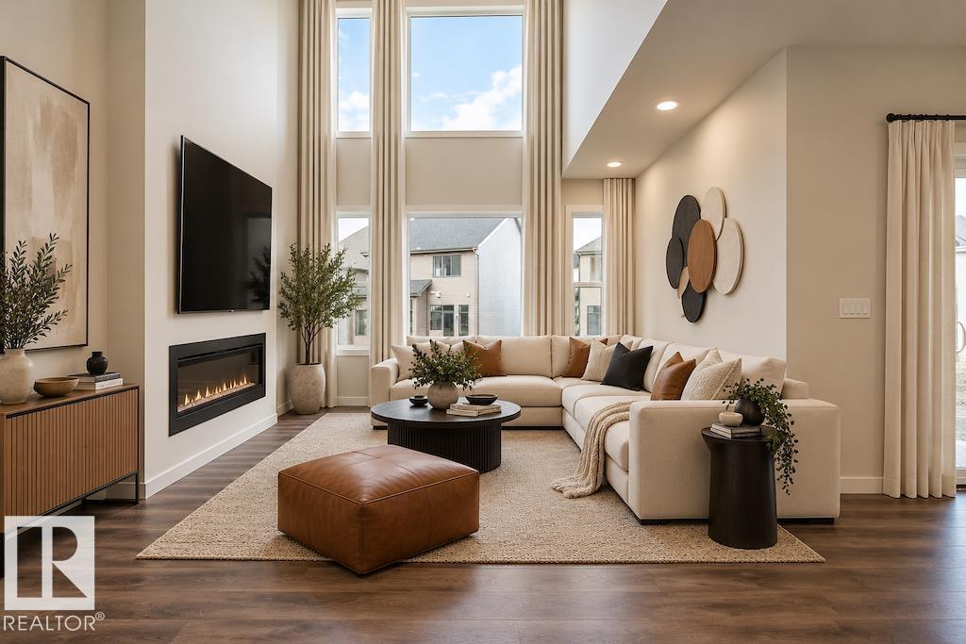
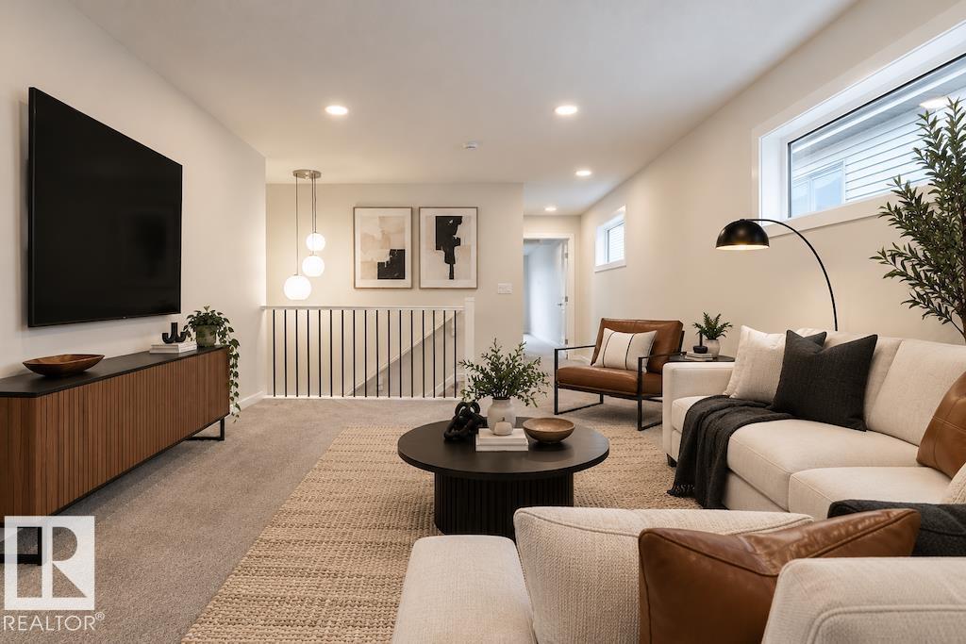
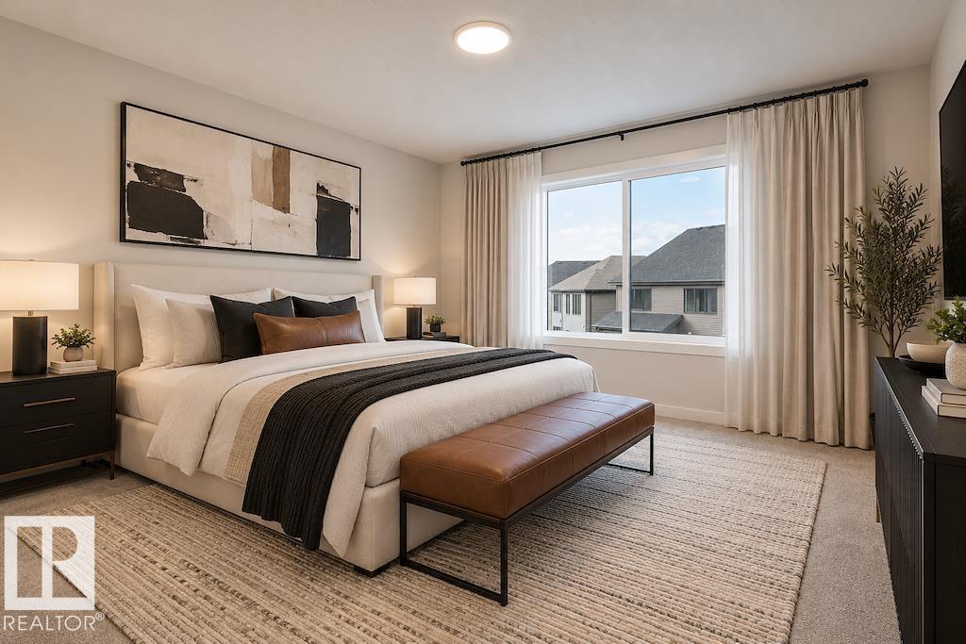
Meet the Georgia H by Bedrock Homes, offering over 2,200 sq. ft., 3 bedrooms, 2.5 bathrooms, and an impressive open-to-above great room with expansive windows and a 50” electric fireplace with a two-storey feature wall. The spacious kitchen features 41” upper cabinets, a 9’ island, upgraded quartz countertops, and soft-close cabinetry. Enjoy the enclosed rear deck for year-round outdoor living. Upstairs, a large bonus room complements the primary bedroom with a 5-piece ensuite, freestanding soaker tub, and oversized walk-in closet with direct laundry access. Additional features include double sinks in the main bathroom, cordless blinds, LVP flooring, melamine shelving, a high-efficiency furnace, HRV, Bedrock Hotbox system, Ecobee thermostat, and Weiser Halo smart lock. Located in Sherwood Park’s Hillshire West community. Photos are representative. (id:65883)
Property summary
- Property type
- Single Family
- Building type
- House
- Postal code
- T8B0G9
- Year built
- 2026
- Living area
- 2204 square feet
- Ownership / common interest
- Freehold
Bedrooms & bathrooms
- Bedrooms
- 3
- Bathrooms
- 3
- Partial bathrooms
- 1
Heating & cooling
- Heating
- Forced air
- Cooling
Building & parking
- Stories
- 2
- Basement
- Unfinished, Full
- Foundation
- Roof
- Construction
- Parking
- Attached Garage
- Parking spaces
- 4
Appliances & services
- Appliances
- Window Coverings
Location
Listing courtesy of Bode. MLS® E4515175.

Listing last updated:
Prices are in Canadian dollars. Confirm sale or lease terms, measurements, fees, taxes and availability. MLS® and REALTOR® are trademarks of CREA.