$800,000
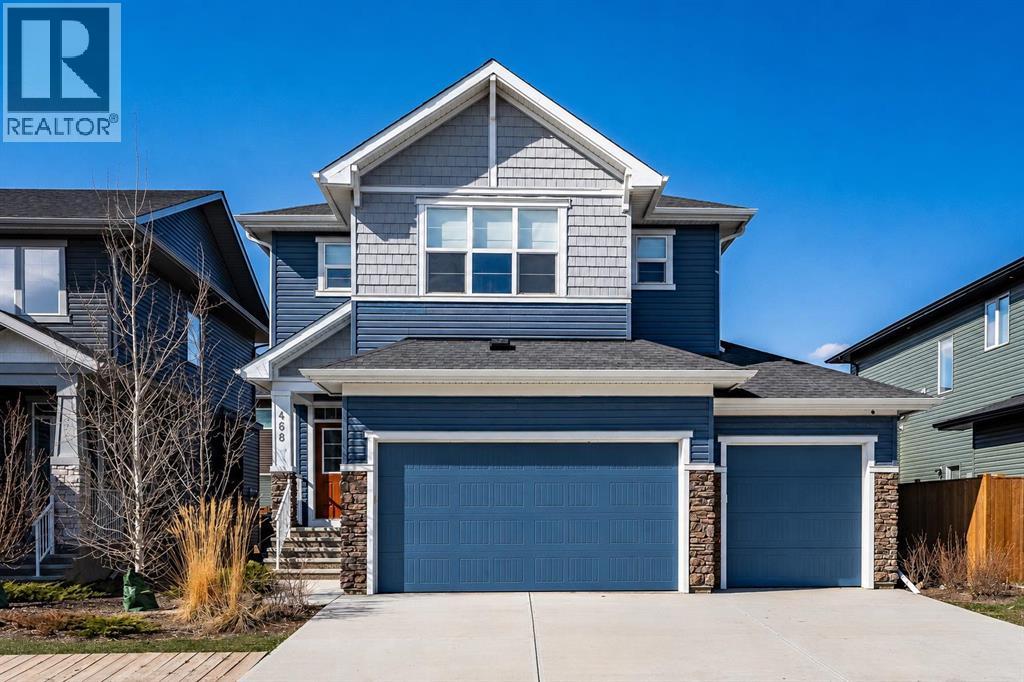
468 Dawson Circle
Dawson's Landing · Chestermere · Alberta
MLS® A2356219 · Active · Single Family
Property photographs
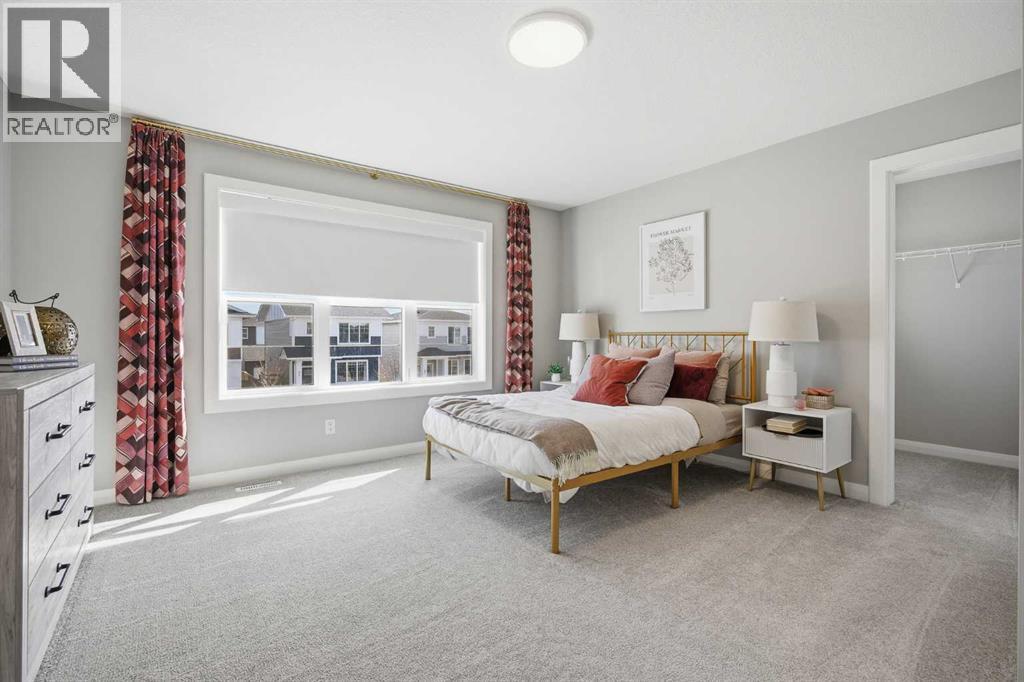
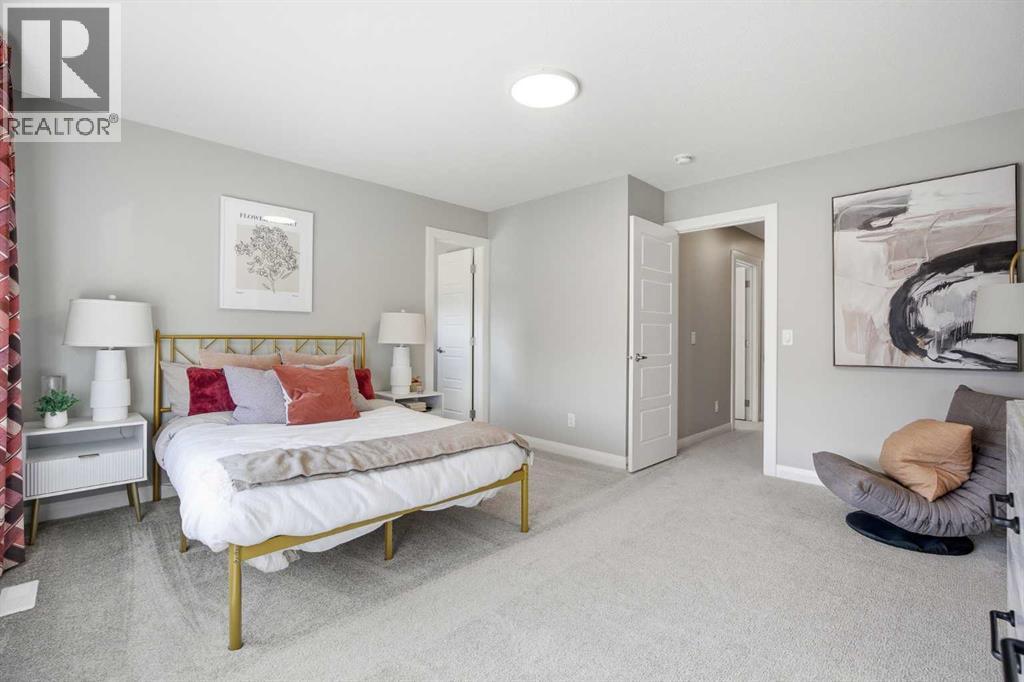
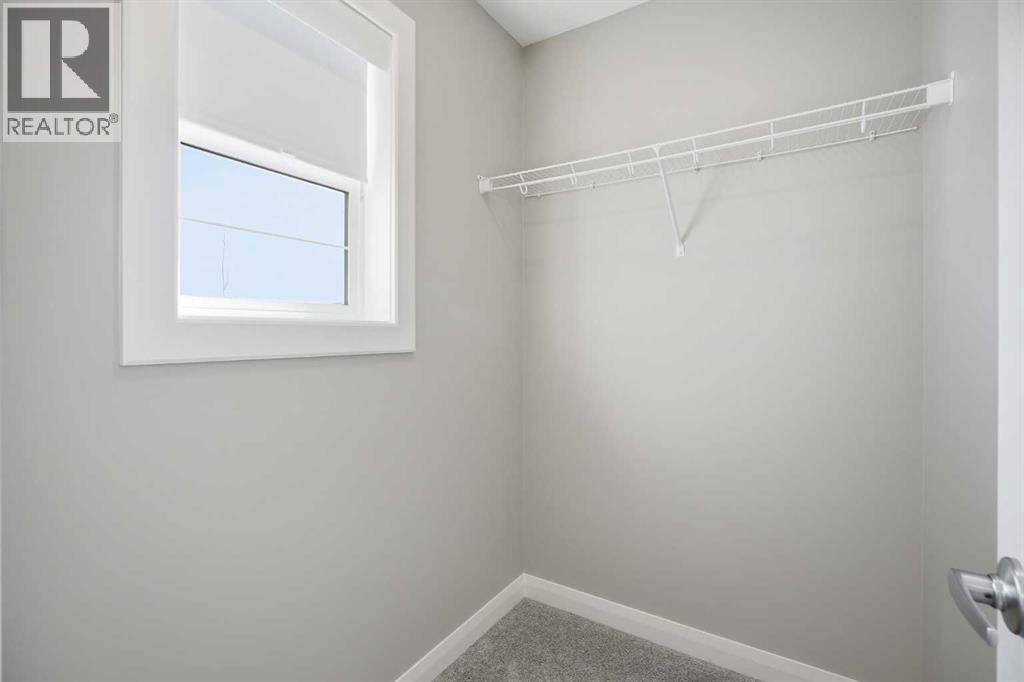
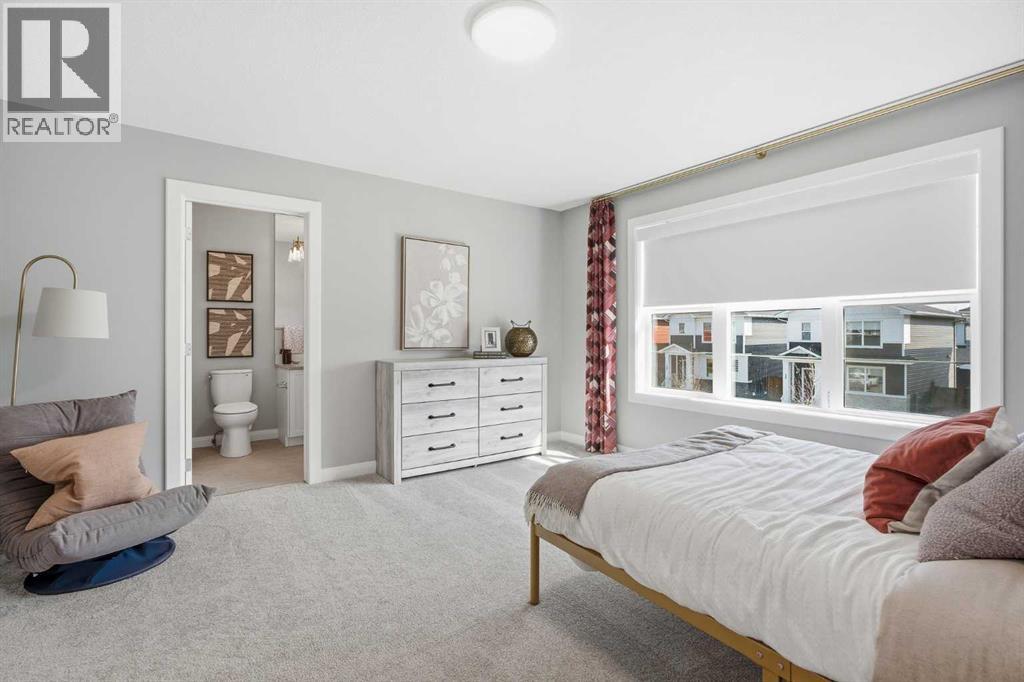
About this property
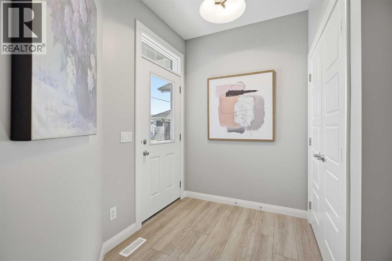
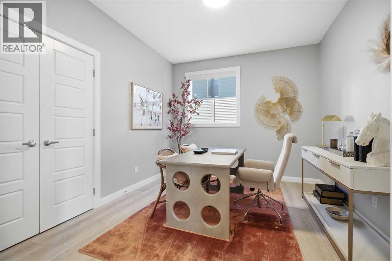
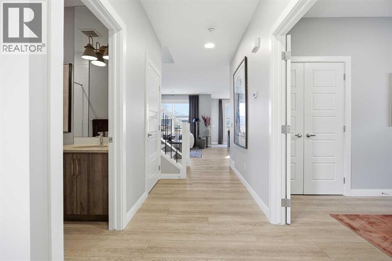
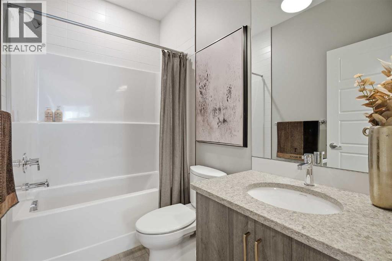
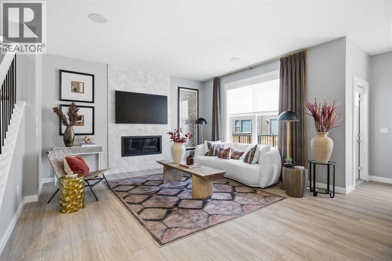
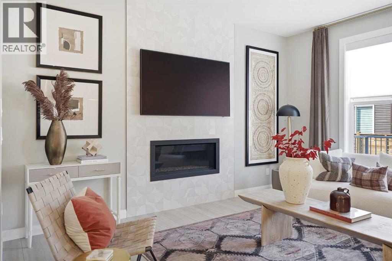
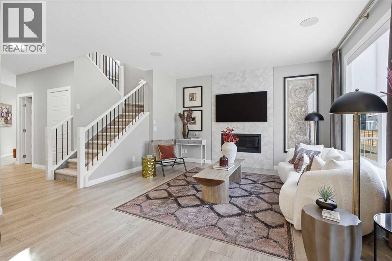
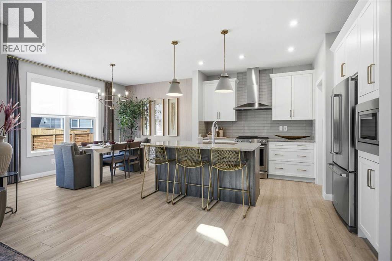
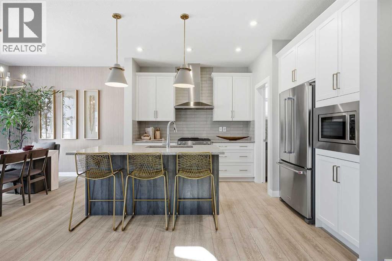
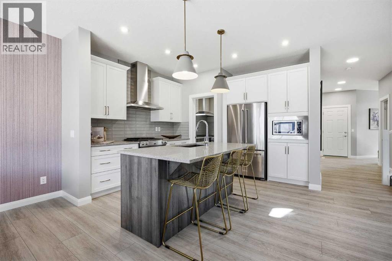
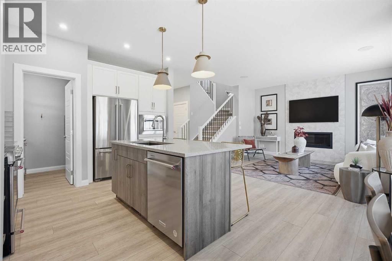
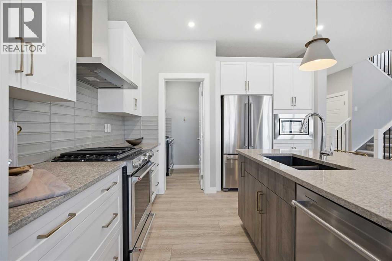
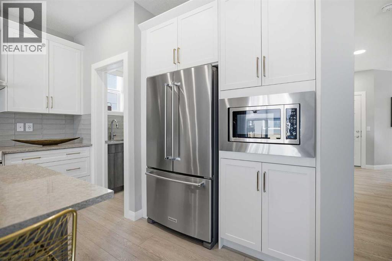
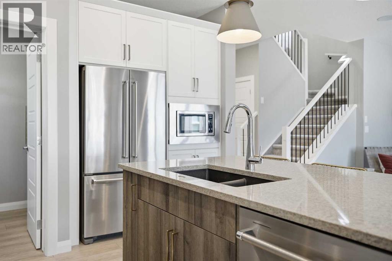
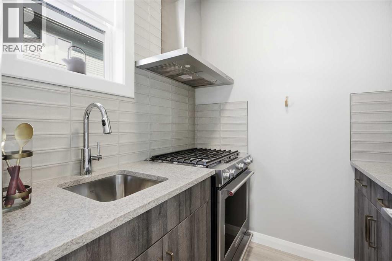
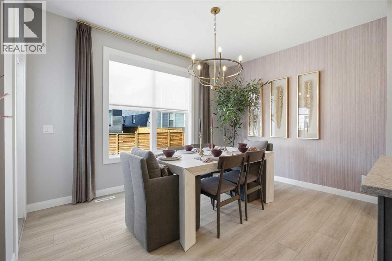
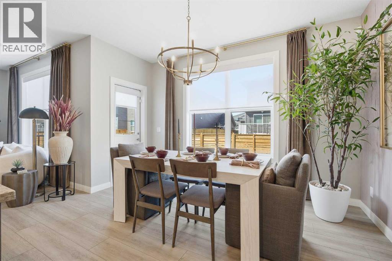
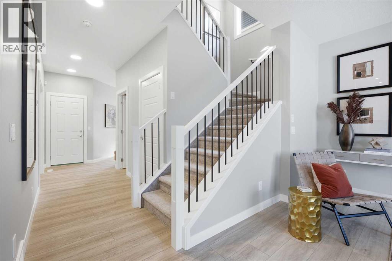
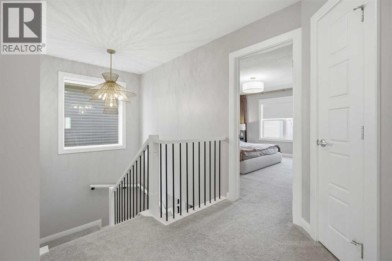
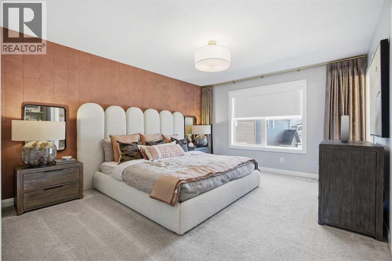
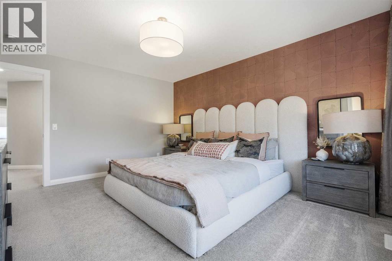
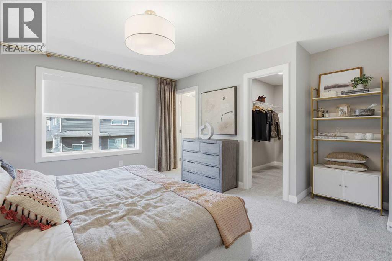
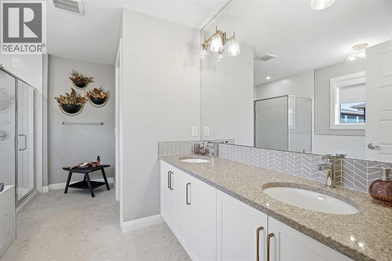
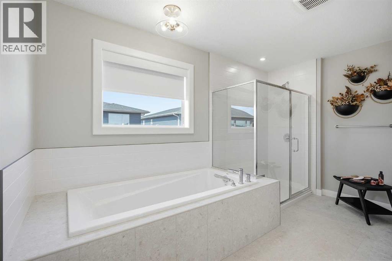
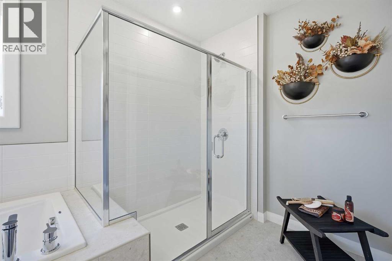
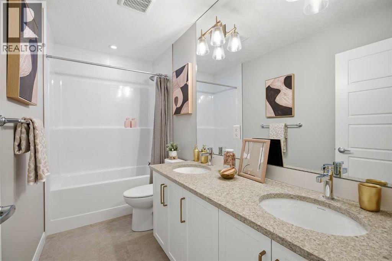
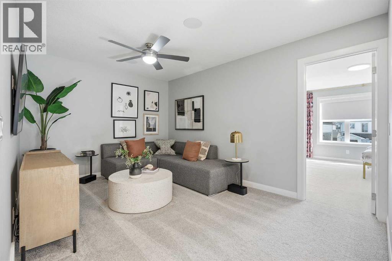
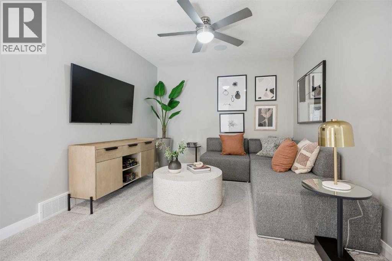
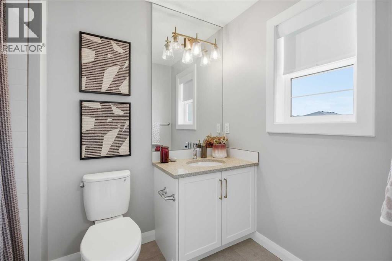
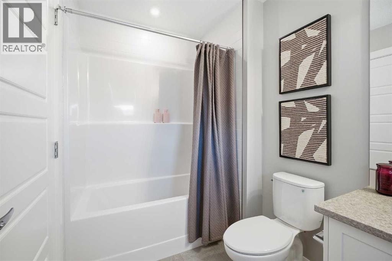
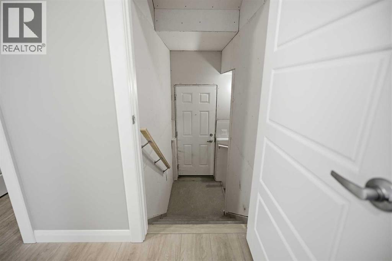
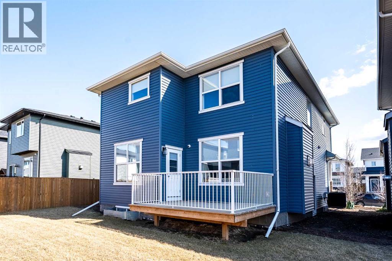
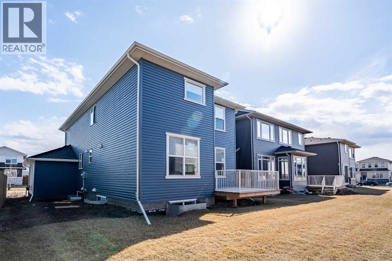
Experience a sophisticated lifestyle in this stunning former showhome, where clean architectural lines and bright, open-concept spaces create an immediate sense of quality. The main floor features durable, stylish flooring and a neutral palette, offering a seamless flow that is perfect for both daily living and entertaining. A dedicated home office near the entrance provides a private workspace, while the separate entrance offers added convenience and versatile potential.The central living area is anchored by a contemporary linear fireplace with a unique geometric tile surround and large windows that invite natural light. The primary chef-inspired kitchen showcases a mix of white and charcoal cabinetry, premium stainless steel appliances, and gold accents. For those who love to cook, the fully equipped spice kitchen provides a secondary, enclosed space to prepare meals while keeping the main living area pristine and odor-free.Upstairs, the home continues to impress with a bright landing and well-appointed bathrooms featuring quartz countertops and sleek fixtures. Every detail, from the textured designer backsplashes to the high-end hardware, reflects a commitment to professional-grade style. This property offers a rare opportunity to own a thoughtfully designed former showhome in a prime location, perfectly blending functional upgrades with a modern, high-end feel. (id:65883)
Property summary
- Property type
- Single Family
- Building type
- House
- Neighbourhood
- Dawson's Landing
- Postal code
- T1X2R4
- Year built
- 2025
- Living area
- 2401 square feet
- Lot size
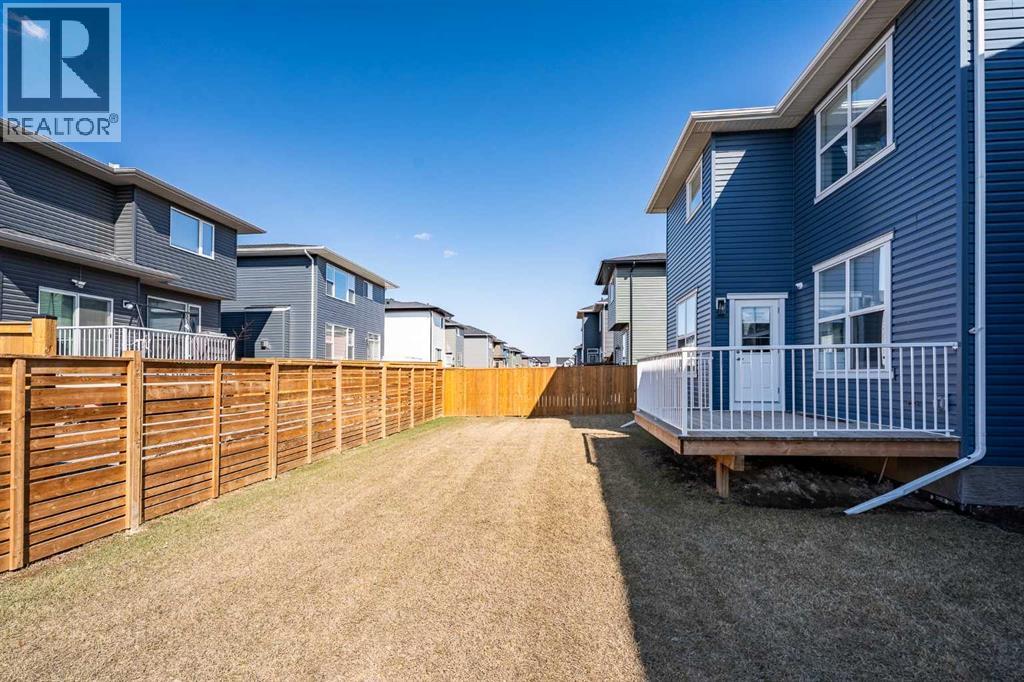
- 5070 square feet
- Ownership / common interest
- Freehold
Bedrooms & bathrooms
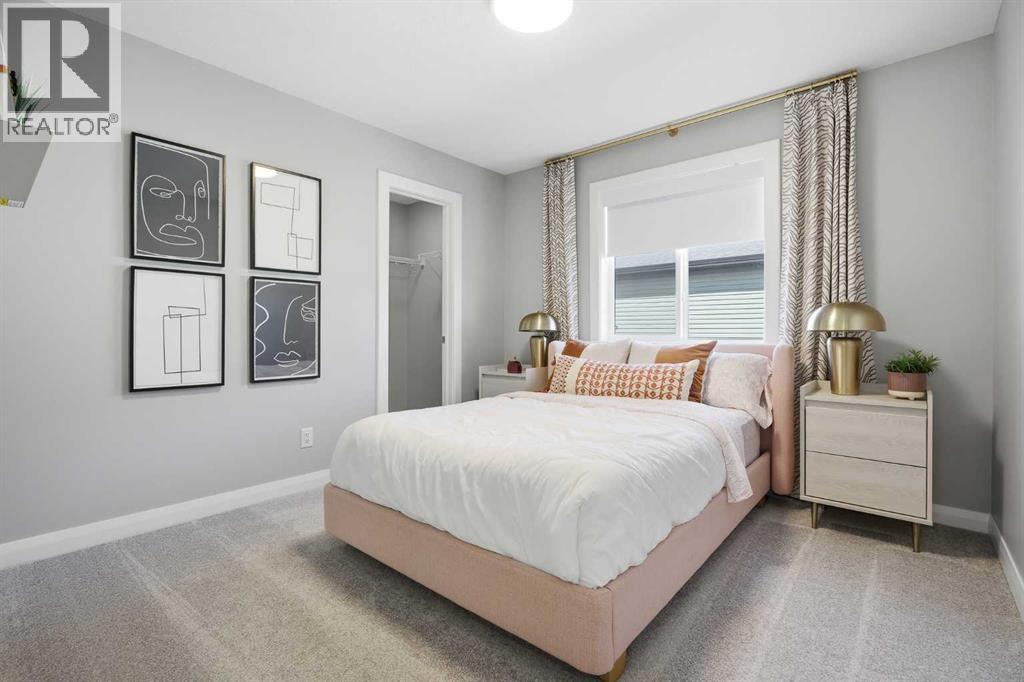
- Bedrooms
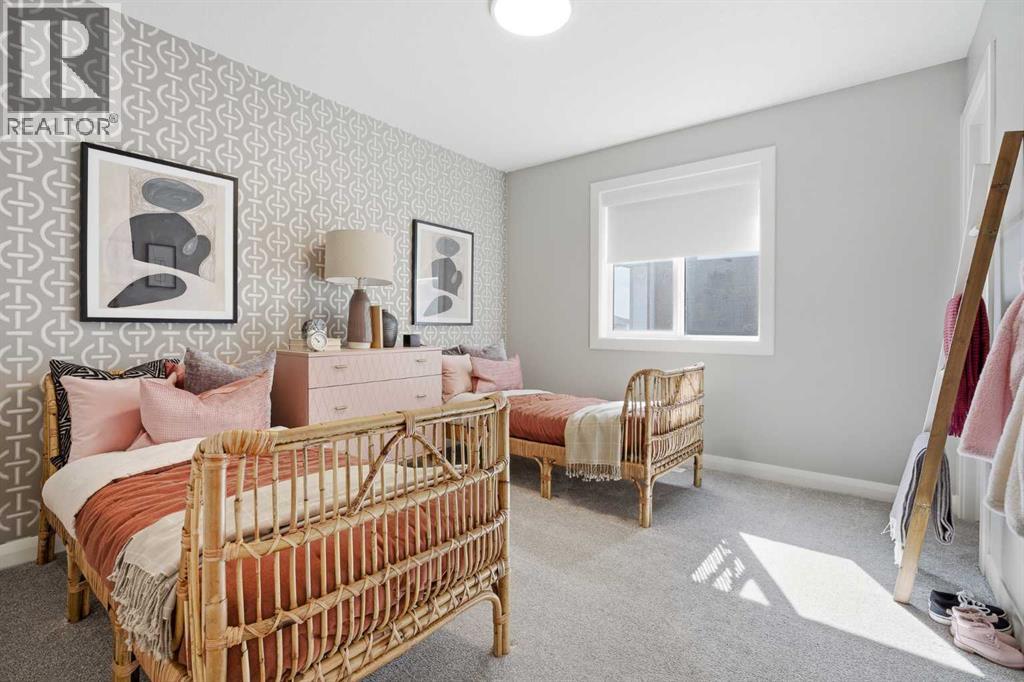
- 5
- Above grade
- 5
- Below grade
- 0
- Bathrooms
- 4
- Partial bathrooms
- 0
Heating & cooling
- Heating
- Natural gas, Central heating
- Cooling
- Central air conditioning
Building & parking
- Stories
- 2
- Basement
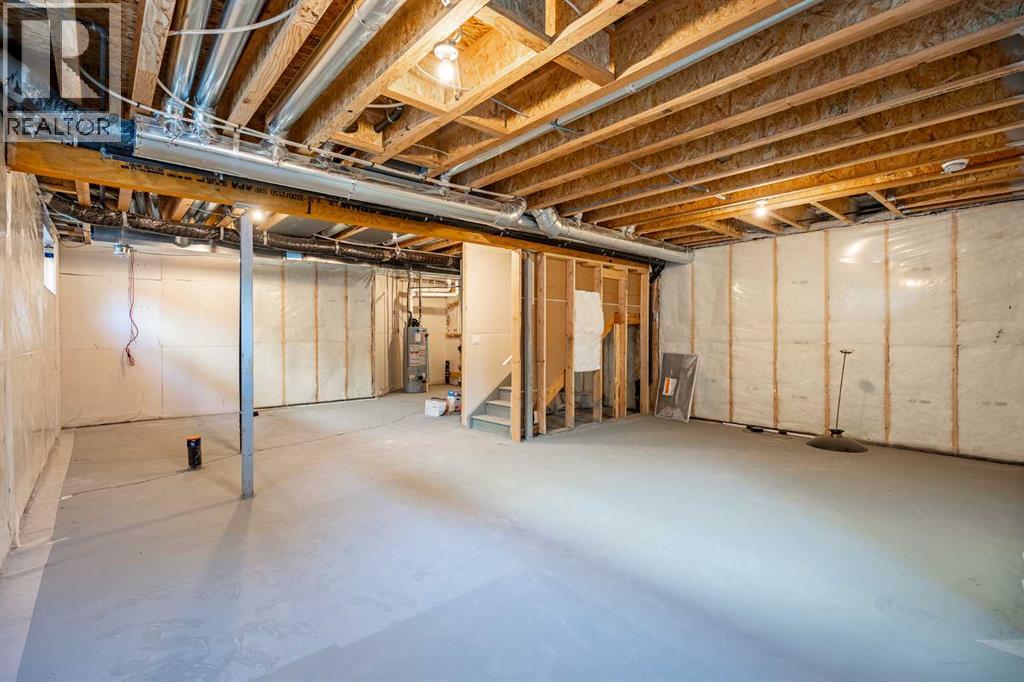
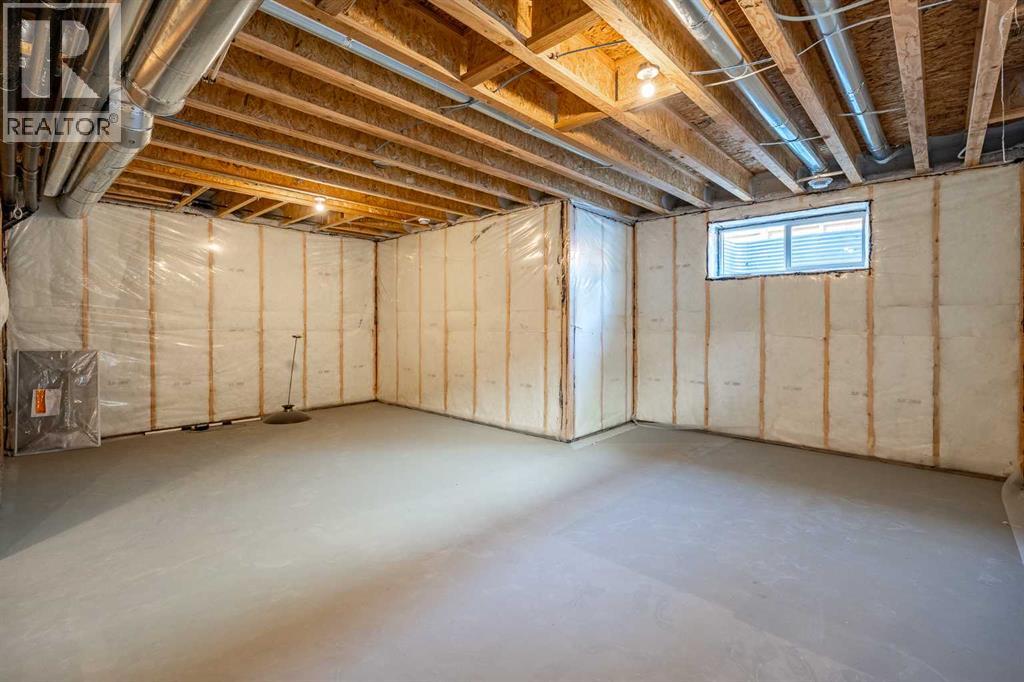
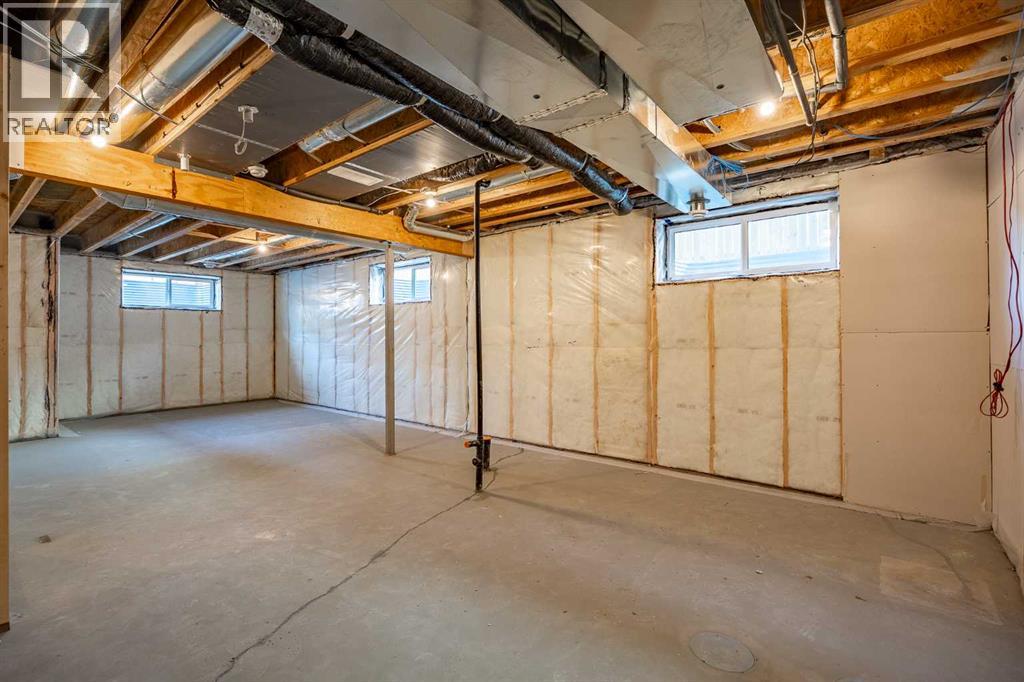
- Unfinished, Full
- Foundation
- Poured Concrete
- Roof
- Construction
- Poured concrete, Wood frame
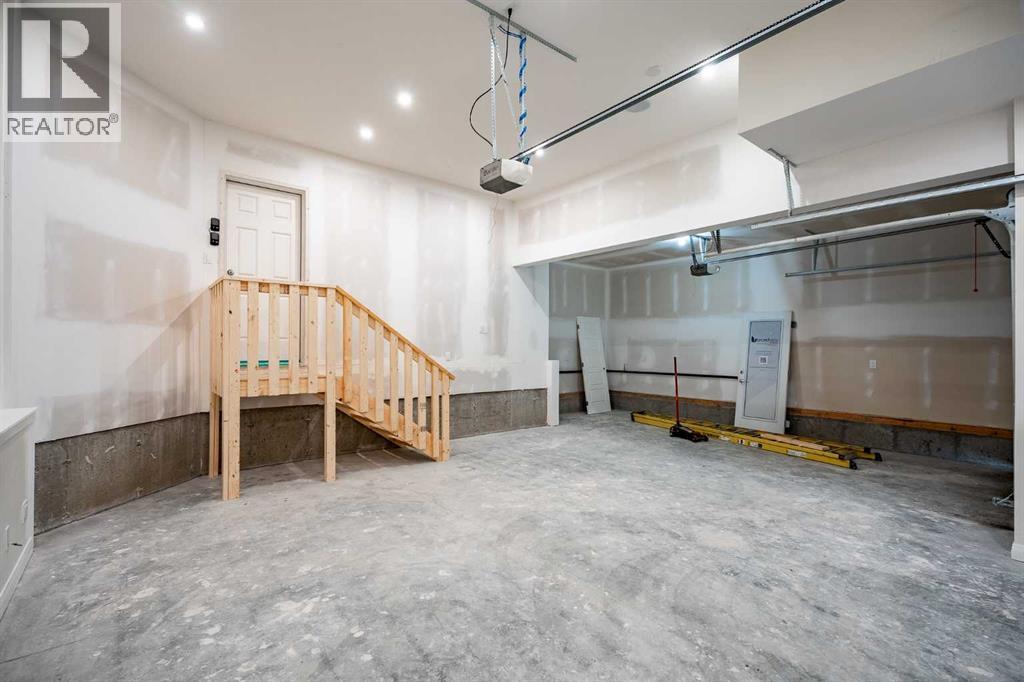
- Parking
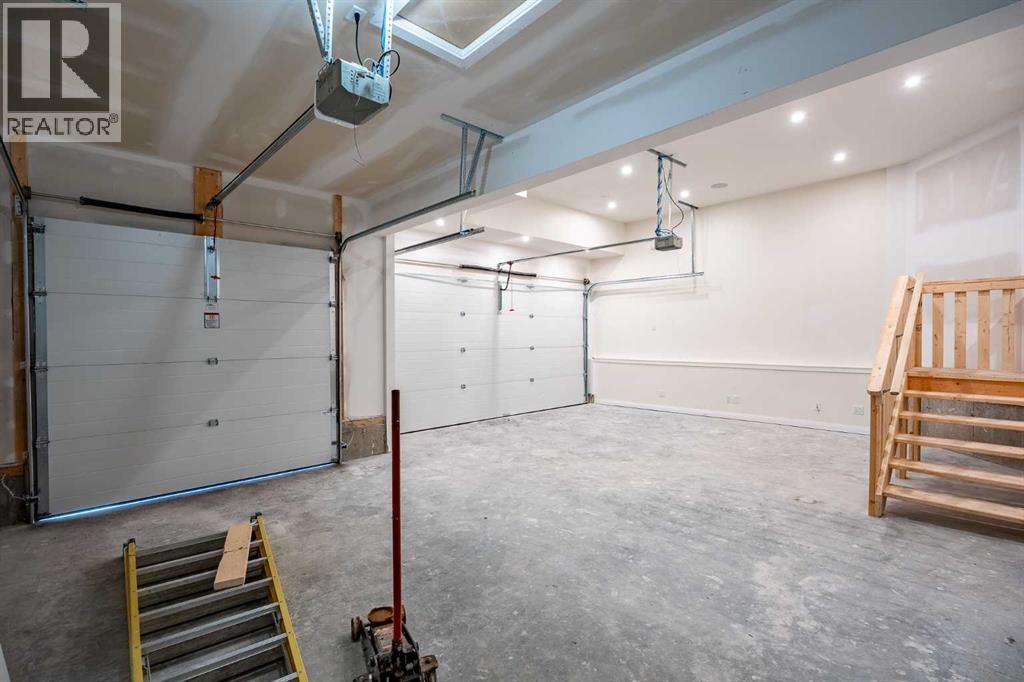
- Attached Garage
- Parking spaces
- 6
Appliances & services
- Appliances
- Refrigerator, Gas stove(s), Dishwasher, Microwave, Hood Fan
- Zoning description
- TBD
Location
Listing courtesy of Royal LePage Benchmark. MLS® A2356219.

Listing last updated:
Prices are in Canadian dollars. Confirm sale or lease terms, measurements, fees, taxes and availability. MLS® and REALTOR® are trademarks of CREA.