$385,000
4233 33 Street
Mountview · Red Deer · Alberta
MLS® A2356097 · Active · Single Family
Property photographs
About this property
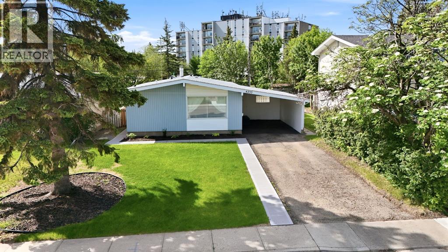
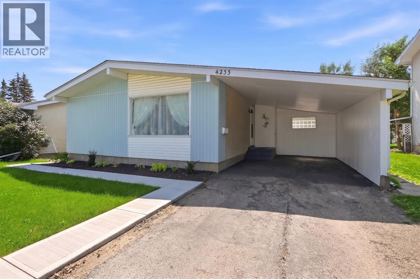
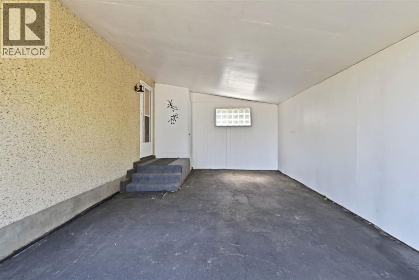
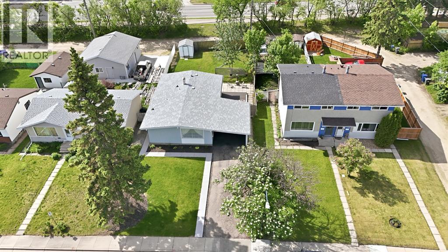
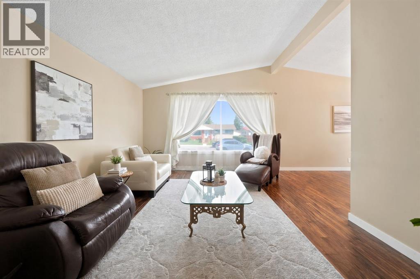
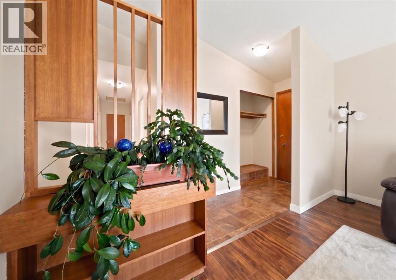
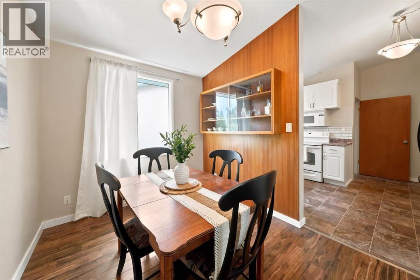
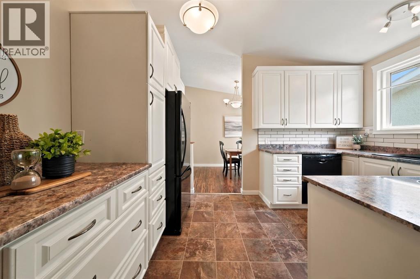
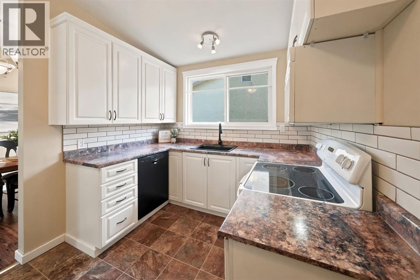
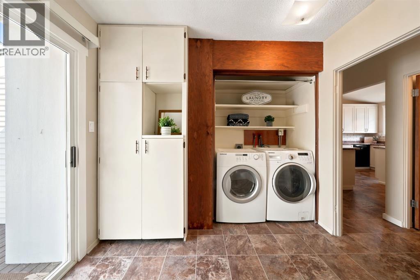
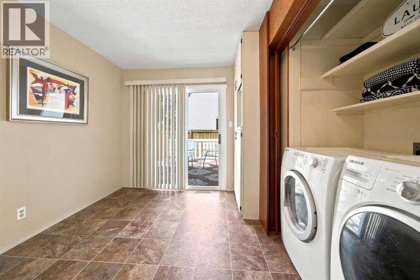
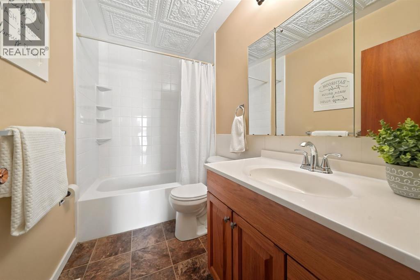
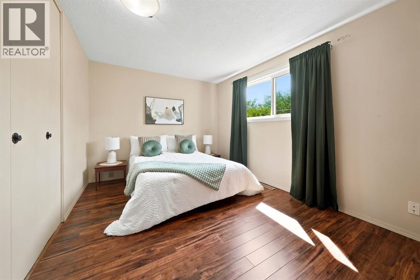
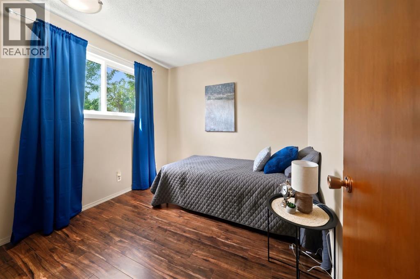
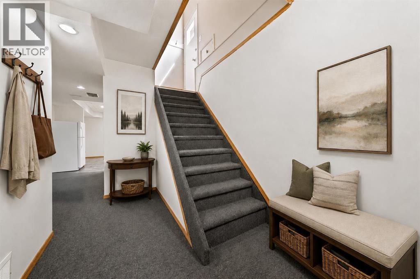
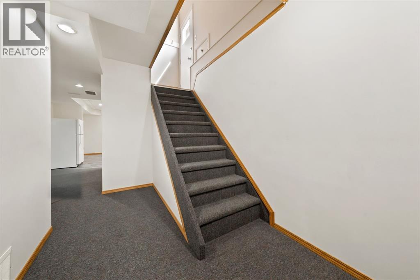
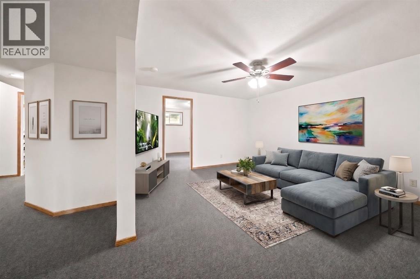
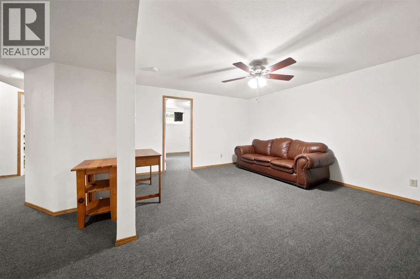
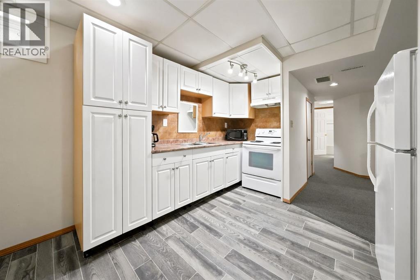
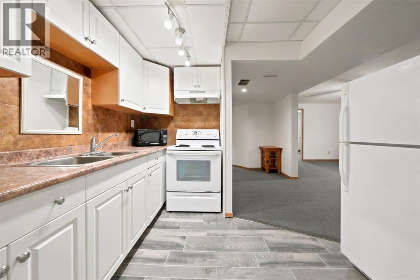
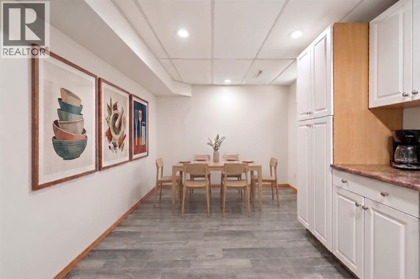
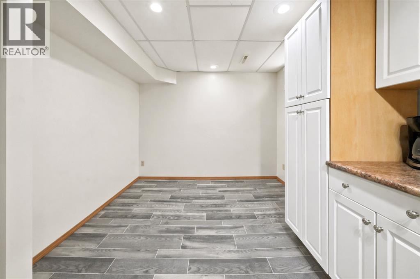
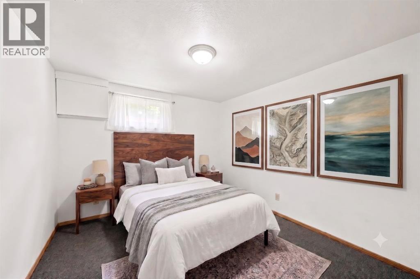
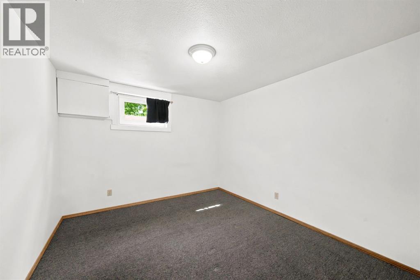
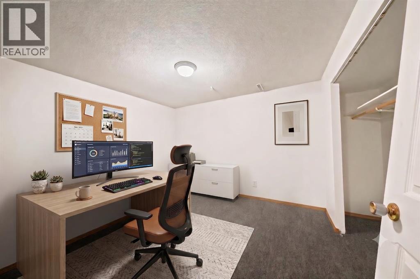
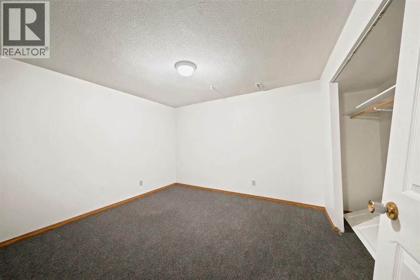
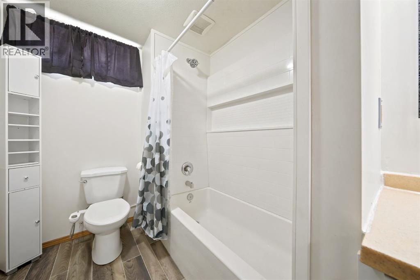
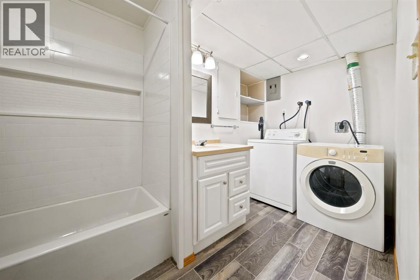
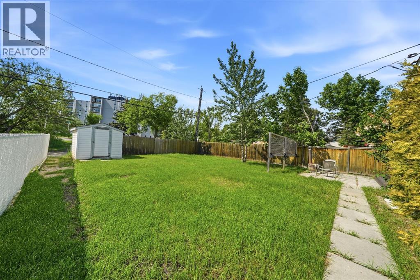
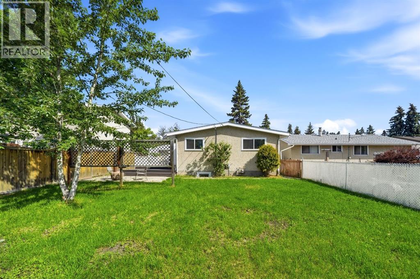
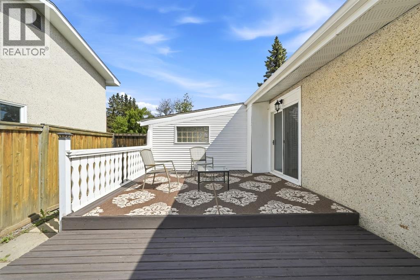
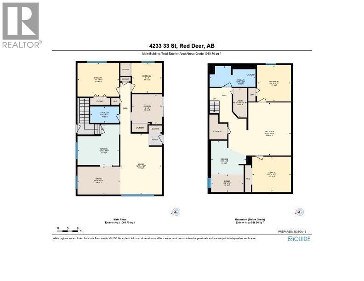
Mountview Bungalow with Fully Developed Lower Level with Separate Entrance, Kitchen and Laundry. Thoughtfully maintained 1,068 sq ft bungalow + 986 sq ft fully developed lower level in highly sought-after Mountview. Main floor offers bright living room with vaulted ceilings, updated kitchen with abundant storage, 2 bedrooms plus versatile flex room (office/guest/hobby), 4pc bath & main-floor laundry. Sliding doors to deck and sunny south-facing fenced backyard. Lower level offers exceptional flexibility with SEPARATE ENTRANCE, large living room, full kitchen, dining area, 1 bedroom, dedicated office, 4pc bath, private laundry & ample storage. Ideal for extended family, guests, or work-from-home setup. Pride of ownership shows: NEW ROOF Spring 2025, vinyl windows, updated furnace with cleaned/inspected ducts, NEW sewer line to street, plumbing camera-inspected & professionally cleaned, new carpet, refreshed tub/surround, fresh front landscaping & new concrete walkway. Original built-in character + natural woodwork. 2 parking (attached carport + off-street) & shed. Steps to schools, parks, shopping, walking/bike paths & minutes to Red Deer Polytechnic. Virtual Staging Disclaimer | Basement photos have been virtually staged to provide design and furniture-placement ideas. The rooms, layout, and permanent features of the home have not been altered. (id:65883)
Property summary
- Property type
- Single Family
- Building type
- House
- Neighbourhood
- Mountview
- Postal code
- T4N0N1
- Year built
- 1963
- Living area
- 1068 square feet
- Lot size
- 6240 square feet
- Ownership / common interest
- Freehold
Bedrooms & bathrooms
- Bedrooms
- 3
- Above grade
- 2
- Below grade
- 1
- Bathrooms
- 2
- Partial bathrooms
- 0
Heating & cooling
- Heating
- Forced air, Natural gas
- Cooling
- None
Building & parking
- Stories
- 1
- Basement
- Finished, Full, Separate entrance, Suite
- Foundation
- Poured Concrete
- Roof
- Construction
- Parking
- Carport, Other
- Parking spaces
- 2
Appliances & services
- Appliances
- Refrigerator, Dishwasher, Stove, Microwave Range Hood Combo, Washer & Dryer
- Zoning description
- R-L
Location
Listing courtesy of RE/MAX real estate central alberta. MLS® A2356097.

Listing last updated:
Prices are in Canadian dollars. Confirm sale or lease terms, measurements, fees, taxes and availability. MLS® and REALTOR® are trademarks of CREA.