$924,900
11210 60 ST NW
Edmonton · Alberta
MLS® E4515129 · Active · Single Family
Property photographs
About this property
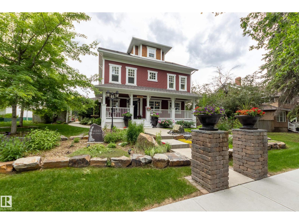
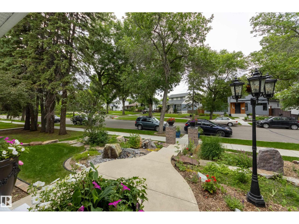
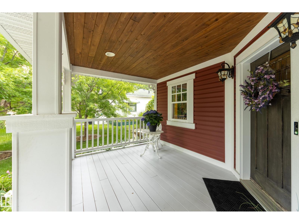
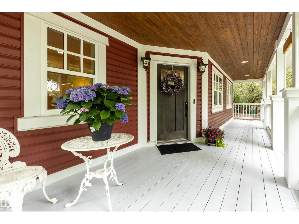
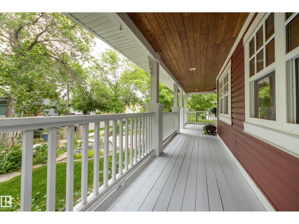
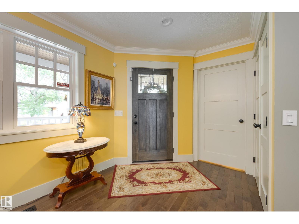
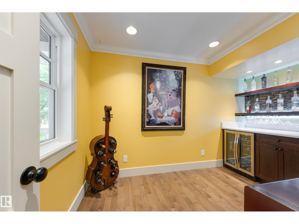
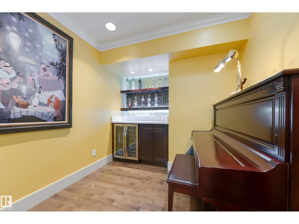
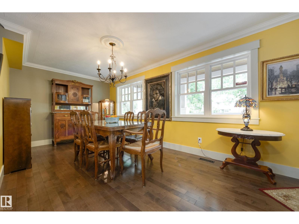
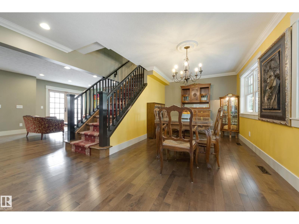
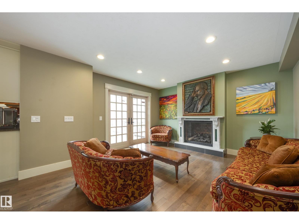
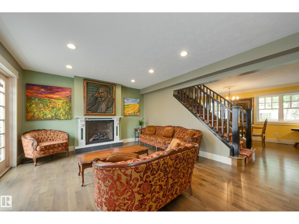
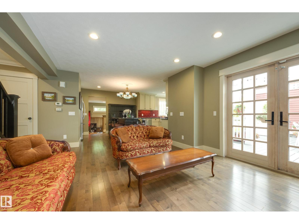
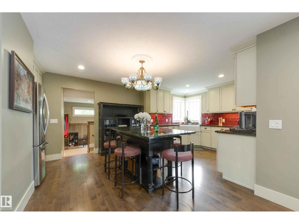
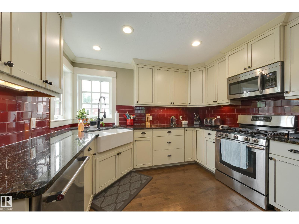
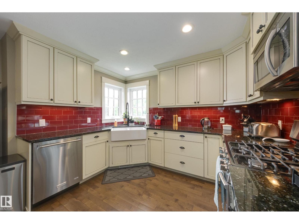
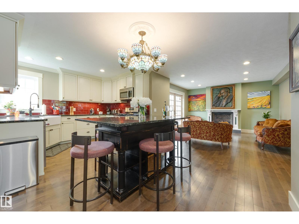
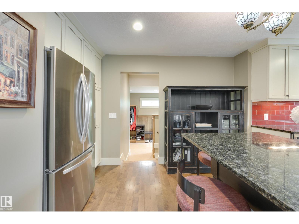
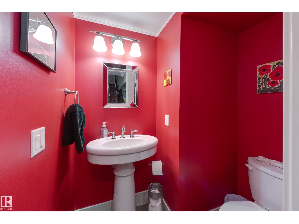
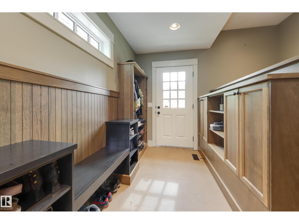
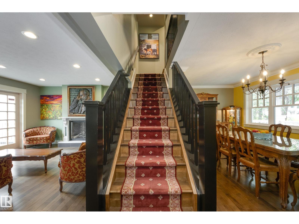
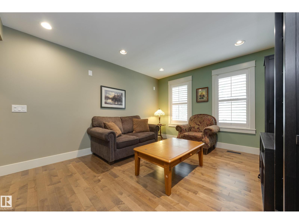
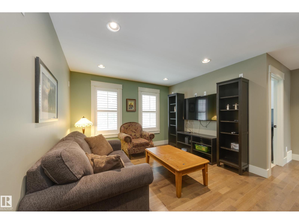
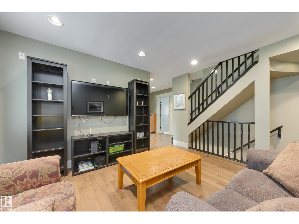
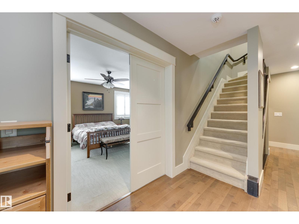
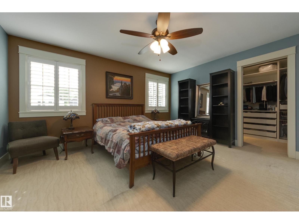
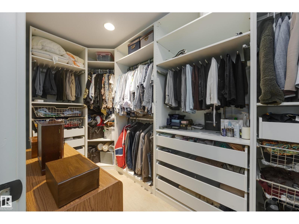
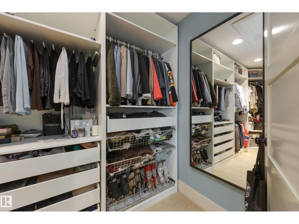
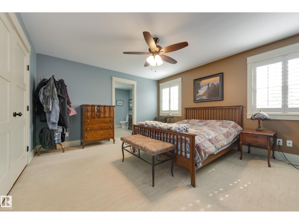
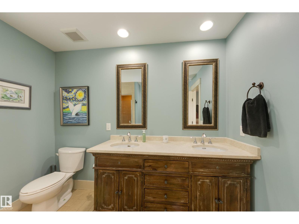
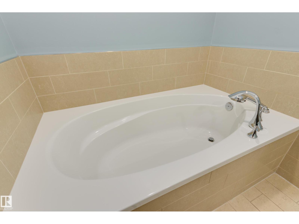
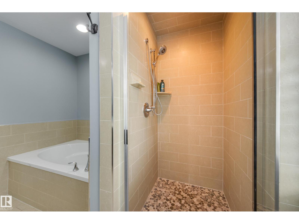
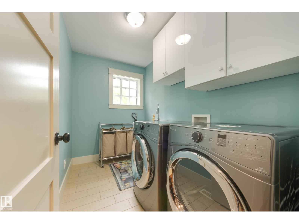
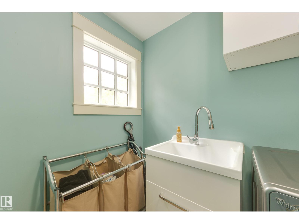
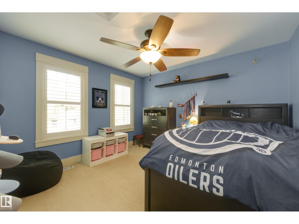
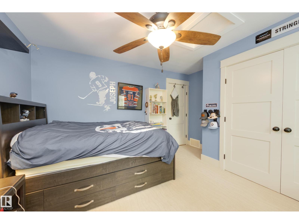
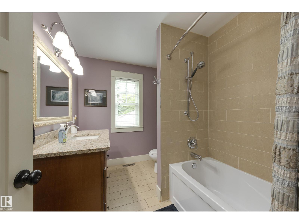
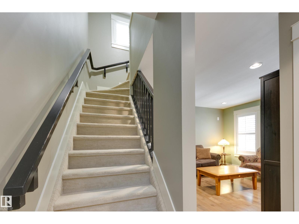
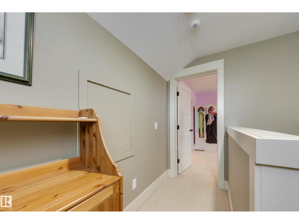
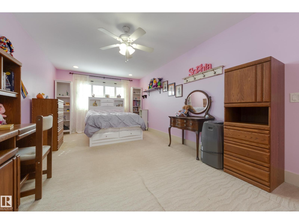
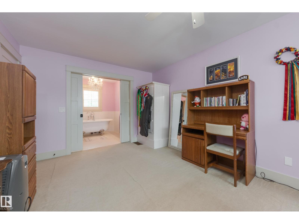
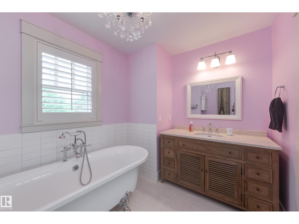
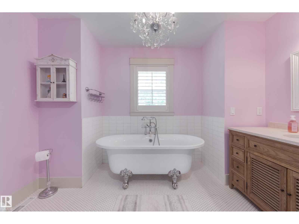
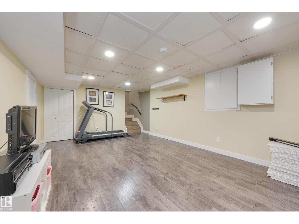
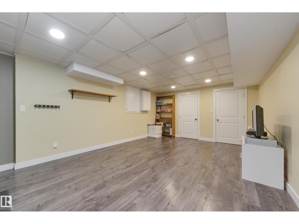
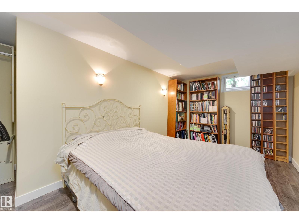
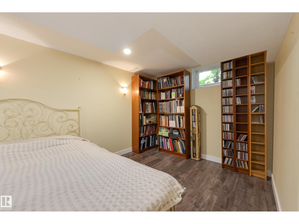
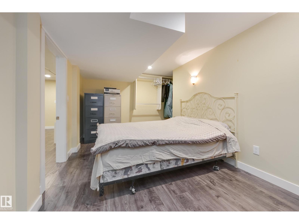
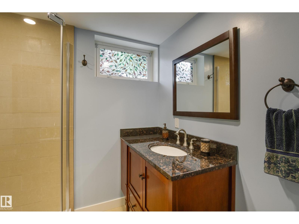
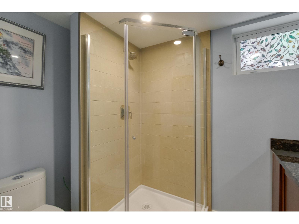
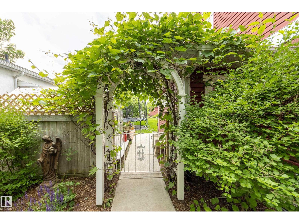
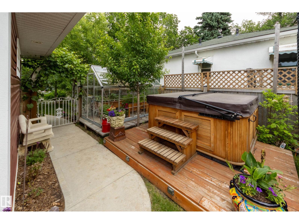
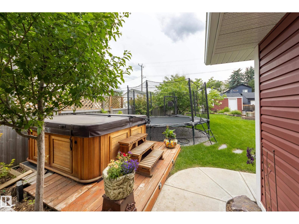
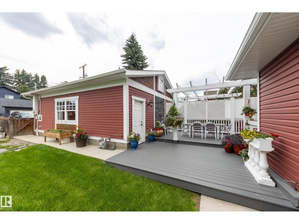
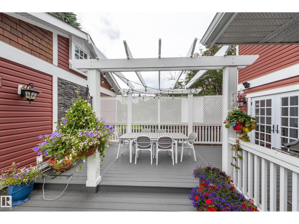
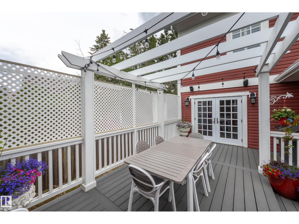
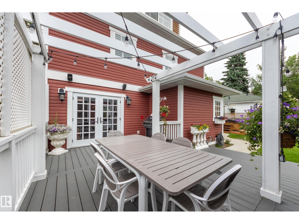
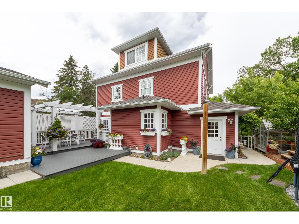
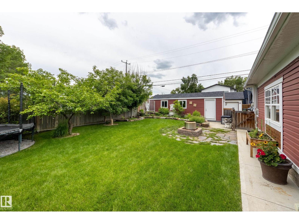
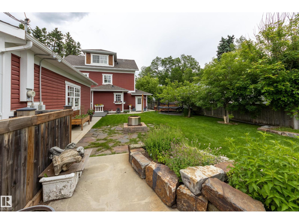
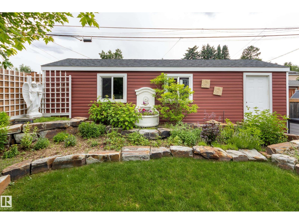
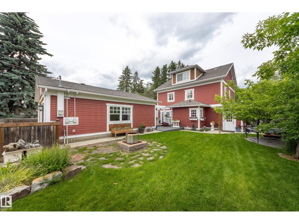
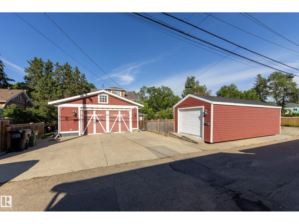
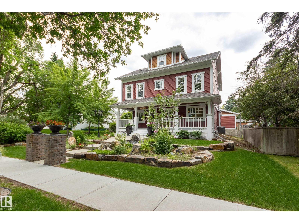
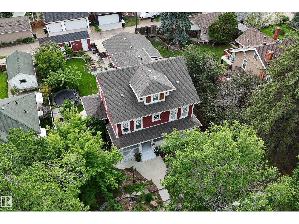
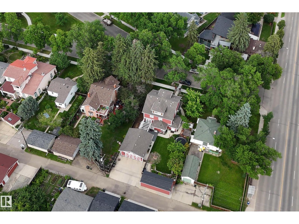
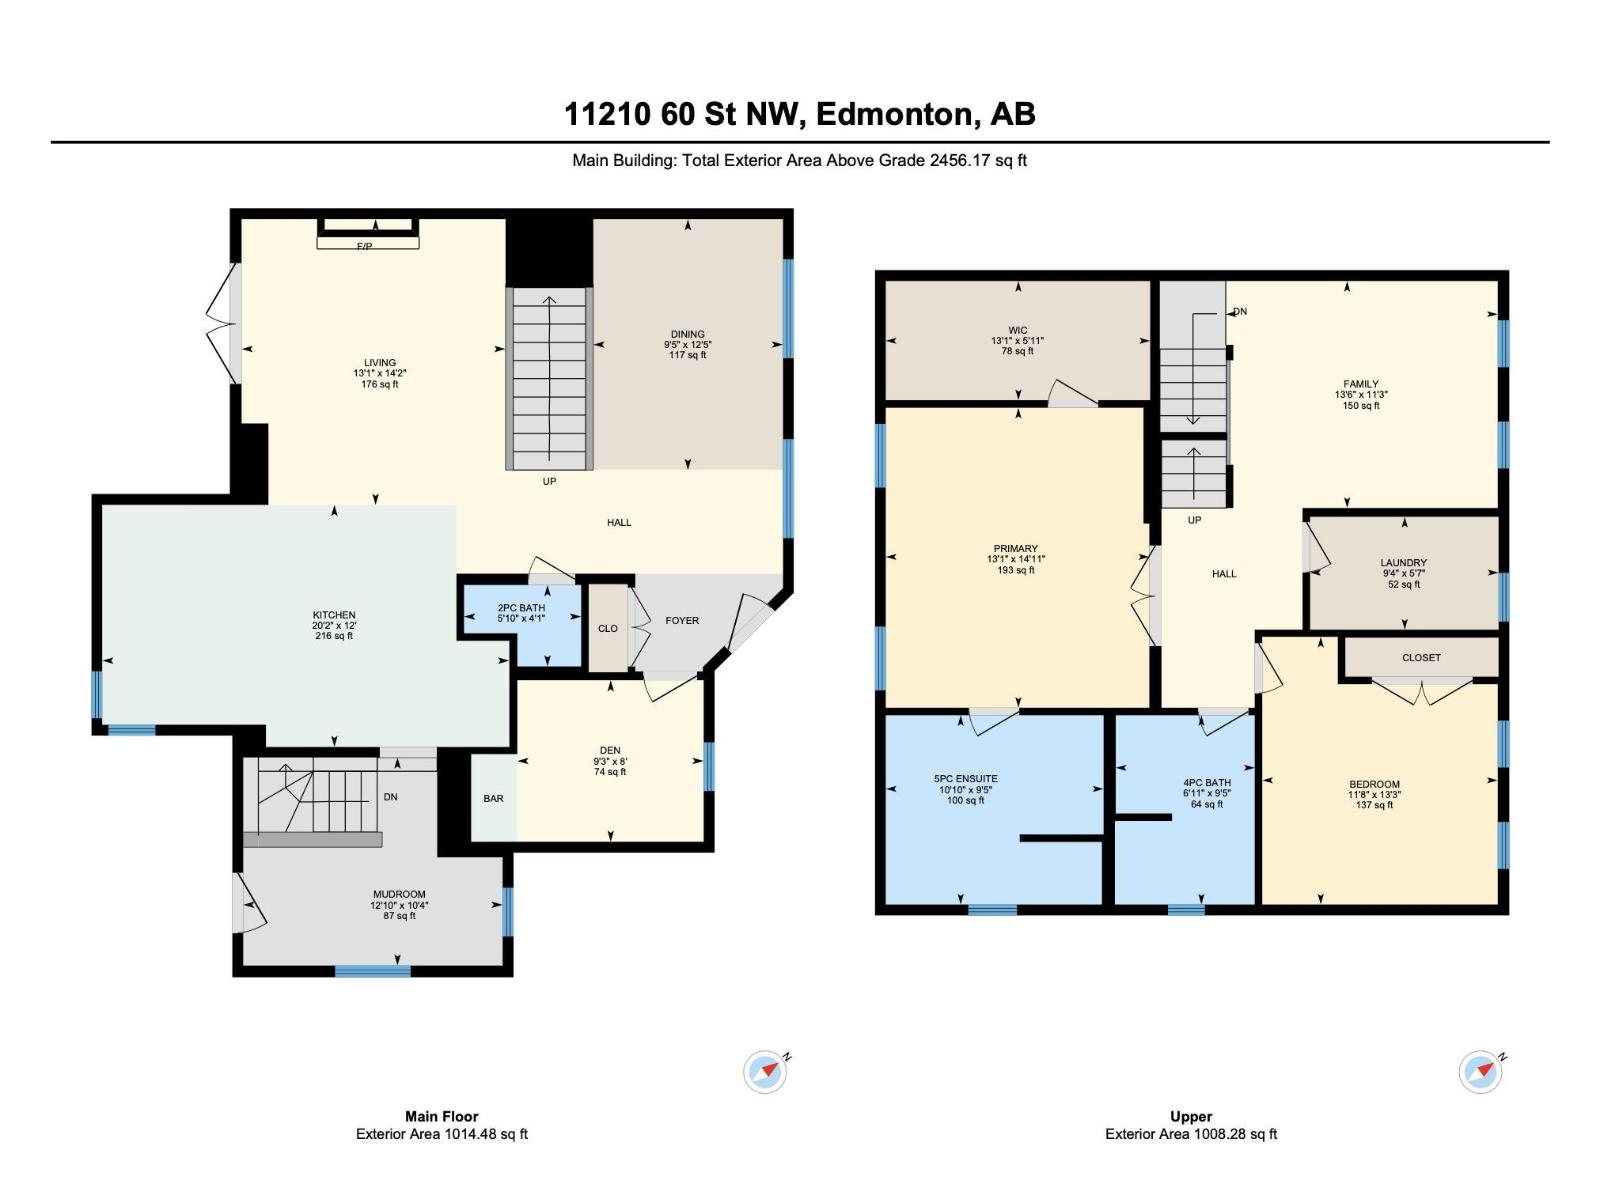
Stately home on a 66x130 ft lot. Over 2400 sq ft this home features the qualities of days gone by along with modern day construction & conveniences. Beautifully landscaped with mature trees, fruit trees & gardens which you can enjoy from the expansive covered front veranda. Inside you’ll find crown moldings, maple hardwood, porcelain tile, AC & a fantastic floor plan! Four bedrooms, 4 full baths (2 are ensuites). Large country kitchen featuring SS appliances, gas stove, granite counter-tops & a large island with seating for 6. Main floor den has built-in bar with Carrara marble countertop & bar fridge, gas fireplace in LR & there's a large mud room off the back. 2nd floor has primary with a 5-piece ensuite & large walk-in closet, plus another bedroom, 2nd full bath, bonus room & laundry! Upper loft has a lovely 3rd BR & spa ensuite. Basement finished with 4th BR, RR & full bath. Double oversized heated garage with expoxy floor, single detached garage, fire pit & a large Duradeck patio with Pergola! (id:65883)
Property summary
- Property type
- Single Family
- Building type
- House
- Postal code
- T5W3Y8
- Year built
- 2012
- Living area
- 2456 square feet
- Ownership / common interest
- Freehold
Bedrooms & bathrooms
- Bedrooms
- 4
- Bathrooms
- 5
- Partial bathrooms
- 1
Heating & cooling
- Heating
- Forced air
- Cooling
- Central air conditioning
Building & parking
- Stories
- 2.5
- Basement
- Finished, Full
- Foundation
- Roof
- Construction
- Parking
- Detached Garage, Oversize, Heated Garage
Appliances & services
- Appliances
- Washer, Gas stove(s), Dishwasher, Dryer, Alarm System, Microwave Range Hood Combo, Garage door opener, Garage door opener remote(s), Two Refrigerators
Location
Listing courtesy of Schmidt Realty Group Inc. MLS® E4515129.

Listing last updated:
Prices are in Canadian dollars. Confirm sale or lease terms, measurements, fees, taxes and availability. MLS® and REALTOR® are trademarks of CREA.