$489,900
13522 141A AV NW
Edmonton · Alberta
MLS® E4515104 · Active · Single Family
Property photographs
About this property
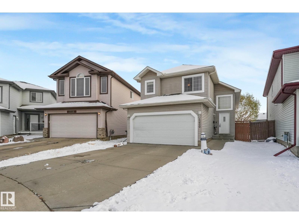
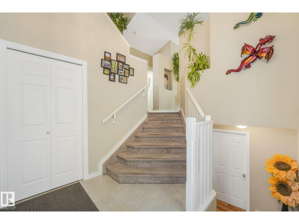
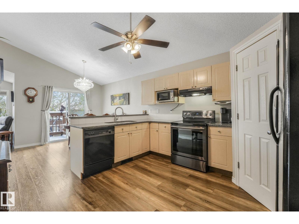
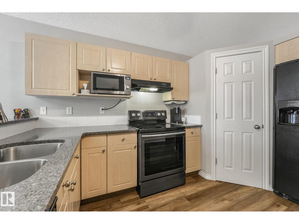
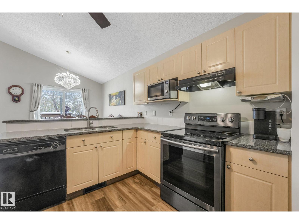
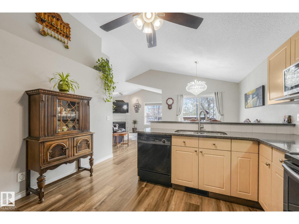
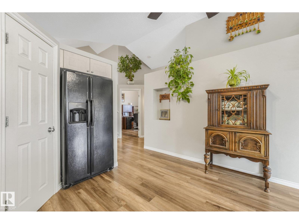
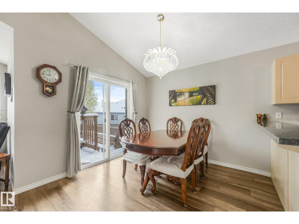
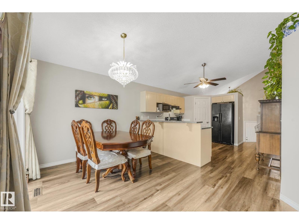
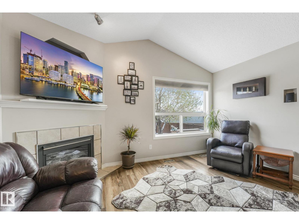
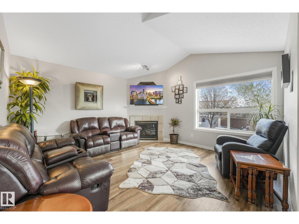
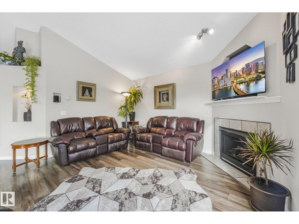
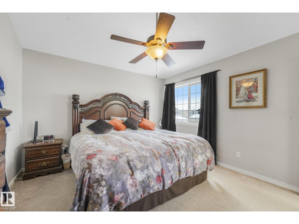
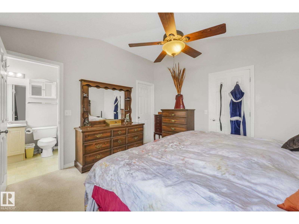
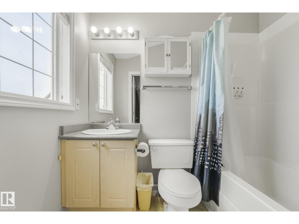
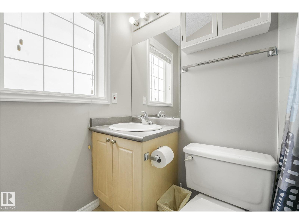
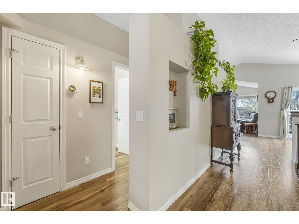
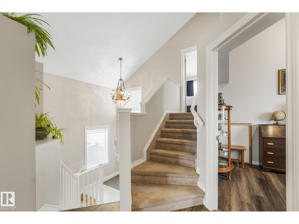
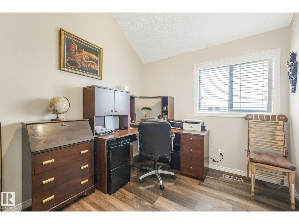
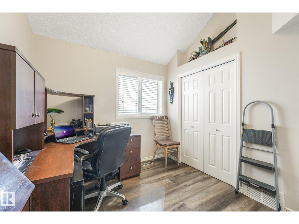
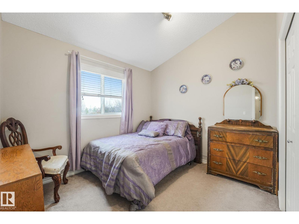
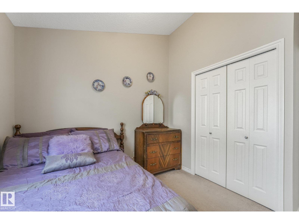
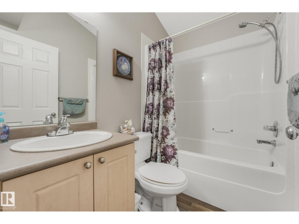
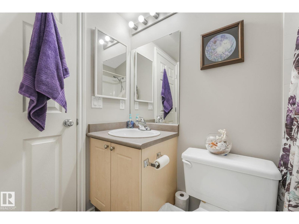
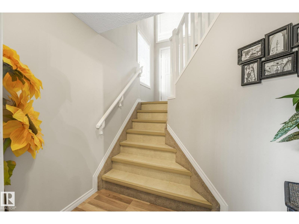
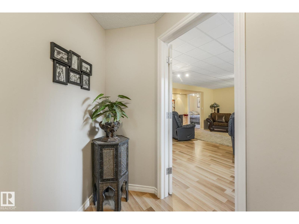
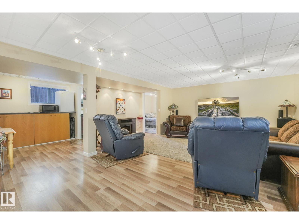
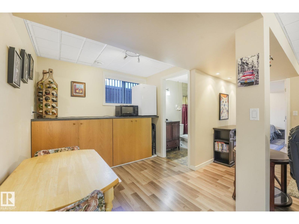
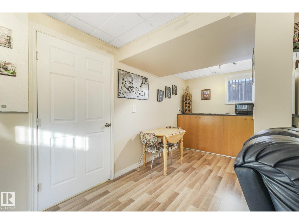
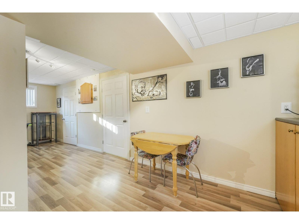
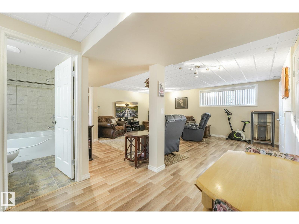
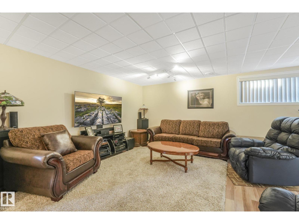
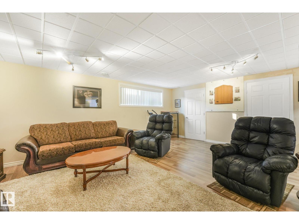
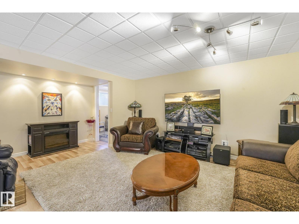
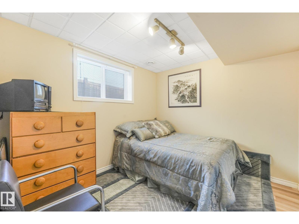
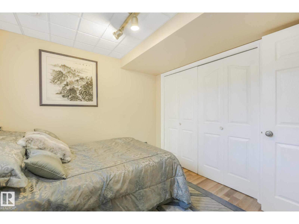
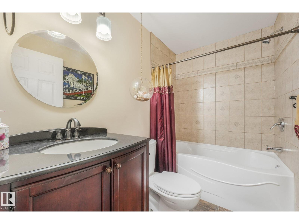
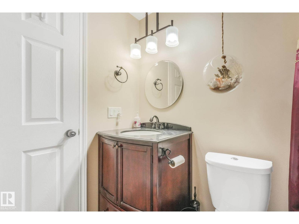
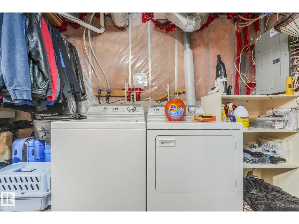
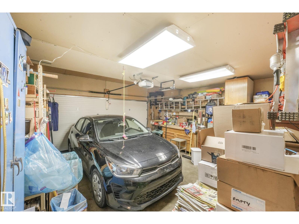
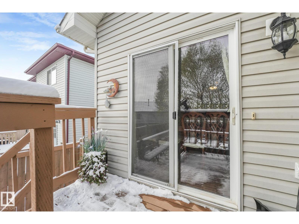
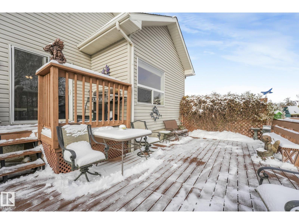
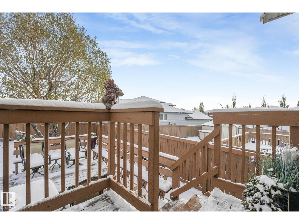
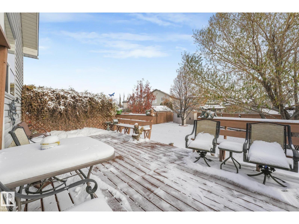
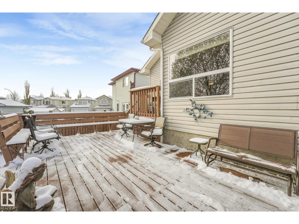
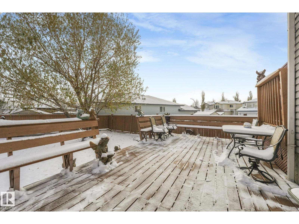
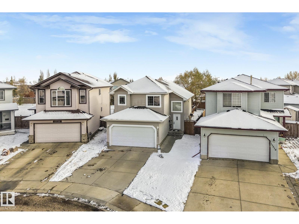
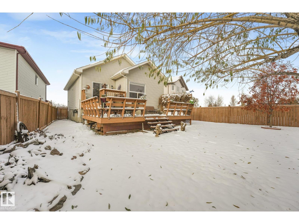
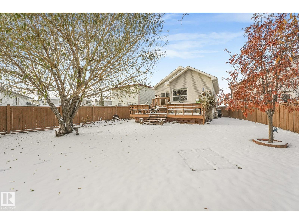
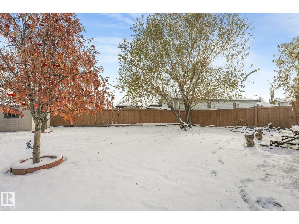
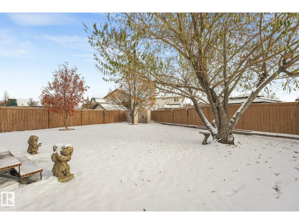
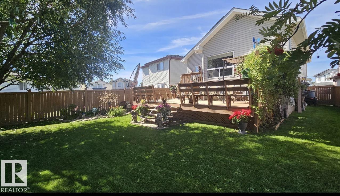
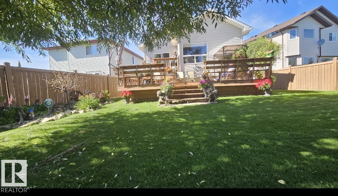
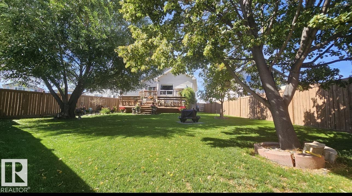
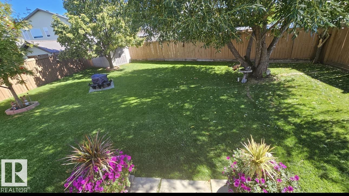
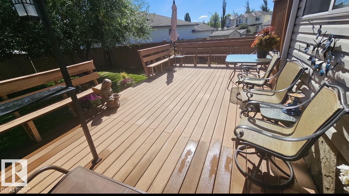
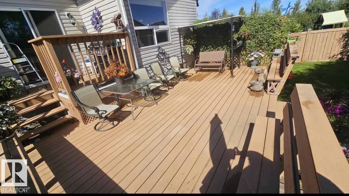
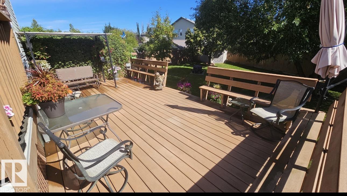
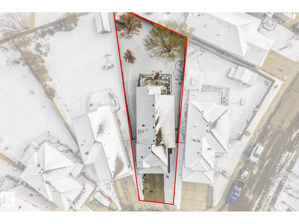
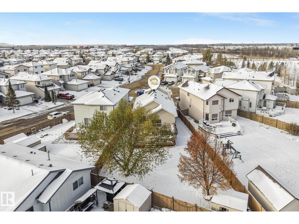
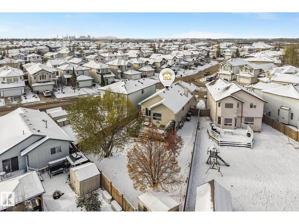
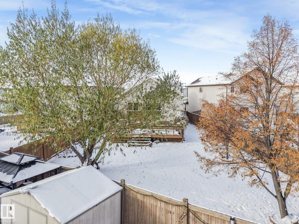
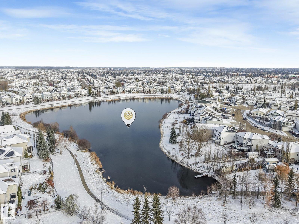
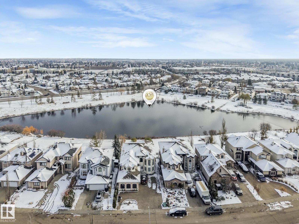
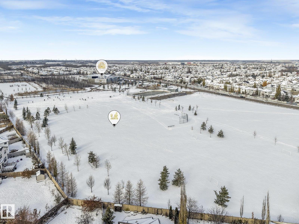
GORGEOUS BI-LEVEL IN DESIRABLE HUDSON! Original owner home, beautifully maintained & extensively upgraded over the years! Featuring 4 bedrooms, 3 baths & a fantastic layout, this family home is sure to impress. Recent upgrades include A/C, roof, HWT, furnace (2025), garage door, granite countertops (2024) & vinyl plank flooring (2024). Soaring vaulted ceilings highlight the bright main floor, featuring a spacious kitchen, quality cabinetry, granite counters, newer sink, w/i pantry & peninsula island overlooking the sunny dining area with access to the expansive 2-tier deck. The inviting living room features a corner fireplace, while 2 beds & full bath complete this level. Upstairs, enjoy a private primary retreat, w/i closet & full ensuite. The bright basement offers large windows, spacious family room, 4th bedroom, 4-pc bath & laundry. Outside, enjoy a massive, fenced, park-like backyard with mature trees & shrubs. Situated on a quiet crescent close to the lake, parks & schools. WELCOME HOME!! (id:65883)
Property summary
- Property type
- Single Family
- Building type
- House
- Postal code
- T6V1W5
- Year built
- 2005
- Living area
- 1324 square feet
- Lot size
- 556.68 square meters
- Ownership / common interest
- Freehold
Bedrooms & bathrooms
- Bedrooms
- 4
- Bathrooms
- 3
Heating & cooling
- Heating
- Forced air
- Cooling
- Central air conditioning
Building & parking
- Basement
- Partially finished, Full
- Foundation
- Roof
- Construction
- Parking
- Attached Garage
- Parking spaces
- 4
Appliances & services
- Appliances
- Washer, Refrigerator, Dishwasher, Stove, Dryer, Storage Shed, Window Coverings, Garage door opener, Garage door opener remote(s)
Location
Listing courtesy of RE/MAX Elite. MLS® E4515104.

Listing last updated:
Prices are in Canadian dollars. Confirm sale or lease terms, measurements, fees, taxes and availability. MLS® and REALTOR® are trademarks of CREA.