$334,999
2302, 42 Cranbrook Gardens SE
Cranston · Calgary · Alberta
MLS® A2356052 · Active · Single Family
Property photographs
About this property
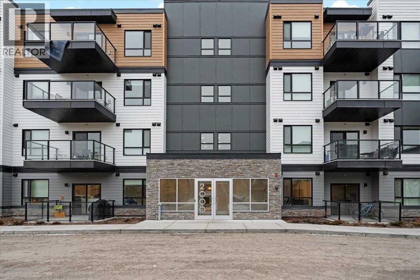
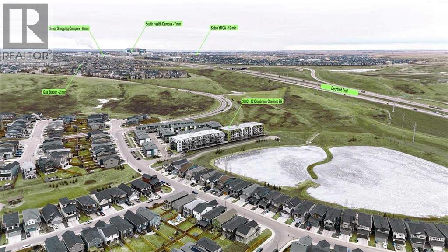
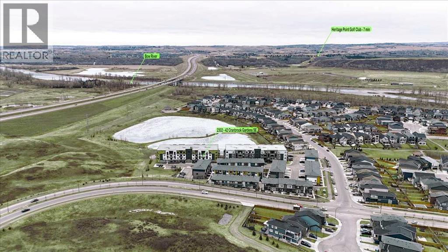
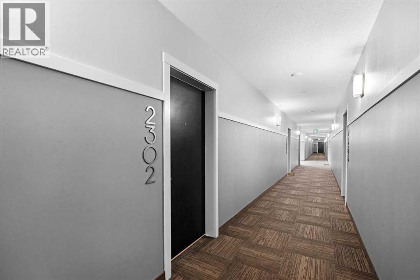
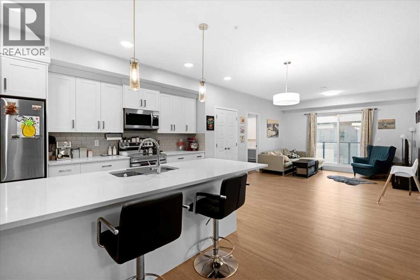
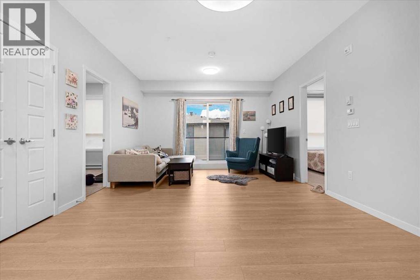
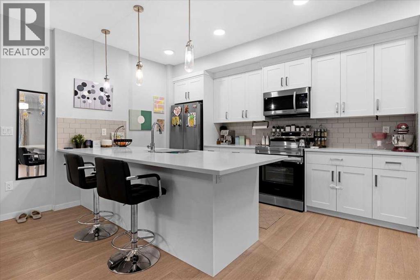
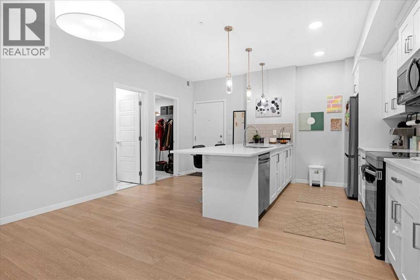
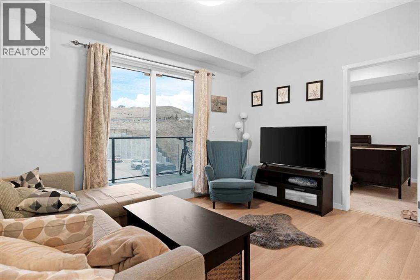
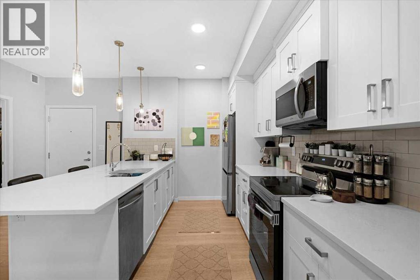
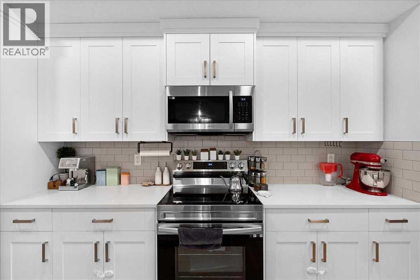
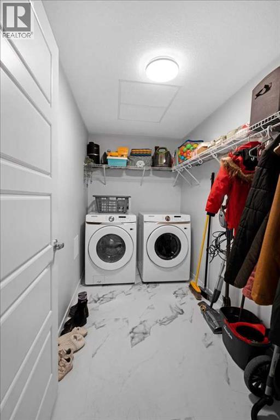
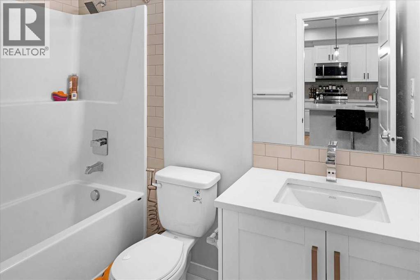
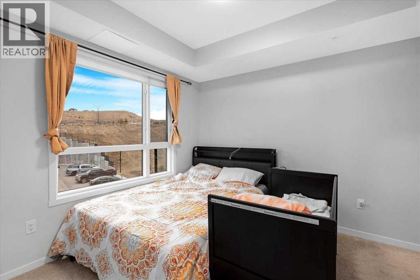
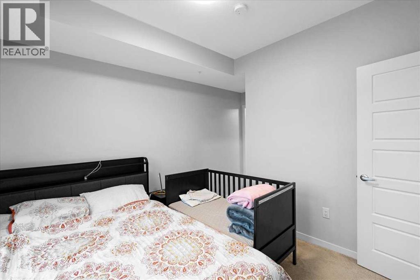
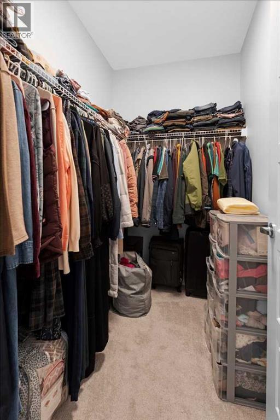
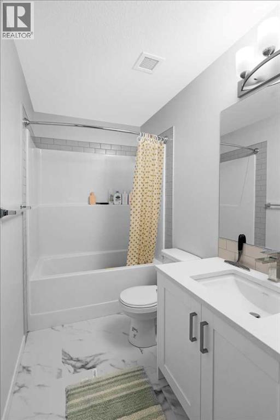
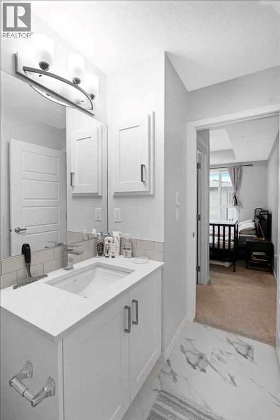
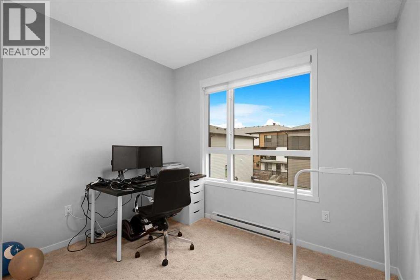
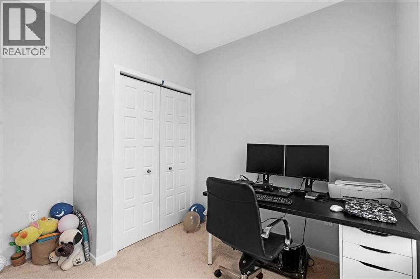
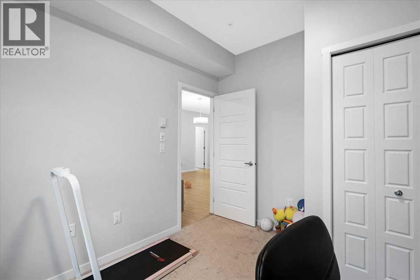
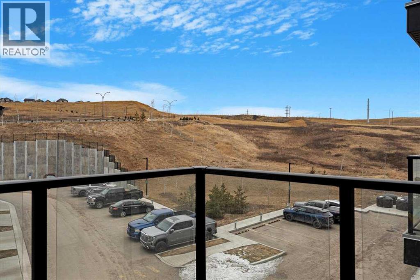
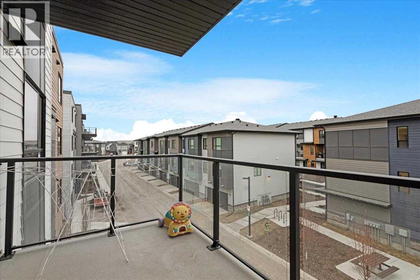
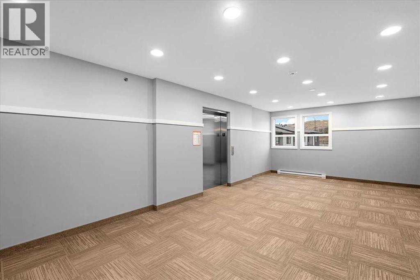
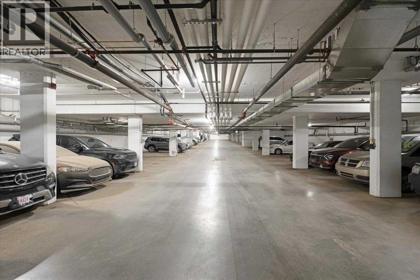
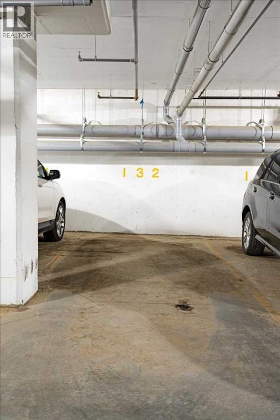
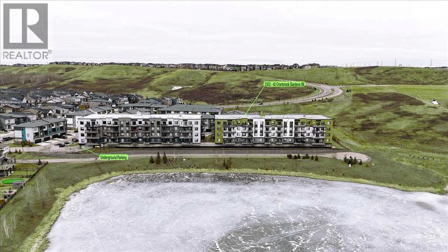
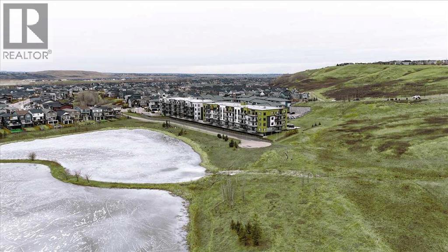
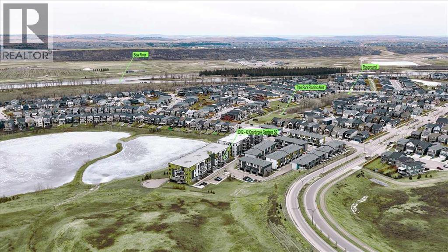
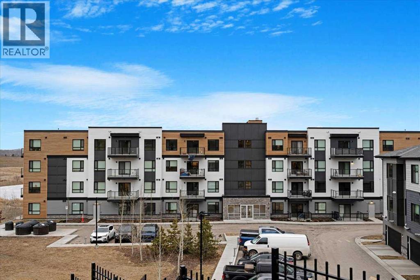
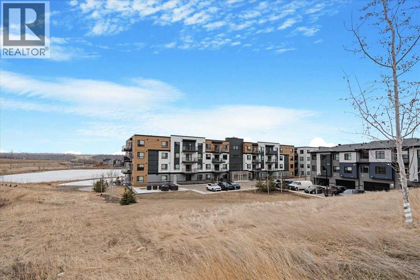
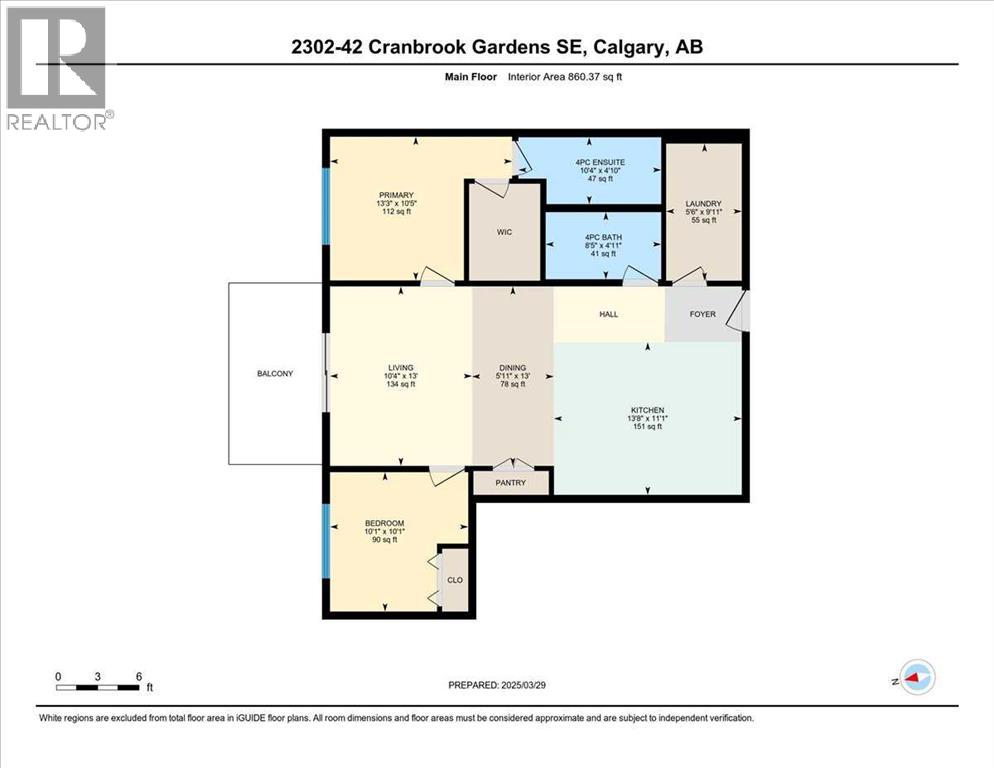
MODERN LIVING, SURROUNDED BY NATURE. Discover a perfect balance of style, comfort, and convenience in Cranston's desirable Riverstone community. This beautifully maintained, west-facing 2 Bed / 2 Bath condo offers 860 SQFT of thoughtfully designed living space in a 2023-built building. High ceilings, luxury vinyl plank flooring, and natural light complement the open-concept layout. The modern kitchen features quartz countertops, upgraded cabinetry, stainless steel appliances, and a spacious island ideal for everyday living and entertaining. The primary suite includes a walk-through closet and private 4-piece ensuite, while the second bedroom offers flexibility for guests or a home office.Step onto your private balcony and enjoy the comfort of a home designed for easy living. A spacious laundry room with additional storage potential and titled heated underground parking add everyday convenience. Beyond your doorstep, explore the scenic Bow River pathways, Fish Creek Park, and Riverstone's beautiful natural surroundings, with Seton's shopping, dining, and South Health Campus just minutes away. A beautiful blend of modern comfort and outdoor living, with quick possession available. Schedule your private viewing today! (id:65883)
Property summary
- Property type
- Single Family
- Building type
- Apartment
- Neighbourhood
- Cranston
- Postal code
- T3M3N9
- Year built
- 2023
- Living area
- 860 square feet
- Ownership / common interest
- Condo/Strata
Bedrooms & bathrooms
- Bedrooms
- 2
- Above grade
- 2
- Below grade
- 0
- Bathrooms
- 2
- Partial bathrooms
- 0
Heating & cooling
- Heating
- Baseboard heaters
- Cooling
- None
Building & parking
- Stories
- 4
- Basement
- Foundation
- Roof
- Construction
- Poured concrete, Wood frame
- Parking
- Garage, Underground, Heated Garage
- Parking spaces
- 1
Appliances & services
- Appliances
- Refrigerator, Dishwasher, Stove, Microwave Range Hood Combo, Washer & Dryer
- Zoning description
- M-1
Location
Listing courtesy of Real Estate Professionals Inc.. MLS® A2356052.

Listing last updated:
Prices are in Canadian dollars. Confirm sale or lease terms, measurements, fees, taxes and availability. MLS® and REALTOR® are trademarks of CREA.