$559,900
23 Concord
Crestview · Sylvan Lake · Alberta
MLS® A2354467 · Active · Single Family
Property photographs
About this property
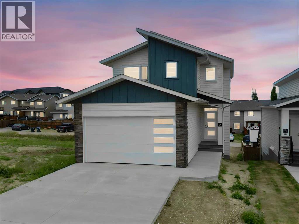
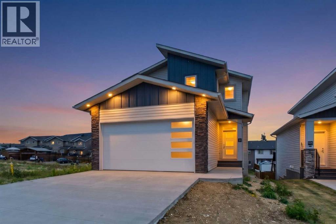
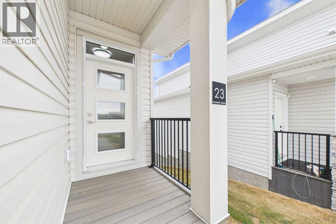
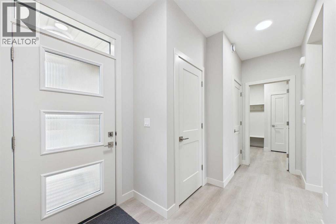
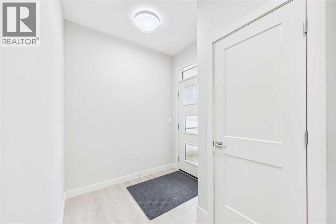
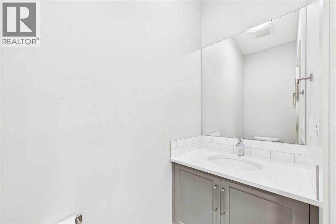
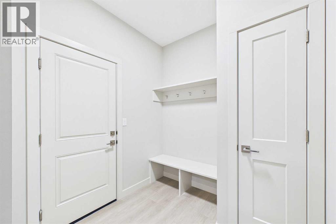
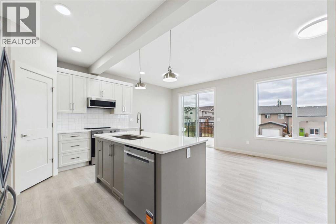
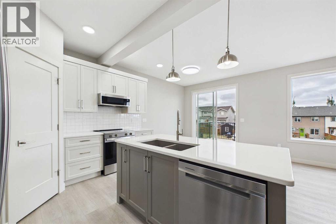
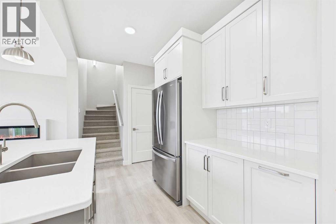
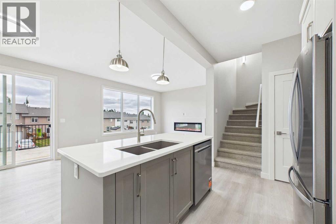
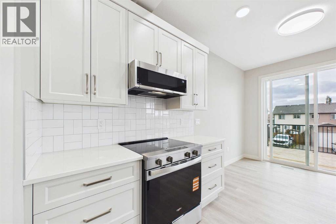
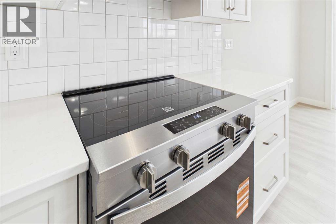
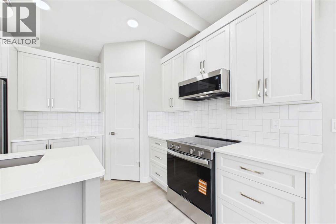
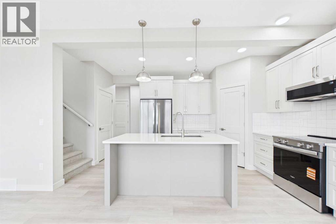
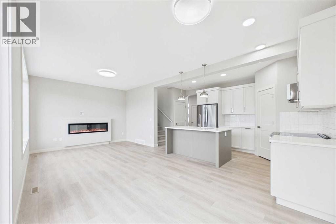
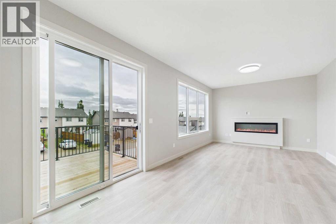
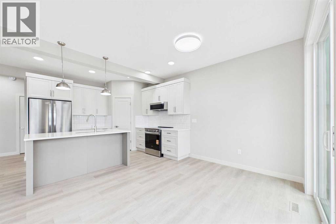
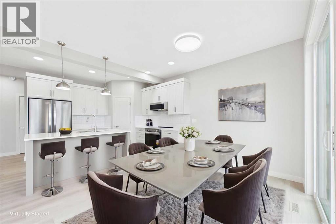
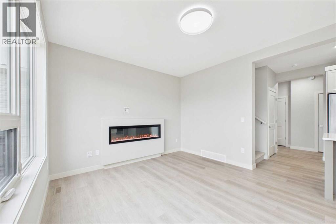
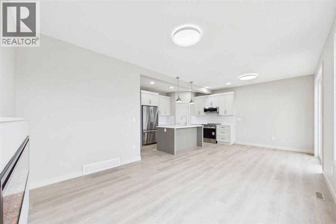
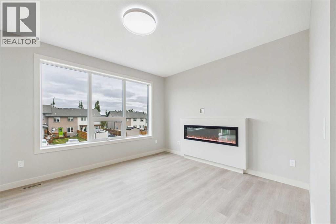
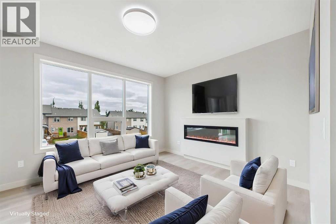
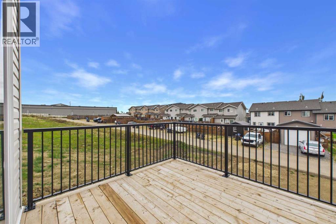
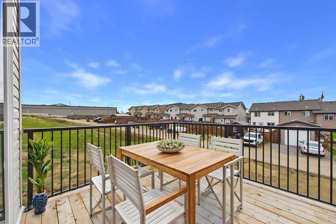
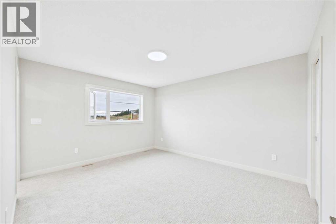
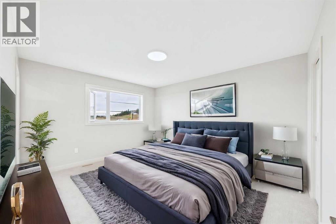
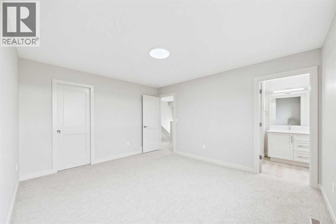
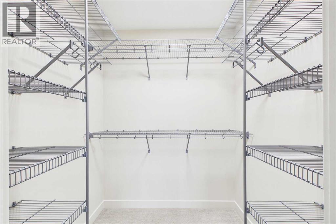
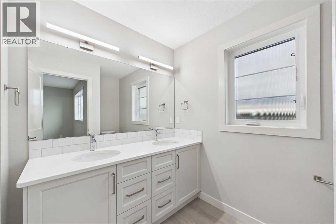
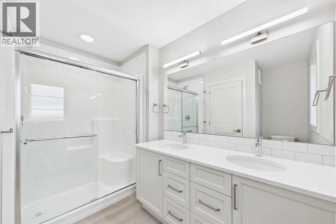
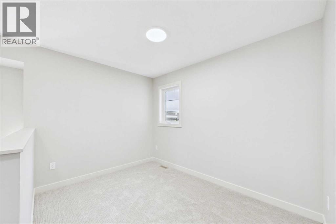
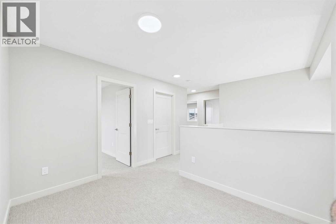
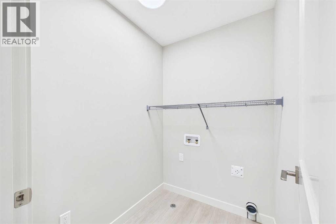
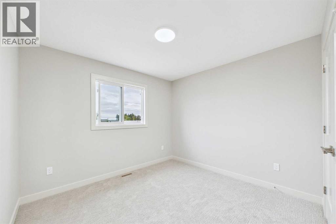
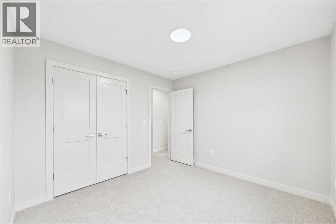
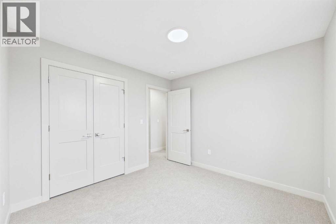
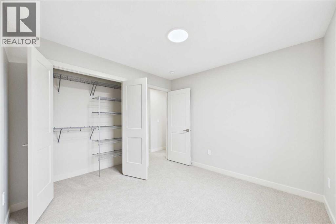
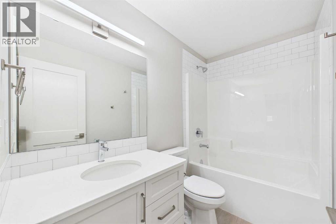
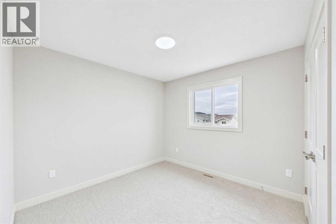
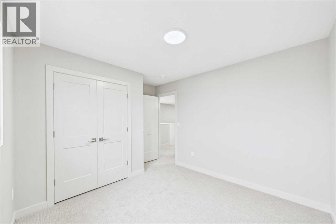
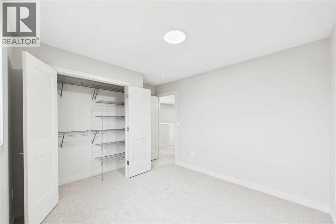
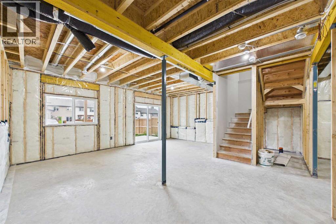
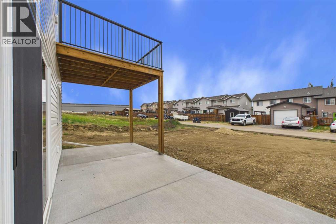
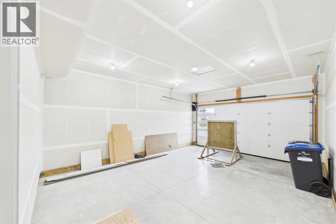
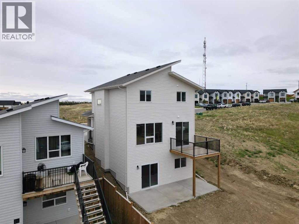
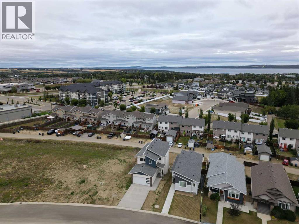
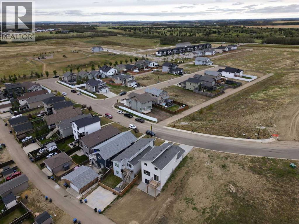
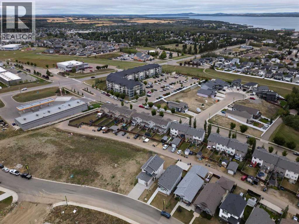
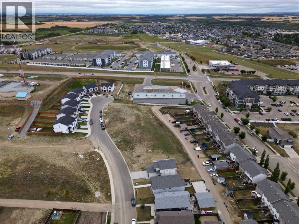
Welcome to #23 Concord Rise Sylvan Lake - a beautiful, well kept new Somerset Homes built 2-storey, walkout situated on a sunny, South facing exposed lot in the picturesque subdivision of Crestview! This home is loaded with fantastic features and upgrades! The main floor boasts a wide open floorplan with beautiful cabinetry and large quartz island in the kitchen, updated stainless appliances, a trendy fireplace in the main living space, tons of large windows that soak the home in sunlight, a handy mudroom just off the garage, and large patio doors leading to a deck. The upper level hosts 3 bedrooms, laundry area, flex space and a 4 piece bathroom. The primary bedroom features large windows, a 4 piece ensuite with dual vanities, and a walk in closet. Large 2 car garage is fully insulated and drywalled. Home is walkout onto a large lot and a rear lane. This property is also conveniently located near schools, shopping, the golf course, and it fronts onto the many kms of walking trails and park. The Sylvan Lake Disc Golf Course is just a short walk away too! If you are a commuter, HWY 11 is close by as well! A great family home, in a great location, at a great price! (id:65883)
Property summary
- Property type
- Single Family
- Building type
- House
- Neighbourhood
- Crestview
- Postal code
- T4S0N6
- Year built
- 2026
- Living area
- 1434 square feet
- Lot size
- 460.4 square meters
- Ownership / common interest
- Freehold
Bedrooms & bathrooms
- Bedrooms
- 3
- Above grade
- 3
- Below grade
- 0
- Bathrooms
- 3
- Partial bathrooms
- 1
Heating & cooling
- Heating
- Forced air, Natural gas
- Cooling
- None
Building & parking
- Stories
- 2
- Basement
- Unfinished, Full, Walk out
- Foundation
- Poured Concrete
- Roof
- Construction
- Wood frame
- Parking
- Carport
- Parking spaces
- 4
Appliances & services
- Appliances
- Refrigerator, Range - Electric, Dishwasher, Microwave Range Hood Combo, Garage door opener
- Zoning description
- R5
Location
Listing courtesy of MaxWell Capital Realty. MLS® A2354467.

Listing last updated:
Prices are in Canadian dollars. Confirm sale or lease terms, measurements, fees, taxes and availability. MLS® and REALTOR® are trademarks of CREA.