$259,900
401 DUNLUCE RD NW
Edmonton · Alberta
MLS® E4515080 · Active · Single Family
Property photographs
About this property
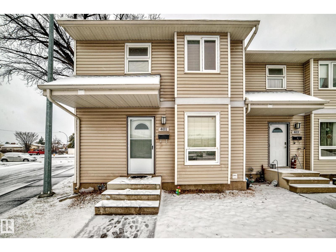
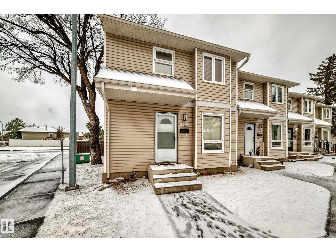
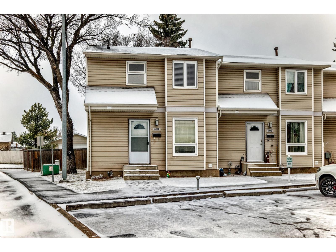
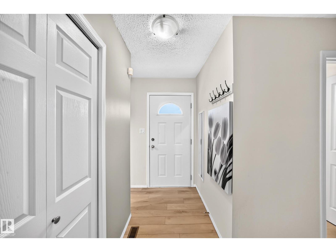
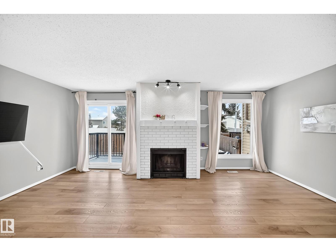
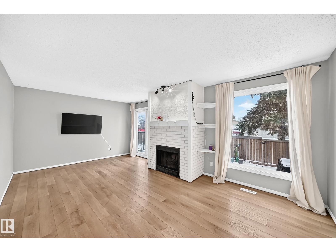
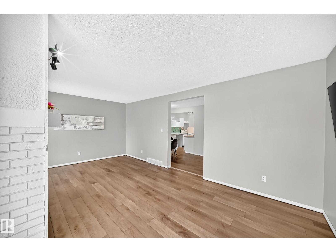
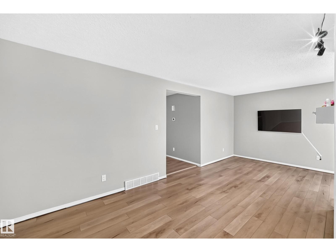
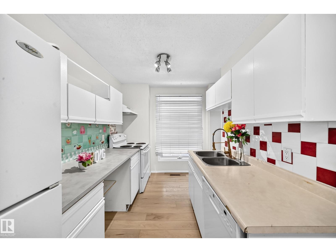
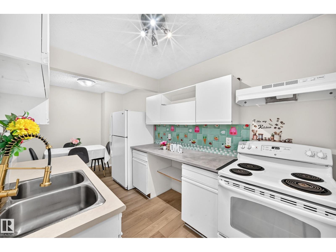
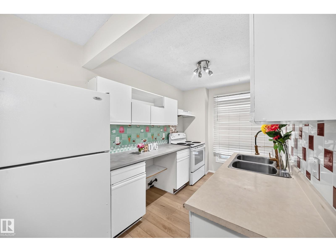
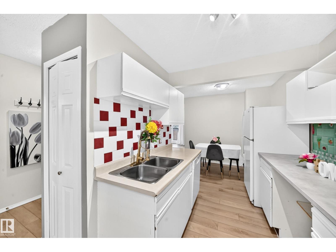
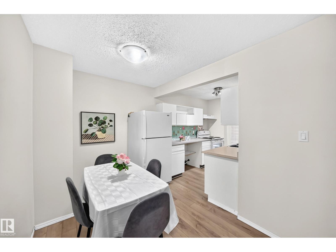
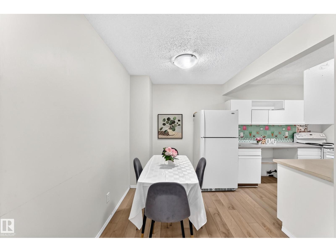
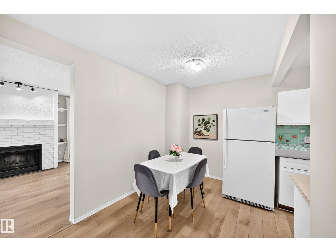
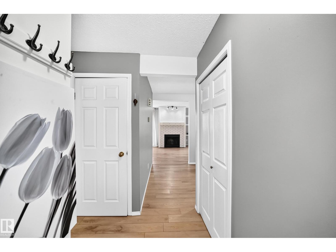
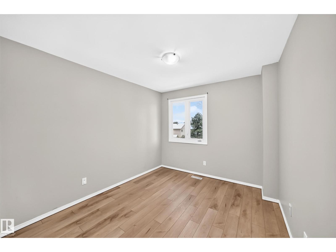
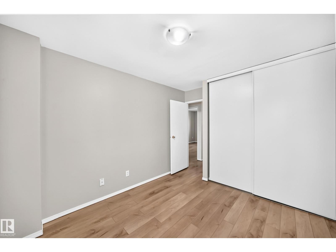
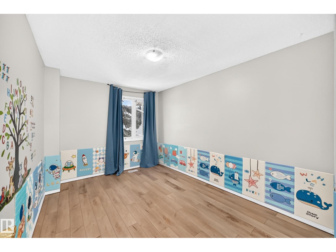
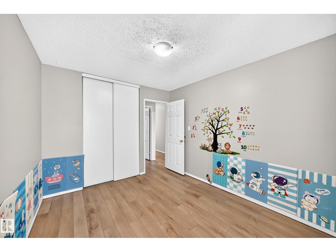
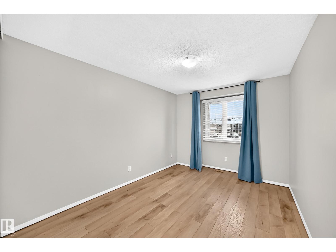
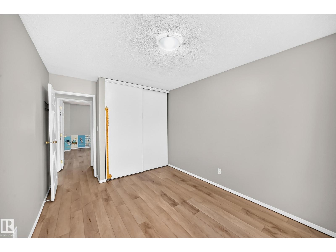
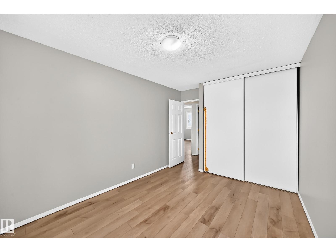
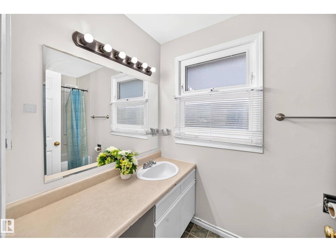
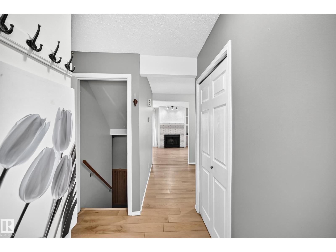
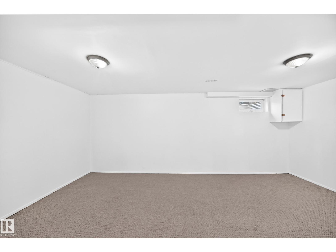
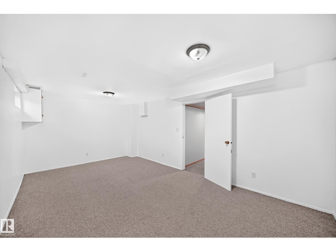
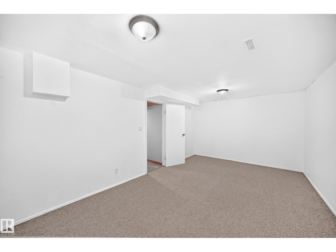
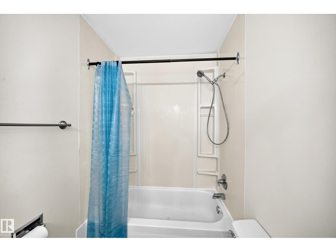
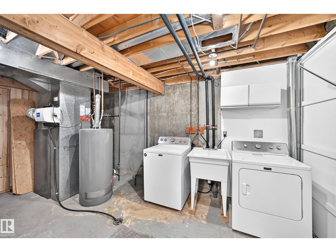
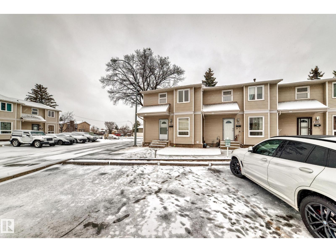
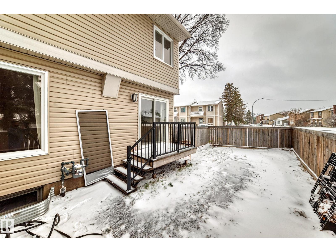
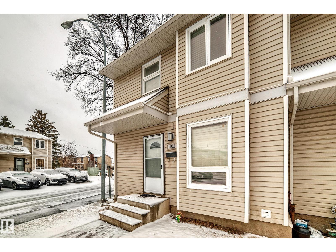
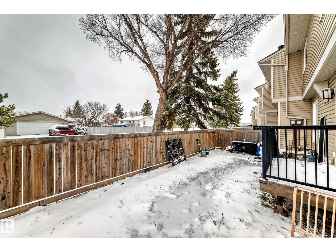
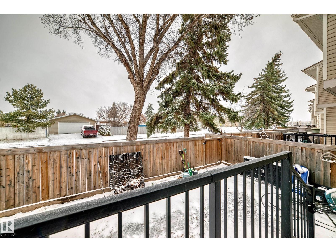
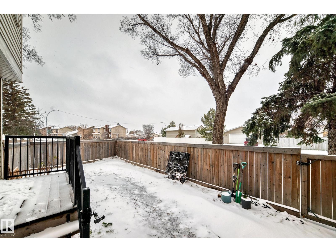
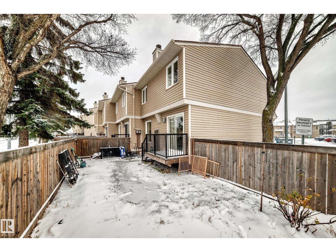
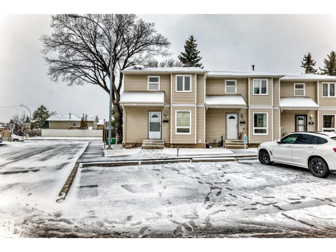
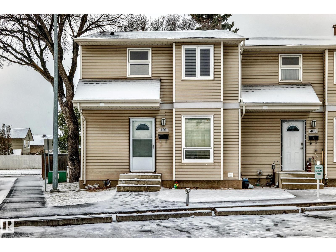
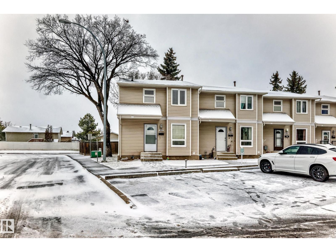
HOME BUYERS & INVESTORS ALERT! INCREDIBLE VALUE IN DUNLUCE! Welcome to this beautifully maintained END-UNIT home in desirable Regal Estates! Featuring 3 spacious bedrooms, a FULLY FINISHED BASEMENT & ONE OF THE LARGEST LOTS in the complex! Bright, open-concept main floor boasts gorgeous newer vinyl plank flooring, a cozy WOOD-BURNING FIREPLACE & patio doors leading to a private deck and oversized backyard, perfect for summer BBQs & entertaining! Spacious kitchen with ample cabinetry along with the dining area. UPGRADES include newer flooring, paint, newer windows! Upstairs offers 3 generous bedrooms & a full bath. Finished basement features a large family/rec room, laundry & utility area. Enjoy beautifully maintained exteriors, mature tree-lined sidewalks & PUBLIC TRANSIT RIGHT AT YOUR BACK DOOR! Conveniently located close to schools, parks, shopping & all amenities. GREAT LOCATION! GREAT VALUE! QUICK POSSESSION AVAILABLE! DON’T MISS OUT — JUST MOVE IN & ENJOY! (id:65883)
Property summary
- Property type
- Single Family
- Building type
- Row / Townhouse
- Postal code
- T5X4Y5
- Year built
- 1980
- Living area
- 1241 square feet
- Lot size
- 229.84 square meters
- Ownership / common interest
- Condo/Strata
Bedrooms & bathrooms
- Bedrooms
- 3
- Bathrooms
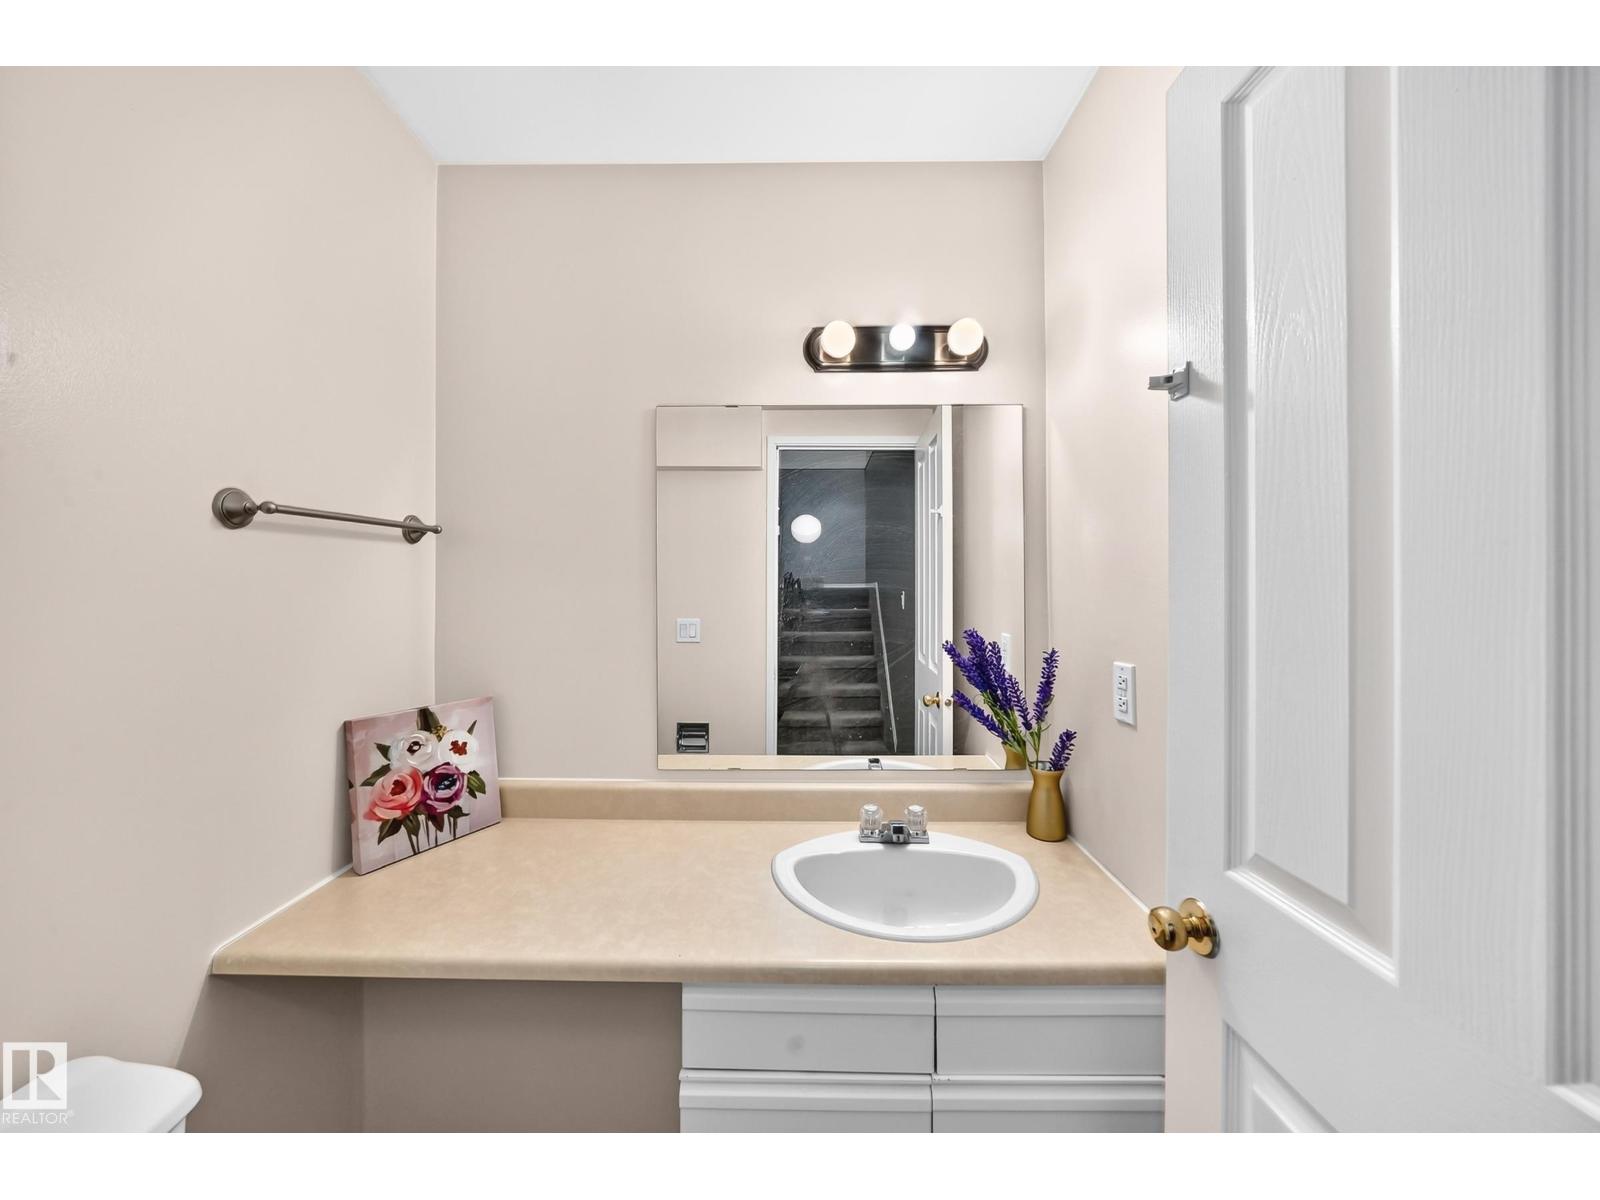
- 2
- Partial bathrooms
- 1
Heating & cooling
- Heating
- Forced air
- Cooling
Building & parking
- Stories
- 2
- Basement
- Finished, Full
- Foundation
- Roof
- Construction
- Parking
- Stall
- Parking spaces
- 1
Appliances & services
- Appliances
- Washer, Refrigerator, Stove, Dryer
Location
Listing courtesy of RE/MAX Elite. MLS® E4515080.

Listing last updated:
Prices are in Canadian dollars. Confirm sale or lease terms, measurements, fees, taxes and availability. MLS® and REALTOR® are trademarks of CREA.