$449,000
5804 58 Street
Rocky Mountain House · Alberta
MLS® A2355937 · Active · Single Family
Property photographs
About this property
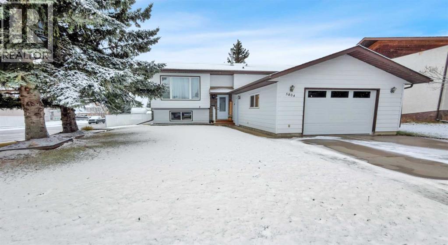
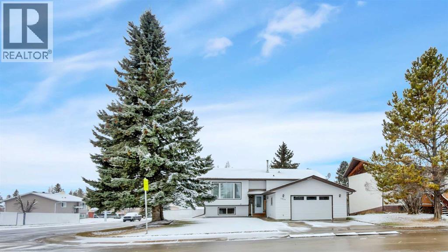
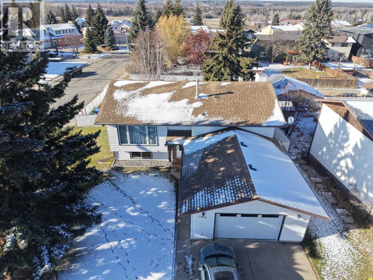
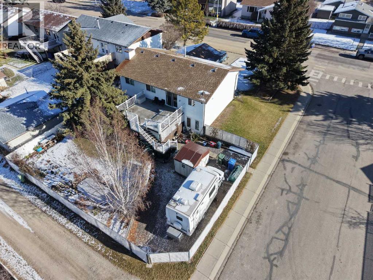
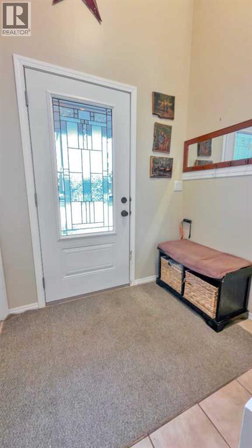
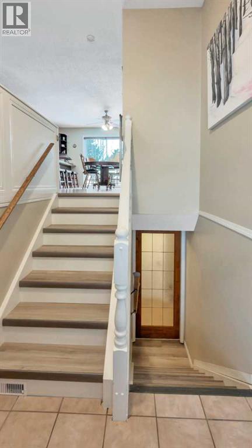
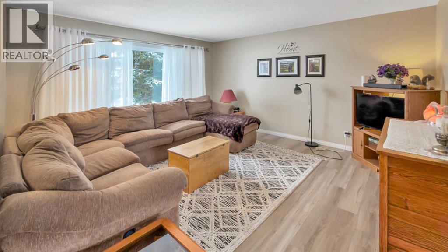
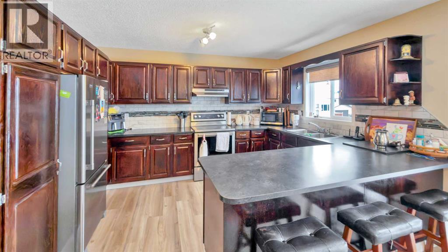
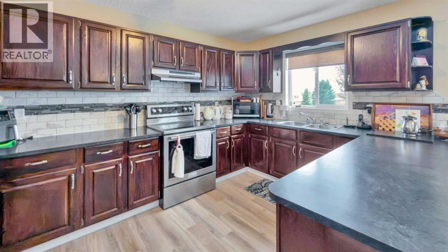
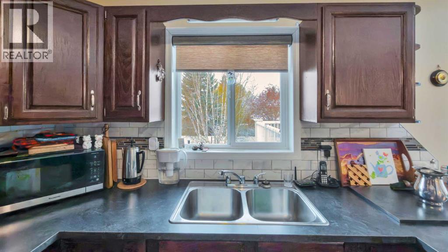
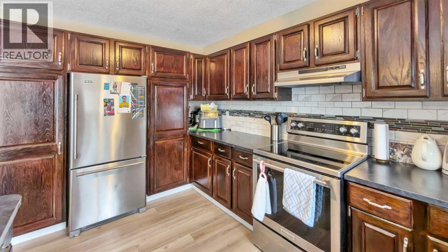
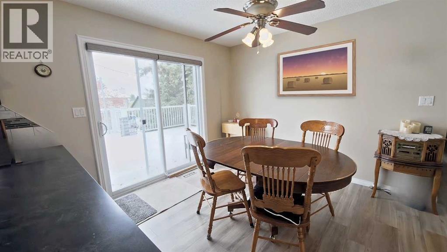
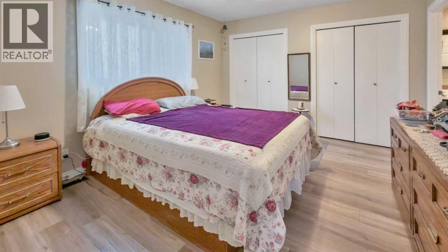
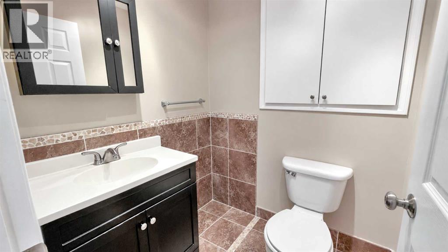
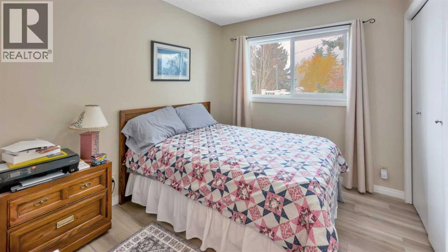
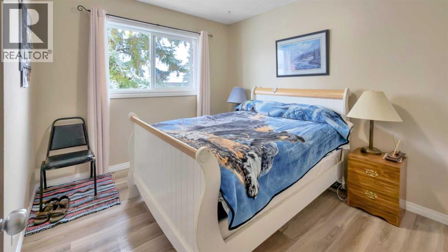
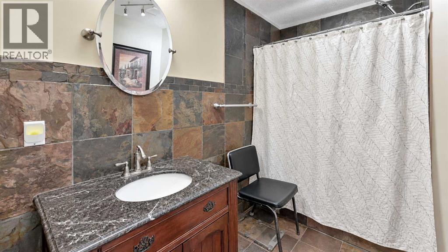
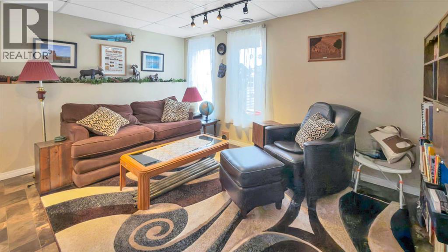
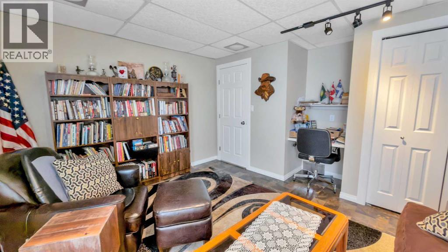
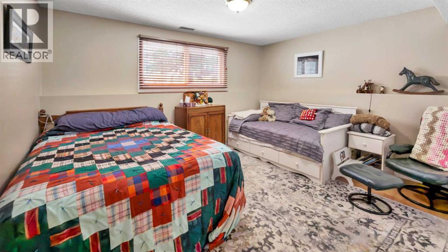
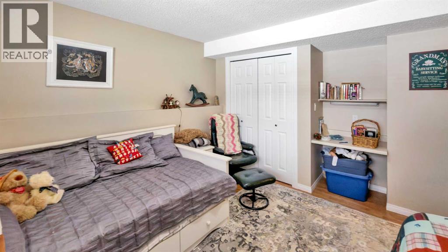
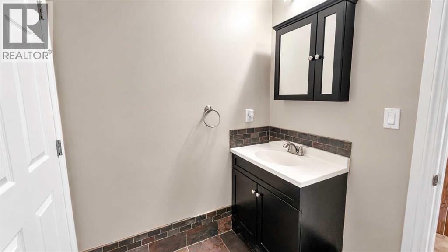
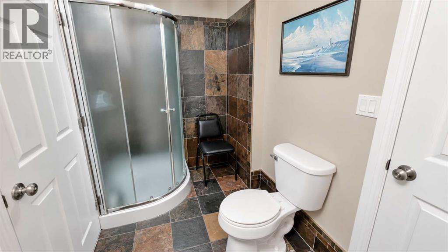
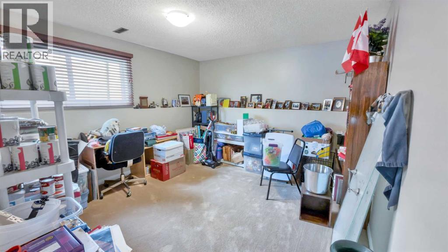
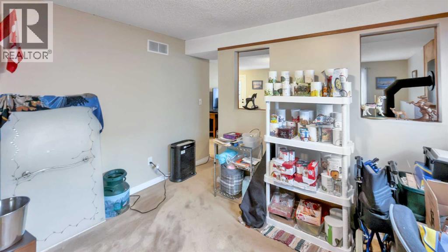
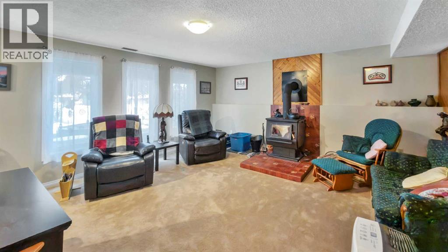
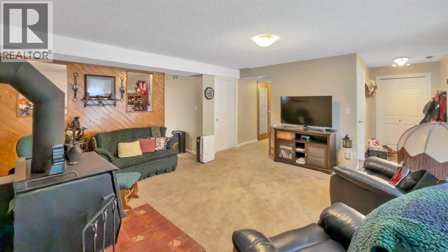
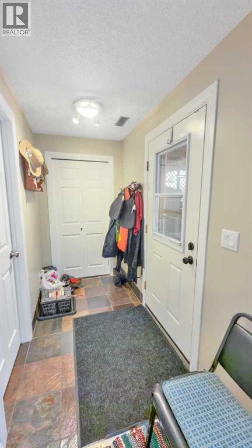
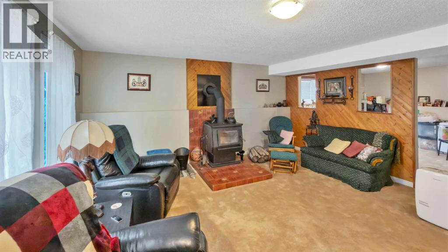
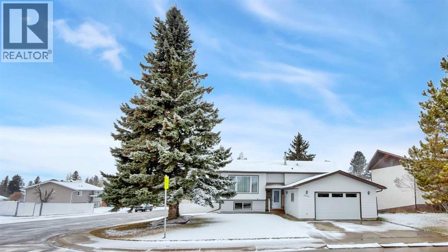
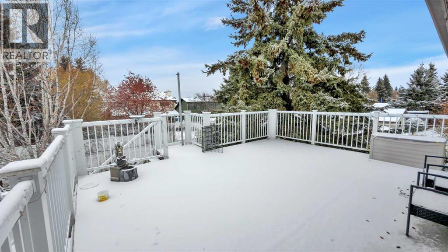
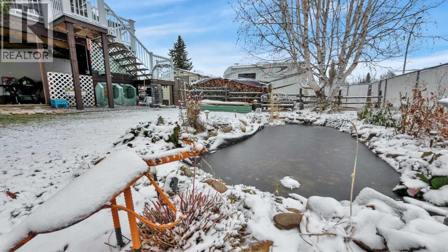
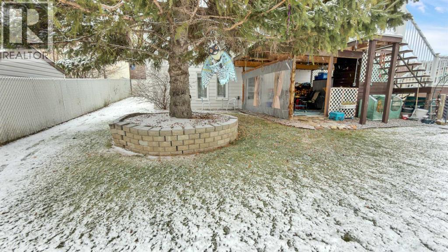
Discover a thoughtfully designed bi-level home nestled within the vibrant community of Rocky Mountain House, offering a remarkable blend of comfort and convenience. This detached house provides expansive living space with 1231 square feet, complemented by a full finished basement for added flexibility and recreation. Upstairs, three bedrooms provide ample room for family or guests, while two full bathrooms, including one ensuite, cater to your needs. Below grade, two additional bedrooms offer privacy and versatility, alongside a third bathroom and central vacuum system for easy maintenance. Laminate flooring throughout the main level contrasts beautifully with plush carpeting, creating warm and inviting ambiance. A wood burning stove provides cozy warmth during cooler evenings, while the double attached garage provides secure parking for two vehicles and additional storage. Outside, enjoy relaxing moments with friends and family with deck overlooking your landscaped yard and back lane access. With schools nearby and a full basement development, this home is well suited for growing families seeking a move-in ready residence in a desirable location. (id:65883)
Property summary
- Property type
- Single Family
- Building type
- House
- Postal code
- T4T1H9
- Year built
- 1986
- Living area
- 1231 square feet
- Lot size
- 796.5 square meters
- Ownership / common interest
- Freehold
Bedrooms & bathrooms
- Bedrooms
- 5
- Above grade
- 3
- Below grade
- 2
- Bathrooms
- 3
- Partial bathrooms
- 1
Heating & cooling
- Heating
- Forced air
- Cooling
- None
Building & parking
- Stories
- 1
- Basement
- Finished, Full, Walk out
- Foundation
- Poured Concrete
- Roof
- Construction
- Parking
- Attached Garage
- Parking spaces
- 2
Appliances & services
- Appliances
- Refrigerator, Dishwasher, Stove, Washer & Dryer
- Zoning description
- RL
Location
Listing courtesy of Century 21 Westcountry Realty Ltd.. MLS® A2355937.

Listing last updated:
Prices are in Canadian dollars. Confirm sale or lease terms, measurements, fees, taxes and availability. MLS® and REALTOR® are trademarks of CREA.