$349,900
#82 2803 James Mowatt TR SW
Edmonton · Alberta
MLS® E4515062 · Active · Single Family
Property photographs
About this property
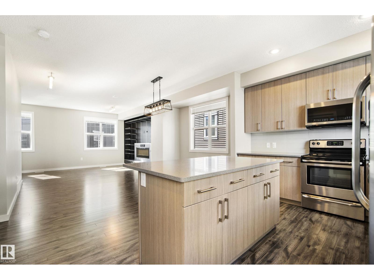
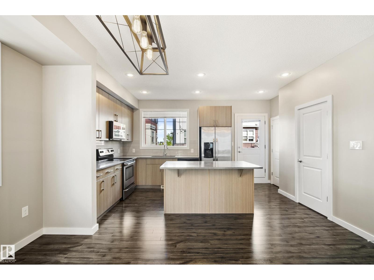
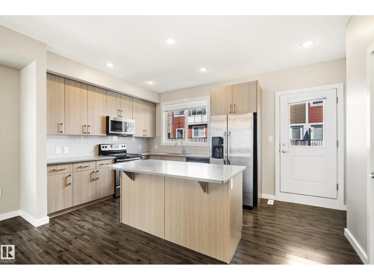
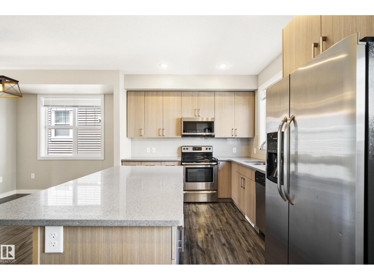
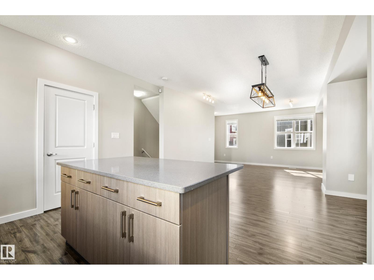
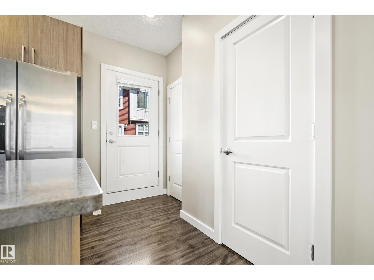
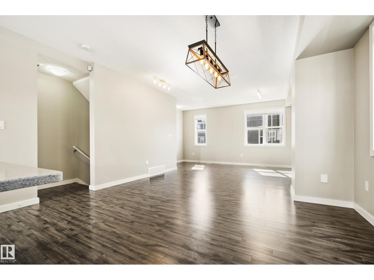
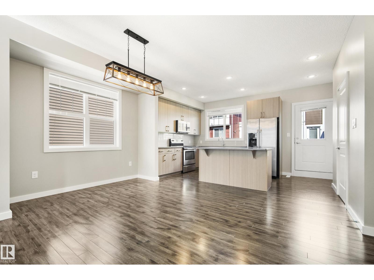
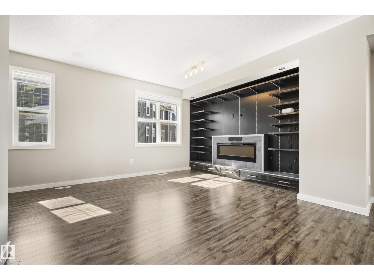
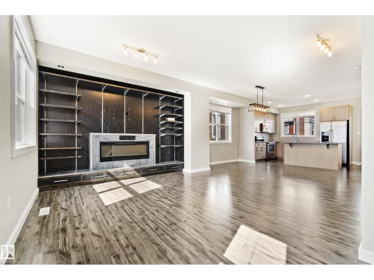
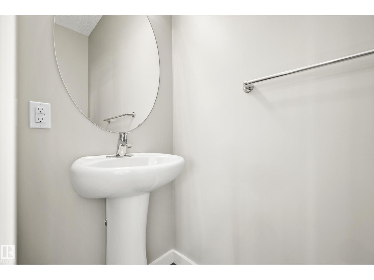
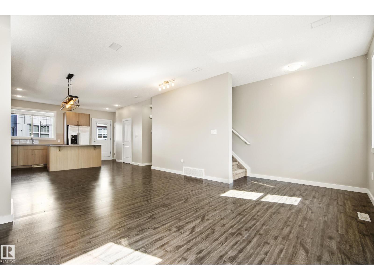
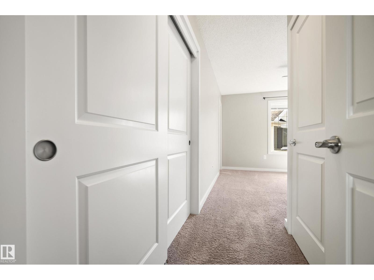
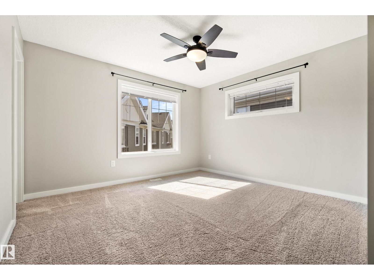
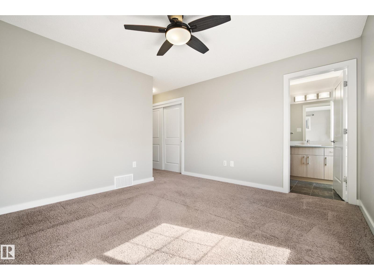
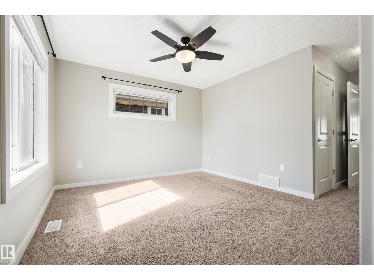
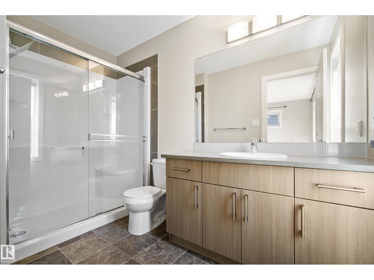
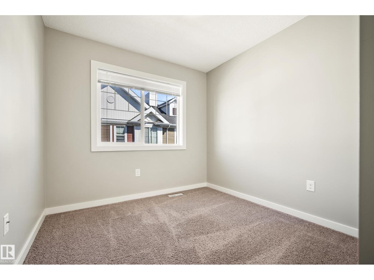
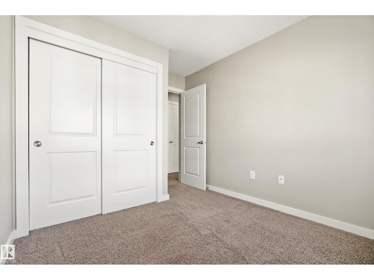
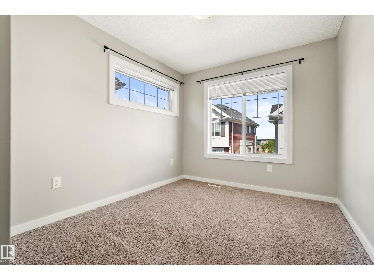
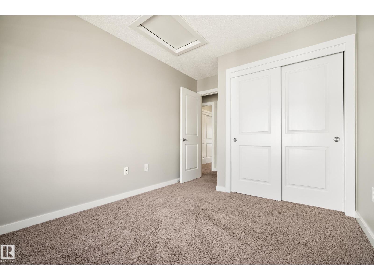
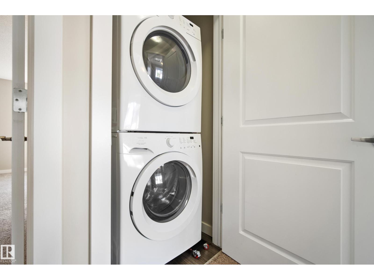
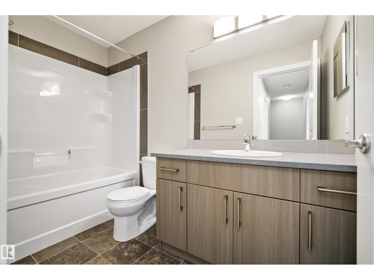
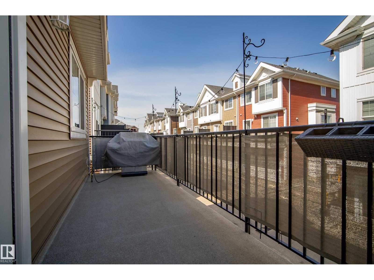
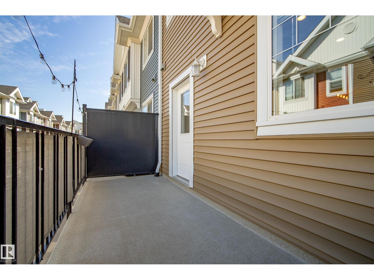
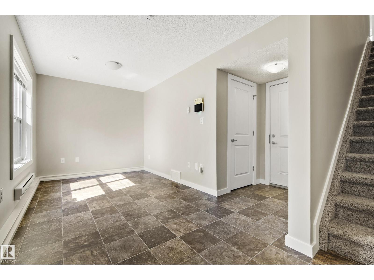
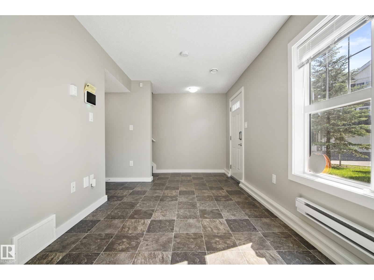
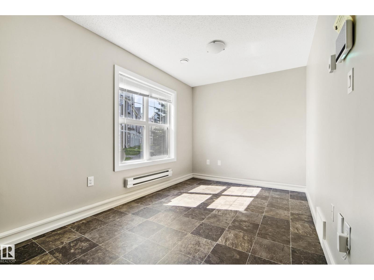
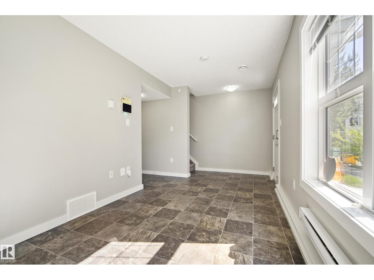
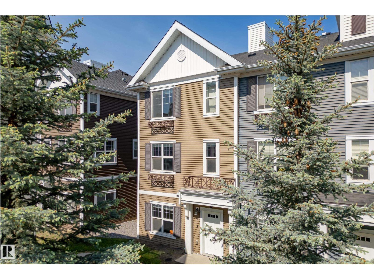
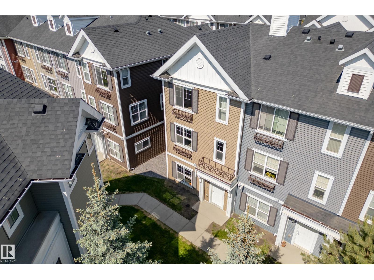
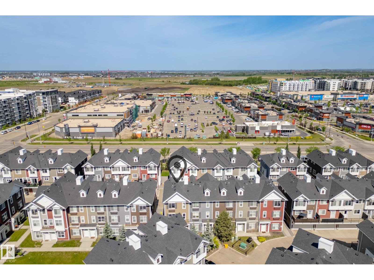
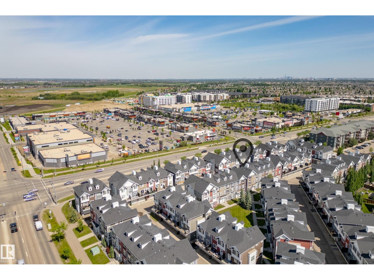
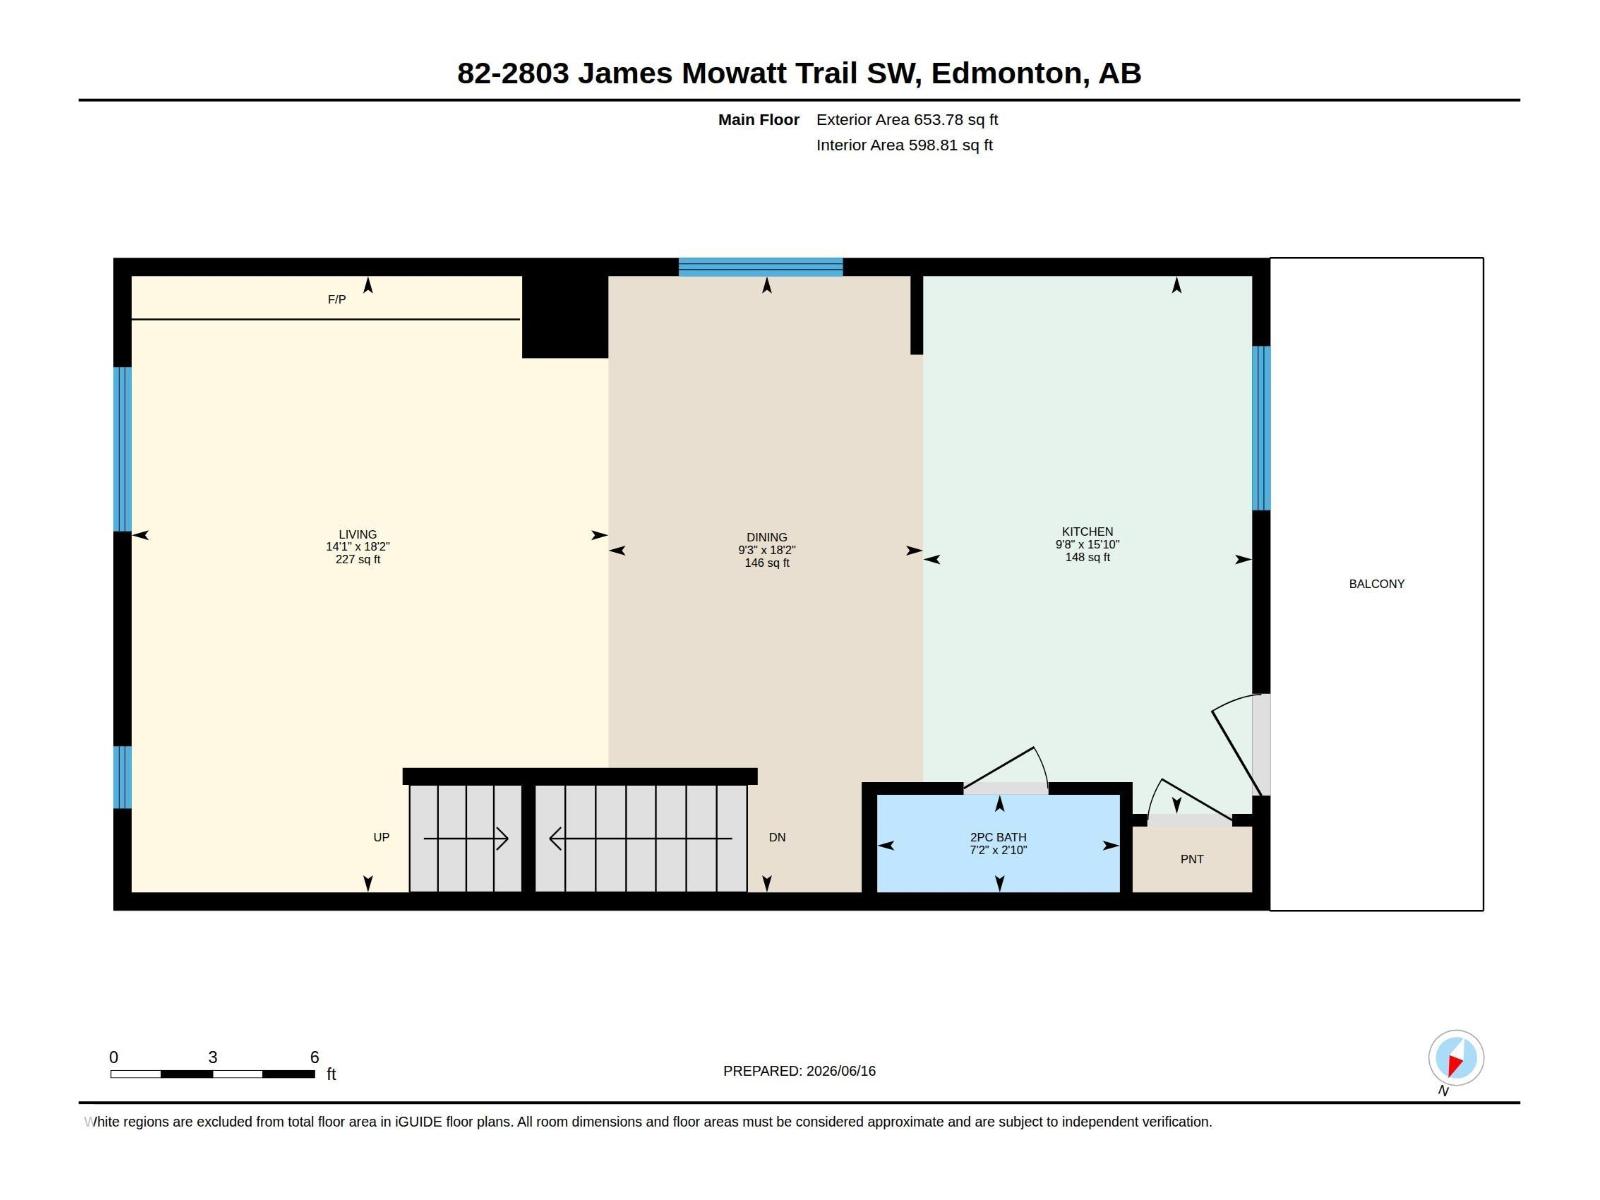
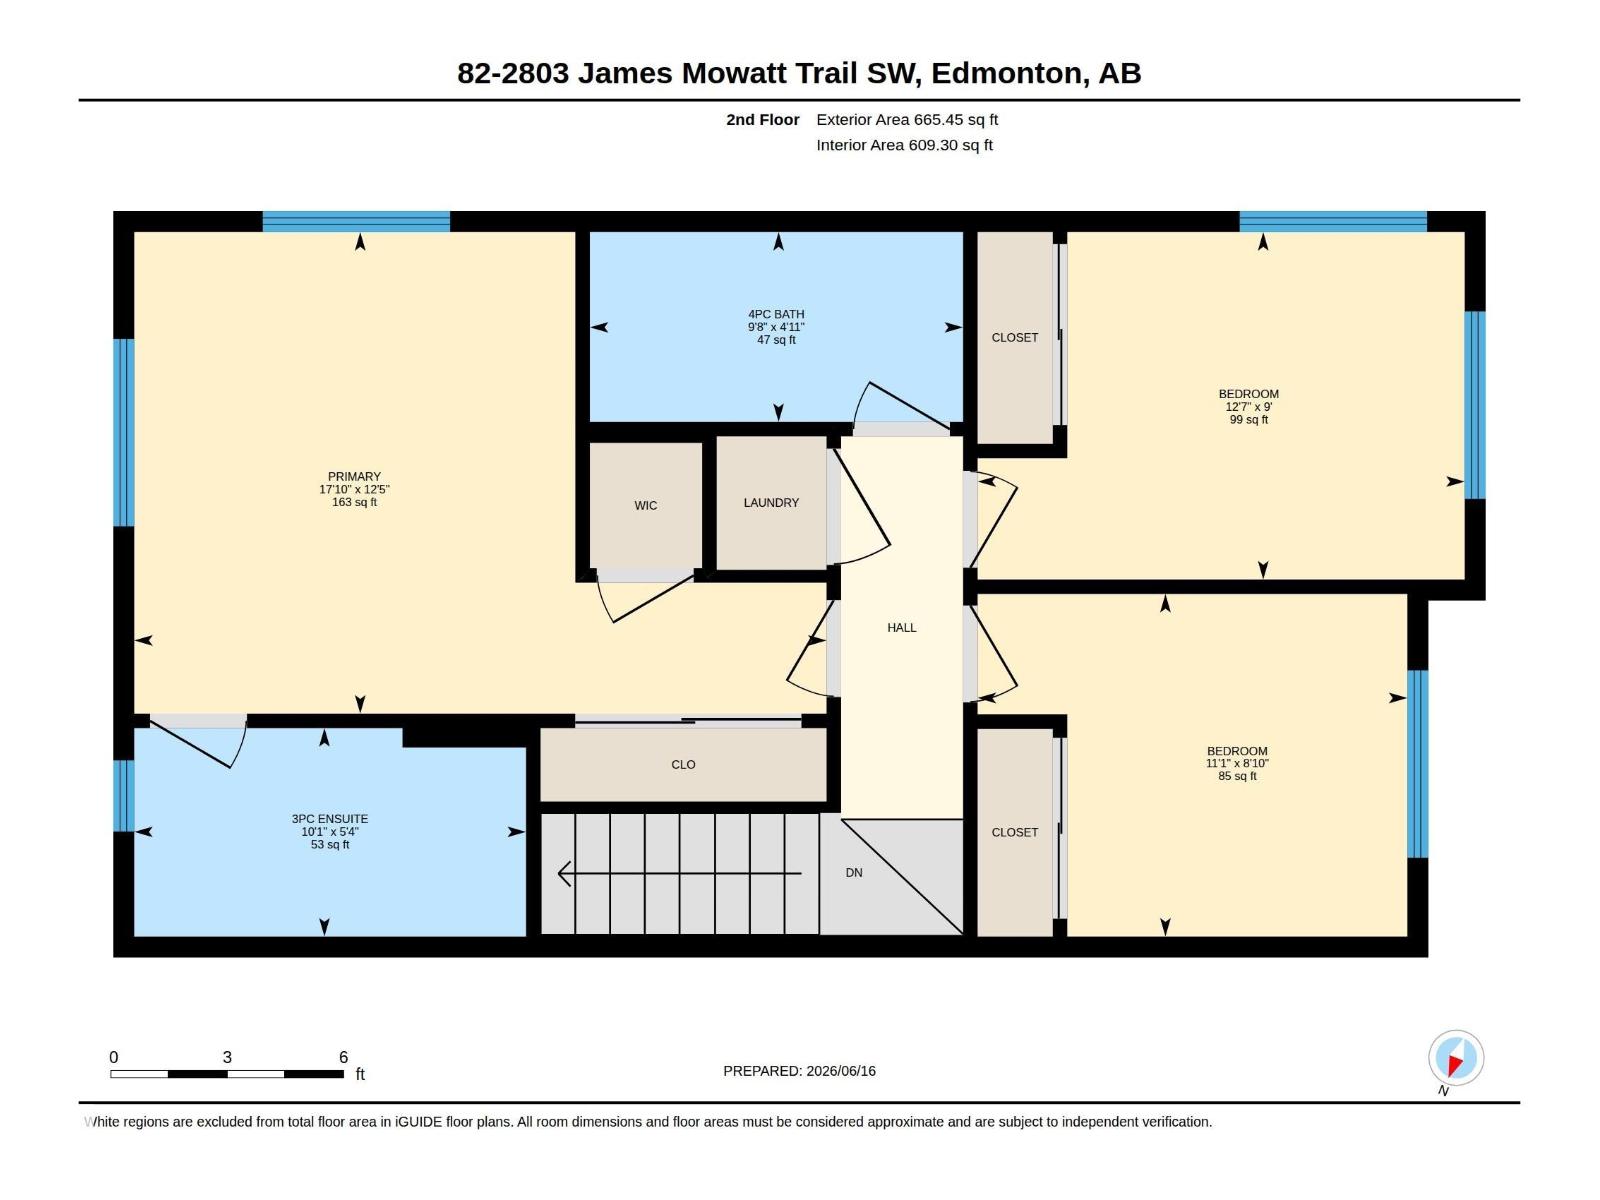
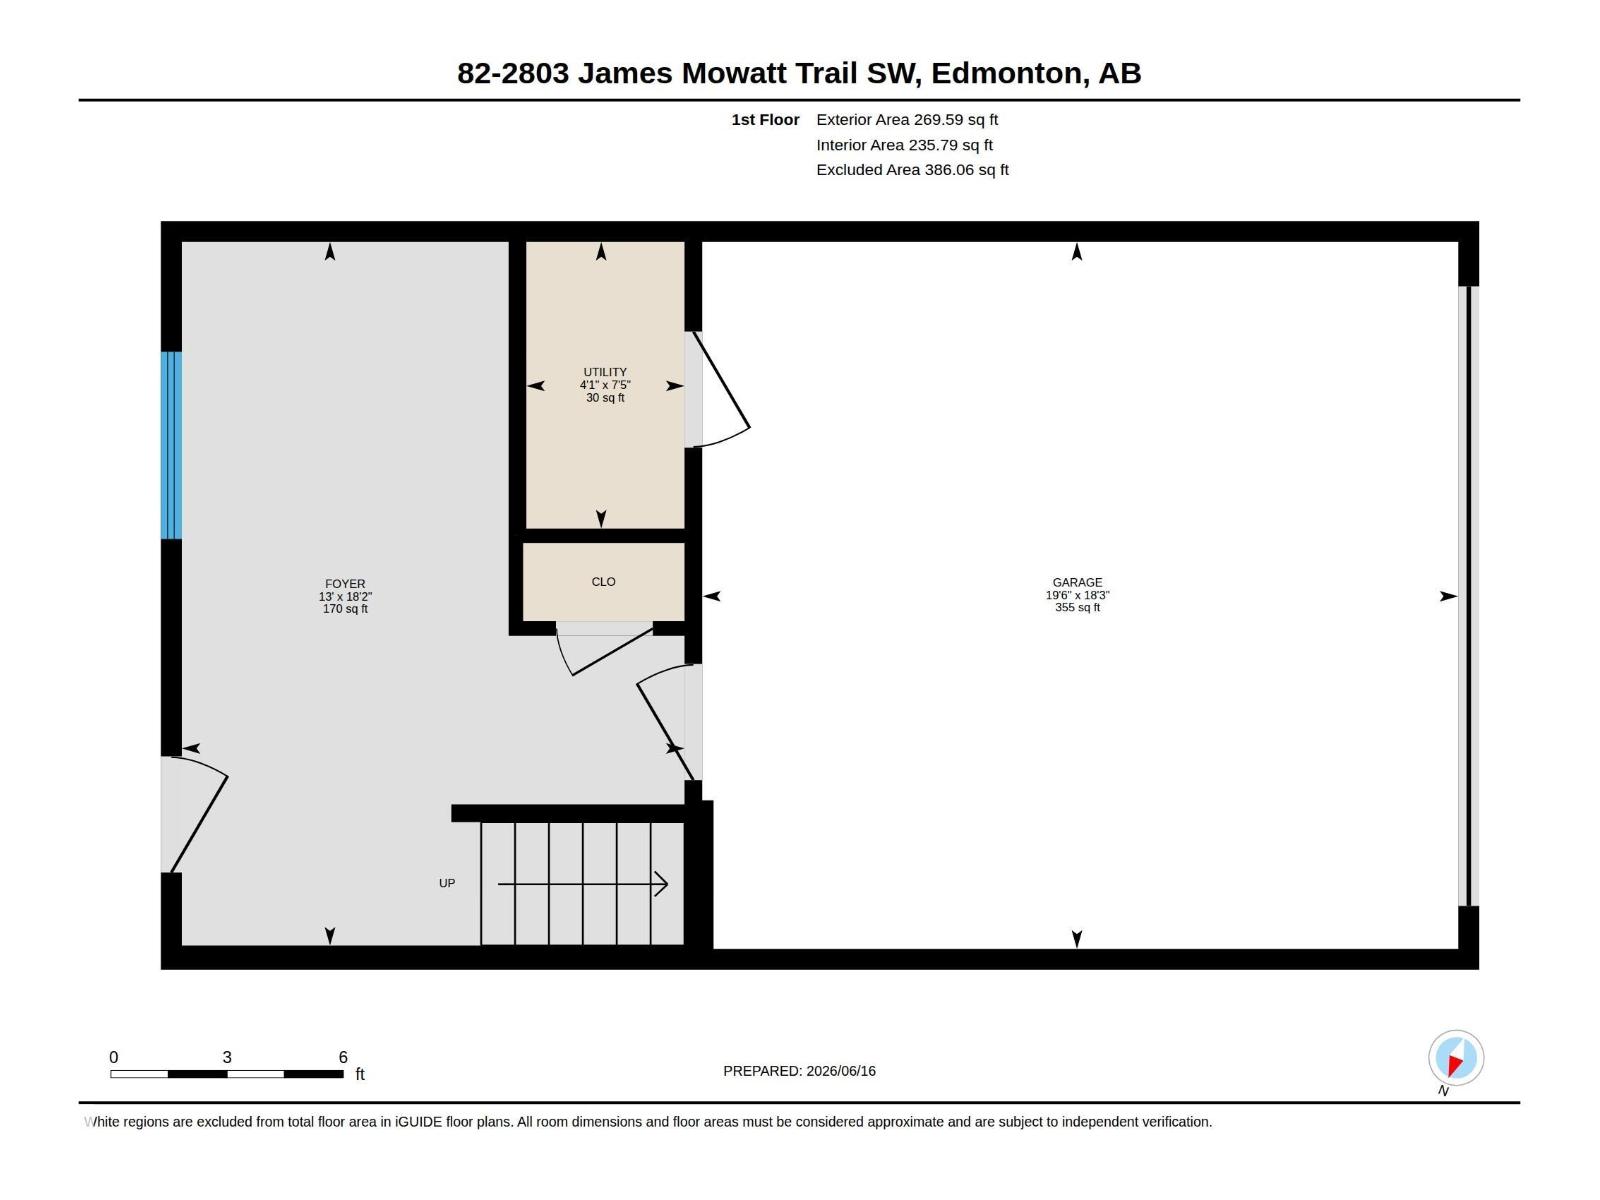
Freshly painted throughout and completely move-in ready, #82 2803 James Mowatt Trail SW. This 3 bedroom, 2.5 bath townhouse offers 1,588 sq ft above grade, one of the largest floorplans in Atria, with a double attached garage. The entry level features a spacious foyer/flex area, ideal for a home office, gym, or extra storage. Upstairs, the bright open concept main floor offers 9 ft ceilings, a large living room with custom wired-in speaker system, generous dining area, and modern kitchen with stainless steel appliances, full height cabinetry, tile backsplash, large island, pantry, and access to the private balcony. A convenient 2 piece bath completes this level. The upper floor features a spacious primary suite with walk-in closet and 3 piece ensuite, two generously sized additional bedrooms, a 4 piece bath, and upper floor laundry. Located directly across from shopping, groceries, restaurants, banks, transit, parks, and major routes. (id:65883)
Property summary
- Property type
- Single Family
- Building type
- Row / Townhouse
- Postal code
- T6W2P5
- Year built
- 2014
- Living area
- 1589 square feet
- Ownership / common interest
- Condo/Strata
Bedrooms & bathrooms
- Bedrooms
- 3
- Bathrooms
- 3
- Partial bathrooms
- 1
Heating & cooling
- Heating
- Forced air
- Cooling
Building & parking
- Stories
- 3
- Basement
- None
- Foundation
- Roof
- Construction
- Parking
- Attached Garage
Appliances & services
- Appliances
- Washer, Refrigerator, Dishwasher, Stove, Dryer, Microwave Range Hood Combo, Window Coverings, Garage door opener, Garage door opener remote(s)
Location
Listed by MaxWell Challenge Realty. Information is believed reliable but should be independently verified. Measurements and availability may change.