$470,000
14 Smeaton Avenue SE
SE Southridge · Medicine Hat · Alberta
MLS® A2355736 · Active · Single Family
Property photographs
About this property
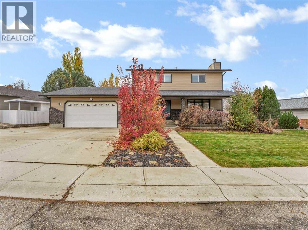
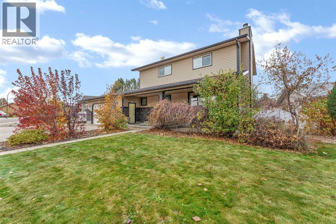
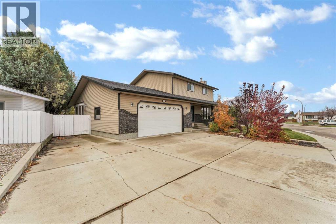
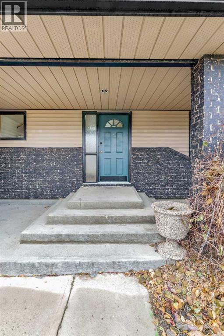
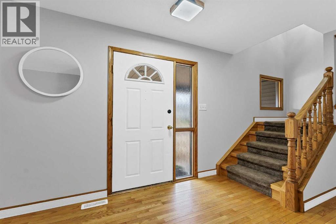
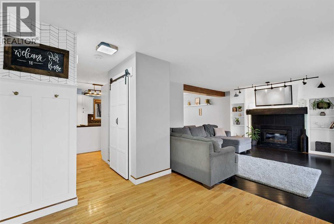
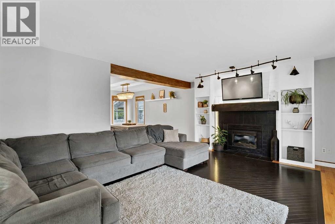
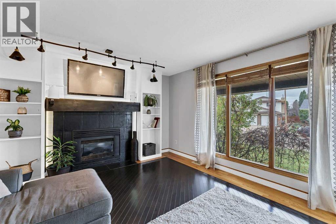
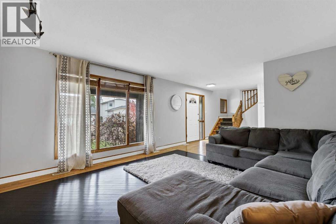
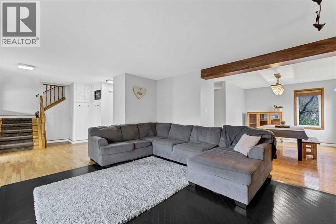
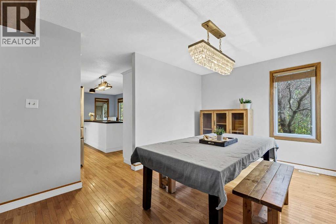
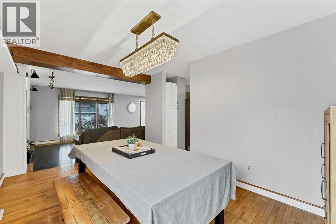
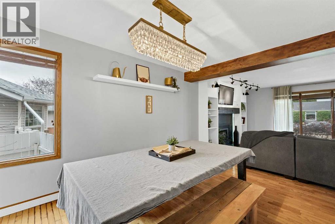
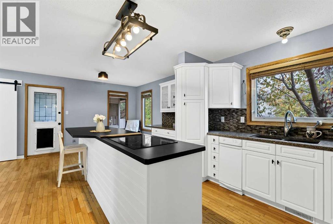
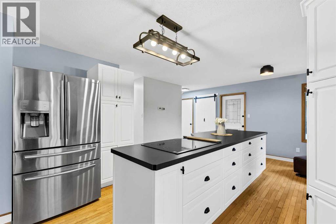
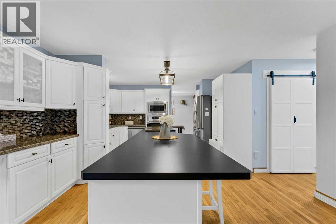
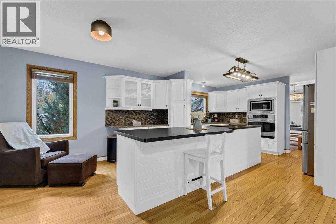
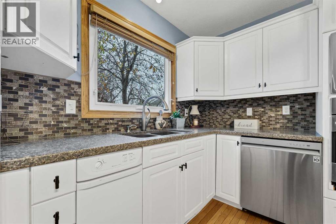
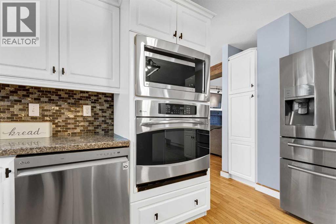
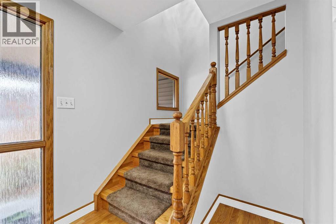
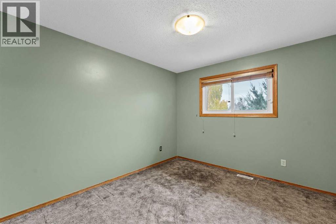
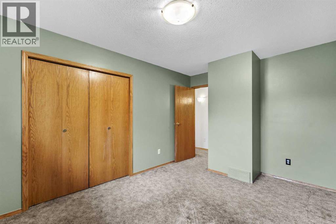
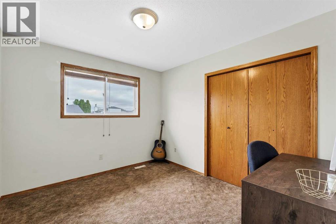
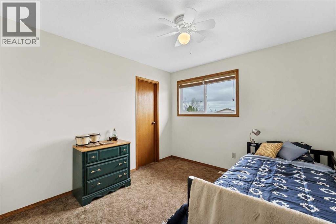
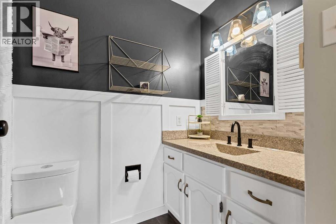
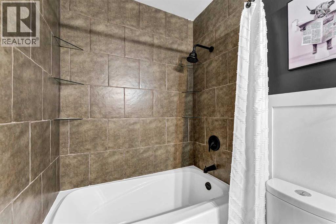
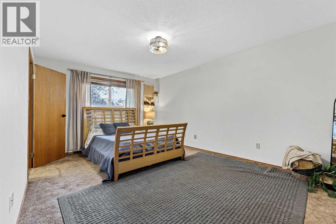
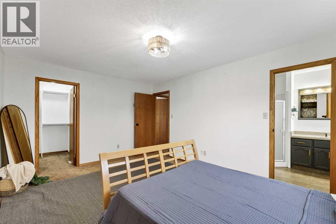
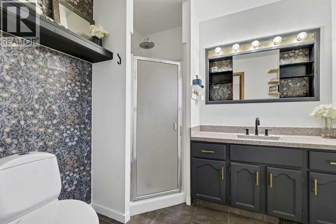
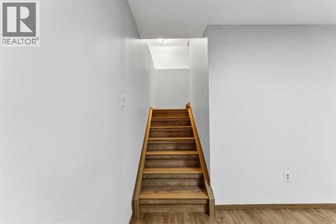
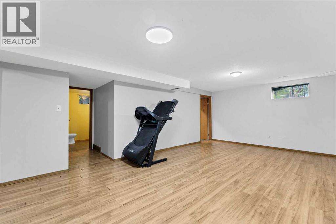
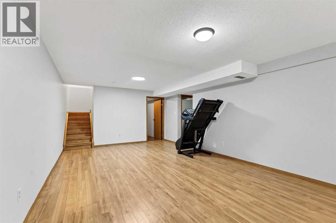
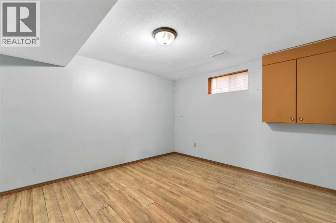
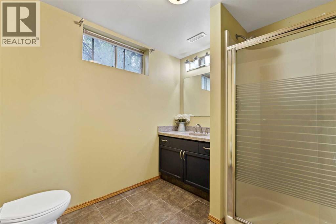
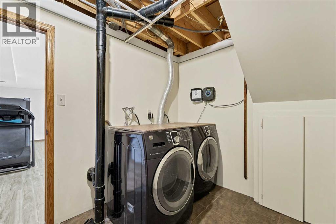
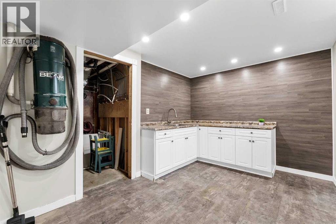
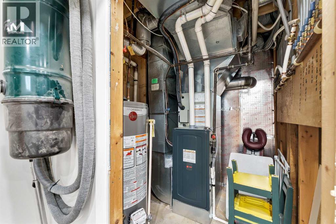
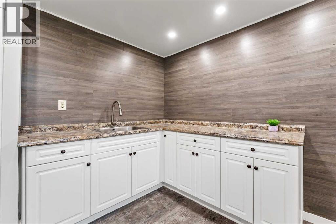
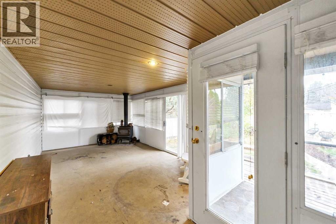
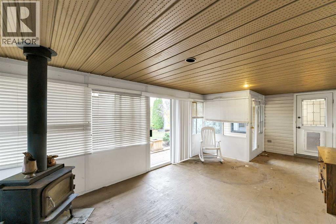
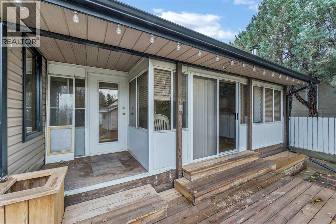
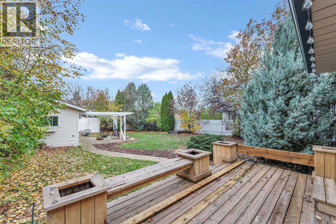
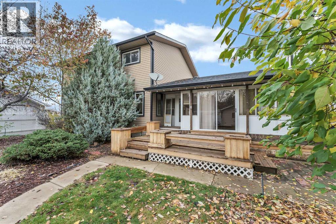
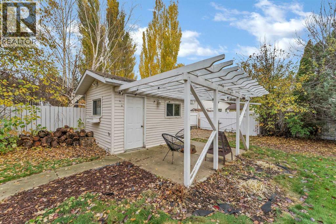
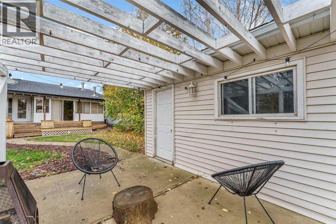
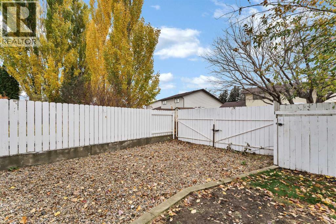
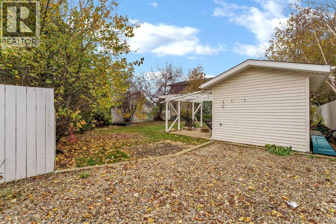
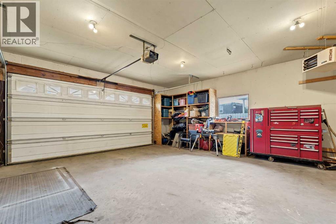
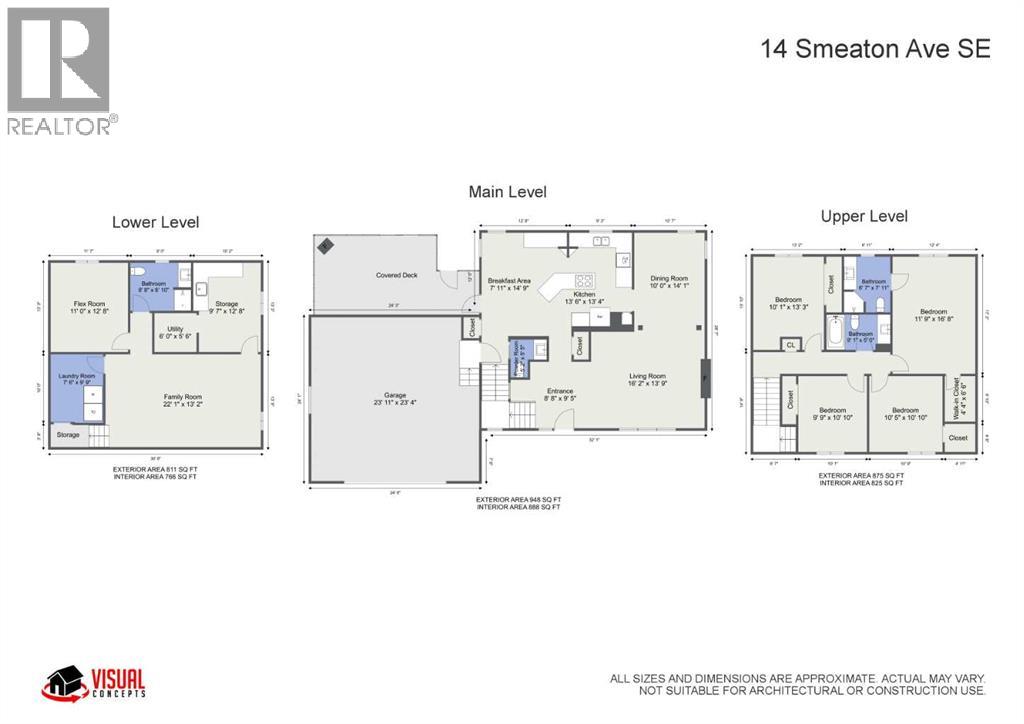
Welcome Home! This beautifully maintained, fully developed two-storey home offers over 1,800 sq. ft. of above-grade living space and an incredible location in a quiet, family-friendly neighbourhood.Just steps from schools, parks, shops, walking and biking trails, ball diamonds, and a scenic pond ideal for winter skating, this home offers something for everyone. A nearby toboggan hill adds to the outdoor recreation at your doorstep.Step inside to a welcoming entrance that opens into a spacious front living room, where large windows fill the space with natural light and a cozy gas fireplace creates the perfect setting for relaxing evenings. Beautiful hardwood flooring adds warmth and timeless appeal throughout the main floor. A separate dining room provides the perfect space for hosting family dinners and entertaining friends.The bright and inviting kitchen features crisp white cabinetry, quartz countertops, a full appliance package, and a central island. The adjoining breakfast nook overlooks the beautifully landscaped, fully fenced backyard, making it the perfect spot to enjoy your morning coffee. Just off the main living space, you'll love the three-season sunroom, complete with a wood-burning fireplace, a wonderful retreat to unwind and enjoy the changing seasons.Upstairs, you'll find four generously sized bedrooms, including a spacious primary bedroom with a walk-in closet and private three-piece ensuite. A full four-piece bathroom conveniently serves the additional bedrooms.The fully developed basement provides even more room for the whole family, featuring a large family room, laundry area, and a versatile office or flex space with the potential to create a fifth bedroom. A dedicated storage room, complete with countertop space and a sink, adds an extra touch of convenience and functionality.Completing this fantastic property is an attached double garage, along with additional RV parking for all your vehicles and recreational toys.With its spacious layou t, thoughtful features, beautiful outdoor spaces, and fantastic neighbourhood, this home offers the perfect combination of comfort, convenience, and family living. A wonderful place to put down roots and make lasting memories! (id:65883)
Property summary
- Property type
- Single Family
- Building type
- House
- Neighbourhood
- SE Southridge
- Postal code
- T1B3Z1
- Year built
- 1991
- Living area
- 1823 square feet
- Lot size
- 836.12 square meters
- Ownership / common interest
- Freehold
Bedrooms & bathrooms
- Bedrooms
- 4
- Above grade
- 4
- Below grade
- 0
- Bathrooms
- 4
- Partial bathrooms
- 1
Heating & cooling
- Heating
- Forced air, Natural gas
- Cooling
- Central air conditioning
Building & parking
- Stories
- 2
- Basement
- Finished, Full
- Foundation
- Poured Concrete
- Roof
- Construction
- Parking
- Attached Garage, See Remarks, Concrete
- Parking spaces
- 7
Appliances & services
- Appliances
- Refrigerator, Dishwasher, Stove, Microwave, Garburator, Oven - Built-In, Window Coverings, Garage door opener, Washer & Dryer
- Zoning description
- R-LD
Location
Listing courtesy of SOURCE 1 REALTY CORP.. MLS® A2355736.

Listing last updated:
Prices are in Canadian dollars. Confirm sale or lease terms, measurements, fees, taxes and availability. MLS® and REALTOR® are trademarks of CREA.