$475,000
81 Lanterman
Lonsdale · Red Deer · Alberta
MLS® A2355486 · Active · Single Family
Property photographs
About this property
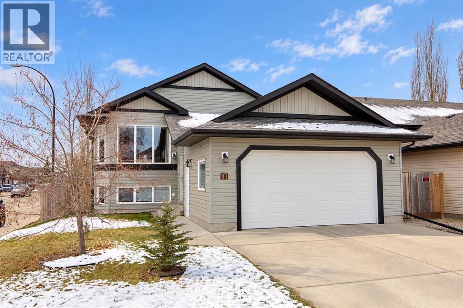
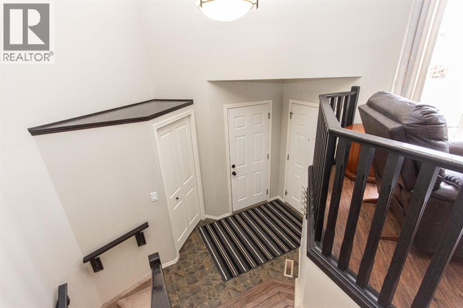
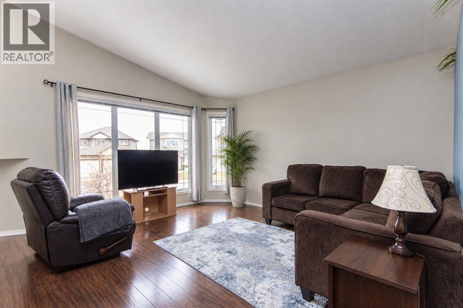
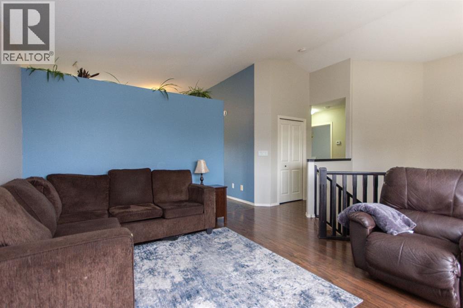
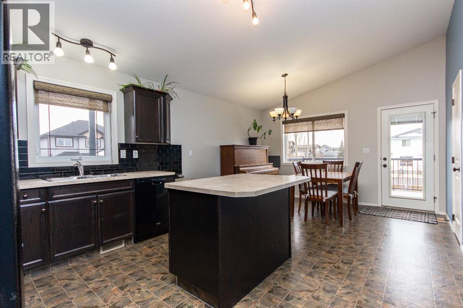
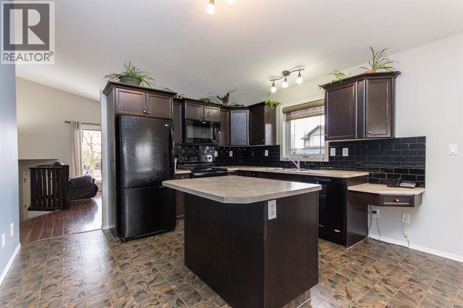
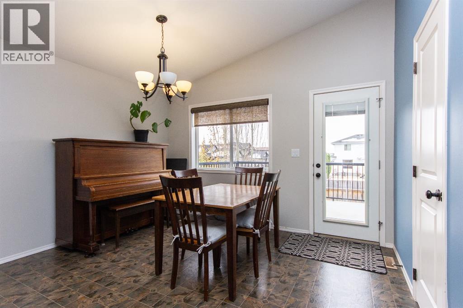
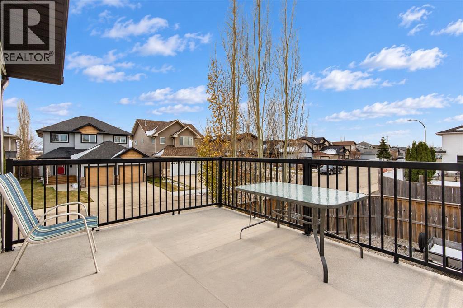
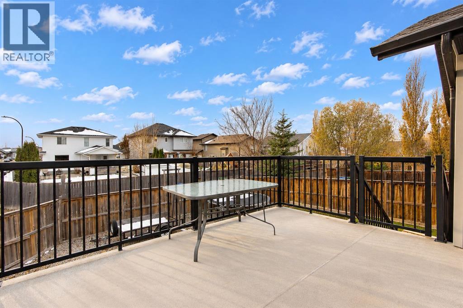
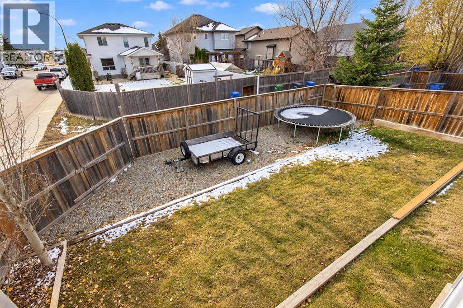
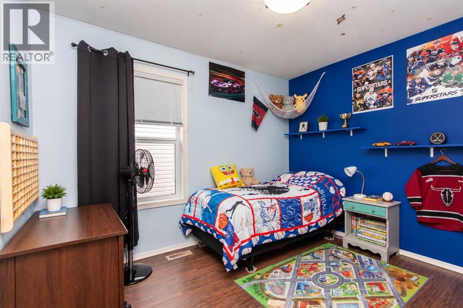
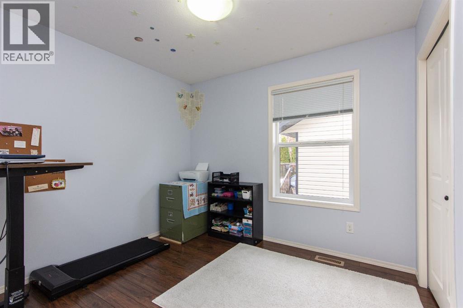
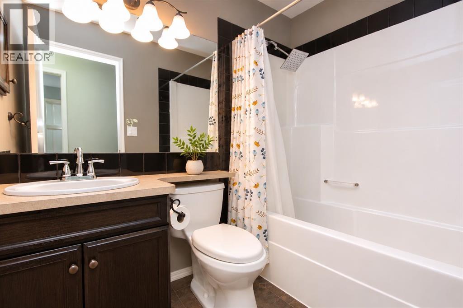
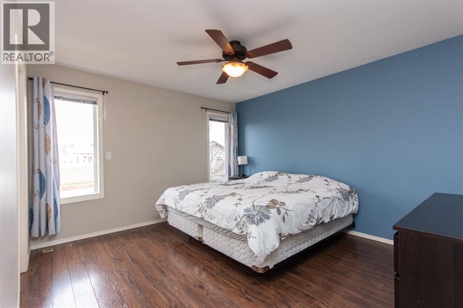
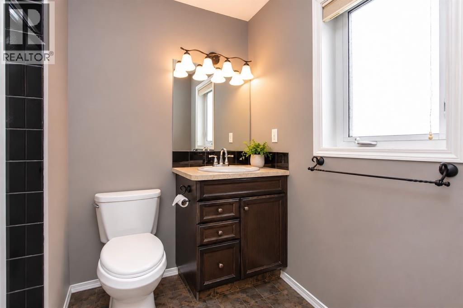
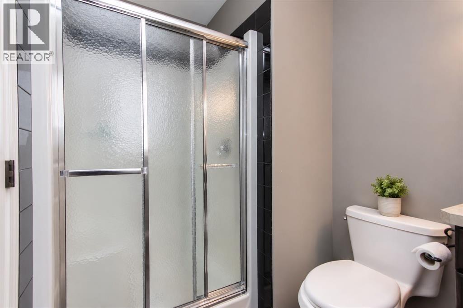
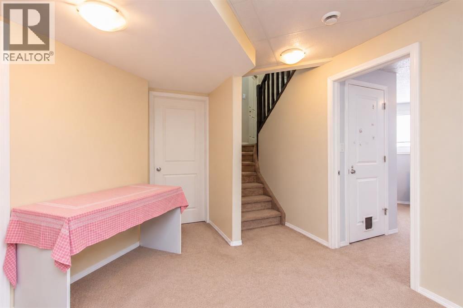
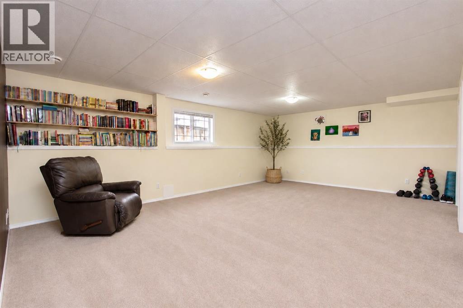
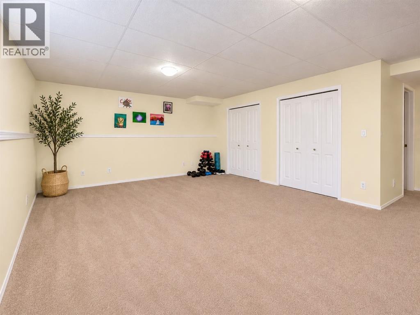
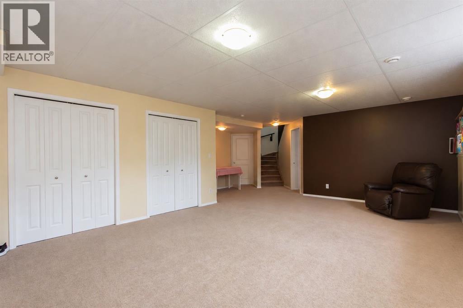
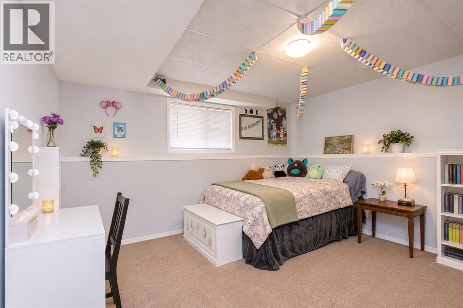
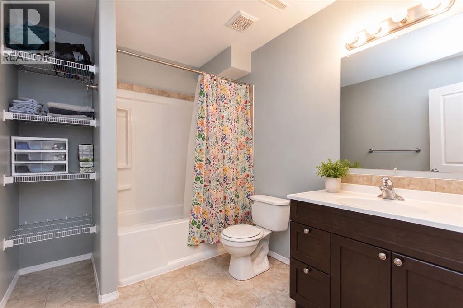
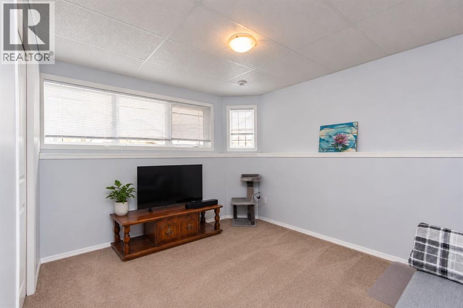
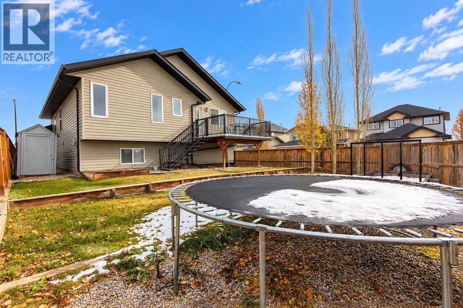
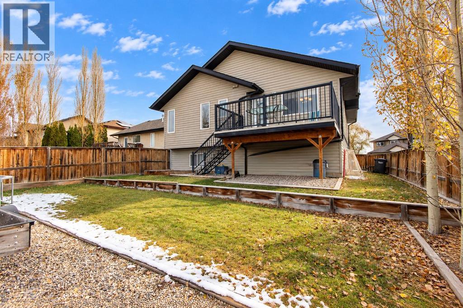
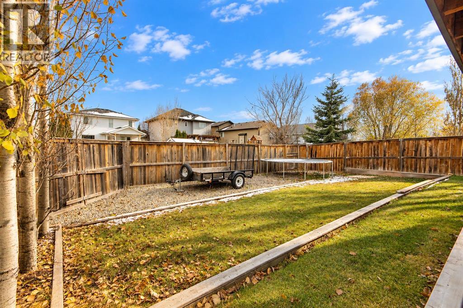
Fully finished bi-level with double attached heated garage. This home features 5 bedrooms and 3 full bathrooms. Shingles were replaced in summer 2025, HWT was replaced Fall 2025. A large front entry leads up to the bright living room with vaulted ceilings and laminate flooring throughout most of the main level. The kitchen is open to the dining room and features black appliances (the stove is just 3 weeks old), a pantry, and an island with breakfast bar. From the dining room, step out to the South facing back deck finished with Duradek and aluminum railing. The primary bedroom includes a walk-in closet and 3-piece ensuite, with two more bedrooms and a 4-piece bathroom completing the main level. The fully developed basement offers a large family room, two good-sized bedrooms, a spacious 4-piece bathroom, and plenty of storage. The heated garage is set up for projects with a floor drain, hot and cold taps and built-in shelving, including a tire rack. Outside, the fully fenced yard includes a large gravel RV parking pad with gate access. (id:65883)
Property summary
- Property type
- Single Family
- Building type
- House
- Neighbourhood
- Lonsdale
- Postal code
- T4R3N9
- Year built
- 2006
- Living area
- 1202 square feet
- Lot size
- 5408 square feet
- Ownership / common interest
- Freehold
Bedrooms & bathrooms
- Bedrooms
- 5
- Above grade
- 3
- Below grade
- 2
- Bathrooms
- 3
- Partial bathrooms
- 0
Heating & cooling
- Heating
- Forced air
- Cooling
- None
Building & parking
- Basement
- Finished, Full
- Foundation
- Poured Concrete
- Roof
- Construction
- Wood frame
- Parking
- Attached Garage
- Parking spaces
- 5
Appliances & services
- Appliances
- Refrigerator, Dishwasher, Stove, Microwave Range Hood Combo, Garage door opener, Washer & Dryer
- Zoning description
- R-L
Location
Listing courtesy of RE/MAX real estate central alberta. MLS® A2355486.

Listing last updated:
Prices are in Canadian dollars. Confirm sale or lease terms, measurements, fees, taxes and availability. MLS® and REALTOR® are trademarks of CREA.