$569,900
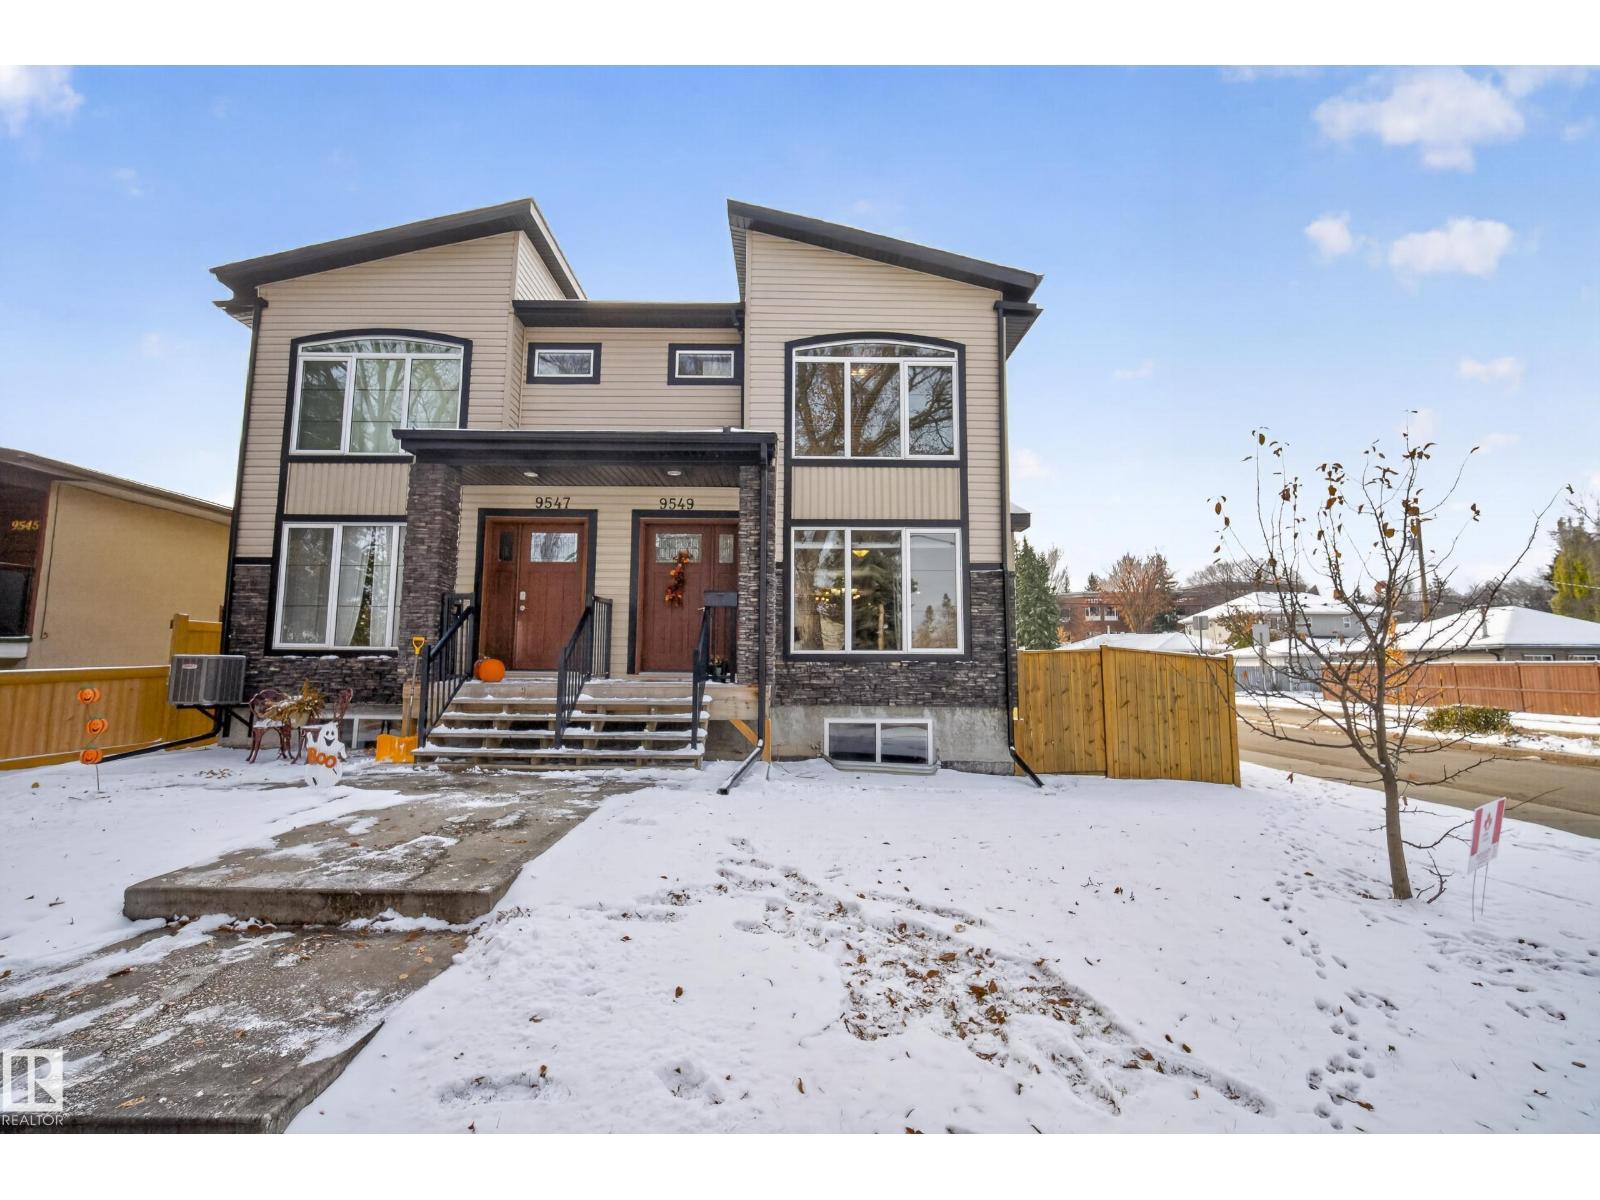
9549 72 AV NW
Edmonton · Alberta
MLS® E4514994 · Active · Single Family
Property photographs
About this property
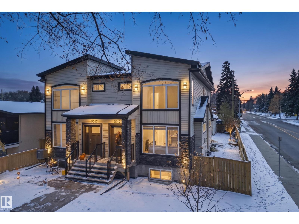
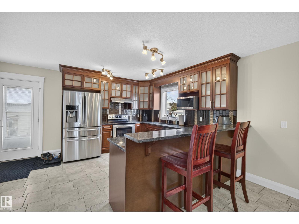
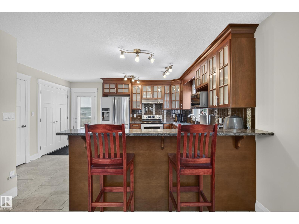
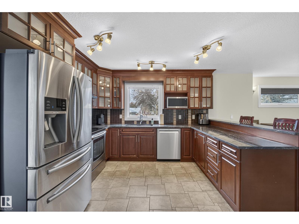
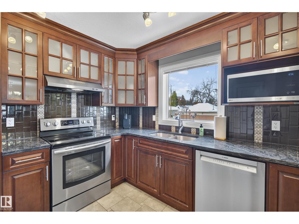
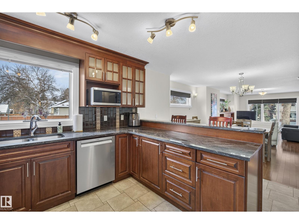
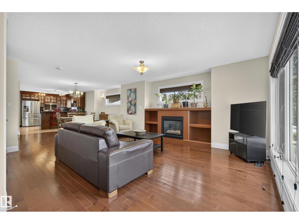
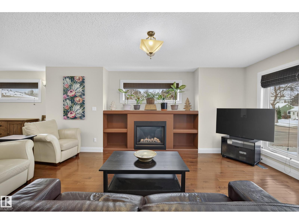
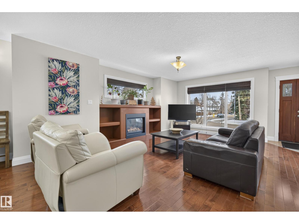
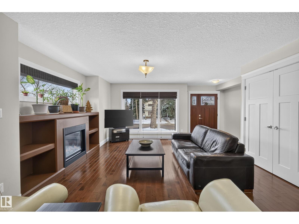
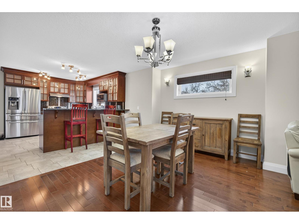
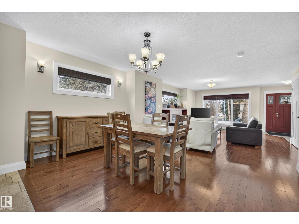
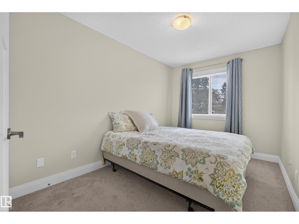
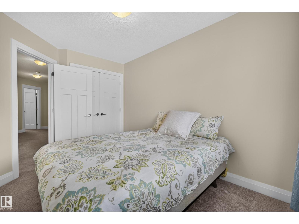
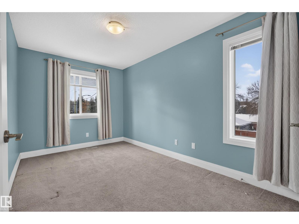
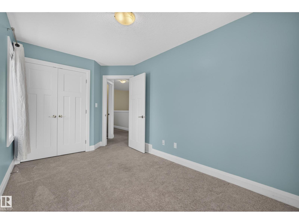
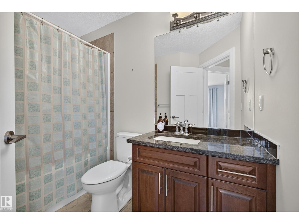
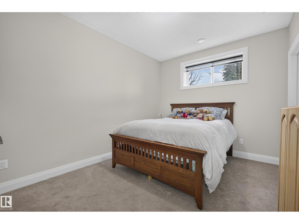
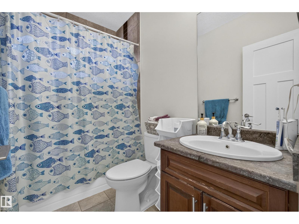
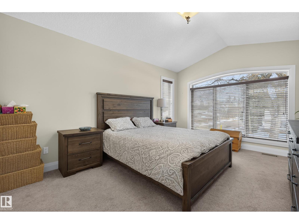
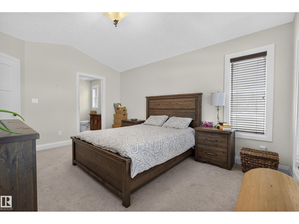
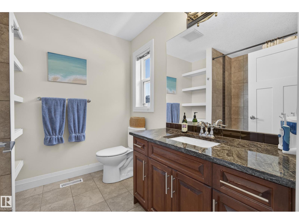
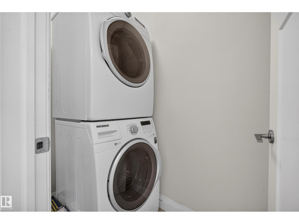
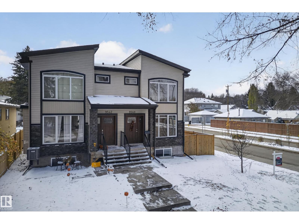
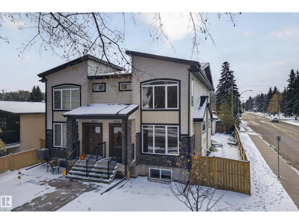
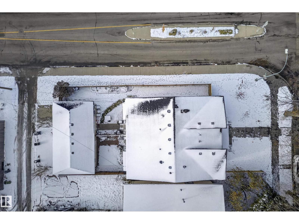
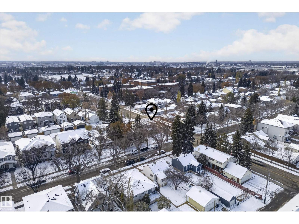
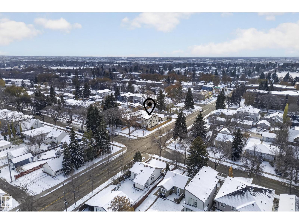
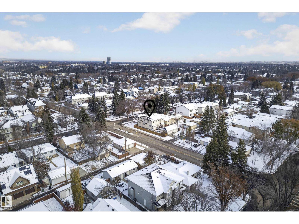
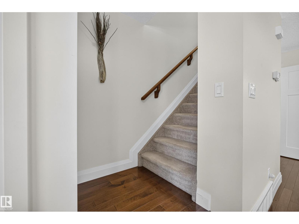
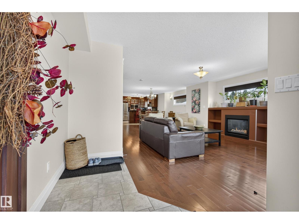
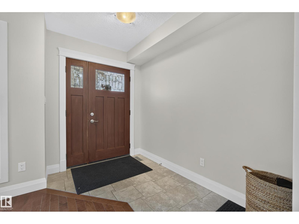
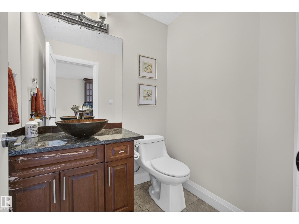
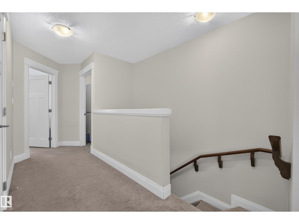
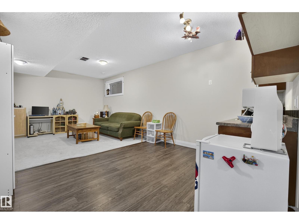
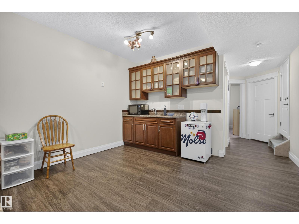
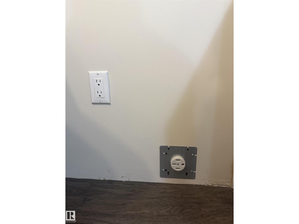
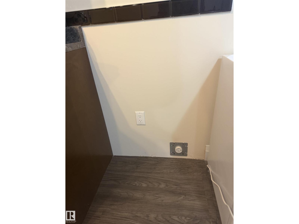
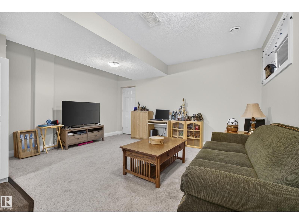
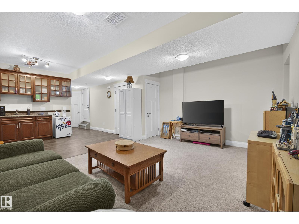
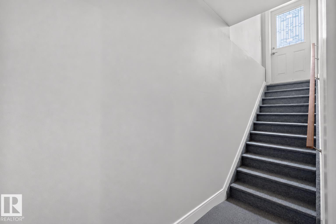
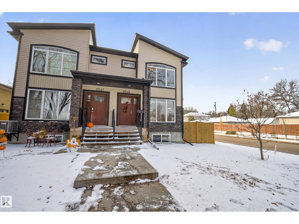
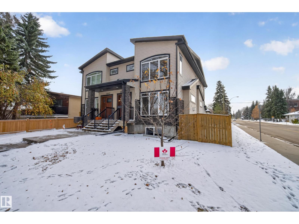
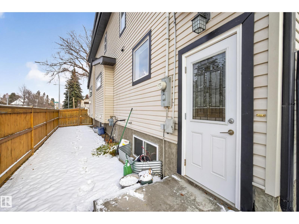
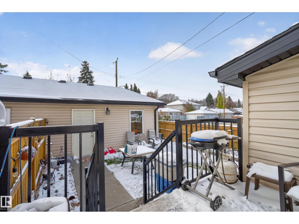
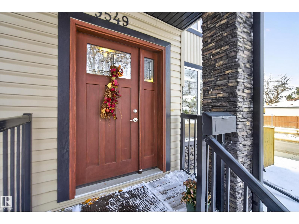
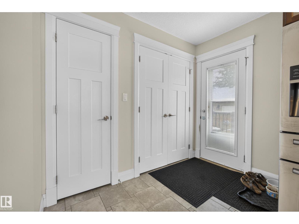
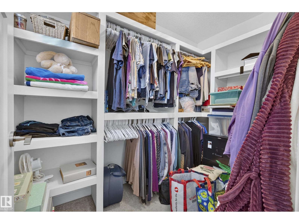
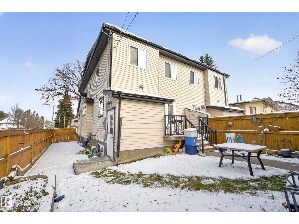
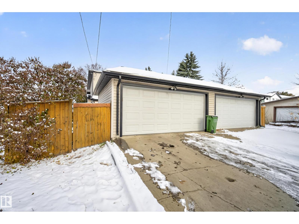
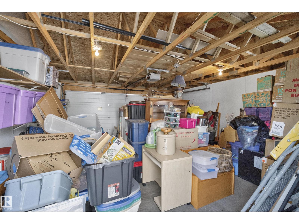
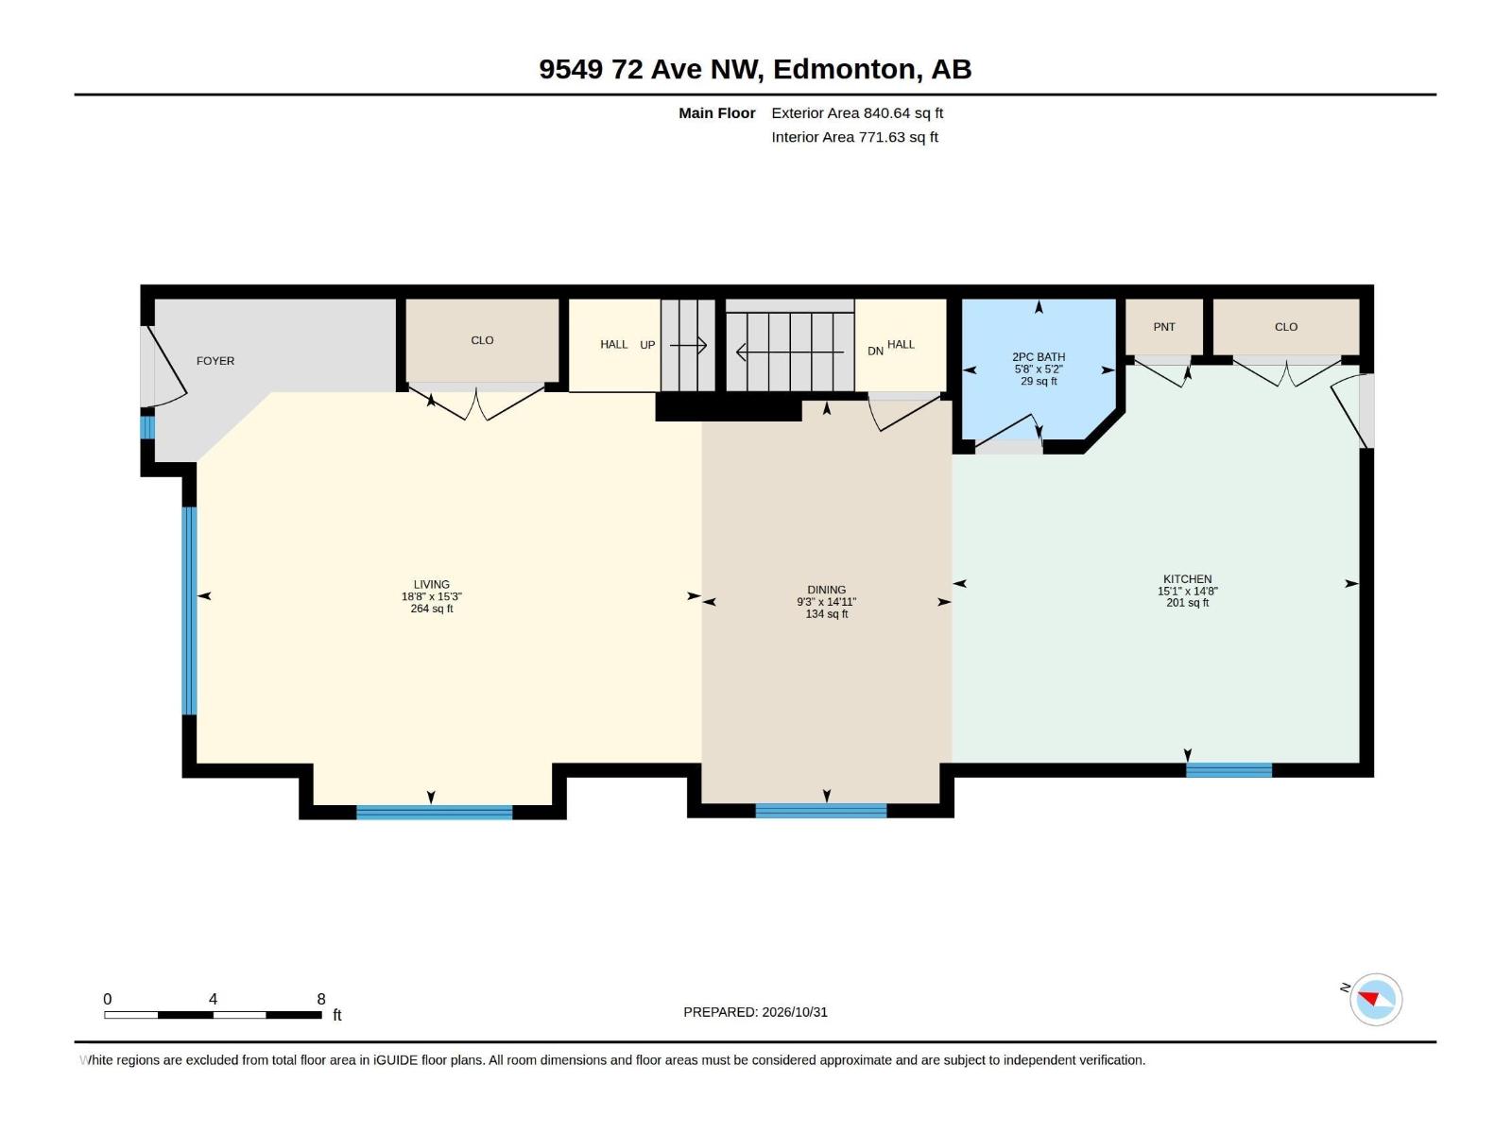
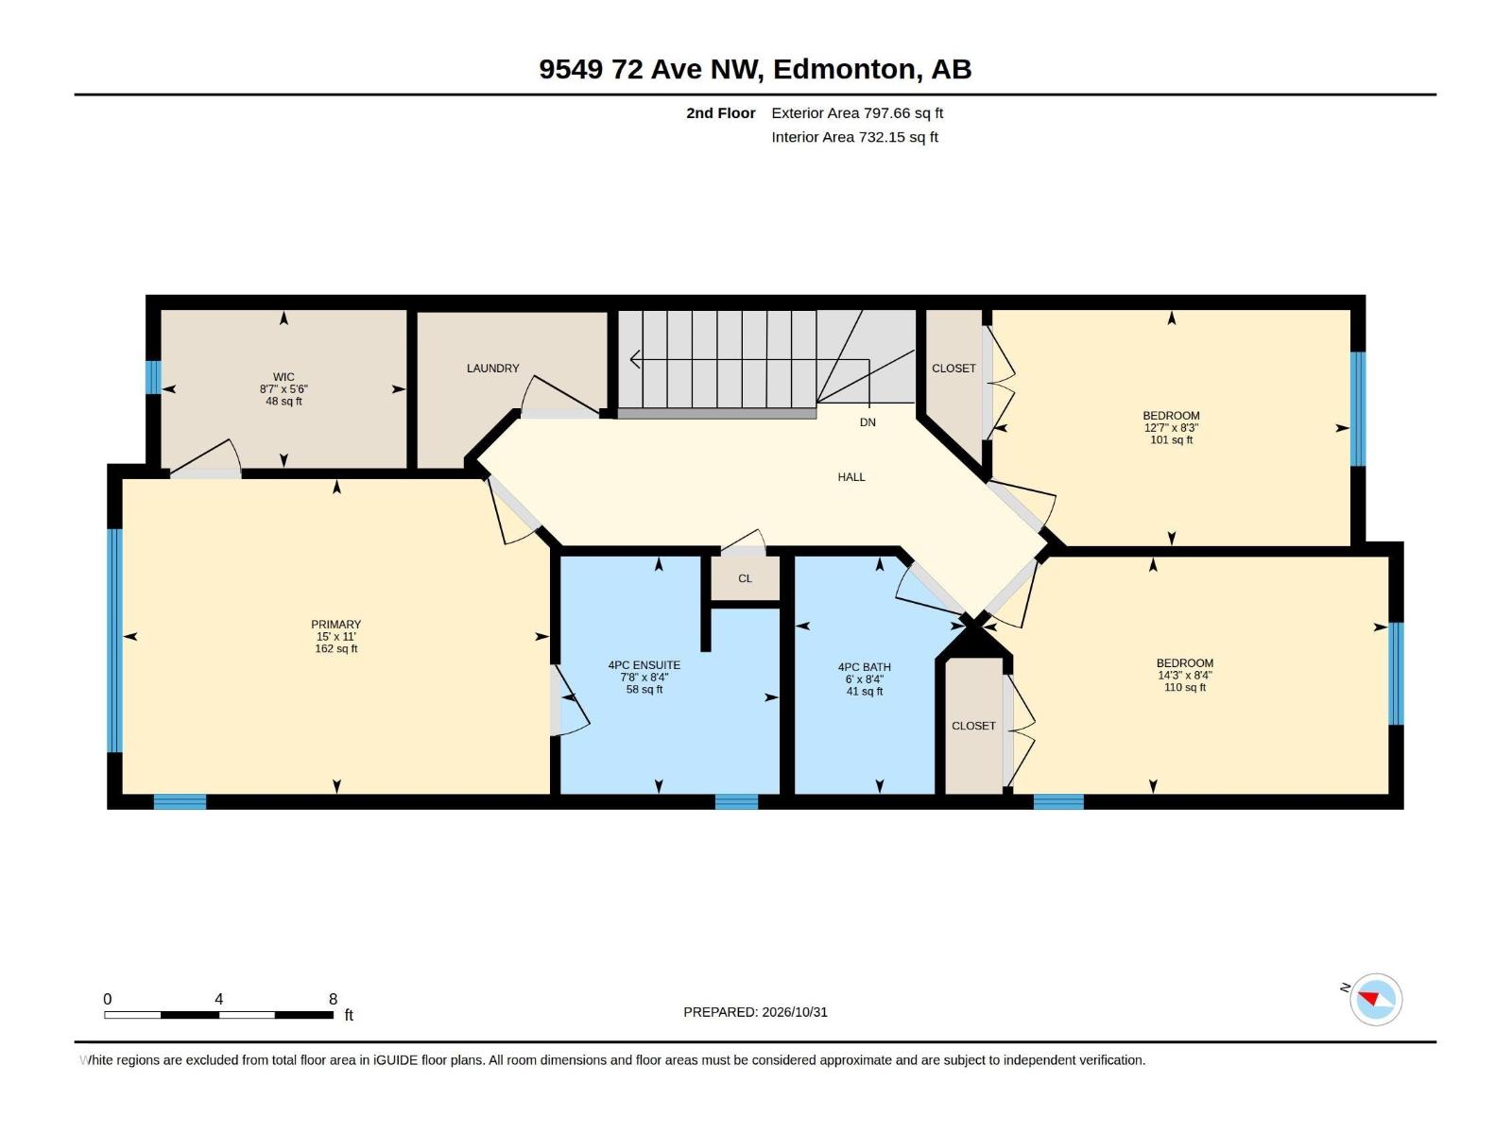
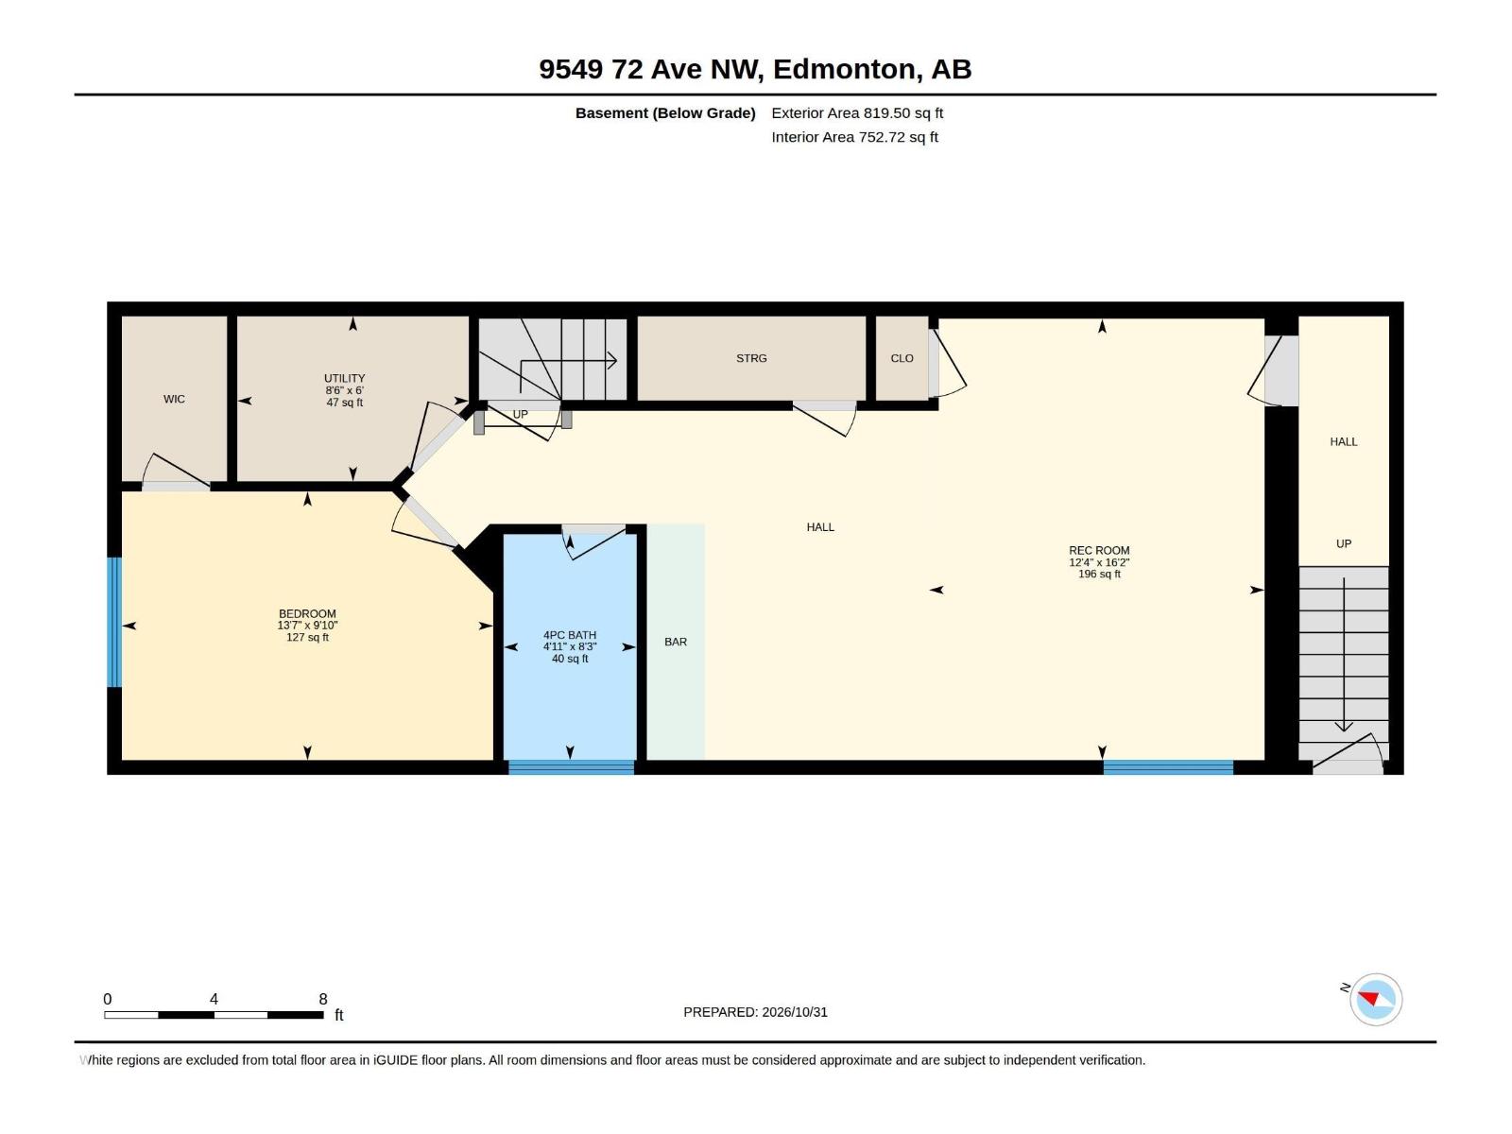
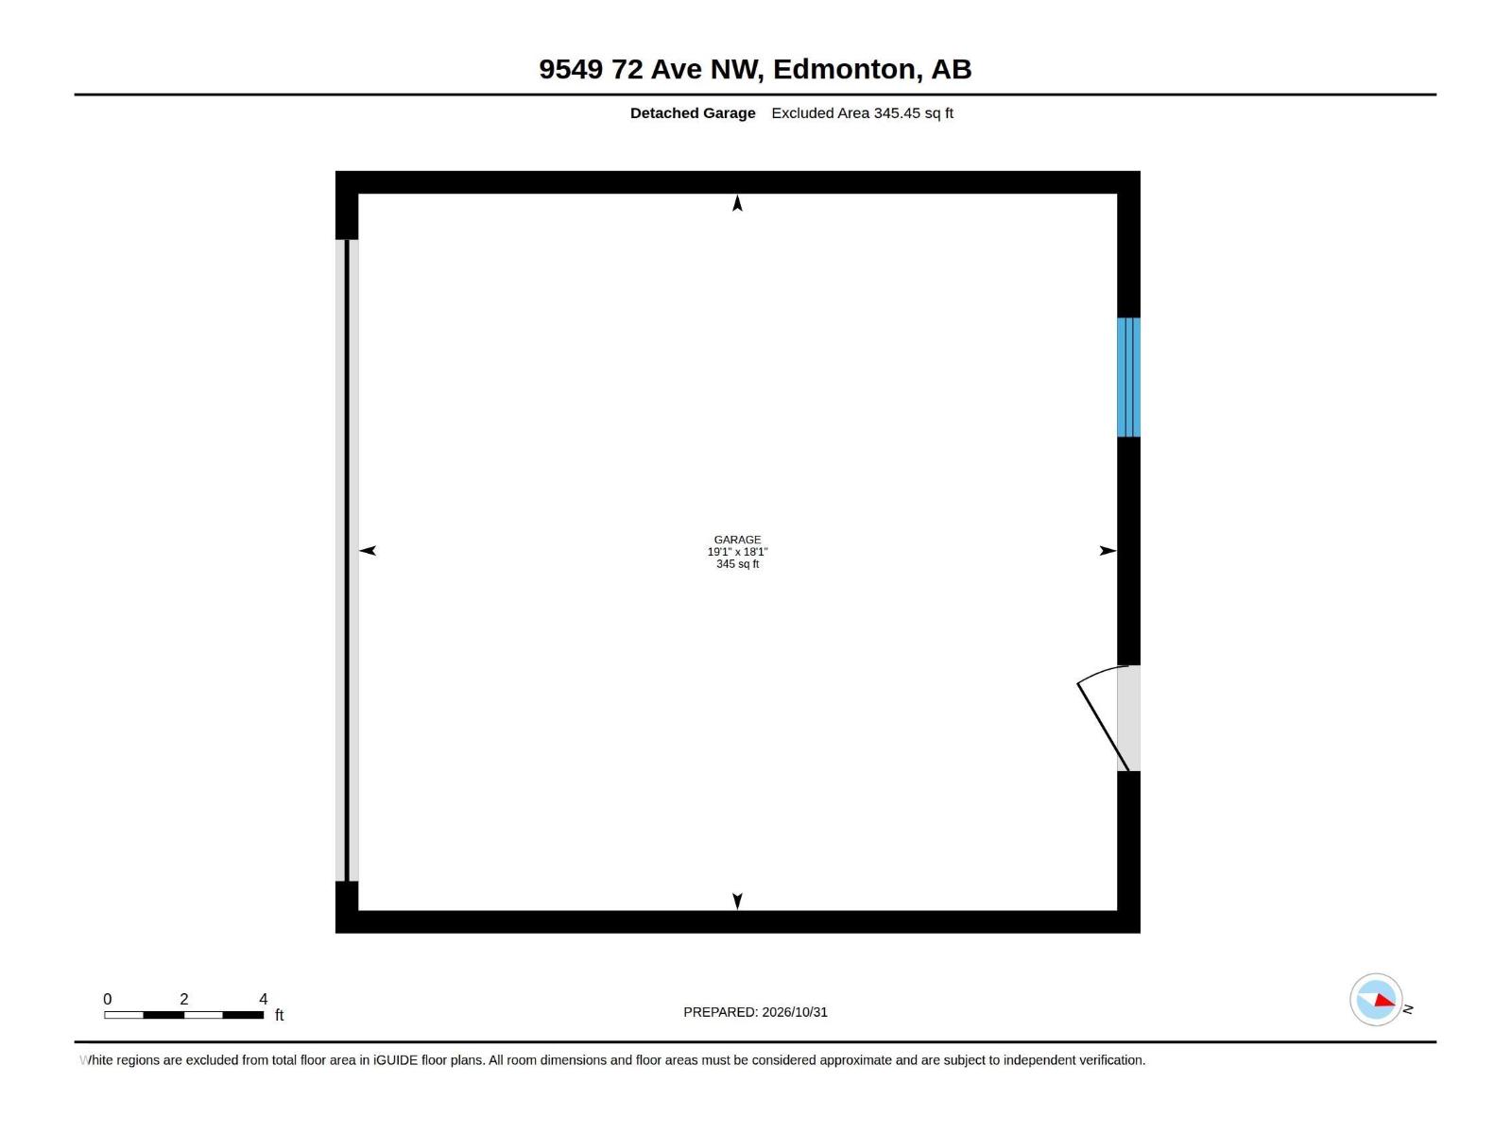
Welcome to beautiful Hazeldean! Steps from trendy Ritchie Market & scenic Mill Creek Ravine, this central gem offers easy access to the U of A and downtown. The spacious main floor shines with hardwood floors, a gas fireplace, generous dining area and bright kitchen featuring a quartz peninsula breakfast bar & newer dishwasher. Upstairs are 3 bedrooms, including a huge primary retreat with vaulted ceiling, ensuite & walk-in closet, plus convenient second-floor laundry! A rear door leads to a deck, yard and drywalled detached garage with alley access. The large side yard offers a separate, secure basement entrance to a private 1-bedroom living area with its own kitchen space, ideal for extended family, guests or a student seeking semi-independent living. Electrical stove hookup is in place; add a stove and fridge to complete the secondary kitchen. Enjoy urban living in a mature neighbourhood, with space for everyone! 4 bedrooms, flexible living & an unbeatable location. Basement suite NOT legally permitted (id:65883)
Property summary
- Property type
- Single Family
- Building type
- Duplex
- Postal code
- T6E0Y5
- Year built
- 2011
- Living area
- 1638 square feet
- Lot size
- 341.15 square meters
- Ownership / common interest
- Freehold
Bedrooms & bathrooms
- Bedrooms
- 4
- Bathrooms
- 4
- Partial bathrooms
- 1
Heating & cooling
- Heating
- Forced air
- Cooling
Building & parking
- Stories
- 2
- Basement
- Finished, Full
- Foundation
- Roof
- Construction
- Parking
- Detached Garage
- Parking spaces
- 4
Appliances & services
- Appliances
- Washer, Refrigerator, Dishwasher, Stove, Dryer, Microwave, Freezer, Hood Fan, Garage door opener, Garage door opener remote(s)
Location
Listing courtesy of MaxWell Devonshire Realty. MLS® E4514994.

Listing last updated:
Prices are in Canadian dollars. Confirm sale or lease terms, measurements, fees, taxes and availability. MLS® and REALTOR® are trademarks of CREA.