$599,900
9018 91 ST NW
Edmonton · Alberta
MLS® E4514989 · Active · Single Family
Property photographs
About this property
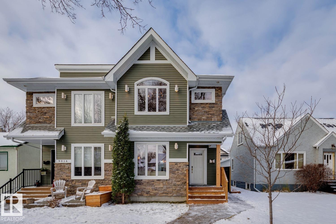
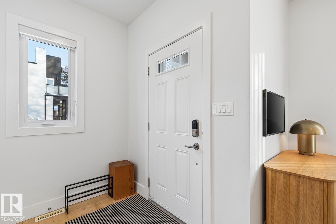
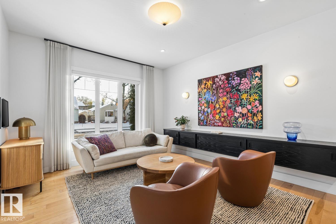
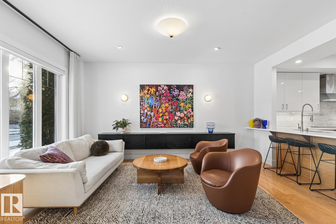
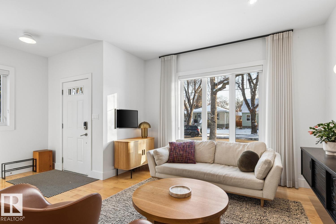
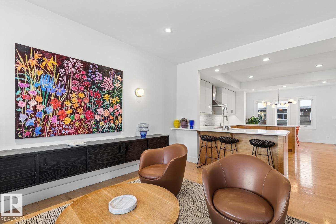
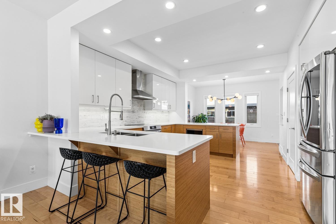
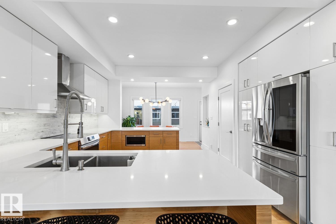
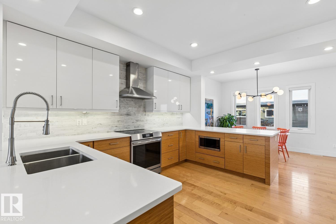
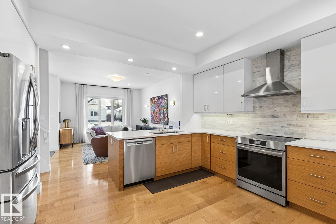
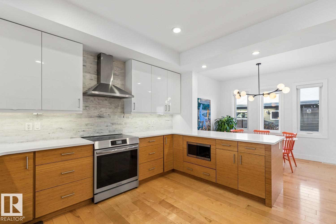
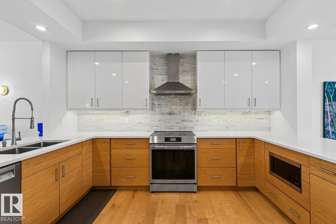
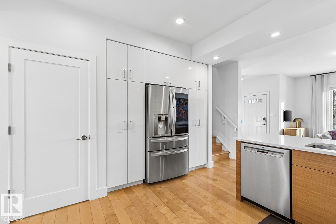
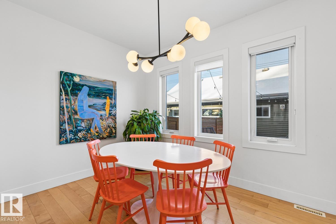
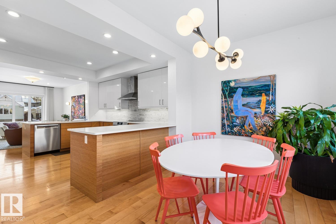
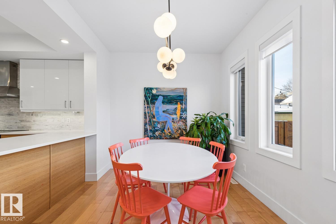
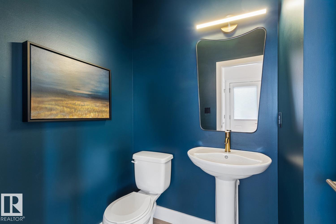
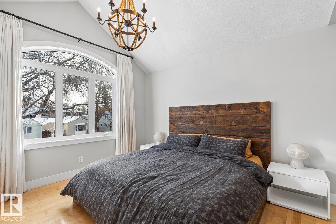
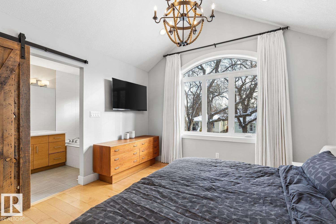
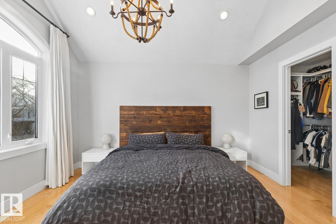
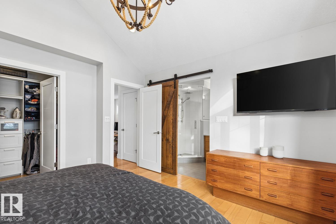
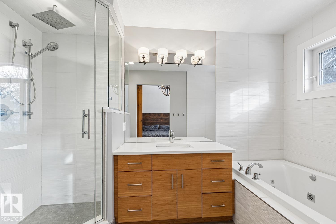
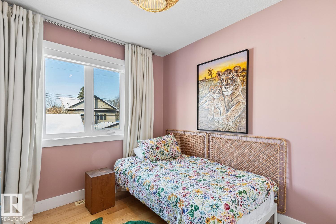
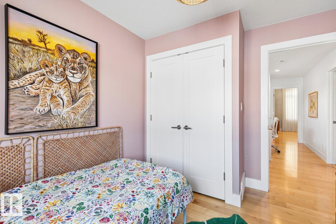
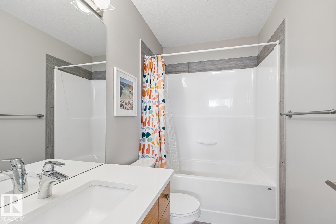
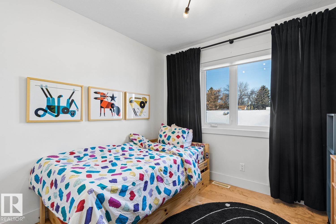
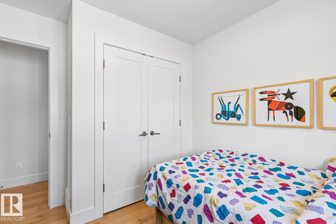
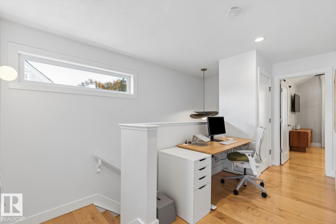
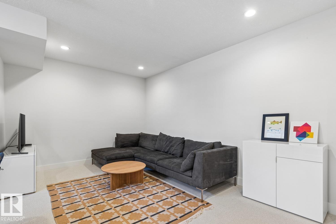
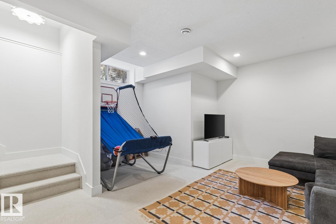
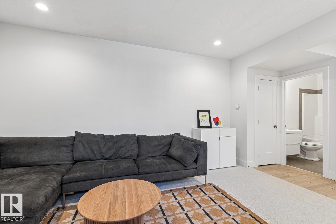
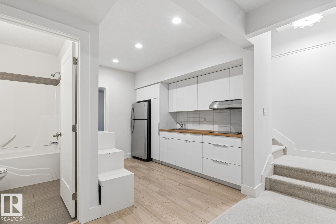
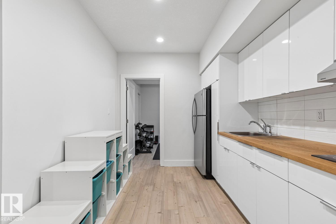
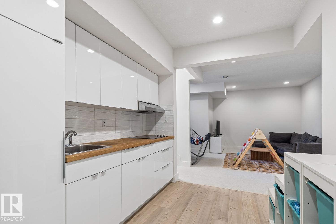
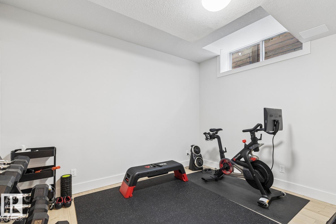
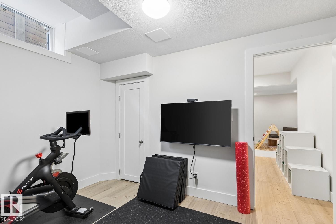
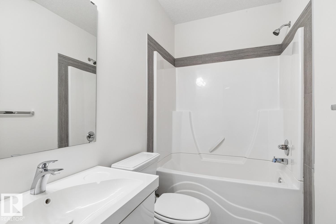
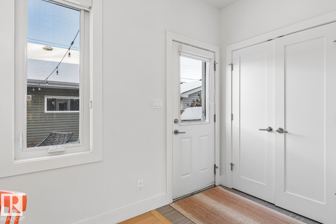
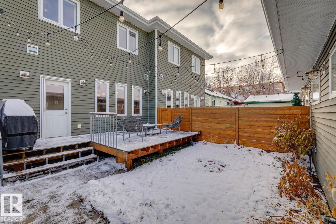
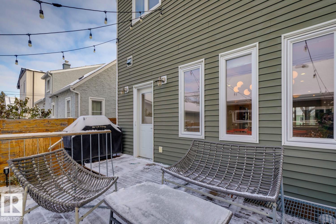
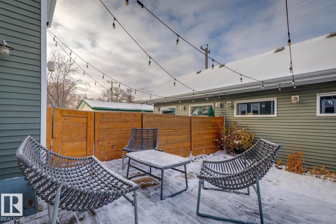
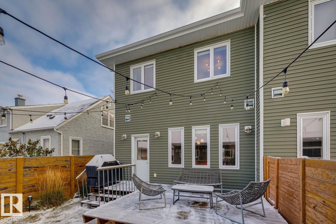
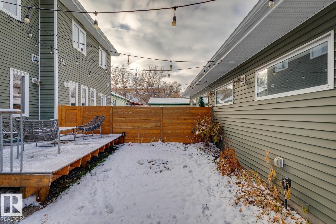
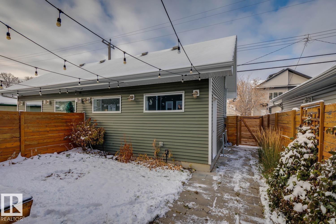
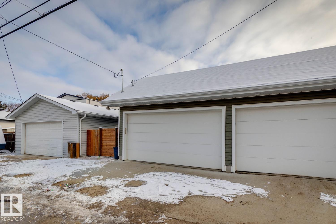
Welcome to this STUNNING half-duplex, with a separate entrance, in the highly desirable neighbourhood of Bonnie Doon! The open-concept main floor features a gorgeous living room with custom built-in console cabinetry, a large & stylish kitchen perfect for cooking and entertaining, and dining area with direct access to your private west-facing backyard. Upstairs, you’ll find a luxurious primary bedroom with vaulted ceiling, ensuite (with jetted tub), a large walk-in closet and a distinctive door crafted from 100-year-old reclaimed barnwood by Manitoba’s Prairie Barnwood. Two additional bedrooms, a full bathroom, tech/desk space, and laundry round out this level. The basement is fully finished and features massive family/rec room, 4th bedroom (or gym), another full bathroom and kitchenette. Highlights include air conditioning, 9ft ceilings, a double garage with engineered overhead storage and much more. Enjoy life in an established, vibrant neighbourhood close to parks, schools and everyday amenities! (id:65883)
Property summary
- Property type
- Single Family
- Building type
- Duplex
- Postal code
- T6C3N5
- Year built
- 2012
- Living area
- 1519 square feet
- Lot size
- 257.52 square meters
- Ownership / common interest
- Freehold
Bedrooms & bathrooms
- Bedrooms
- 4
- Bathrooms
- 4
- Partial bathrooms
- 1
Heating & cooling
- Heating
- Forced air
- Cooling
Building & parking
- Stories
- 2
- Basement
- Finished, Full
- Foundation
- Roof
- Construction
- Parking
- Detached Garage
Appliances & services
- Appliances
- Washer, Refrigerator, Dishwasher, Stove, Dryer, Microwave, Hood Fan, Window Coverings, Garage door opener, Garage door opener remote(s)
Location
Listing courtesy of MaxWell Progressive. MLS® E4514989.

Listing last updated:
Prices are in Canadian dollars. Confirm sale or lease terms, measurements, fees, taxes and availability. MLS® and REALTOR® are trademarks of CREA.