$1,200,000
45 Harris Street SW
SW Hill · Medicine Hat · Alberta
MLS® A2355293 · Active · Single Family
Property photographs
About this property
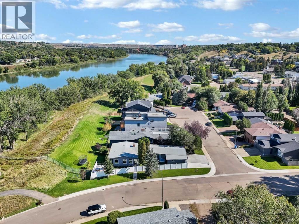
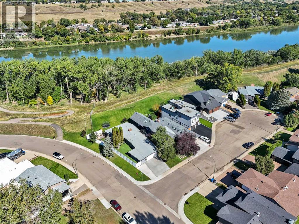
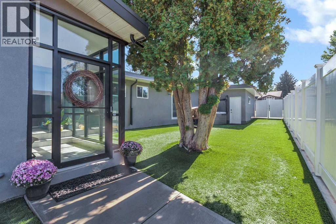
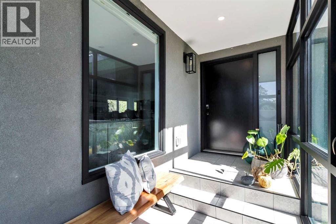
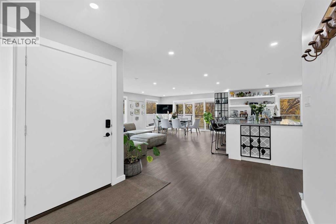
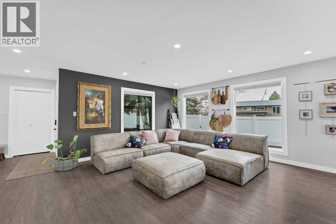
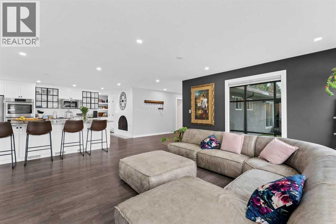
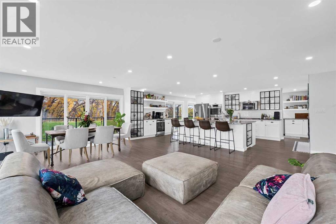
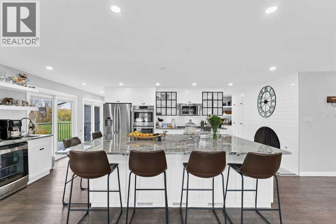
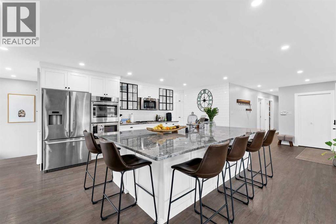
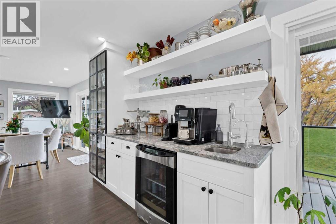
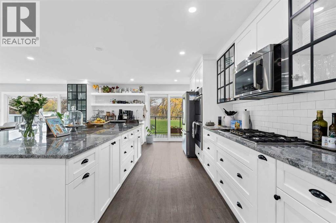
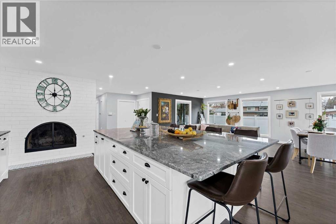
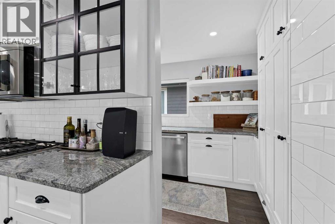
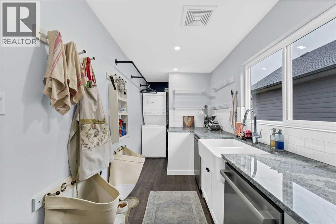
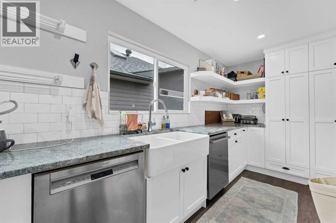
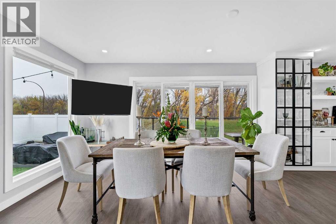
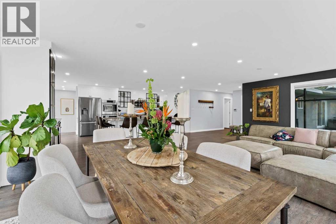
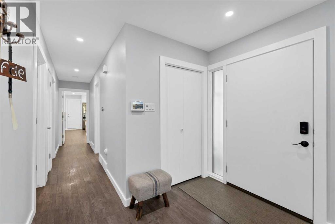
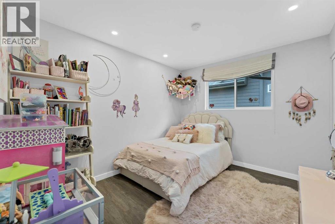
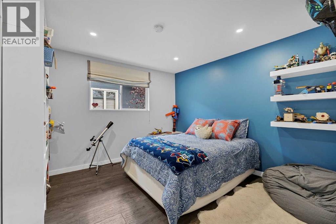
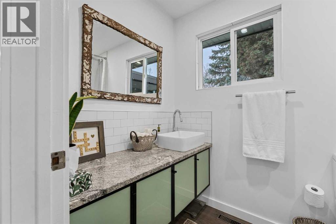
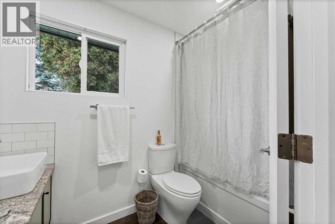
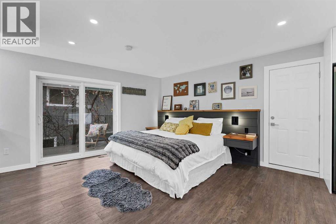
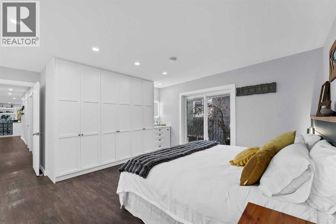
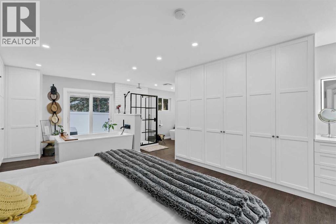
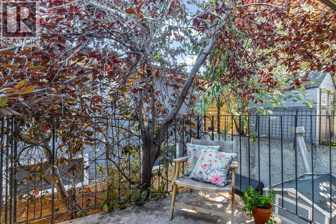
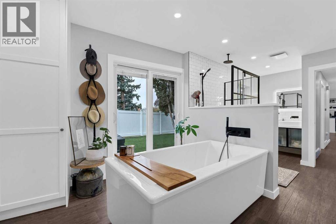
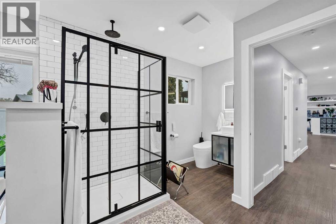
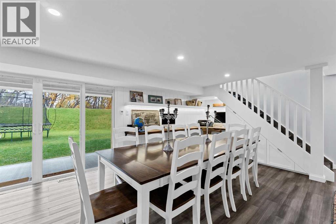
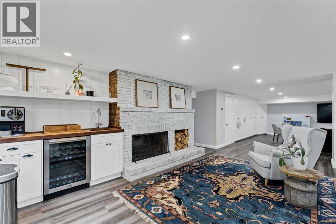
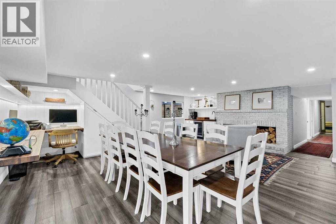
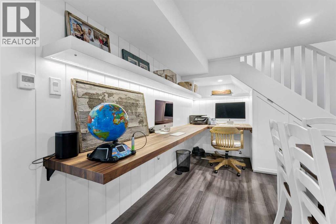
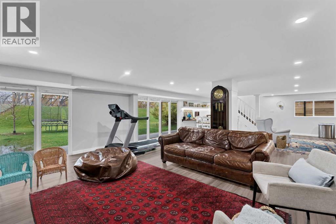
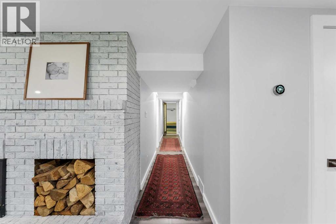
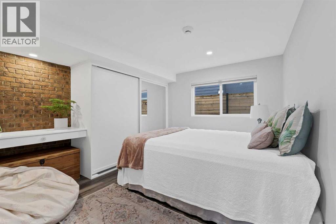
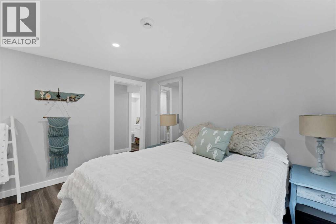
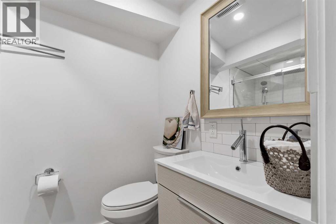
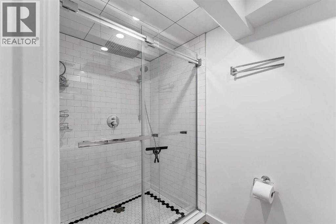
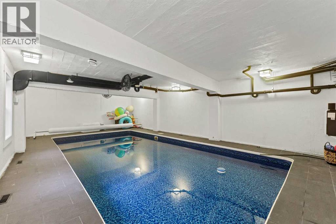
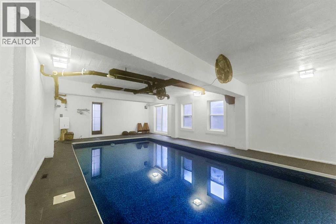
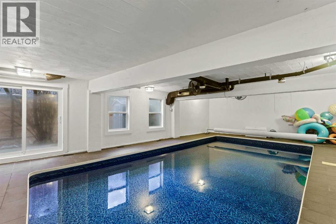
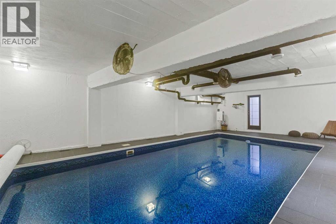
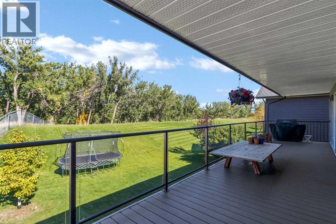
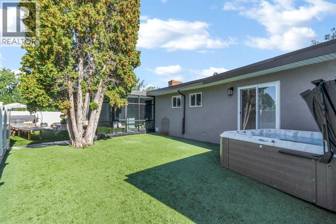
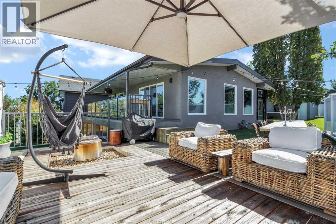
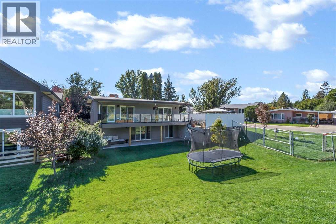
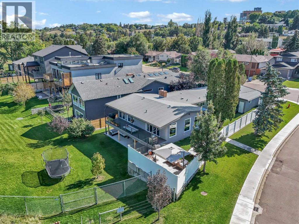
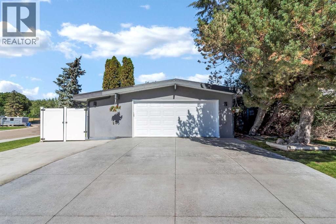
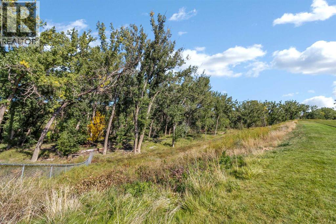
Situated on a desirable corner lot backing onto the beautiful South Saskatchewan River, this uniquely designed walkout bungalow offers 1,742 sqft above grade, 5 bedrooms, a heated indoor swimming pool, numerous updates & beautiful river views! From the moment you enter, you'll appreciate the home's distinctive design, beginning with a unique walk-through entry leading into the bright, open concept main floor. The living room, dining area & kitchen flow seamlessly together, creating an inviting space for everyday living & entertaining. A brick faced wood-burning fireplace adds warmth & character to the mainfloor living. The spacious kitchen features a large centre island, stainless steel appliances including double ovens, ample cabinetry with unique glass-front accents & generous counter space. Conveniently tucked behind the kitchen is a walk-in pantry & laundry area complete with a sink, additional cabinetry & a bright window. Down the hallway, you'll find a full 4pc bathroom & 3 bedrooms, including the spacious primary retreat featuring a private ensuite with a stand-up shower, soaker tub, ample built-in clothing storage & dedicated vanity area. Two separate sliding patio doors provide access to a private balcony & backyard hot tub area, perfect for relaxing & unwinding. The fully developed walkout lower level offers even more living space, featuring a generous family room with a second wood-burning fireplace, wet bar, built-in storage & a convenient office nook tucked beneath the stairs. Sliding patio doors lead directly to the covered patio & backyard. This level also includes 2 additional bedrooms, each with spacious closets & built-in desk/vanity areas, a 3pc bathroom & second laundry room. Hydronic in-floor heating throughout the basement adds extra comfort. One of the home's most impressive features is the heated indoor swimming pool! Offering year-round enjoyment with convenient access to the backyard, this incredible space is perfect for entertaining, famil y gatherings or simply enjoying a swim in the comfort of your own home. Numerous notable improvements include furnaces & A/C (2013), on-demand hot water (2016), sewer line replacement from the house (2023), pool boiler (2022), sand filter (2024), pump (2025) & liner (2026). Electrical & plumbing systems have also been upgraded. With its distinctive architecture, incredible indoor & outdoor living spaces, riverfront setting & impressive features, this exceptional property truly needs to be seen to be appreciated! (id:65883)
Property summary
- Property type
- Single Family
- Building type
- House
- Neighbourhood
- SW Hill
- Postal code
- T1A5N4
- Year built
- 1973
- Living area
- 1742 square feet
- Lot size
- 7500 square feet
- Ownership / common interest
- Freehold
Bedrooms & bathrooms
- Bedrooms
- 5
- Above grade
- 3
- Below grade
- 2
- Bathrooms
- 3
- Partial bathrooms
- 0
Heating & cooling
- Heating
- Forced air
- Cooling
- Central air conditioning
Building & parking
- Stories
- 1
- Basement
- Finished, Full, Walk out
- Foundation
- Poured Concrete
- Roof
- Construction
- Parking
- Attached Garage, Garage, Other, RV, Heated Garage
- Parking spaces
- 5
Appliances & services
- Appliances
- Refrigerator, Cooktop - Gas, Dishwasher, Oven, Microwave Range Hood Combo, Window Coverings, Garage door opener, Washer/Dryer Stack-Up
- Zoning description
- R-LD
Location
Listing courtesy of ROYAL LEPAGE COMMUNITY REALTY. MLS® A2355293.

Listing last updated:
Prices are in Canadian dollars. Confirm sale or lease terms, measurements, fees, taxes and availability. MLS® and REALTOR® are trademarks of CREA.