$540,000
9122 104 ST
Morinville · Alberta
MLS® E4514985 · Active · Single Family
Property photographs
About this property
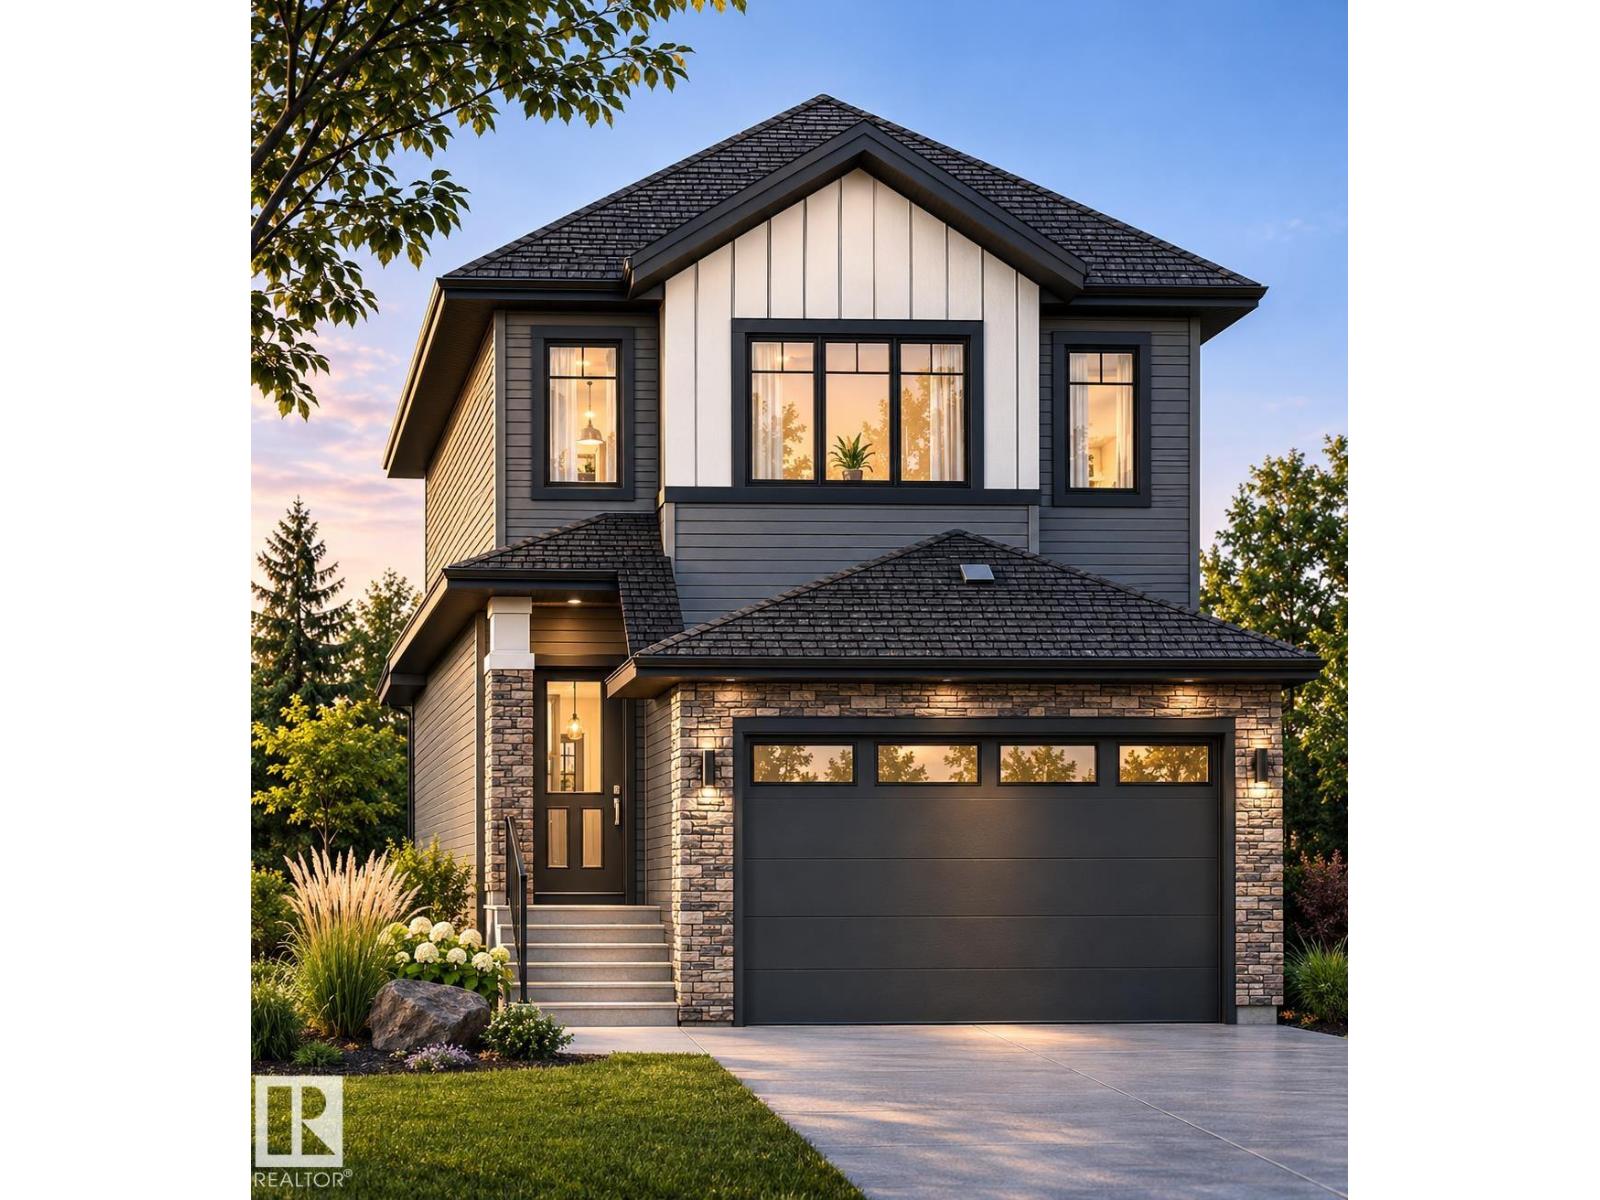
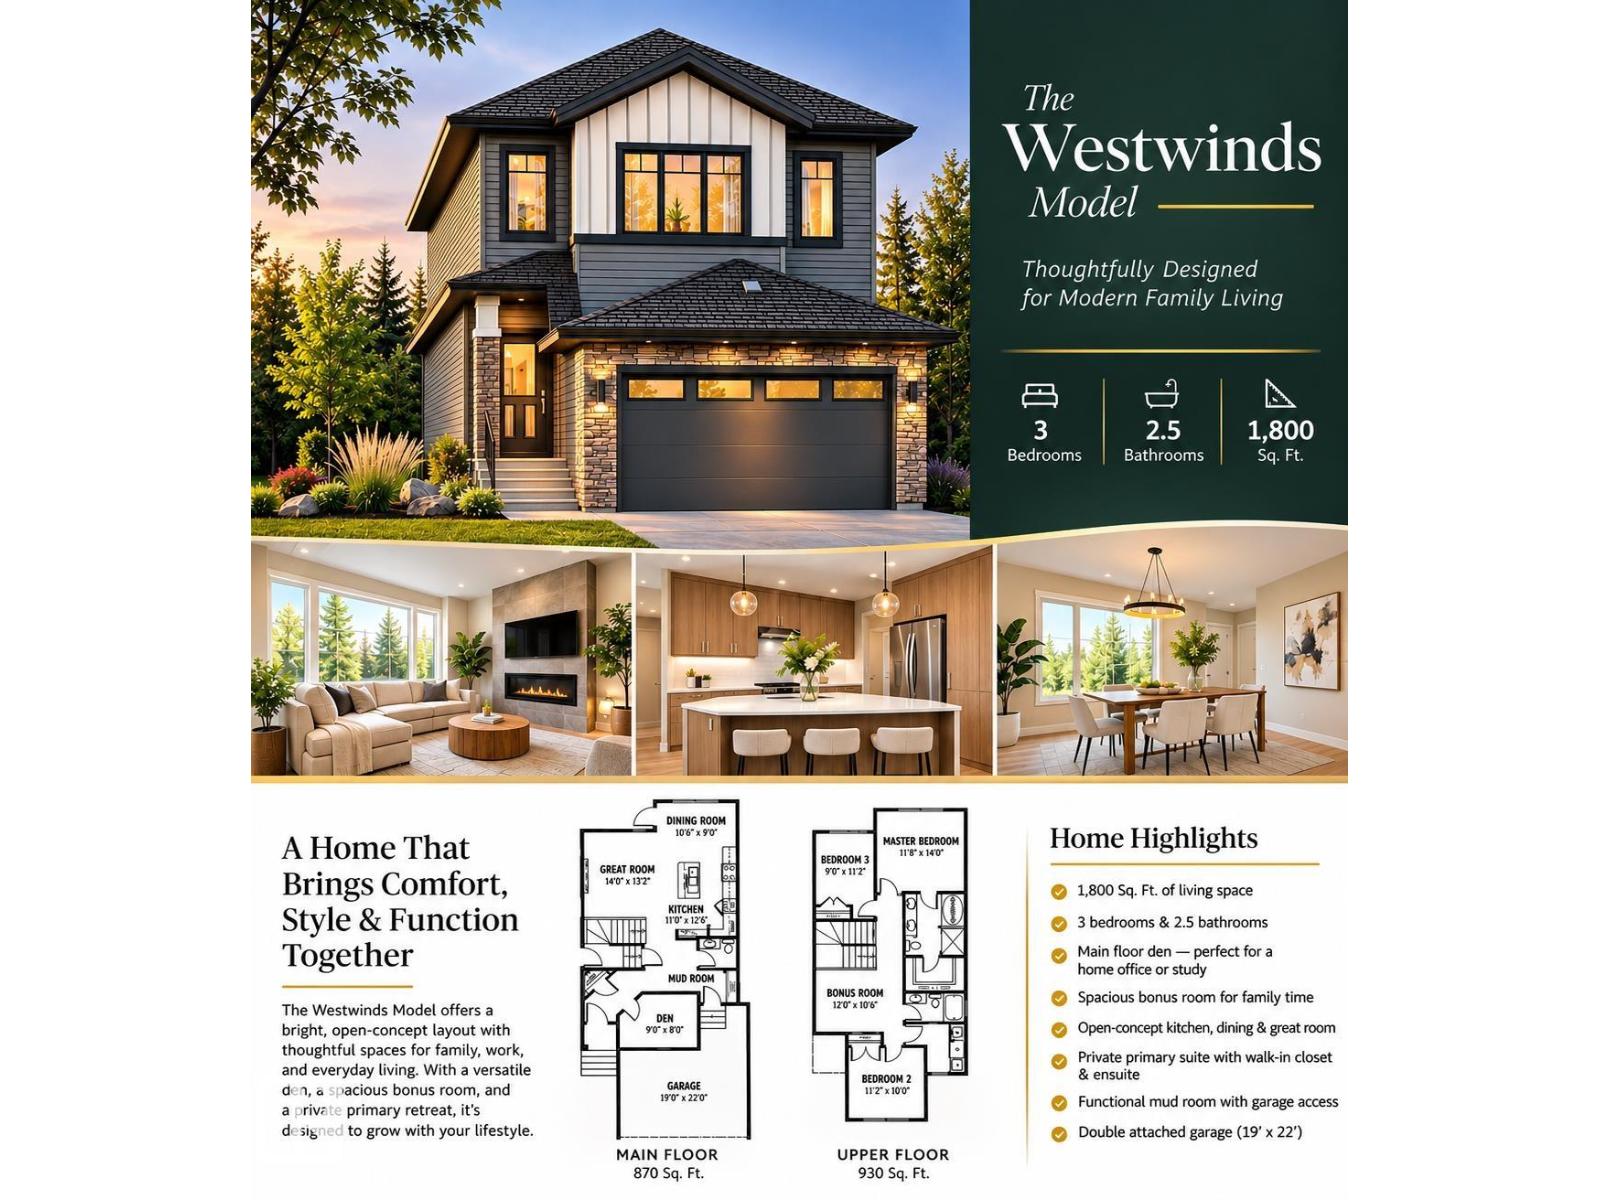
Modern Elegance Meets Everyday Comfort! Welcome to this beautifully designed 1,800 sq. ft. two-storey home featuring 3 bedrooms, 2.5 bathrooms, Bonus Room and main floor Den and an attached double garage! Step inside to discover a bright, inviting open-concept layout where the kitchen, dining, and living spaces flow seamlessly together—perfect for entertaining or everyday family living. Large windows welcome natural light, creating a warm and airy atmosphere. Upstairs, you’ll find three generously sized bedrooms, including a private primary suite with its own ensuite, plus an additional full bathroom for family or guests. The main floor offers a convenient powder room, thoughtfully designed living spaces, and effortless functionality. With its striking exterior, contemporary finishes, and welcoming atmosphere, this home offers the perfect blend of comfort, elegance, and modern living. (id:65883)
Property summary
- Property type
- Single Family
- Building type
- House
- Postal code
- T8R1C9
- Year built
- 2026
- Living area
- 1801 square feet
- Ownership / common interest
- Freehold
Bedrooms & bathrooms
- Bedrooms
- 3
- Bathrooms
- 3
- Partial bathrooms
- 1
Heating & cooling
- Heating
- Forced air
- Cooling
Building & parking
- Stories
- 2
- Basement
- Unfinished, Full
- Foundation
- Roof
- Construction
- Parking
- Attached Garage
- Parking spaces
- 4
Appliances & services
- Appliances
Location
Listing courtesy of MaxWell Polaris. MLS® E4514985.

Listing last updated:
Prices are in Canadian dollars. Confirm sale or lease terms, measurements, fees, taxes and availability. MLS® and REALTOR® are trademarks of CREA.