$405,000
23 Douglas Court N
West End · Brooks · Alberta
MLS® A2355913 · Active · Single Family
Property photographs
About this property
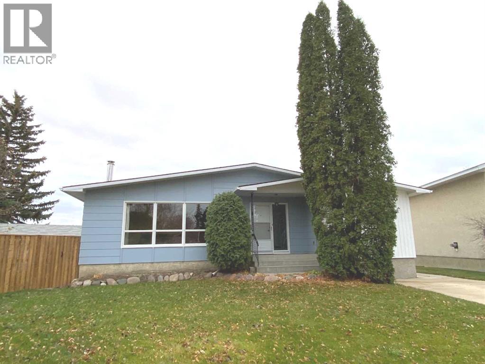
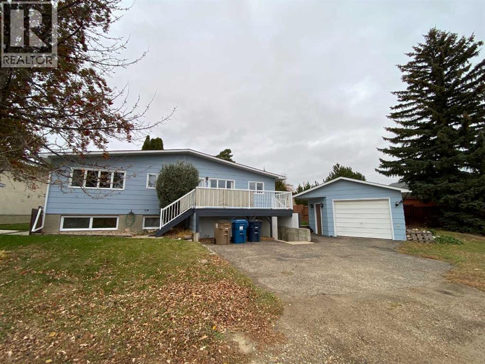
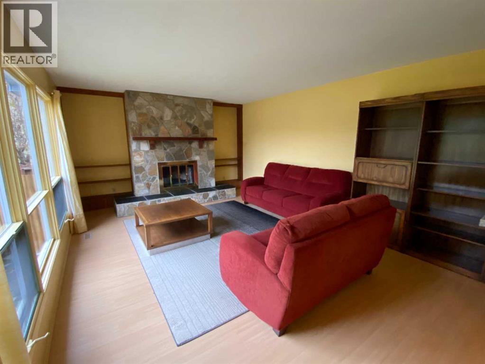
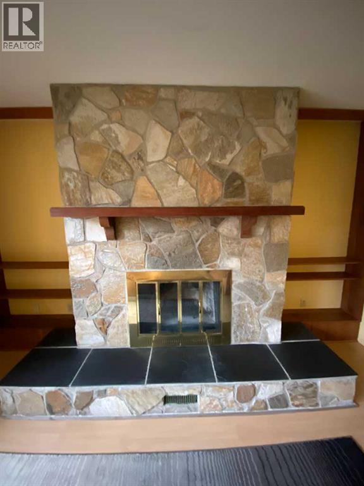
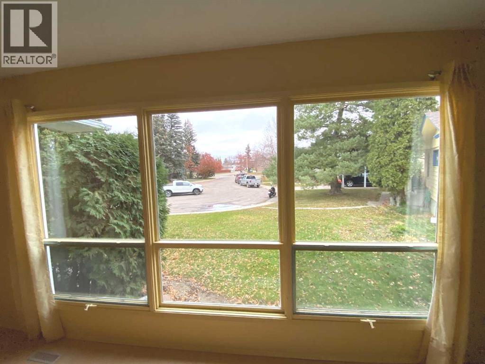
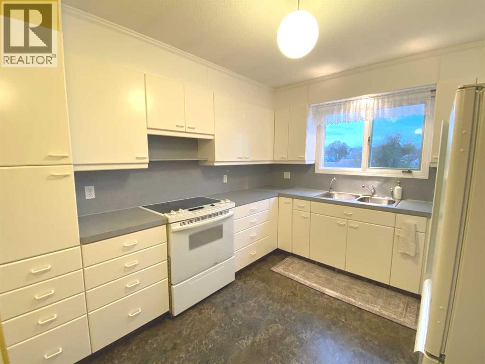
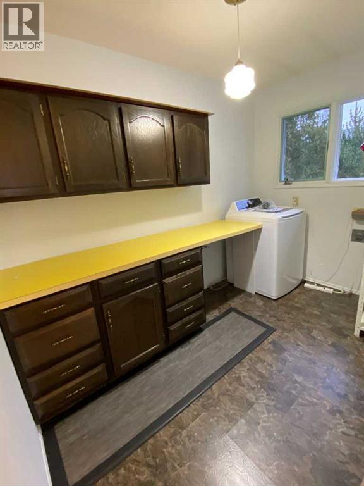
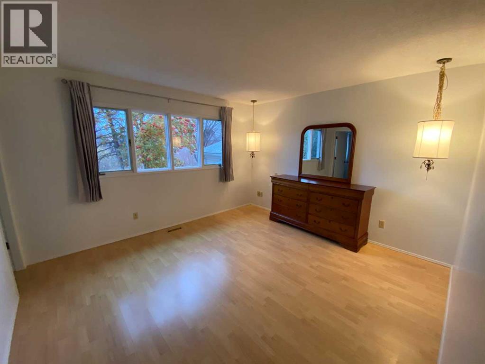
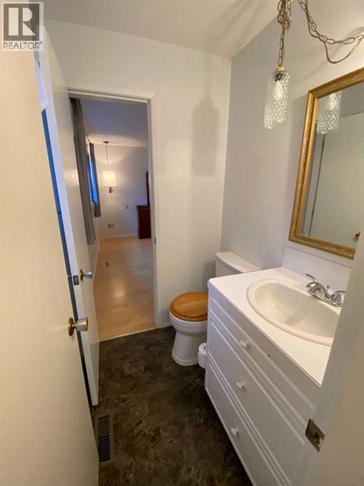
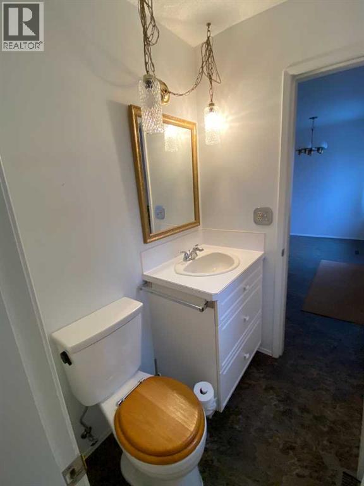
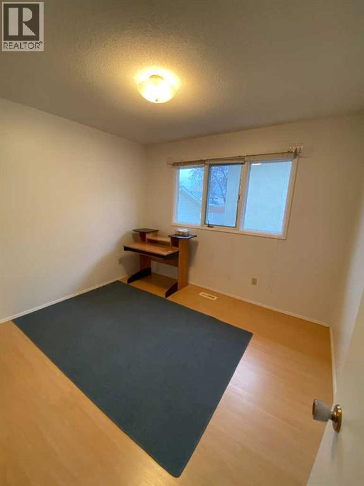
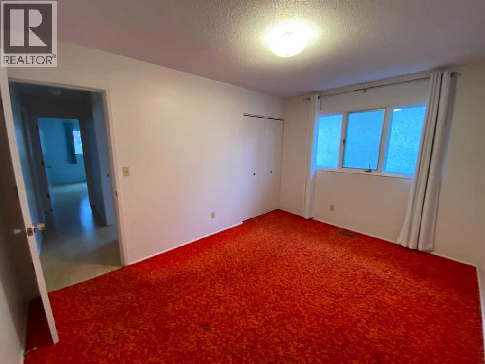
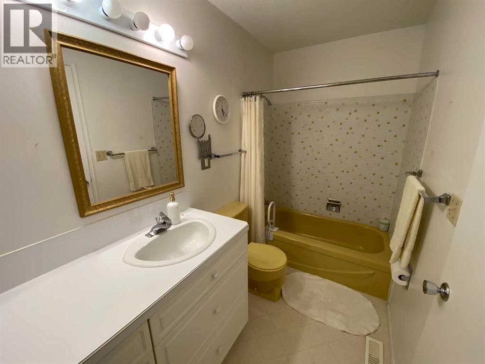
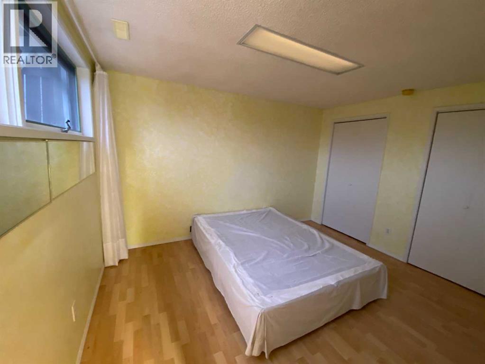
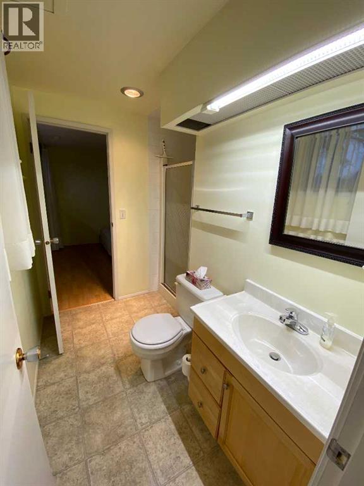
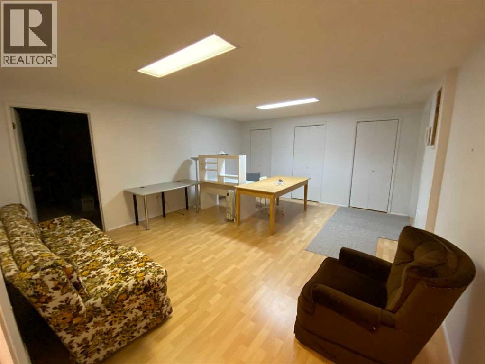
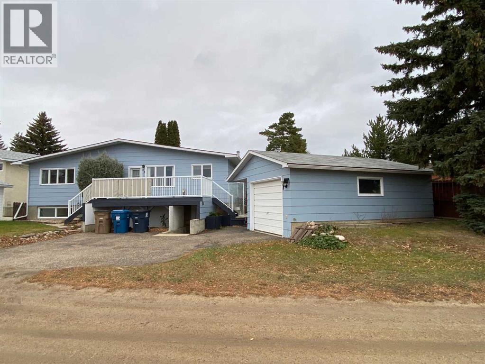
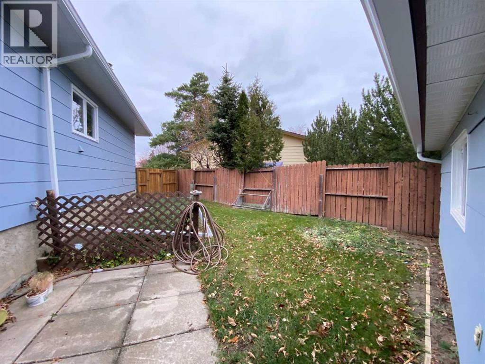
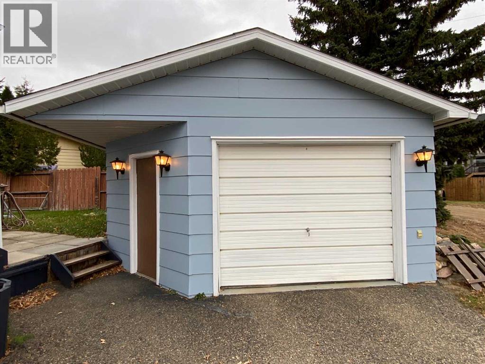
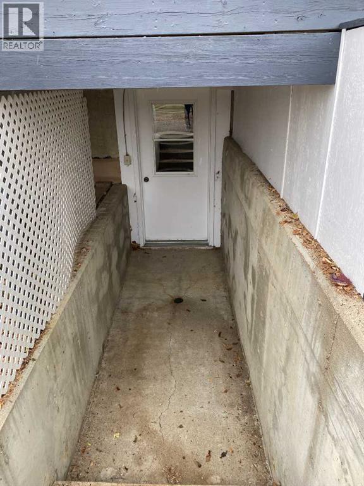
A Home with Heart, History & Room to Grow!Lovingly built by its original owner in 1974, this unique 1,480 sq. ft. home was part of the “new” west-side development in Brooks and has been cherished ever since. Offering four bedrooms, three bathrooms, and a distinctive layout, this home provides space, flexibility, and exciting possibilities for its next owners.Large windows throughout fill the home with natural light, while the inviting front living room features a wood-burning fireplace, creating a warm and welcoming gathering space. The kitchen enjoys lovely views over the surrounding green space and is complemented by an adjoining pantry and convenient main-floor laundry. The south-facing primary bedroom features a walk-in closet and a uniquely designed pass-through bathroom. The additional main-floor bedrooms are generously sized and retain the classic character of this thoughtfully designed home.The walk-out basement offers a spacious great room with its own private entrance, providing a versatile area for family gatherings, hobbies, or recreation. Beyond this space, an exceptionally large undeveloped area offers excellent potential for future development. With room to envision additional living space, a recreation room, a home gym, or a dedicated hobby area, buyers have the opportunity to customize the basement to suit their needs. The walk-out design adds flexibility and convenient access to the outdoors.Outside, enjoy the southern exposure and open views from the large deck, an ideal setting for relaxing or entertaining. A detached garage provides additional space for parking, storage, and projects.Rich in history, filled with character, and offering room to make it your own. Book a showing to see how this original-owner home presents a wonderful opportunity to create your next chapter in Brooks. (id:65883)
Property summary
- Property type
- Single Family
- Building type
- House
- Neighbourhood
- West End
- Postal code
- T1R0B6
- Year built
- 1974
- Living area
- 1480 square feet
- Lot size
- 588.6 square meters
- Ownership / common interest
- Freehold
Bedrooms & bathrooms
- Bedrooms
- 4
- Above grade
- 2
- Below grade
- 2
- Bathrooms
- 3
- Partial bathrooms
- 1
Heating & cooling
- Heating
- Forced air, Natural gas, Central heating
- Cooling
- None
Building & parking
- Stories
- 1
- Basement
- Partially finished, Full, Separate entrance, Walk-up
- Foundation
- Poured Concrete
- Roof
- Construction
- Wood frame
- Parking
- Detached Garage, Parking Pad, Other, Concrete
- Parking spaces
- 4
Appliances & services
- Appliances
- Washer, Refrigerator, Range
- Zoning description
- R-SD
Location
Listing courtesy of Royal LePage Community Realty. MLS® A2355913.

Listing last updated:
Prices are in Canadian dollars. Confirm sale or lease terms, measurements, fees, taxes and availability. MLS® and REALTOR® are trademarks of CREA.