Asking price: 599,900 CAD
208 Belmont Way SW
Belmont · Calgary · Alberta
MLS® A2355092 · Active · Single Family
Property photographs
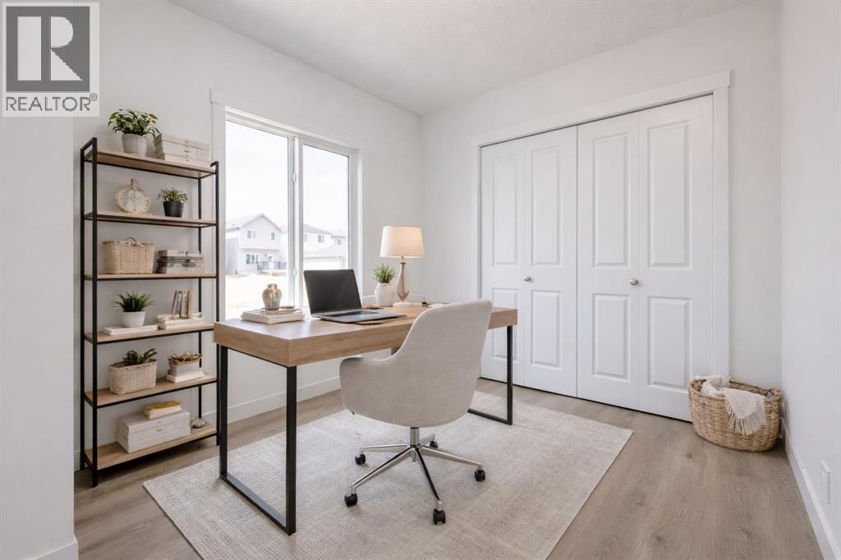
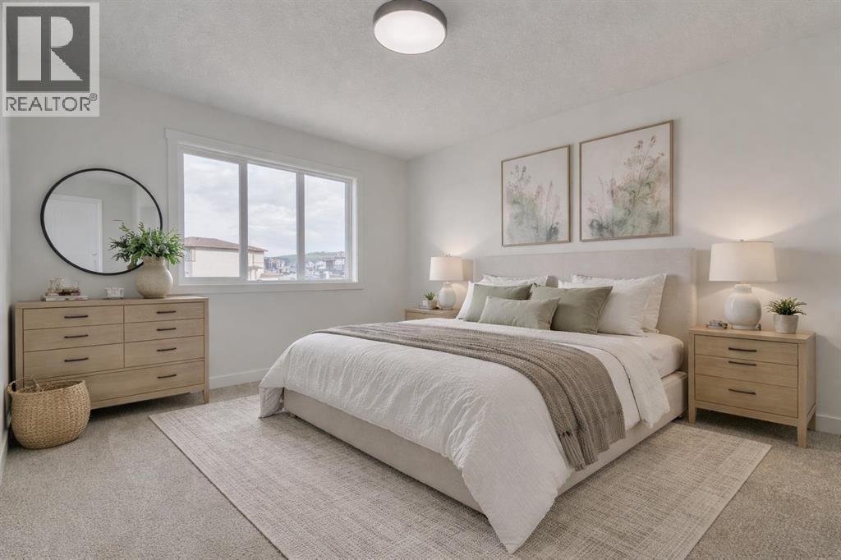
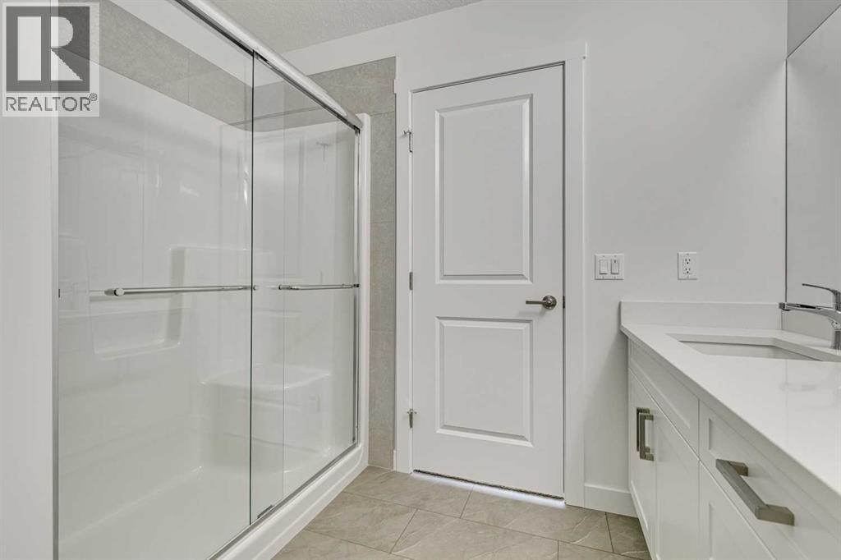
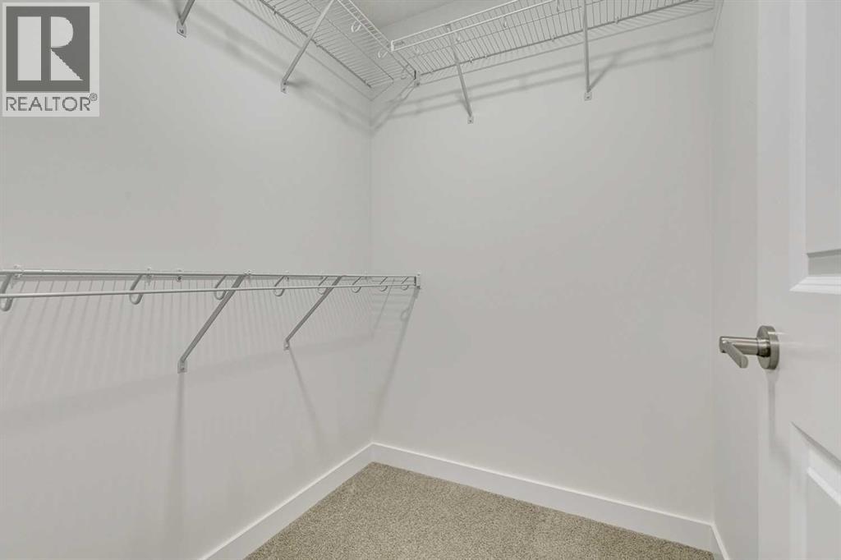
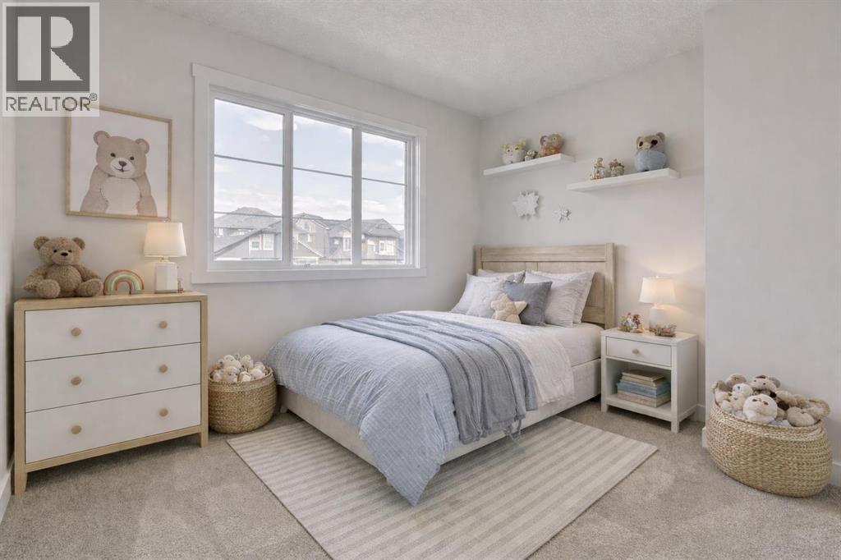
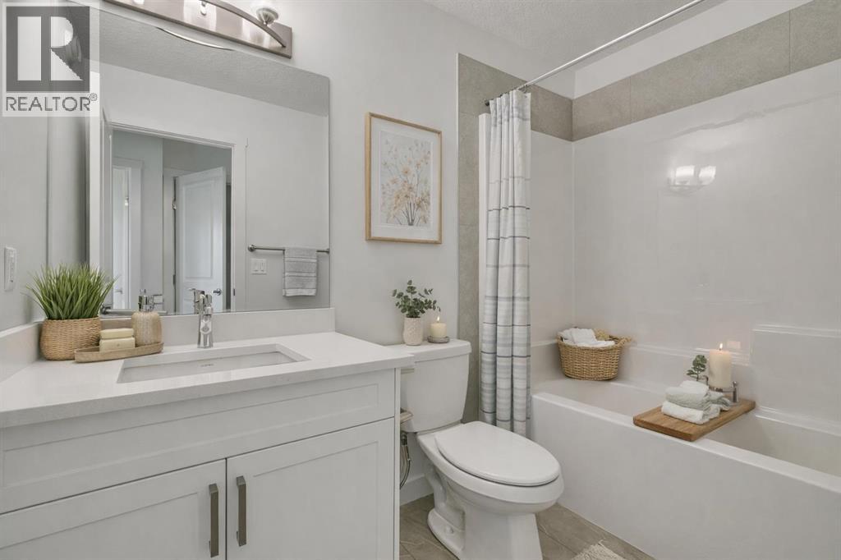
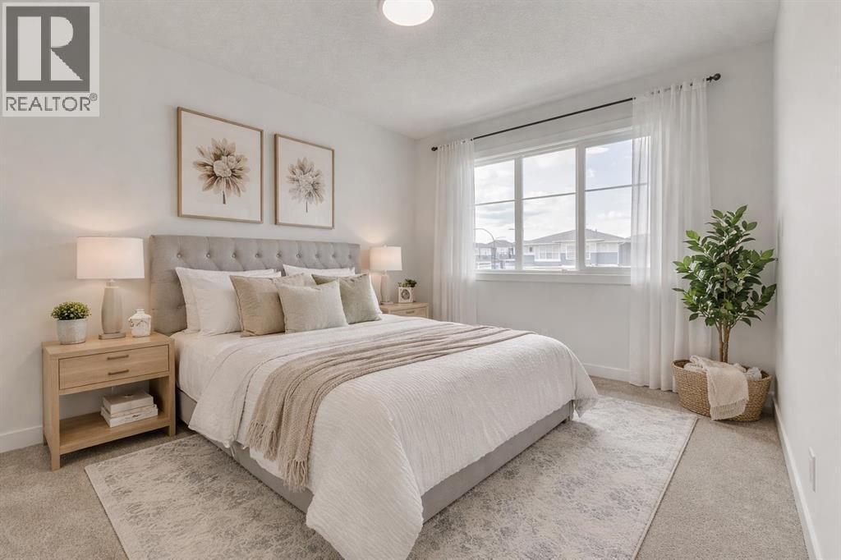
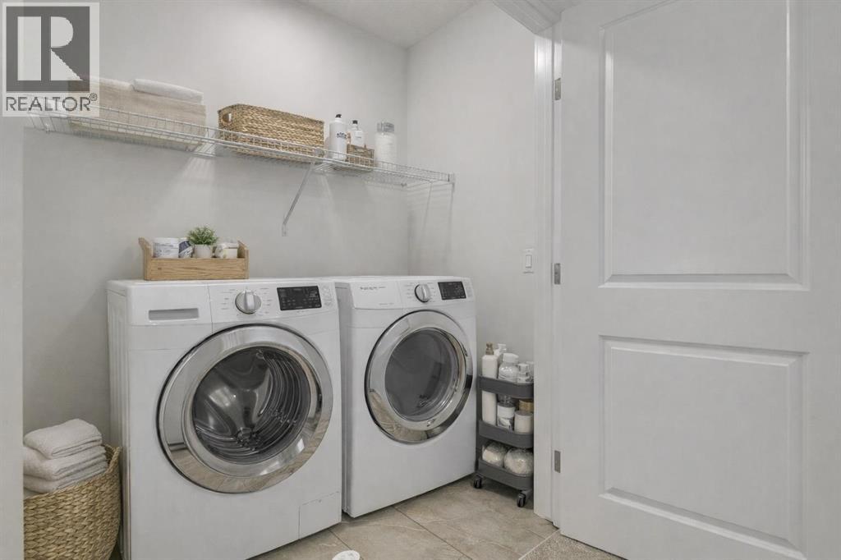
Listing at a glance
208 Belmont Way SW, Calgary. Single Family. MLS® A2355092. Asking price: 599,900 CAD
- Asking price
- 599,900 CAD
- Property category
- Single Family
- Property type
- Single Family
- Building type
- House
- MLS®
- A2355092
- Bedrooms
- 4
- Bathrooms
- 3
- Partial bathrooms
- 0
- Listed living area
- 2,036 sq ft
- Listed lot area
- 318 square meters
- Year built
- 2026
- Parking spaces
- 2
- Parking features
- Parking Pad
- Basement
- Unfinished, Full, Separate entrance
About this property
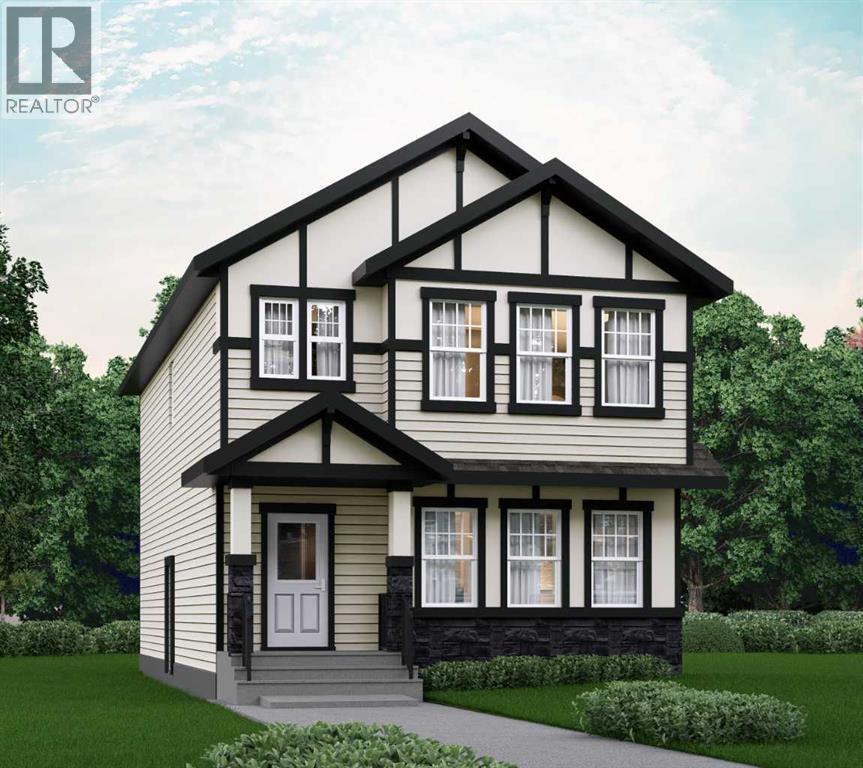
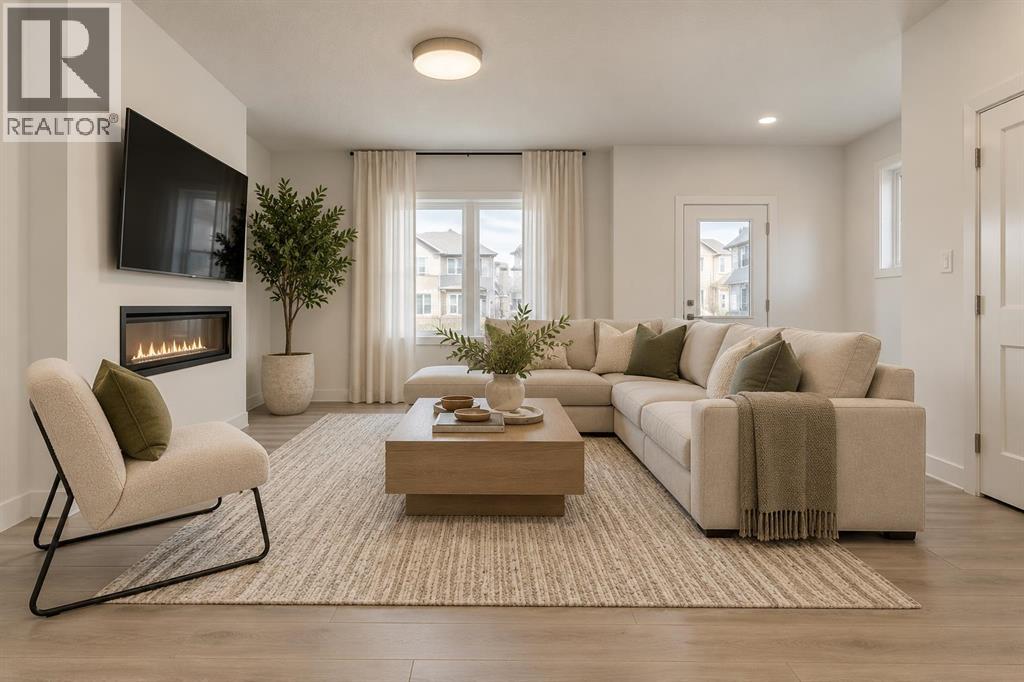
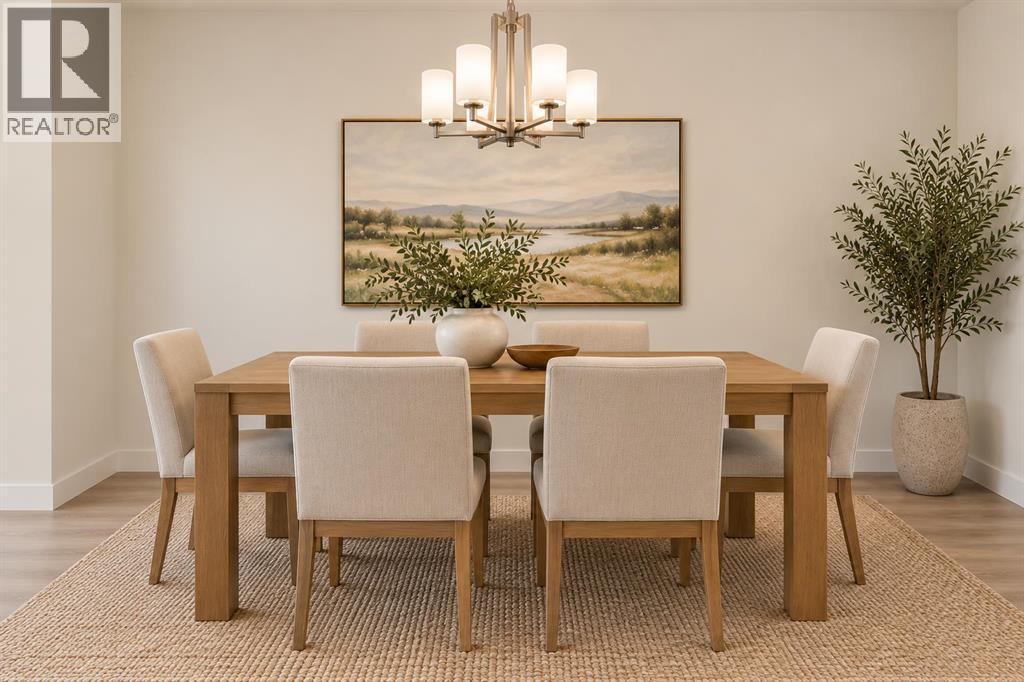
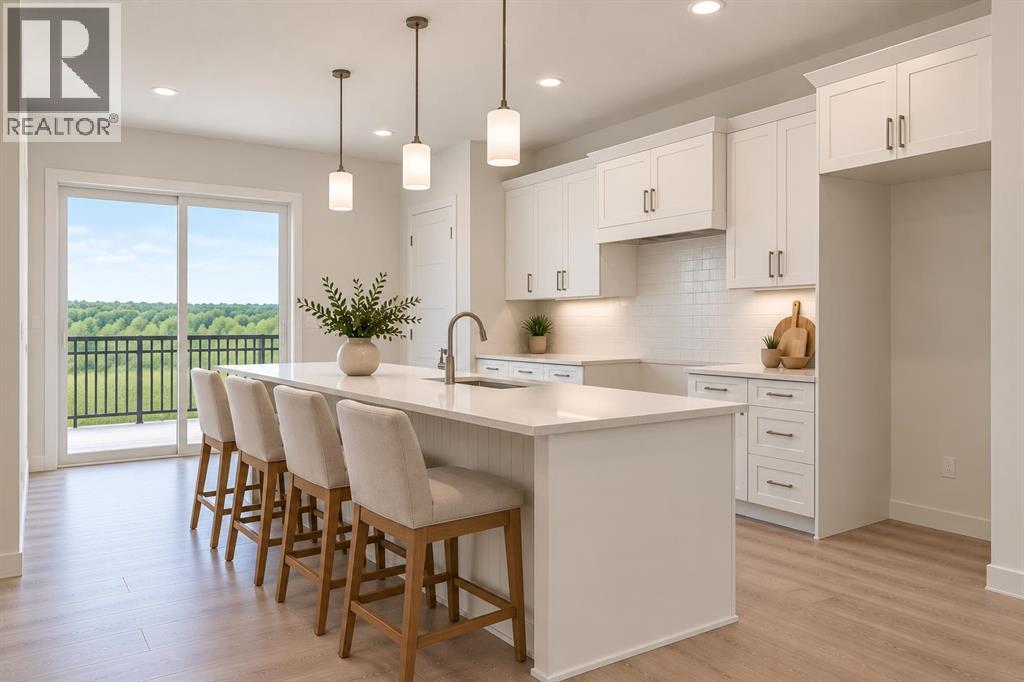
OVER 2000 SQFT WITH A 4TH BEDROOM ON THE MAIN FLOOR & FULL BATH - DESIGNED FOR MODERN FAMILY LIVING! Welcome to Dalton by Akash Homes in the vibrant SW community of Belmont. This thoughtfully designed zero-lot-line home offers a bright open-concept main floor featuring a spacious kitchen with large island, pantry, and seamless flow into the dining nook and living room with fireplace, perfect for entertaining. The main floor bedroom and full bathroom provide incredible flexibility for guests, multigenerational living, or a private office space.Upstairs you’ll find 3 generously sized bedrooms, including a primary retreat with walk-in closet and ensuite, along with a central bonus room and convenient upper floor laundry. Built with comfort and style in mind, this home features 9’ ceilings and quartz countertops throughout, delivering a clean, modern finish. PLUS A SEPARATE SIDE ENTRANCE AND $5000 BUILDER APPLIANCE CREDIT TO THE BRICK.Located in Belmont, enjoy parks, pathways, future schools, and quick access to Macleod Trail, Stoney Trail, shopping, and transit.PLEASE NOTE: THIS IS A BRAND NEW MODEL THAT HAS NOT YET BEEN CONSTRUCTED. IMAGES ARE AI-GENERATED ARTIST CONCEPTS FOR ILLUSTRATIVE PURPOSES ONLY AND MAY NOT ACCURATELY REPRESENT THE FINISHED HOME. ACTUAL HOME, PLANS, LAYOUTS, FIXTURES, AND FINISHES MAY VARY AND ARE SUBJECT TO CHANGE WITHOUT NOTICE. (id:65883)
Property summary
- Property type
- Single Family
- Building type
- House
- Neighbourhood
- Belmont
- Postal code
- T2X5T5
- Year built
- 2026
- Living area
- 2,036 sq ft
- Lot size
- 318 square meters
- Ownership / common interest
- Freehold
Bedrooms & bathrooms
- Bedrooms
- 4
- Above grade
- 4
- Below grade
- 0
- Bathrooms
- 3
- Partial bathrooms
- 0
Heating & cooling
- Heating
- Forced air, Natural gas
- Cooling
- None
Building & parking
- Stories
- 2
- Basement
- Unfinished, Full, Separate entrance
- Foundation
- Poured Concrete
- Roof
- Construction
- Wood frame
- Parking
- Parking Pad
- Parking spaces
- 2
Appliances & services
- Appliances
- None
- Zoning description
- R-G
Location
Listed by Century 21 All Stars Realty Ltd.. Information is believed reliable but should be independently verified. Measurements and availability may change.
Last updated · Last checked