$310,000
5030 56 Avenue
Rimbey · Alberta
MLS® A2355764 · Active · Single Family
Property photographs
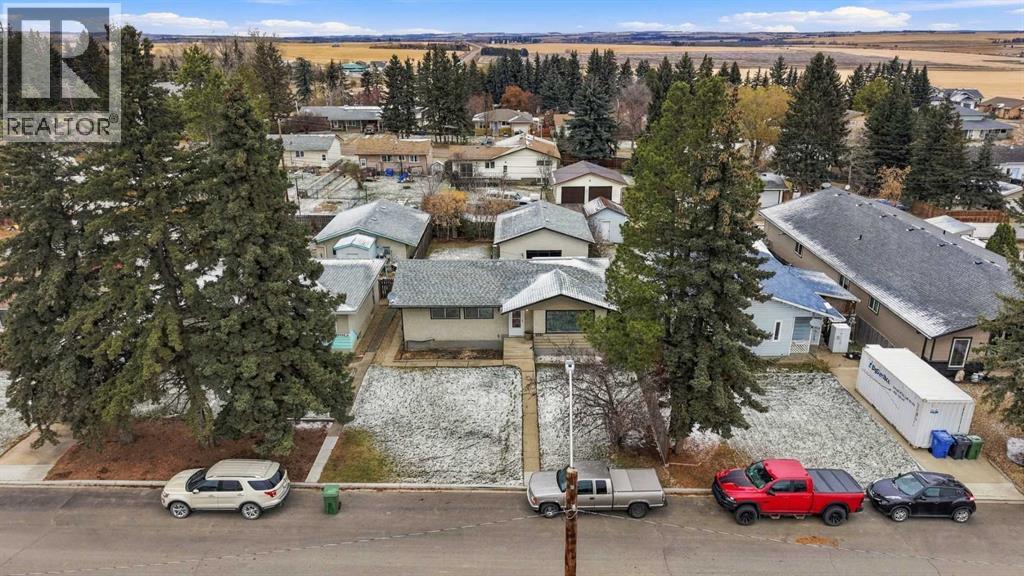
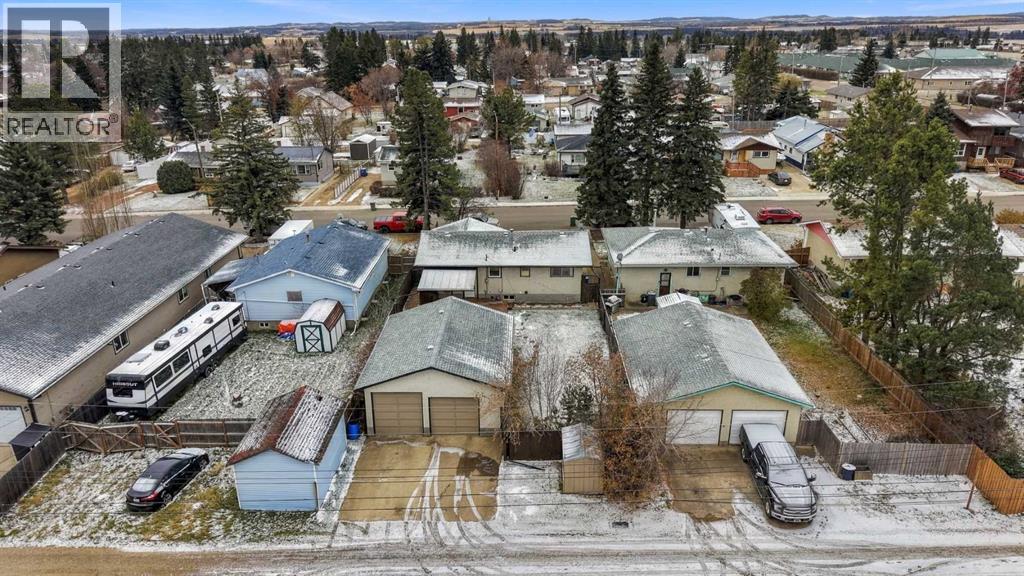
About this property
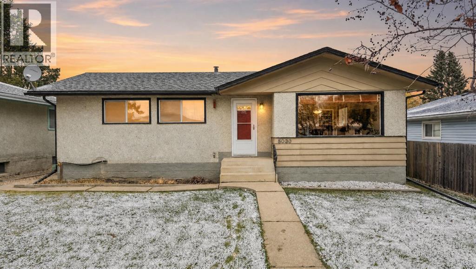
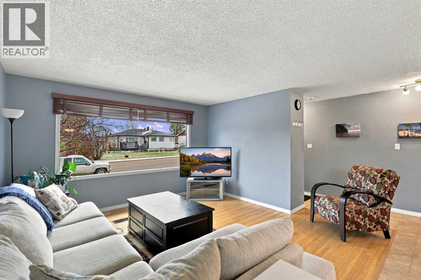
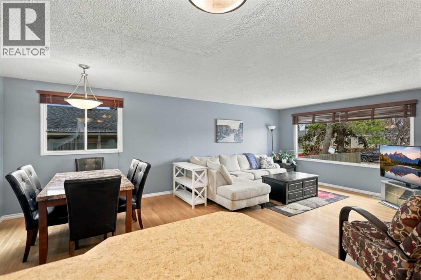
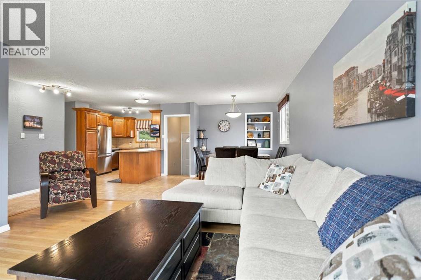
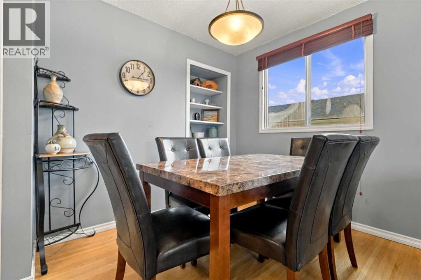
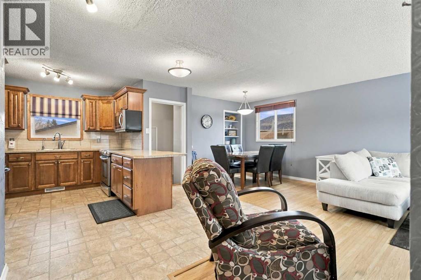
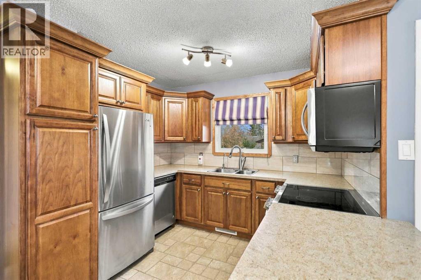
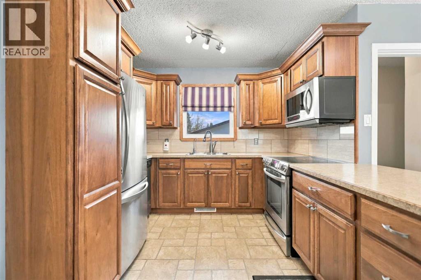
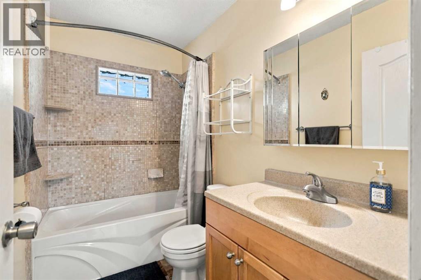
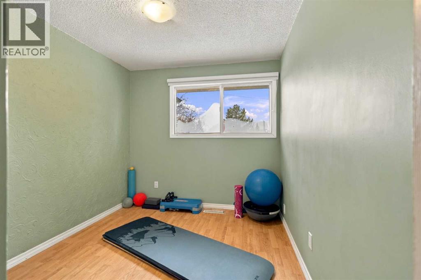
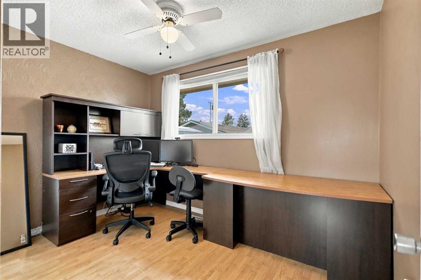
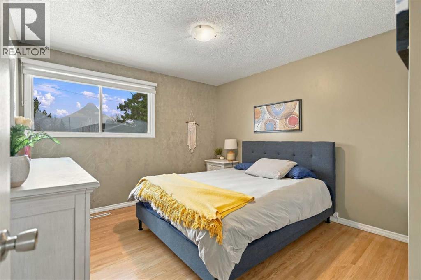
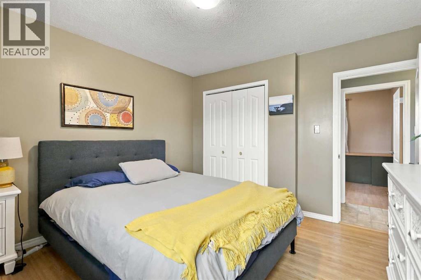
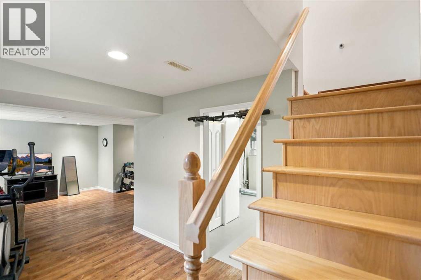
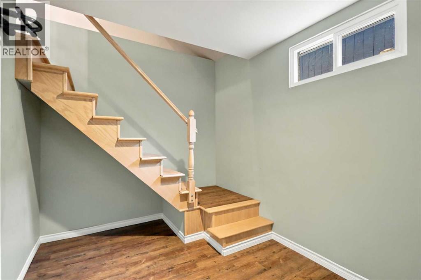
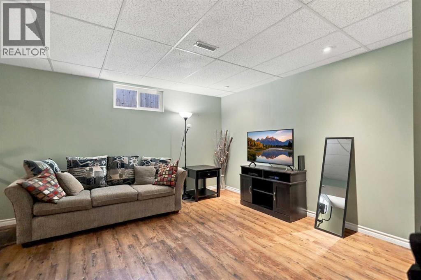
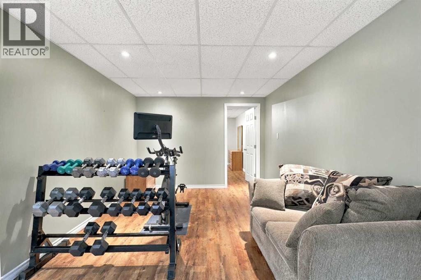
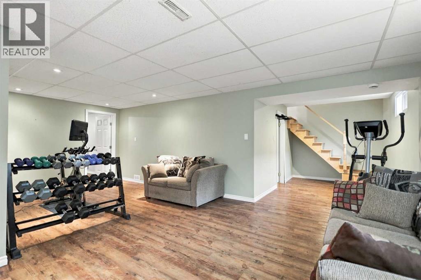
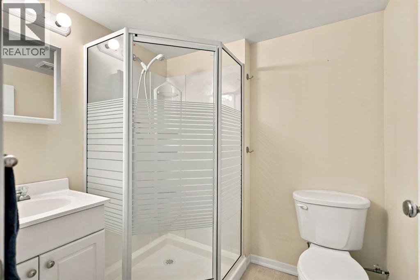
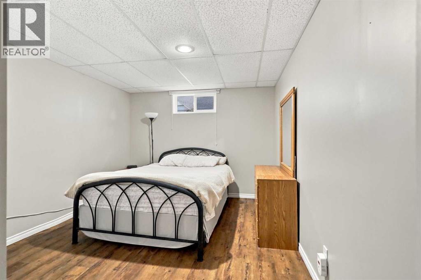
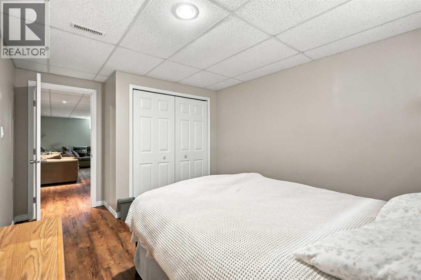
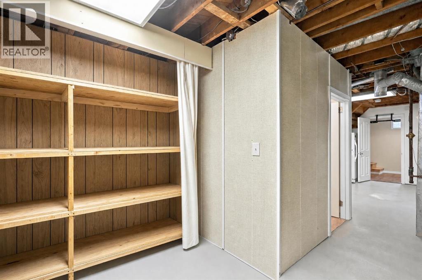
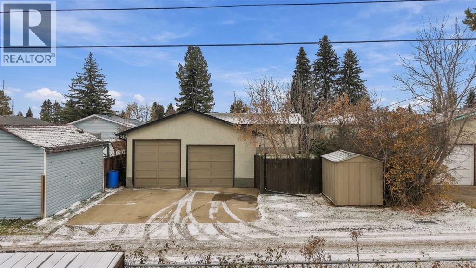
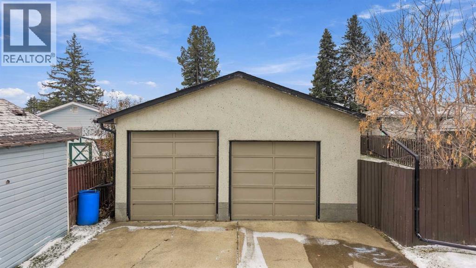
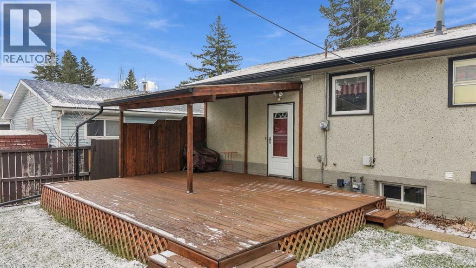
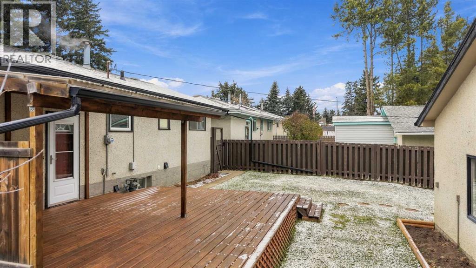
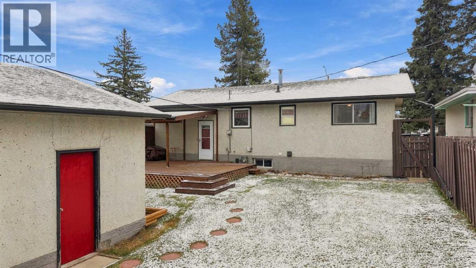
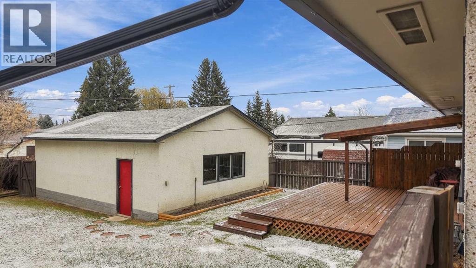
This bungalow offers 4 bedrooms, 2 bathrooms, a functional floor plan, and plenty of room to make it your own! With approximately 1,011 sq. ft. of above-grade living space, the home features hardwood flooring in the living areas, three bedrooms on the main floor, and a full bathroom with a 4-piece ensuite. The basement offers a spacious recreation room, a generous fourth bedroom, an additional bathroom, laundry, and plenty of storage space. Outside, you'll appreciate the generous lot, backyard, deck, and double detached garage, providing room to enjoy the outdoors along with convenient parking and storage. Whether you're looking for a family home or an opportunity to add your own personal touches, this property offers plenty of potential. Located in the welcoming community of Rimbey, you'll enjoy small-town living with convenient access to schools, shopping, restaurants, healthcare services, parks, and recreational facilities. Come explore the possibilities and make this home your own! (id:65883)
Property summary
- Property type
- Single Family
- Building type
- House
- Postal code
- T0C2J0
- Year built
- 1964
- Living area
- 1011 square feet
- Lot size
- 7896 square feet
- Ownership / common interest
- Freehold
Bedrooms & bathrooms
- Bedrooms
- 4
- Above grade
- 3
- Below grade
- 1
- Bathrooms
- 2
- Partial bathrooms
- 0
Heating & cooling
- Heating
- Forced air
- Cooling
- None
Building & parking
- Stories
- 1
- Basement
- Partially finished, Full
- Foundation
- Poured Concrete
- Roof
- Construction
- Wood frame
- Parking
- Detached Garage
- Parking spaces
- 4
Appliances & services
- Appliances
- Refrigerator, Dishwasher, Stove, Microwave, Washer & Dryer
- Zoning description
- R2
Location
Listing courtesy of RE/MAX real estate central alberta. MLS® A2355764.

Listing last updated:
Prices are in Canadian dollars. Confirm sale or lease terms, measurements, fees, taxes and availability. MLS® and REALTOR® are trademarks of CREA.