Asking price: 710,058 CAD
50 Verdure Gate SW
Alpine Park · Calgary · Alberta
MLS® A2355861 · Active · Single Family
Property photographs
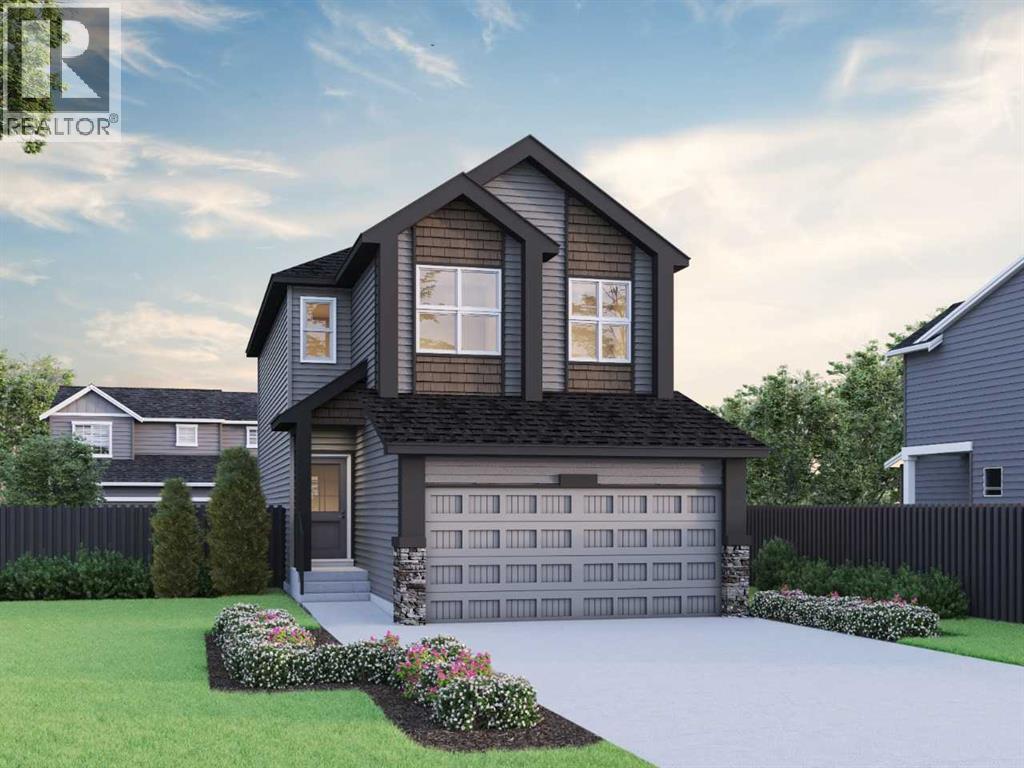
Listing at a glance
50 Verdure Gate SW, Calgary. Single Family. MLS® A2355861. Asking price: 710,058 CAD
- Asking price
- 710,058 CAD
- Property category
- Single Family
- Property type
- Single Family
- Building type
- House
- MLS®
- A2355861
- Bedrooms
- 3
- Bathrooms
- 3
- Partial bathrooms
- 1
- Listed living area
- 1,890 sq ft
- Listed lot area
- 325 square meters
- Year built
- 2026
- Parking spaces
- 4
- Parking features
- Attached Garage
- Basement
- Unfinished, Full, Separate entrance
About this property
Welcome to the Abbott at 50 Verdure Gate, built by Sterling Homes Calgary! This beautiful home was designed for flexible family living with side entrance, widened garage, 9' basement walls, and rough-ins for future basement potential. Enjoy a rear deck with BBQ gas line, added windows, James Hardie siding, LVP throughout the main, quartz countertops with undermount sinks, and a cozy electric fireplace. The main floor IT area and rounded arches add function and style, while the mudroom bench, coat rack, and cubbies keep busy days organized. Kitchen features stainless steel appliances, chimney hood fan, built-in microwave, peninsula kitchen, pendant lighting, and walk-in pantry. Upstairs offers a vaulted bonus room and 5-piece ensuite with soaker tub, tiled fiberglass shower, vanity drawers, and tile flooring. This energy-efficient home is Built Green certified and includes triple-pane windows, a high-efficiency furnace, and a solar chase for a solar-ready setup. With blower door testing, plus an electric car charger rough-in, it’s designed for sustainable, future-forward living. Featuring a full range of smart home technology, this home includes a programmable thermostat, ring camera doorbell, smart front door lock, smart and motion-activated switches—all seamlessly controlled via an Amazon Alexa touchscreen hub.Photos are representative. (id:65883)
Property summary
- Property type
- Single Family
- Building type
- House
- Neighbourhood
- Alpine Park
- Postal code
- T2Y1E1
- Year built
- 2026
- Living area
- 1,890 sq ft
- Lot size
- 325 square meters
- Ownership / common interest
- Freehold
Bedrooms & bathrooms
- Bedrooms
- 3
- Above grade
- 3
- Below grade
- 0
- Bathrooms
- 3
- Partial bathrooms
- 1
Heating & cooling
- Heating
- Forced air, Natural gas
- Cooling
- None
Building & parking
- Stories
- 2
- Basement
- Unfinished, Full, Separate entrance
- Foundation
- Poured Concrete
- Roof
- Construction
- Wood frame
- Parking
- Attached Garage
- Parking spaces
- 4
Appliances & services
- Appliances
- Refrigerator, Range - Electric, Dishwasher, Microwave, Hood Fan
- Zoning description
- R-G
Location
Listed by Bode Platform Inc.. Information is believed reliable but should be independently verified. Measurements and availability may change.
Last updated · Last checked