$790,169
15 Northern Lights Crescent NW
Langdon · Alberta
MLS® A2355859 · Active · Single Family
Property photographs
About this property
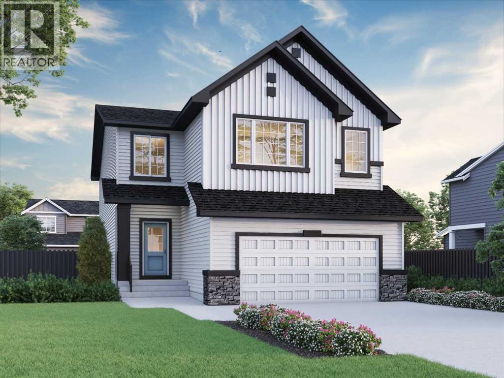
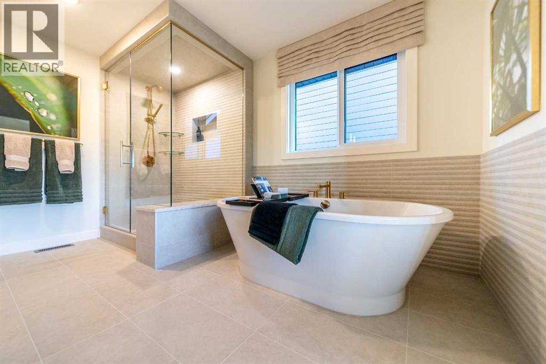
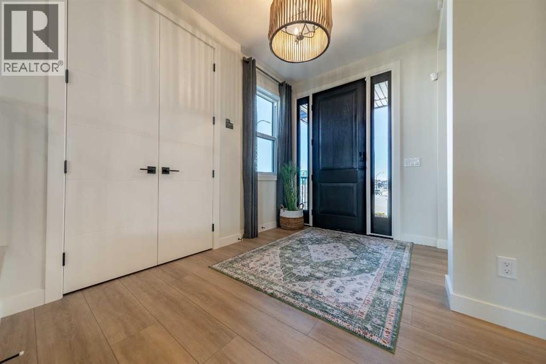
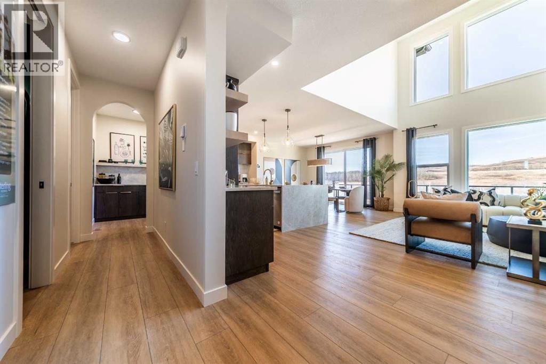
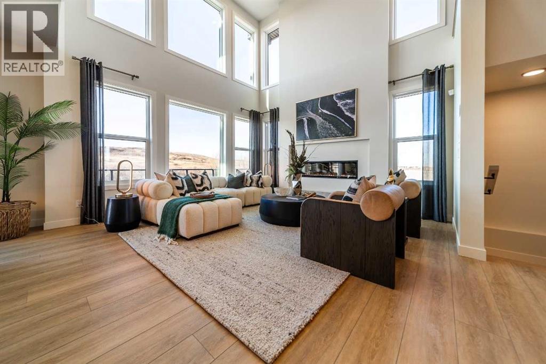
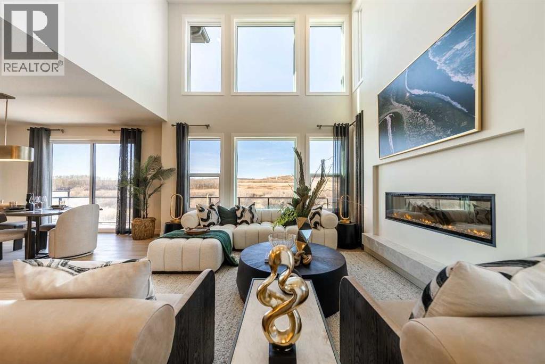
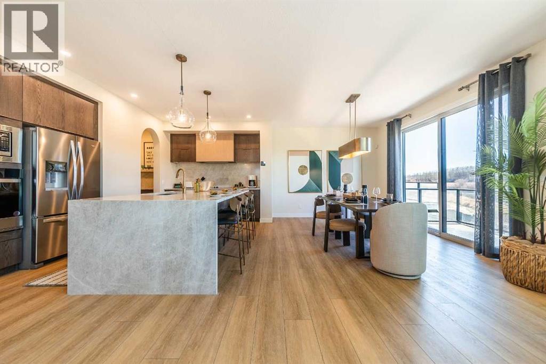
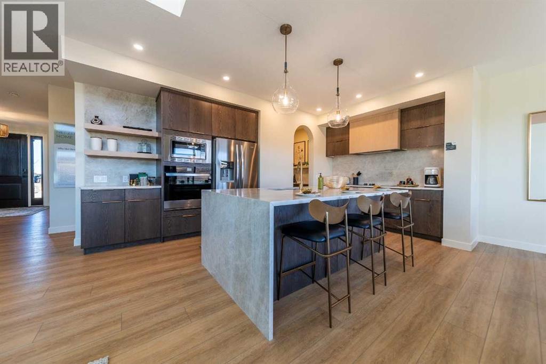
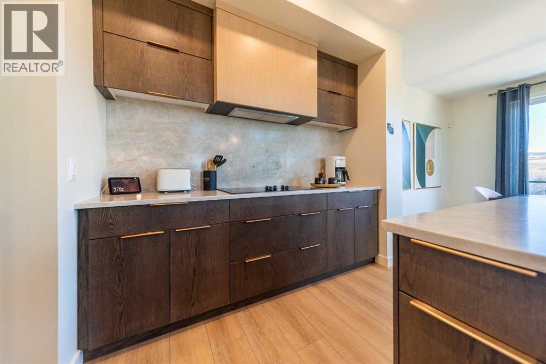
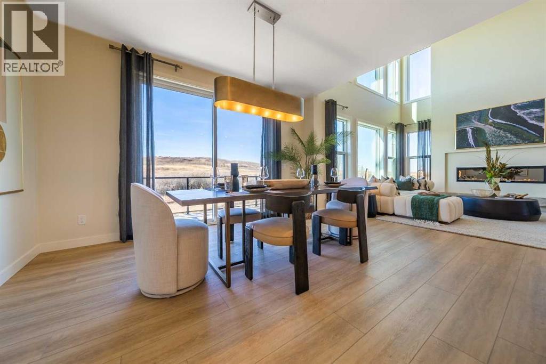
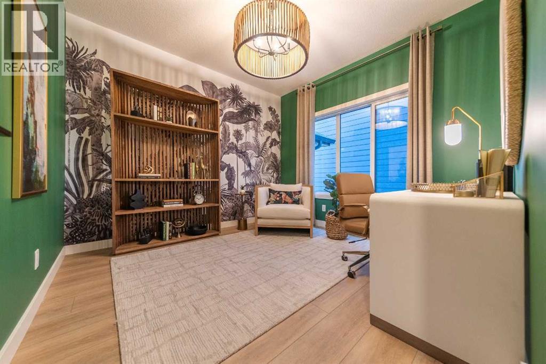
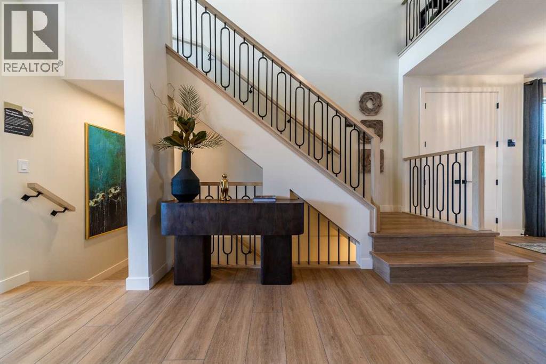
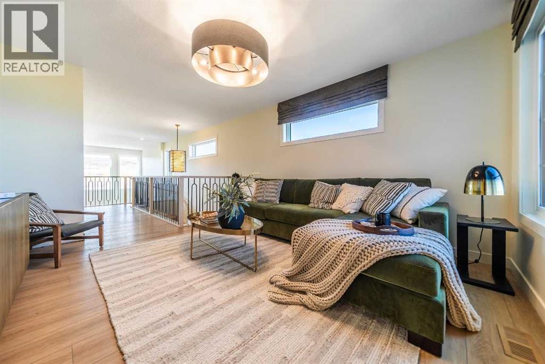
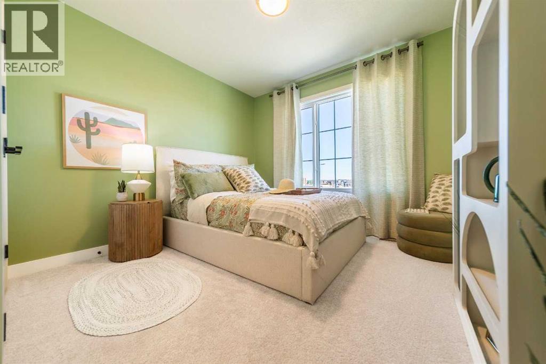
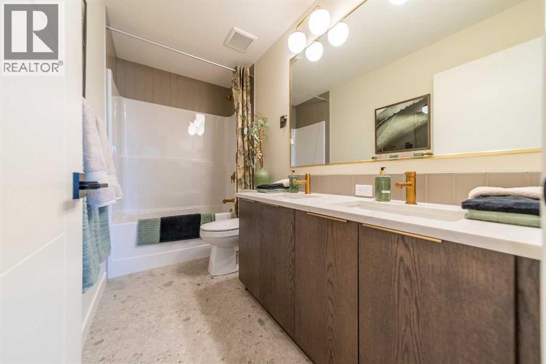
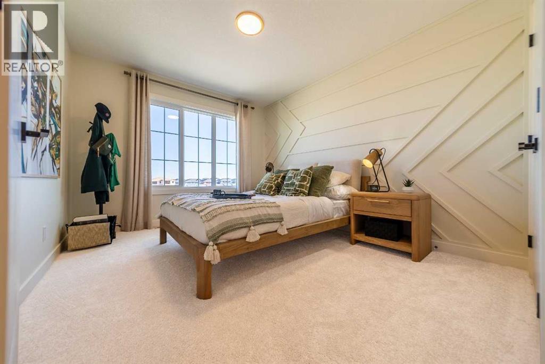
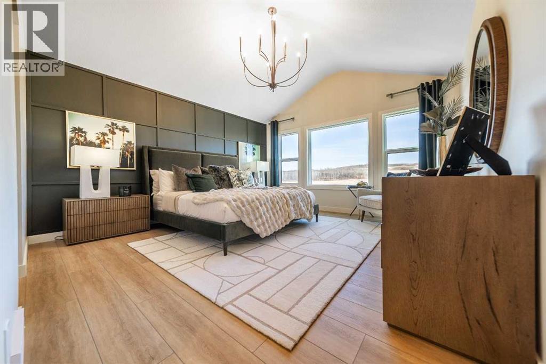
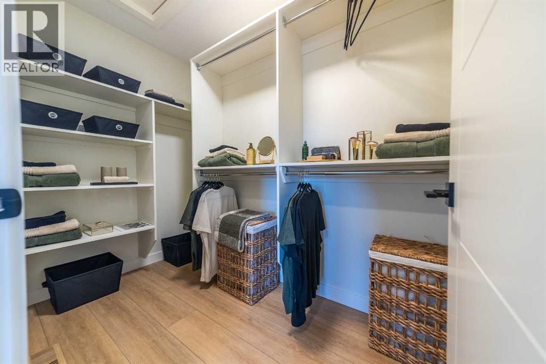
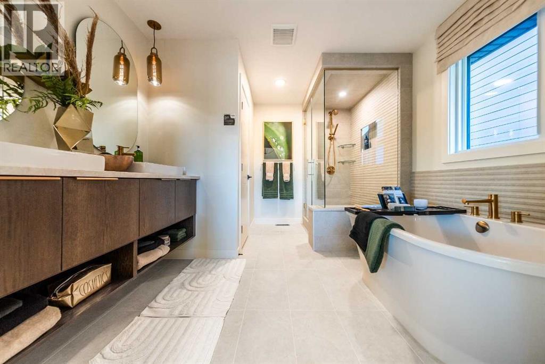
This stunning, spacious home features a triple car garage, side entrance, upgraded foundation wrap, rear deck with BBQ gas line, and added windows for a bright, welcoming feel. A main floor bedroom and full bath are perfect for guests or a quiet office. Enjoy LVP throughout the main, quartz countertops with undermount sinks, maple railing with iron spindles, and a cozy gas fireplace with tile face and maple mantel. The mudroom arch, open bench, and coat rack keep family life organized in style. Executive kitchen features built-in stainless steel appliances, cabinet chimney hood fan, gas cooktop, Silgranit super single sink, pendant lighting, and pull-out waste bin. Ensuite offers soaker tub, 3-wall tiled shower with ledge and barn door. This energy-efficient home is Built Green certified and includes triple-pane windows, a high-efficiency furnace, and a solar chase for a solar-ready setup. With blower door testing, it’s designed for sustainable, future-forward living. Featuring a full range of smart home technology, this home includes a programmable thermostat, ring camera doorbell, smart front door lock, smart and motion-activated switches—all seamlessly controlled via an Amazon Alexa touchscreen hub. Photos are representative. (id:65883)
Property summary
- Property type
- Single Family
- Building type
- House
- Postal code
- T0J1X2
- Year built
- 2027
- Living area
- 2592 square feet
- Lot size
- 491.75 square meters
- Ownership / common interest
- Freehold
Bedrooms & bathrooms
- Bedrooms
- 4
- Above grade
- 4
- Below grade
- 0
- Bathrooms
- 3
- Partial bathrooms
- 0
Heating & cooling
- Heating
- Forced air, Natural gas
- Cooling
- None
Building & parking
- Stories
- 2
- Basement
- Unfinished, Full, Separate entrance
- Foundation
- Poured Concrete
- Roof
- Construction
- Wood frame
- Parking
- Attached Garage
- Parking spaces
- 6
Appliances & services
- Appliances
- Refrigerator, Cooktop - Gas, Dishwasher, Microwave, Oven - Built-In, Hood Fan, Water Heater - Tankless
- Zoning description
- TBD
Location
Listing courtesy of Bode Platform Inc.. MLS® A2355859.

Listing last updated:
Prices are in Canadian dollars. Confirm sale or lease terms, measurements, fees, taxes and availability. MLS® and REALTOR® are trademarks of CREA.