Asking price: 660,000 CAD
642 Cottageclub Bend
Cottage Club at Ghost Lake · Rural Rocky View County · Alberta
MLS® A2355753 · Active · Single Family
Property photographs
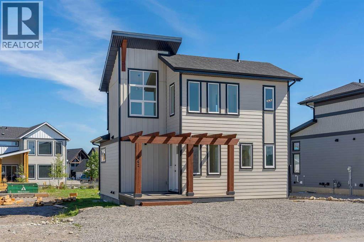
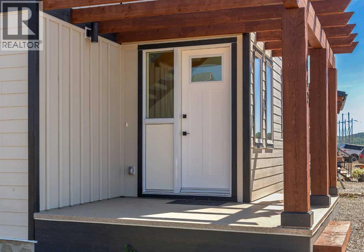
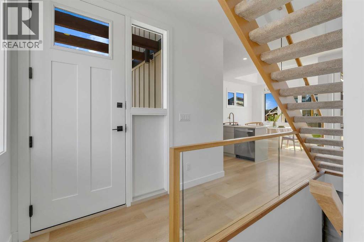
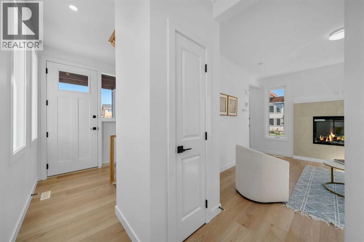
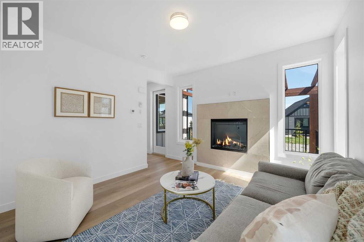
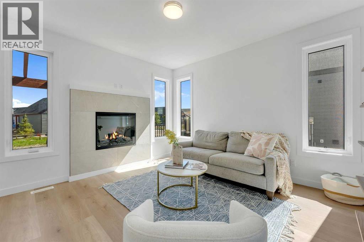
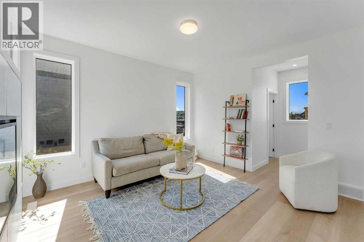
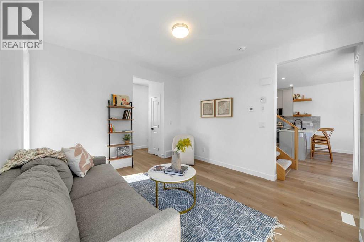
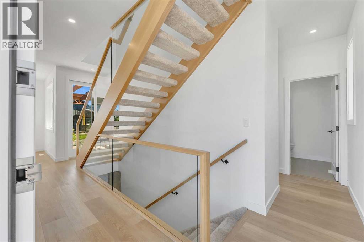
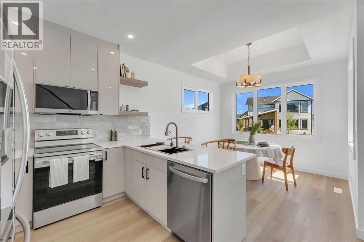
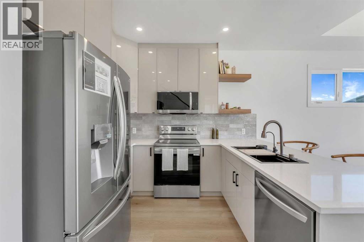
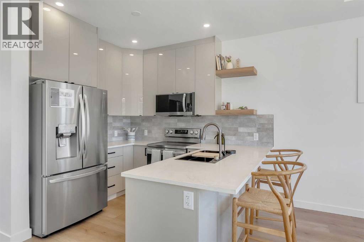
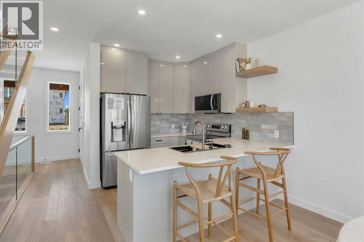
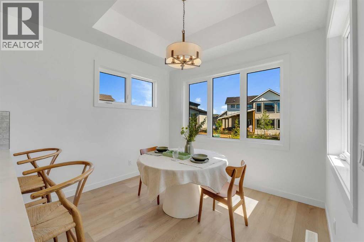
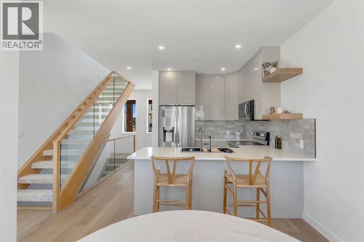
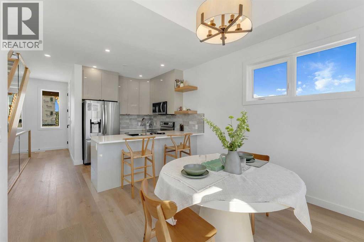
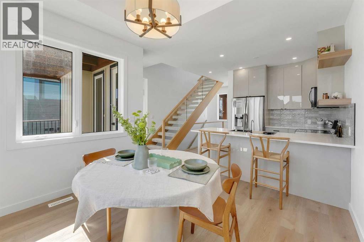
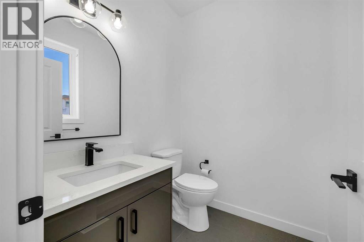
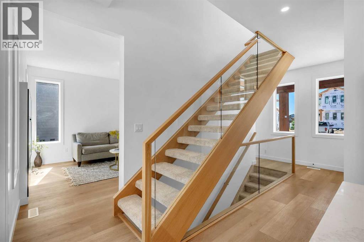
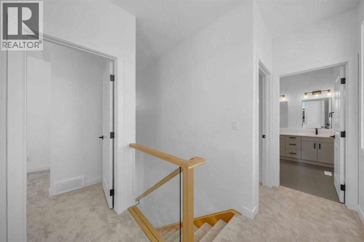
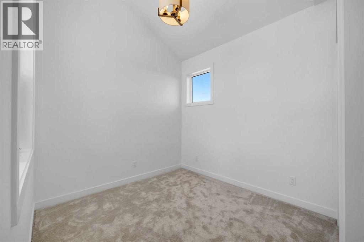
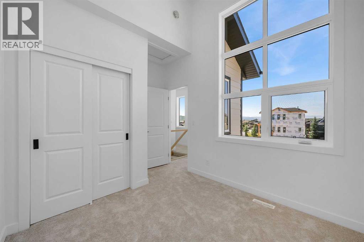
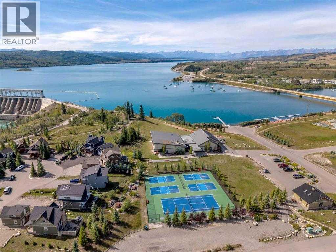
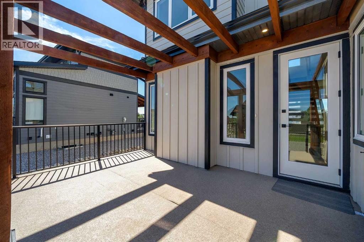
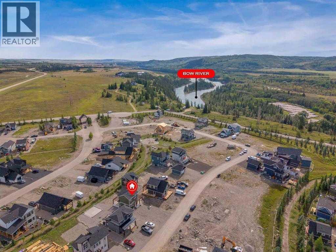
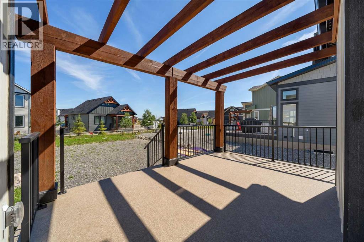
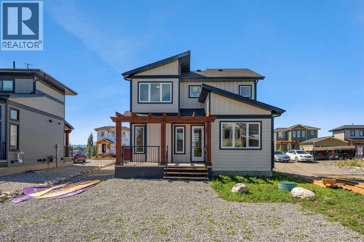
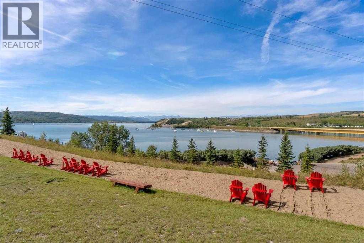
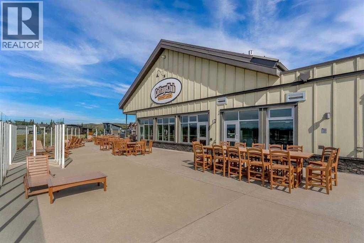
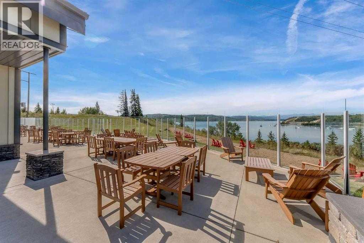
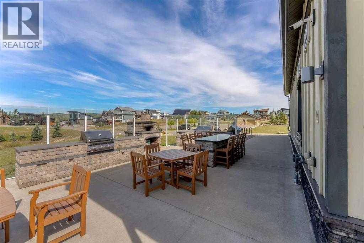
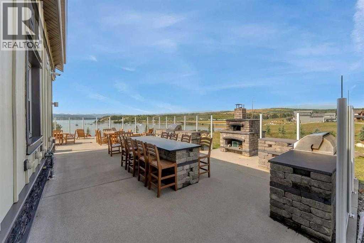
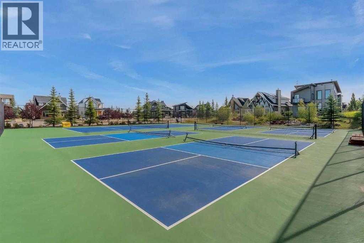
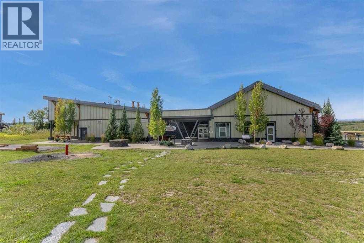
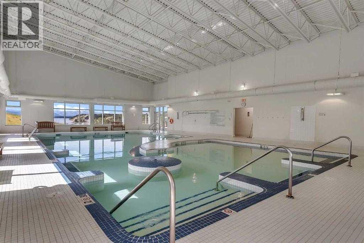
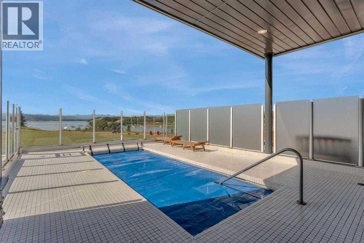
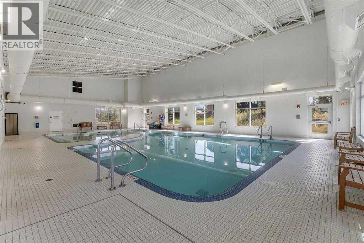
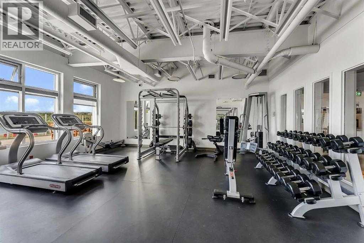
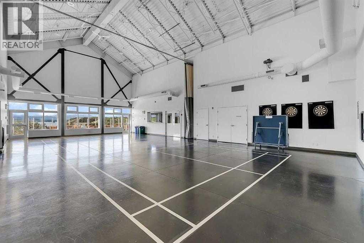
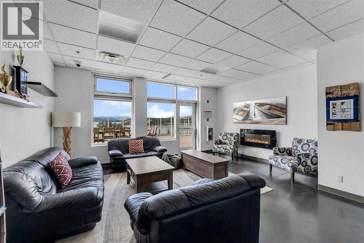
Listing at a glance
642 Cottageclub Bend, Rural Rocky View County. Single Family. MLS® A2355753. Asking price: 660,000 CAD
- Asking price
- 660,000 CAD
- Property category
- Single Family
- Property type
- Single Family
- Building type
- House
- MLS®
- A2355753
- Bedrooms
- 2
- Bathrooms
- 2
- Partial bathrooms
- 1
- Listed living area
- 1,118 sq ft
- Listed lot area
- 0.11 acres
- Year built
- 2025
- Parking spaces
- 4
- Parking features
- Other
- Basement
- Finished, Full
About this property
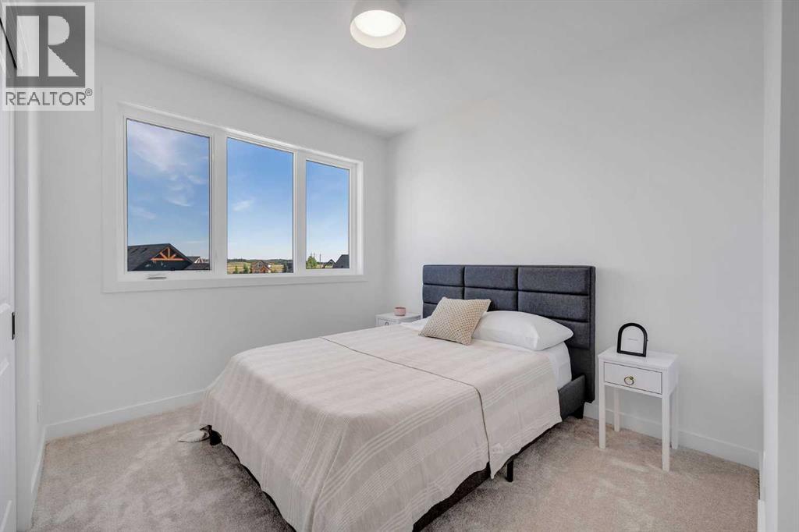
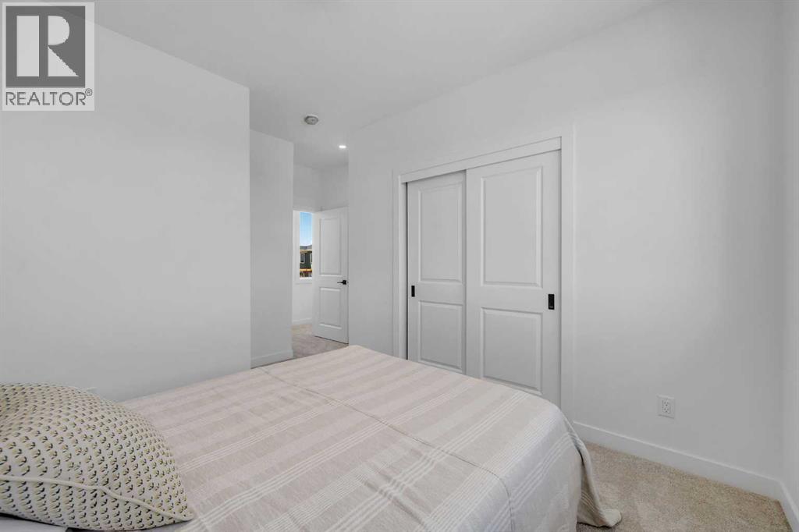
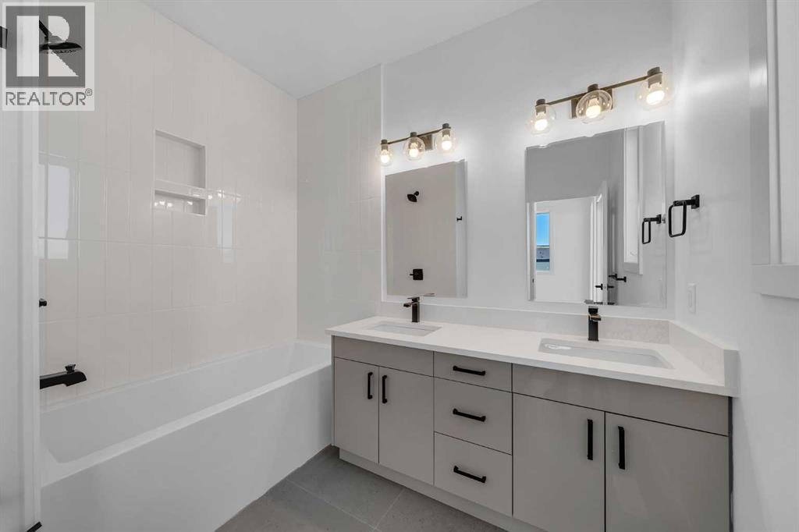
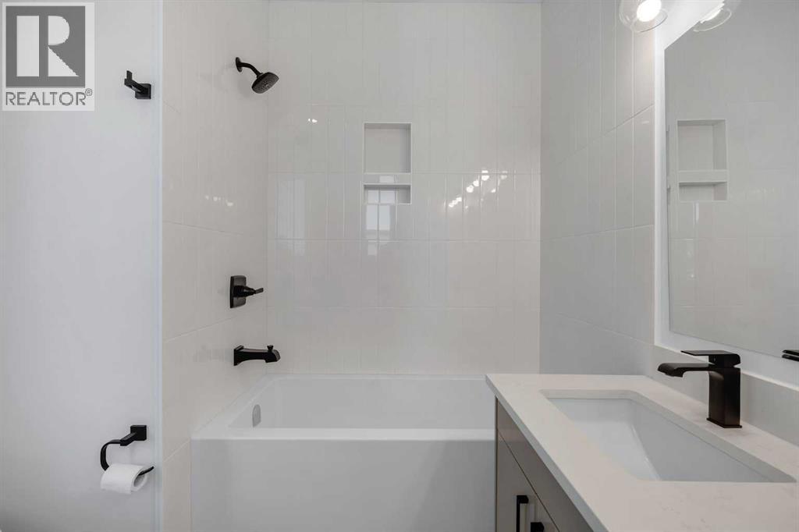
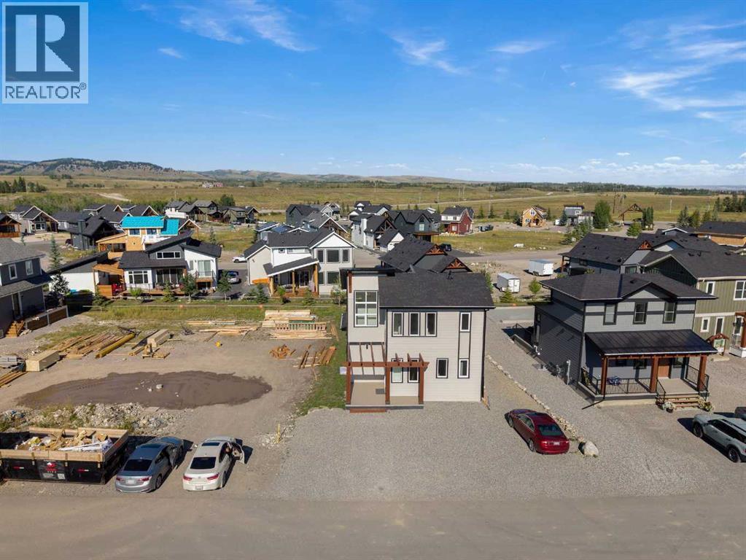
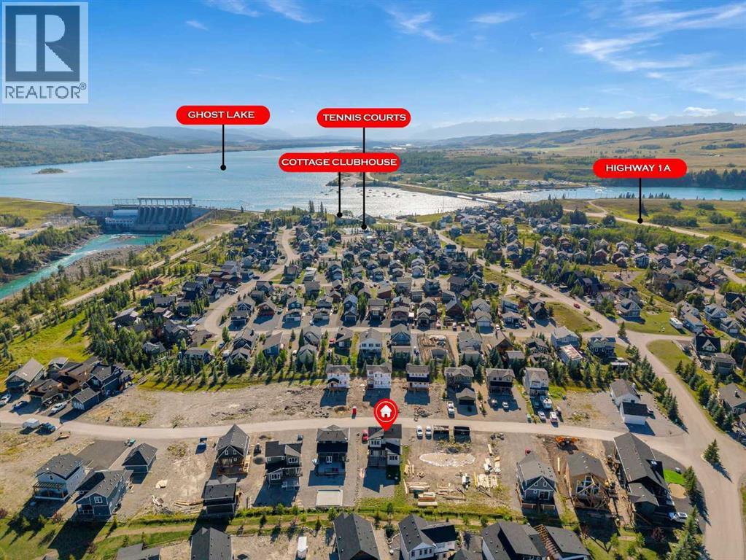
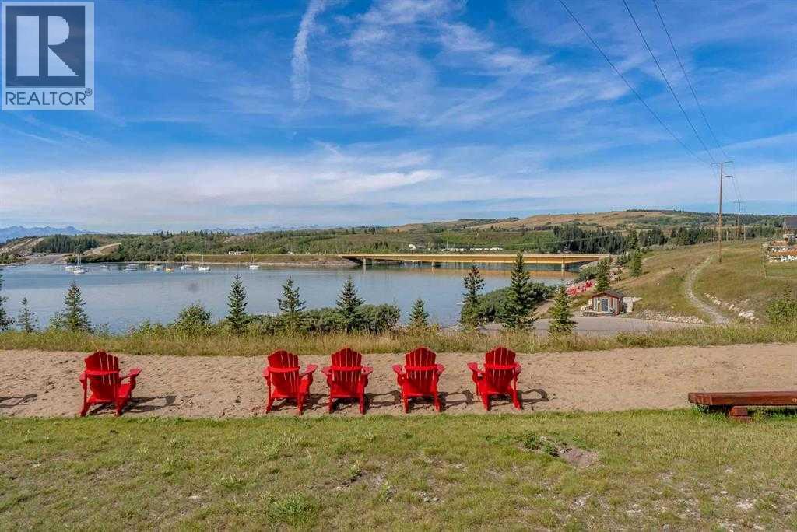
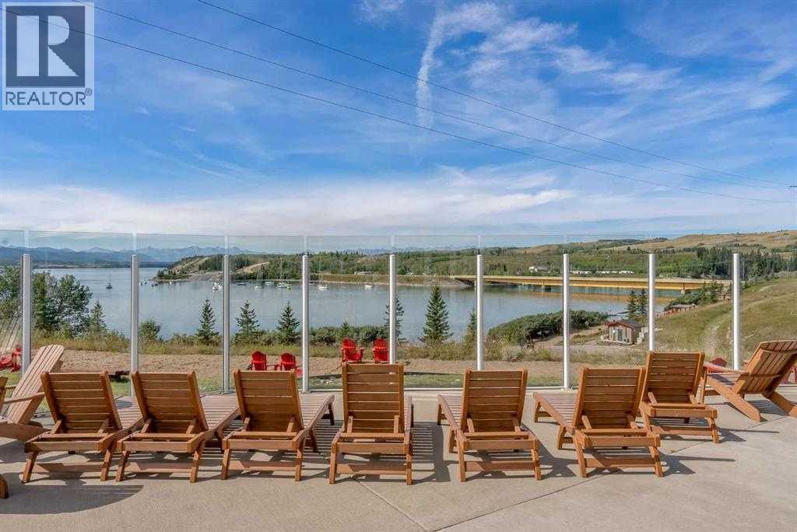
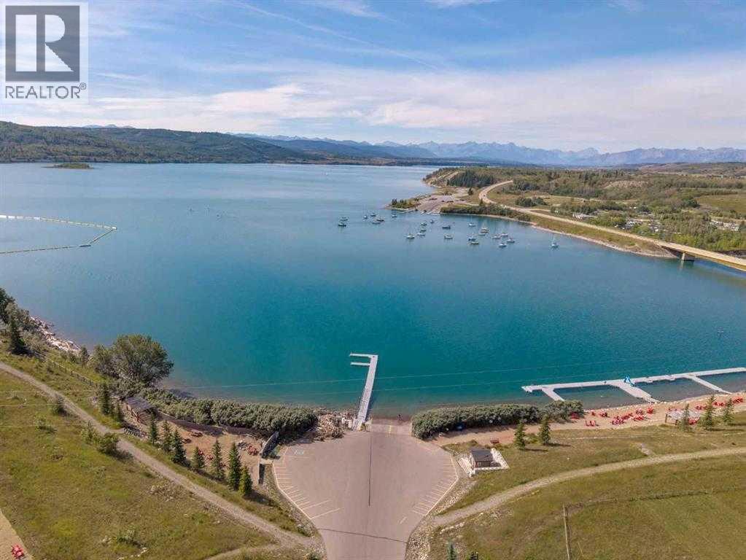
CHRISTMAS AT COTTAGE CLUB — Join us Sunday, November 29, from 12–3 PM! Register through me, PLEASE CALL FOR ACCESS THROUGH THE FRONT GATES!Welcome to 642 Cottageclub Bend! This brand-new home will offer three bedrooms and 2.5 bathrooms, including an additional bedroom and full bathroom in the basement. With modern finishes, mountain views and easy, low-maintenance living, there’s so much to love.The thoughtfully designed layout makes the most of the space, with the main living area looking out toward Darling Mountain. Whether you’re enjoying your morning coffee or winding down for the evening, the mountain backdrop makes being home feel a little more special.Two bedrooms upstairs, a full bathroom and a convenient half bath complement the main living space. The planned basement bedroom and full bathroom will provide extra room for family or overnight guests.Outside, the 5,000 sq. ft. lot offers room to garden, entertain or create your own outdoor retreat.Whether you’re looking for your first home, downsizing or searching for a getaway, come see what life at Cottage Club has to offer! (id:65883)
Property summary
- Property type
- Single Family
- Building type
- House
- Neighbourhood
- Cottage Club at Ghost Lake
- Postal code
- T4C1B1
- Year built
- 2025
- Living area
- 1,118 sq ft
- Lot size
- 0.11 acres
- Ownership / common interest
- Freehold
Bedrooms & bathrooms
- Bedrooms
- 2
- Above grade
- 2
- Below grade
- 0
- Bathrooms
- 2
- Partial bathrooms
- 1
Heating & cooling
- Heating
- Forced air, Natural gas
- Cooling
- None
Building & parking
- Stories
- 2
- Basement
- Finished, Full
- Foundation
- Poured Concrete
- Roof
- Construction
- Wood frame
- Parking
- Other
- Parking spaces
- 4
Appliances & services
- Appliances
- Refrigerator, Dishwasher, Stove, Microwave Range Hood Combo, Washer & Dryer
- Zoning description
- DC123
Location
Listed by Century 21 Bravo Realty. Information is believed reliable but should be independently verified. Measurements and availability may change.
Last updated · Last checked