$560,000
53 SANDALWOOD PL
Leduc · Alberta
MLS® E4514843 · Active · Single Family
Property photographs
About this property
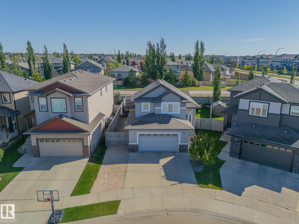
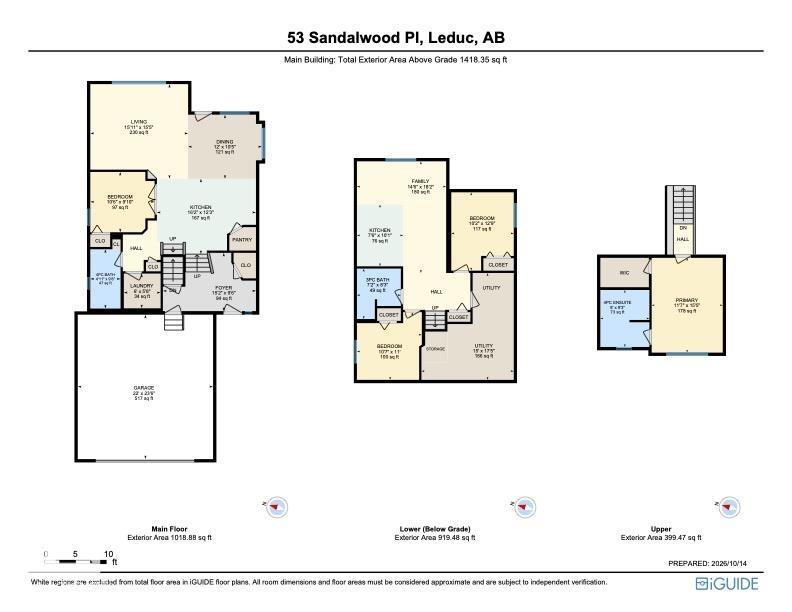
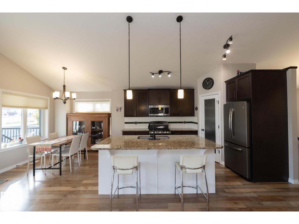
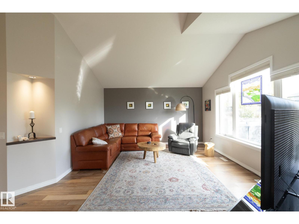
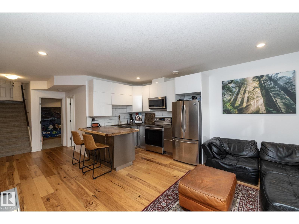
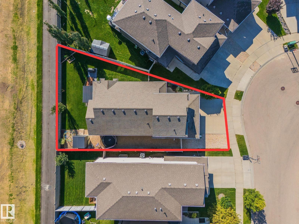
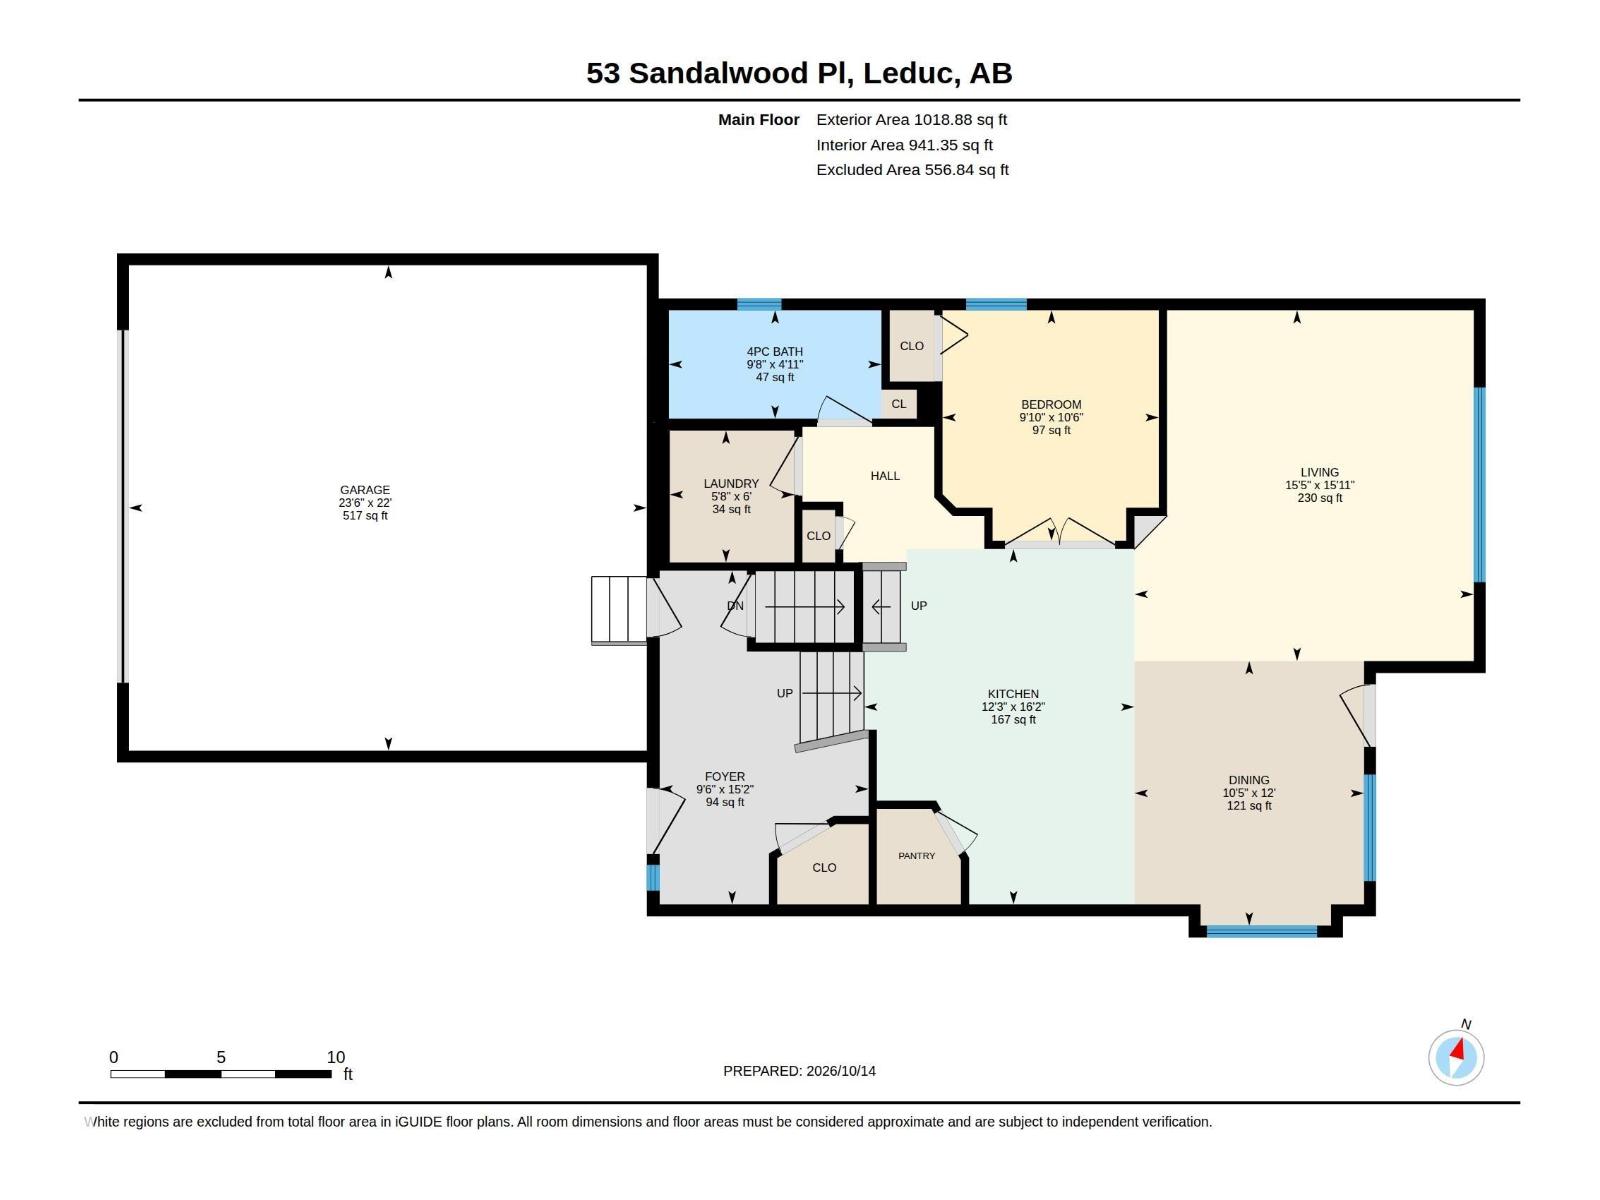
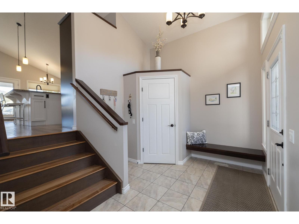
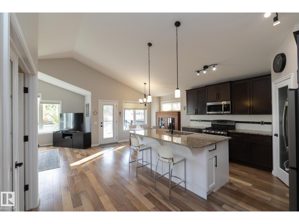
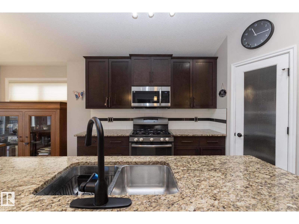
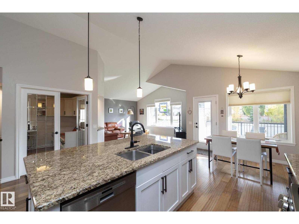
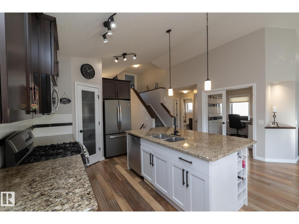
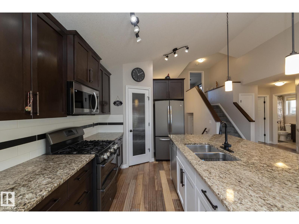
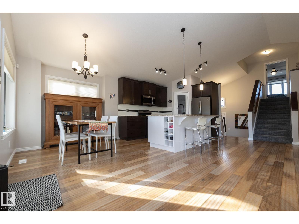
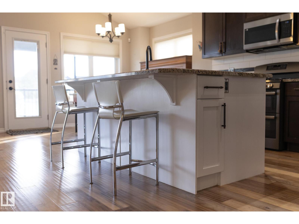
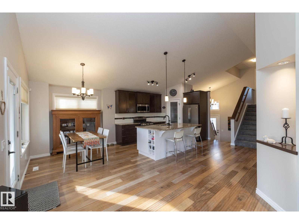
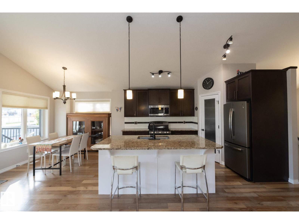
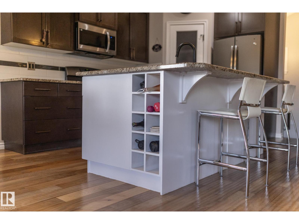
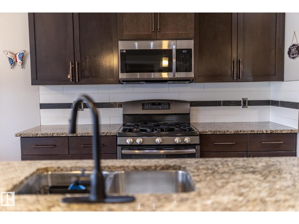
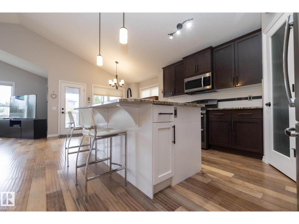
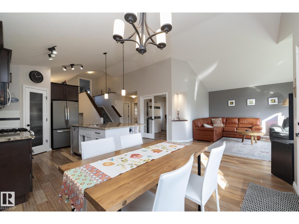
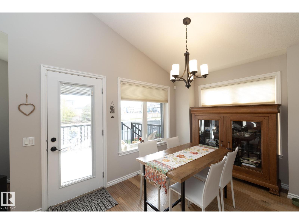
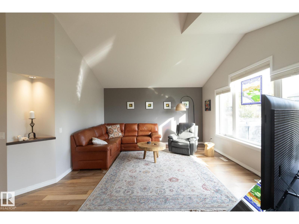
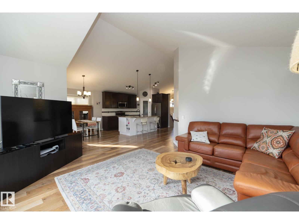
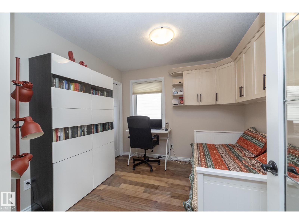
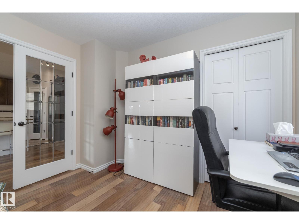
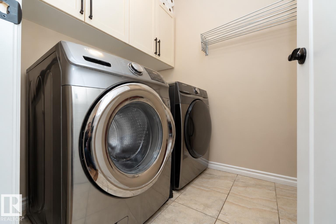
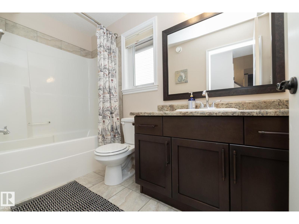
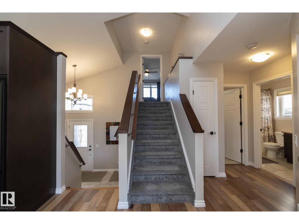
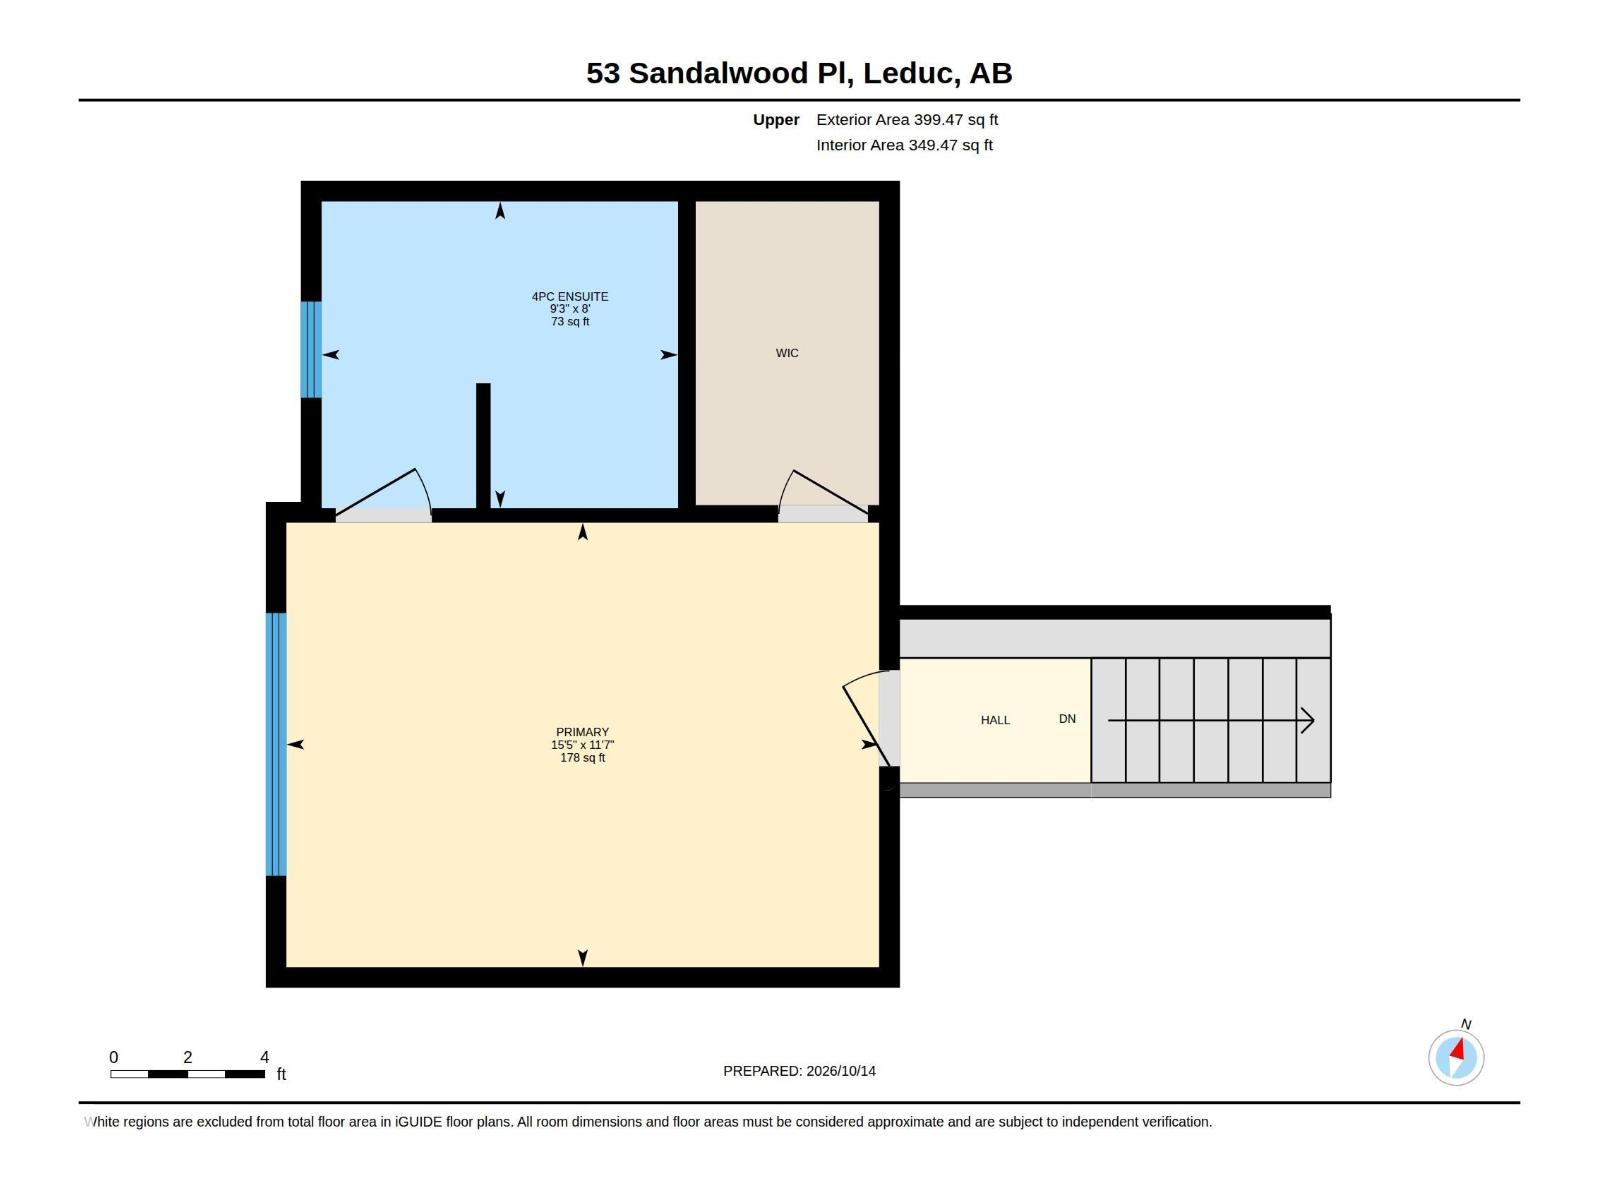
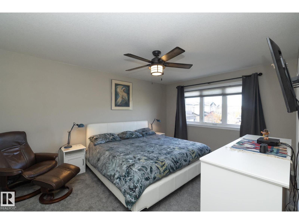
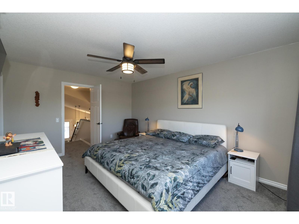
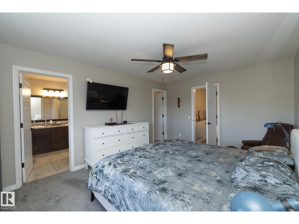
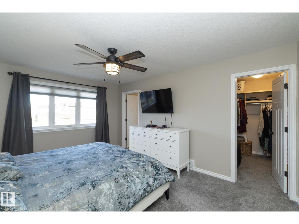
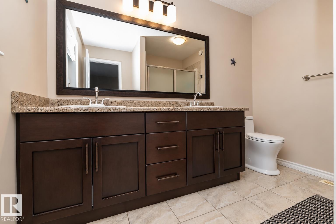
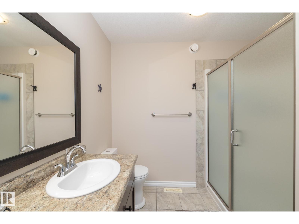
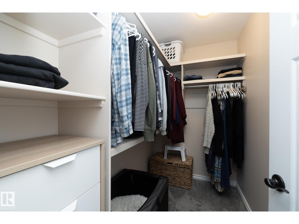
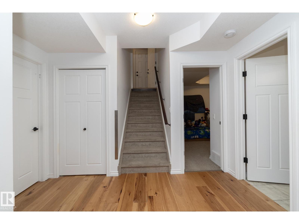
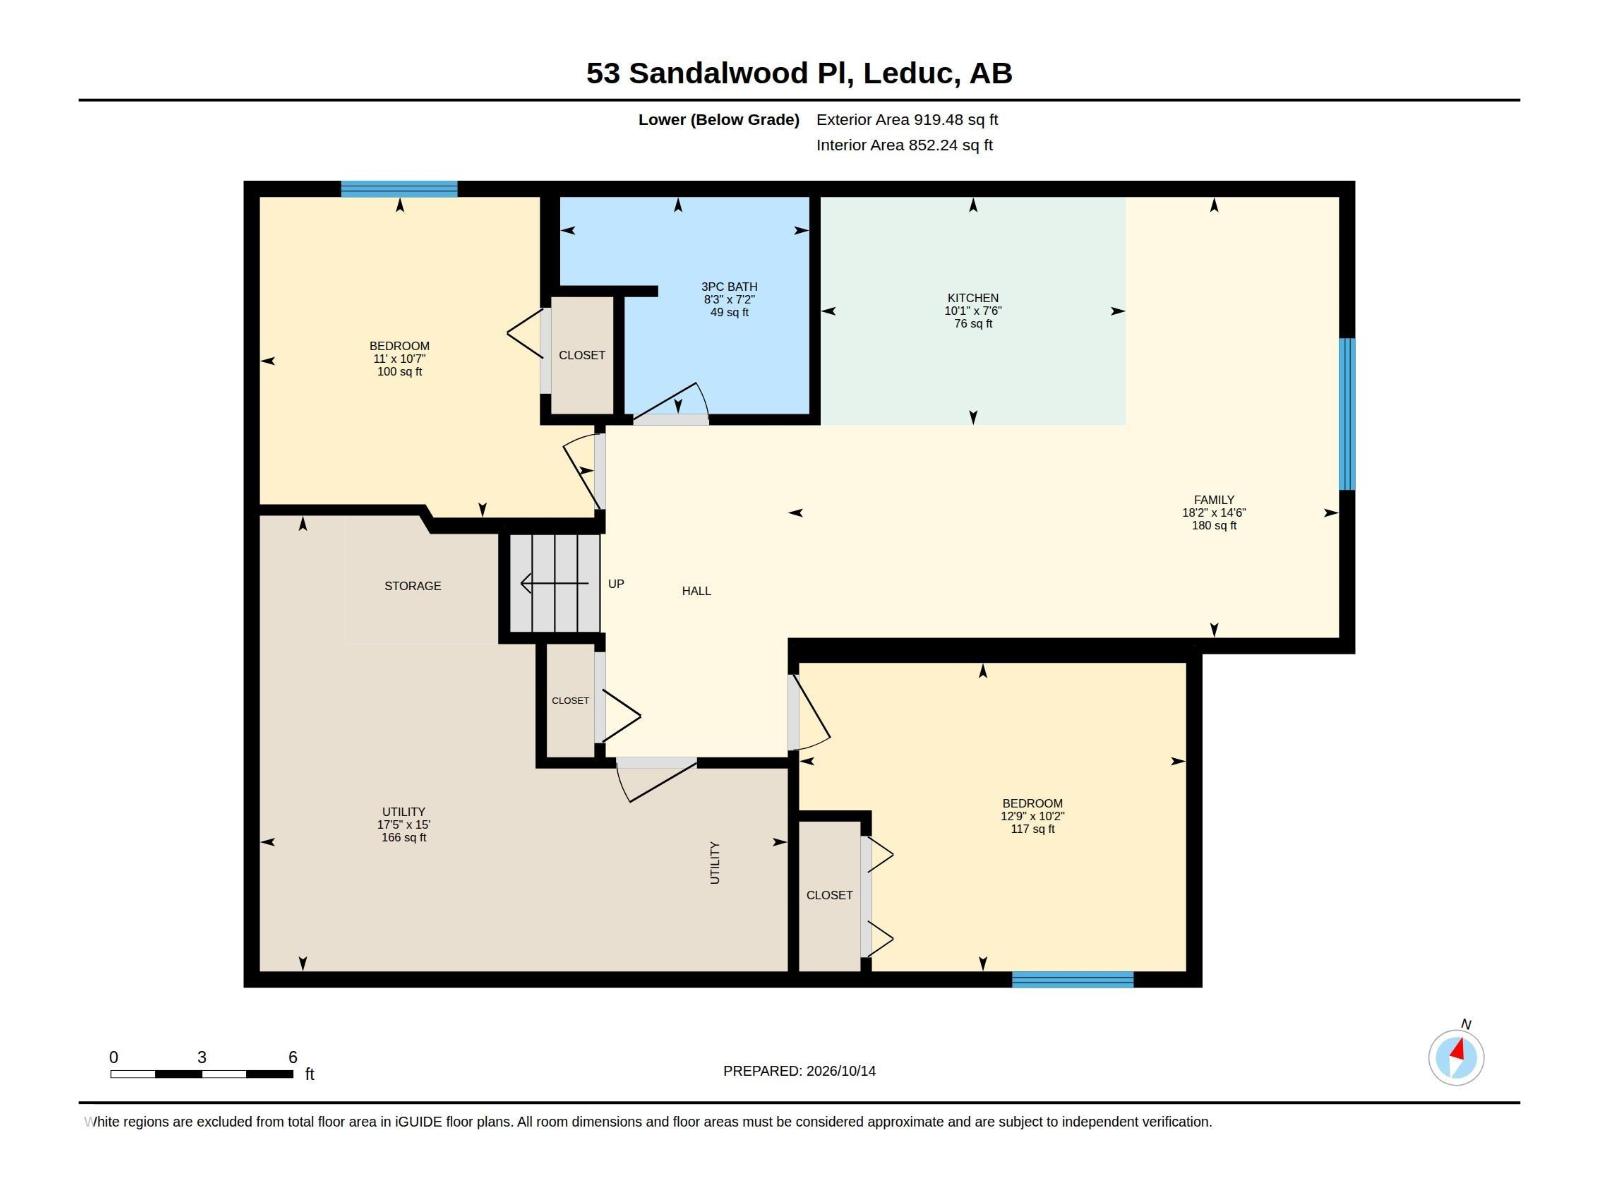
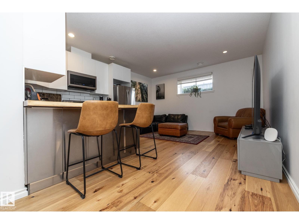
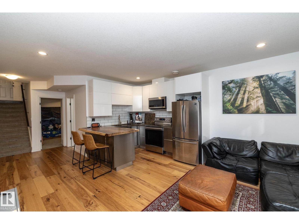
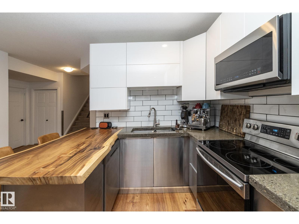
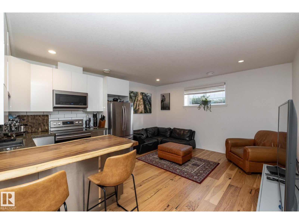
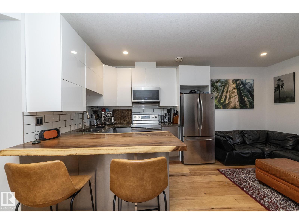
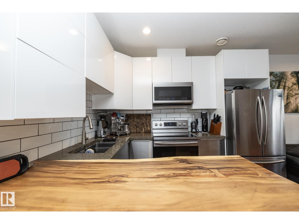
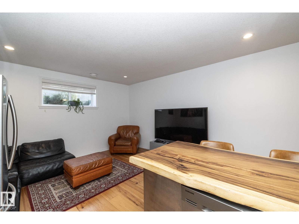
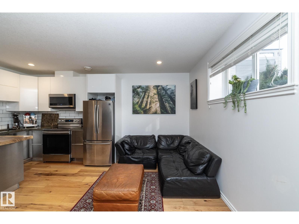
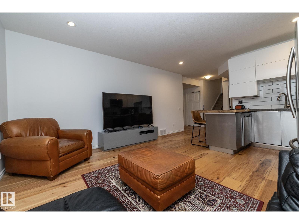
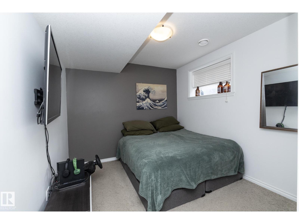
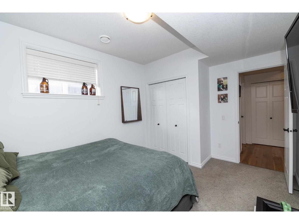
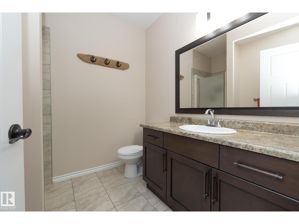
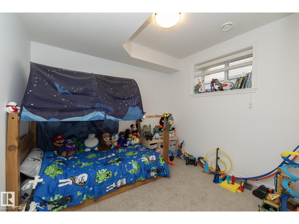
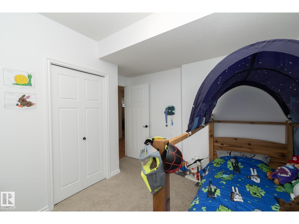
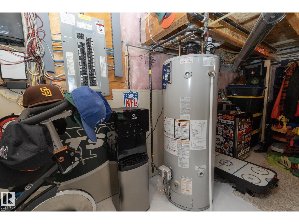
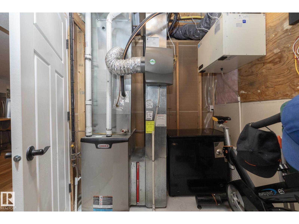
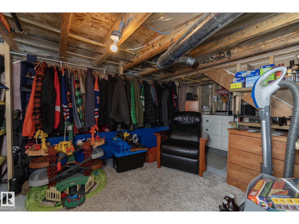
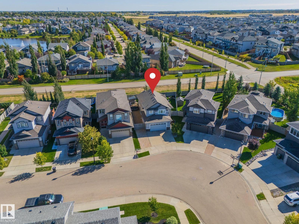
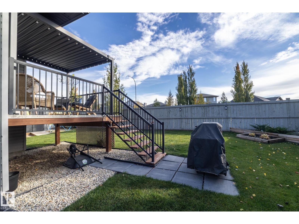
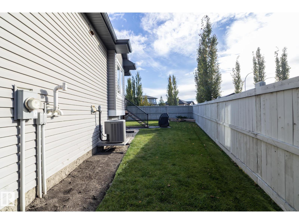
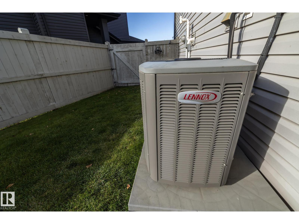
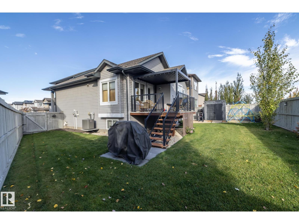
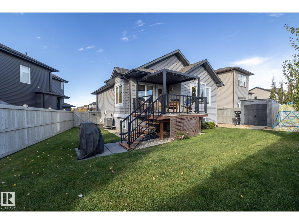
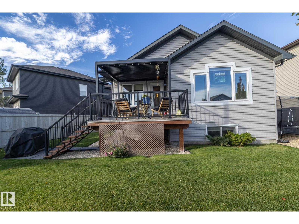
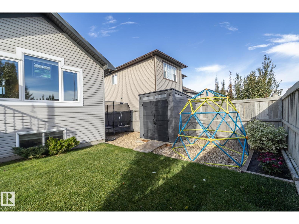
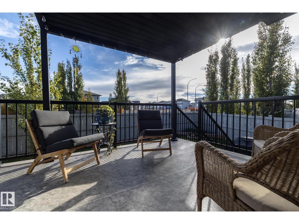
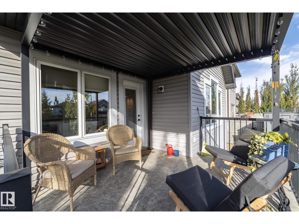
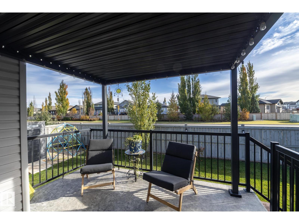
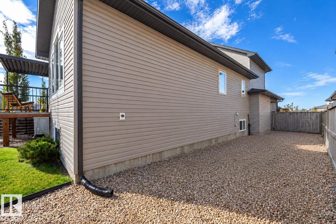
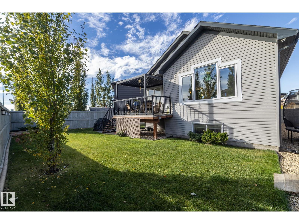
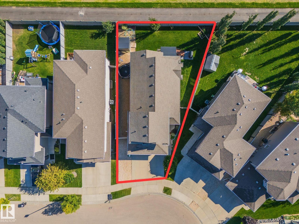
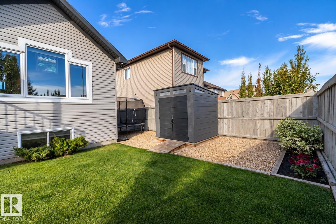
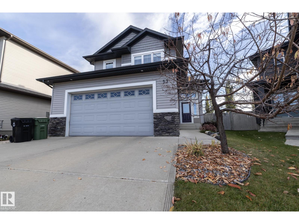
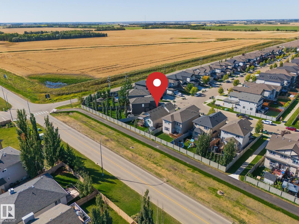
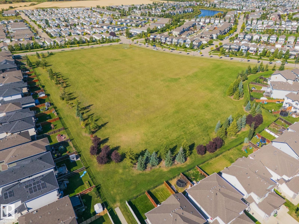
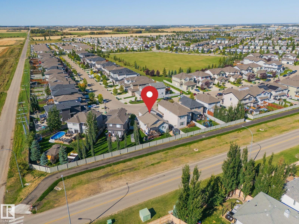
RV PARKING & IDEAL FOR MULTIGENERATIONAL LIVING, & A PIE-SHAPED LOT! This custom, fully developed bi-level in Leduc’s popular Suntree neighbourhood offers SPACE, STYLE & FLEXIBILITY! Vaulted ceilings, large windows & hand-scraped hardwood highlight the bright, open main floor. The kitchen impresses w/GRANITE COUNTERS, gas range, stainless appliances, pantry & large island w/eating bar. The dining area opens to a deck overlooking the landscaped, fenced backyard. A den w/French doors & main floor laundry add convenience. The private upper-level primary retreat features a walk-in closet w/built-ins & ensuite w/double sinks & OVERSIZED SHOWER. Downstairs offers 2 bedrooms, full bath, family room & beautifully updated SECOND KITCHEN w/white cabinetry, subway tile & live-edge eating bar. Perfect for extended family or those seeking flexible living arrangements! CENTRAL A/C, triple-pane windows, air exchanger, DOUBLE ATTACHED GARAGE & RV PARKING complete this MOVE-IN READY home! (id:65883)
Property summary
- Property type
- Single Family
- Building type
- House
- Postal code
- T9E1C3
- Year built
- 2014
- Living area
- 1418 square feet
- Lot size
- 508.64 square meters
- Ownership / common interest
- Freehold
Bedrooms & bathrooms
- Bedrooms
- 4
- Bathrooms
- 3
Heating & cooling
- Heating
- Forced air
- Cooling
Building & parking
- Basement
- Finished, Full
- Foundation
- Roof
- Construction
- Parking
- Attached Garage, RV
- Parking spaces
- 4
Appliances & services
- Appliances
- Washer, Dishwasher, Dryer, Two stoves, Window Coverings, Garage door opener, Two Refrigerators
Location
Listed by RE/MAX Real Estate. Information is believed reliable but should be independently verified. Measurements and availability may change.