$949,900
4703 41 ST
Beaumont · Alberta
MLS® E4514832 · Active · Single Family
Property photographs
About this property
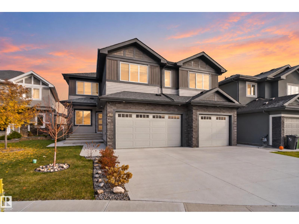
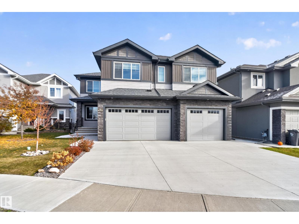
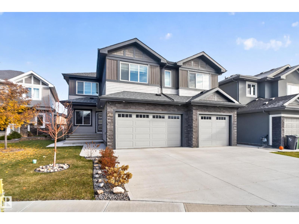
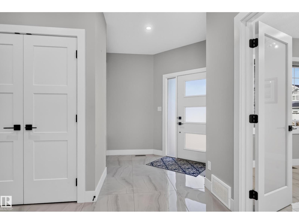
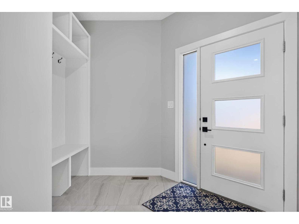
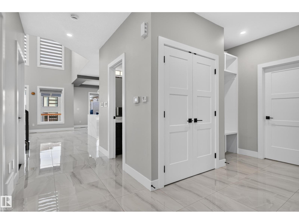
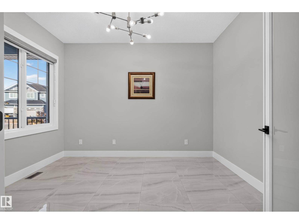
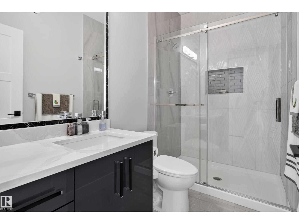
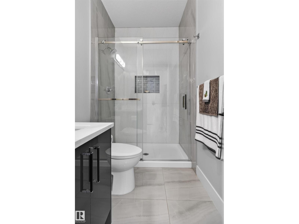
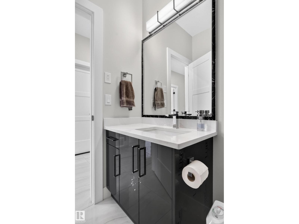
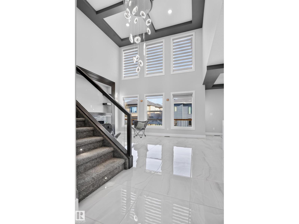
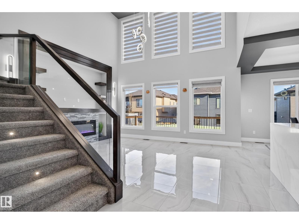
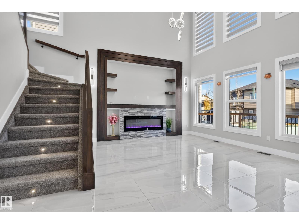
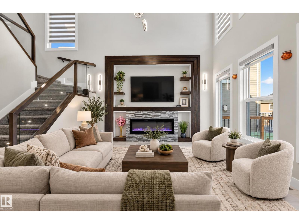
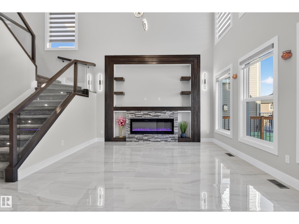
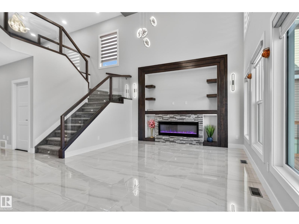
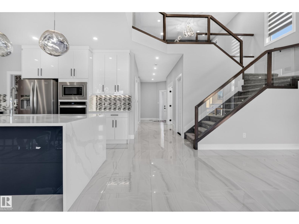
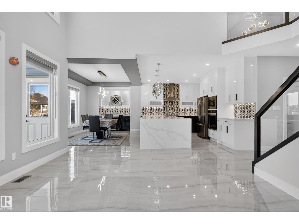
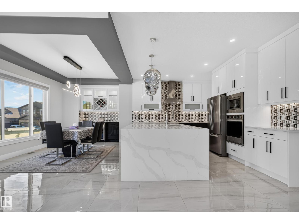
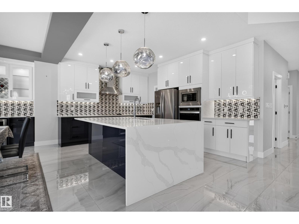
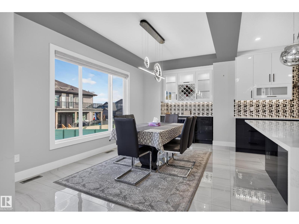
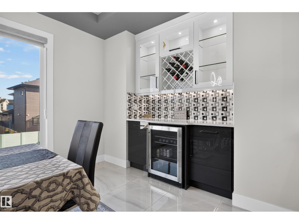
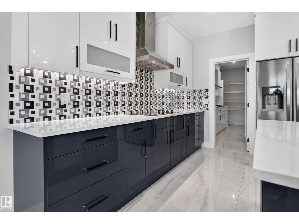
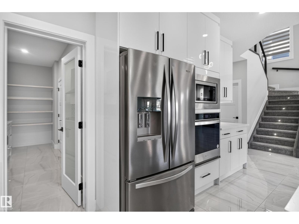
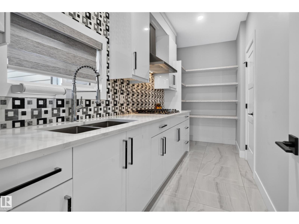
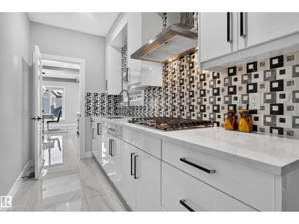
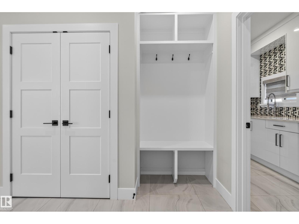
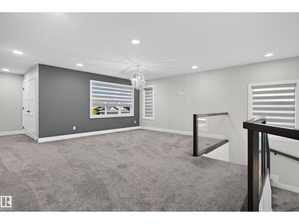
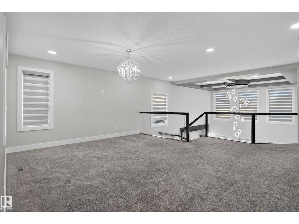
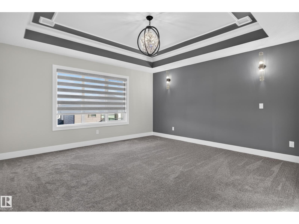
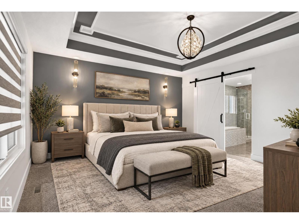
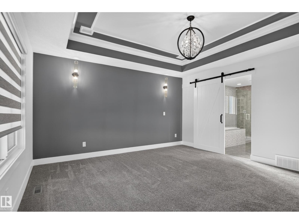
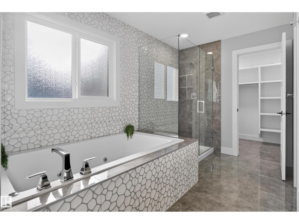
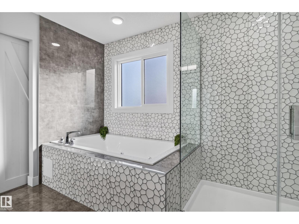
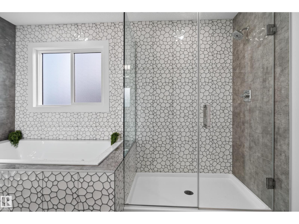
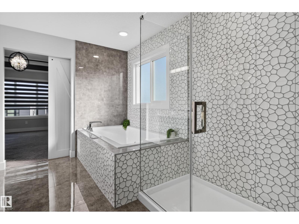
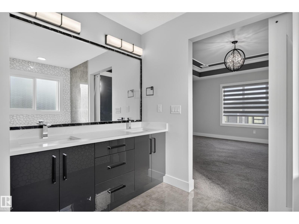
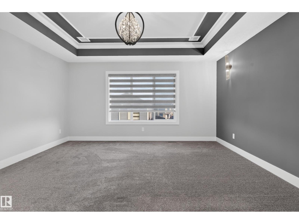
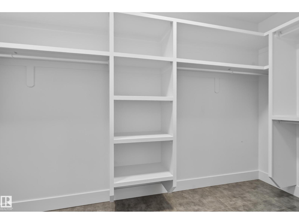
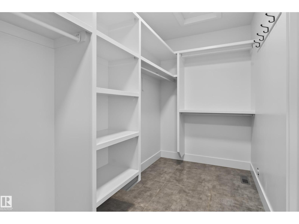
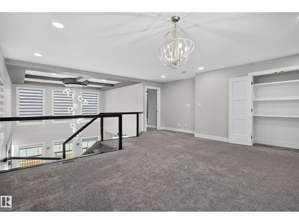
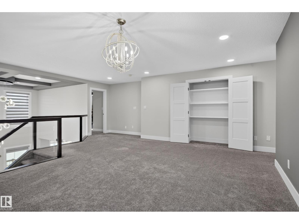
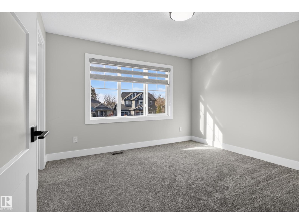
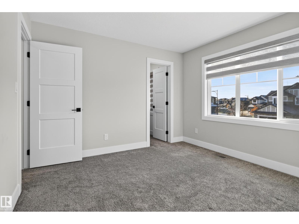
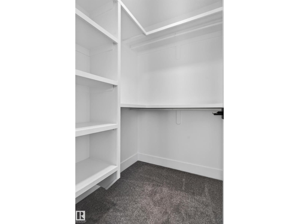
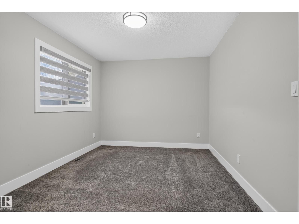
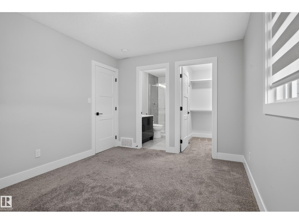
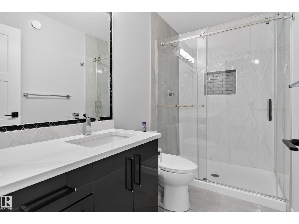
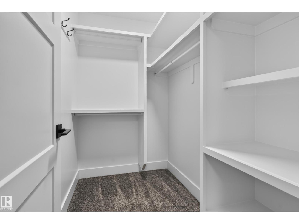
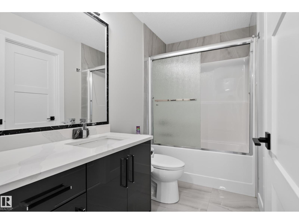
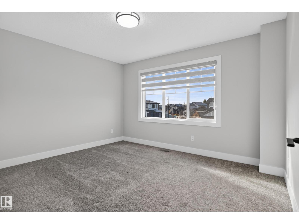
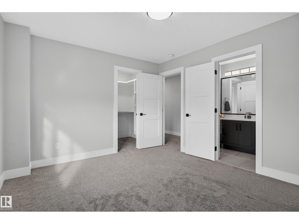
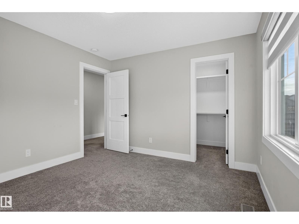
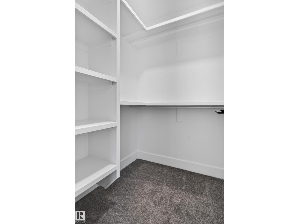
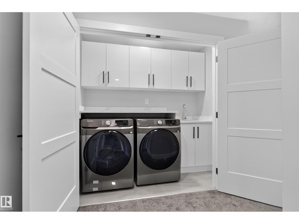
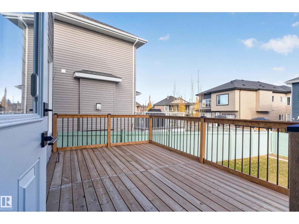
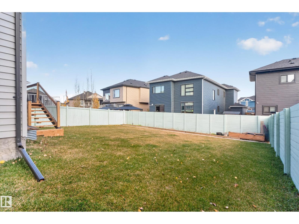
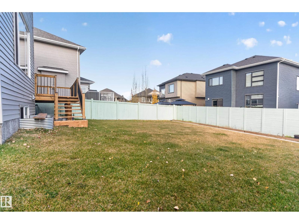
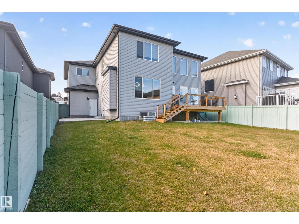
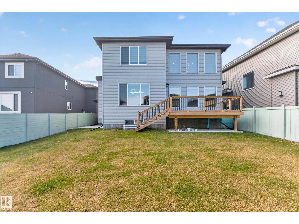
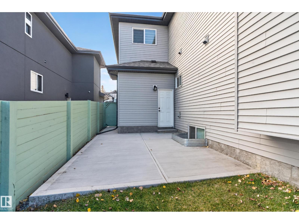
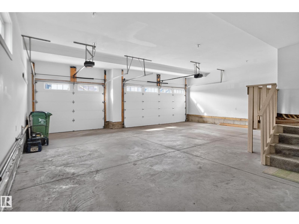
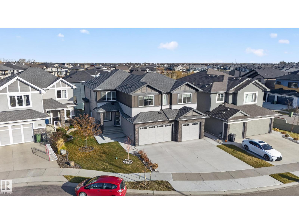
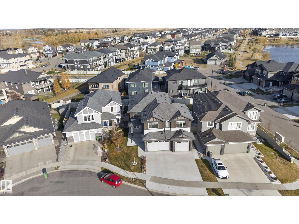
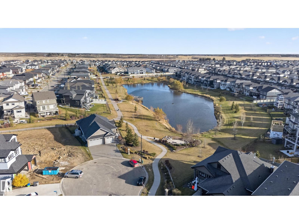
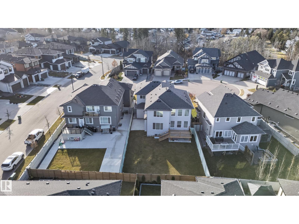
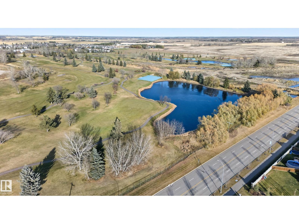
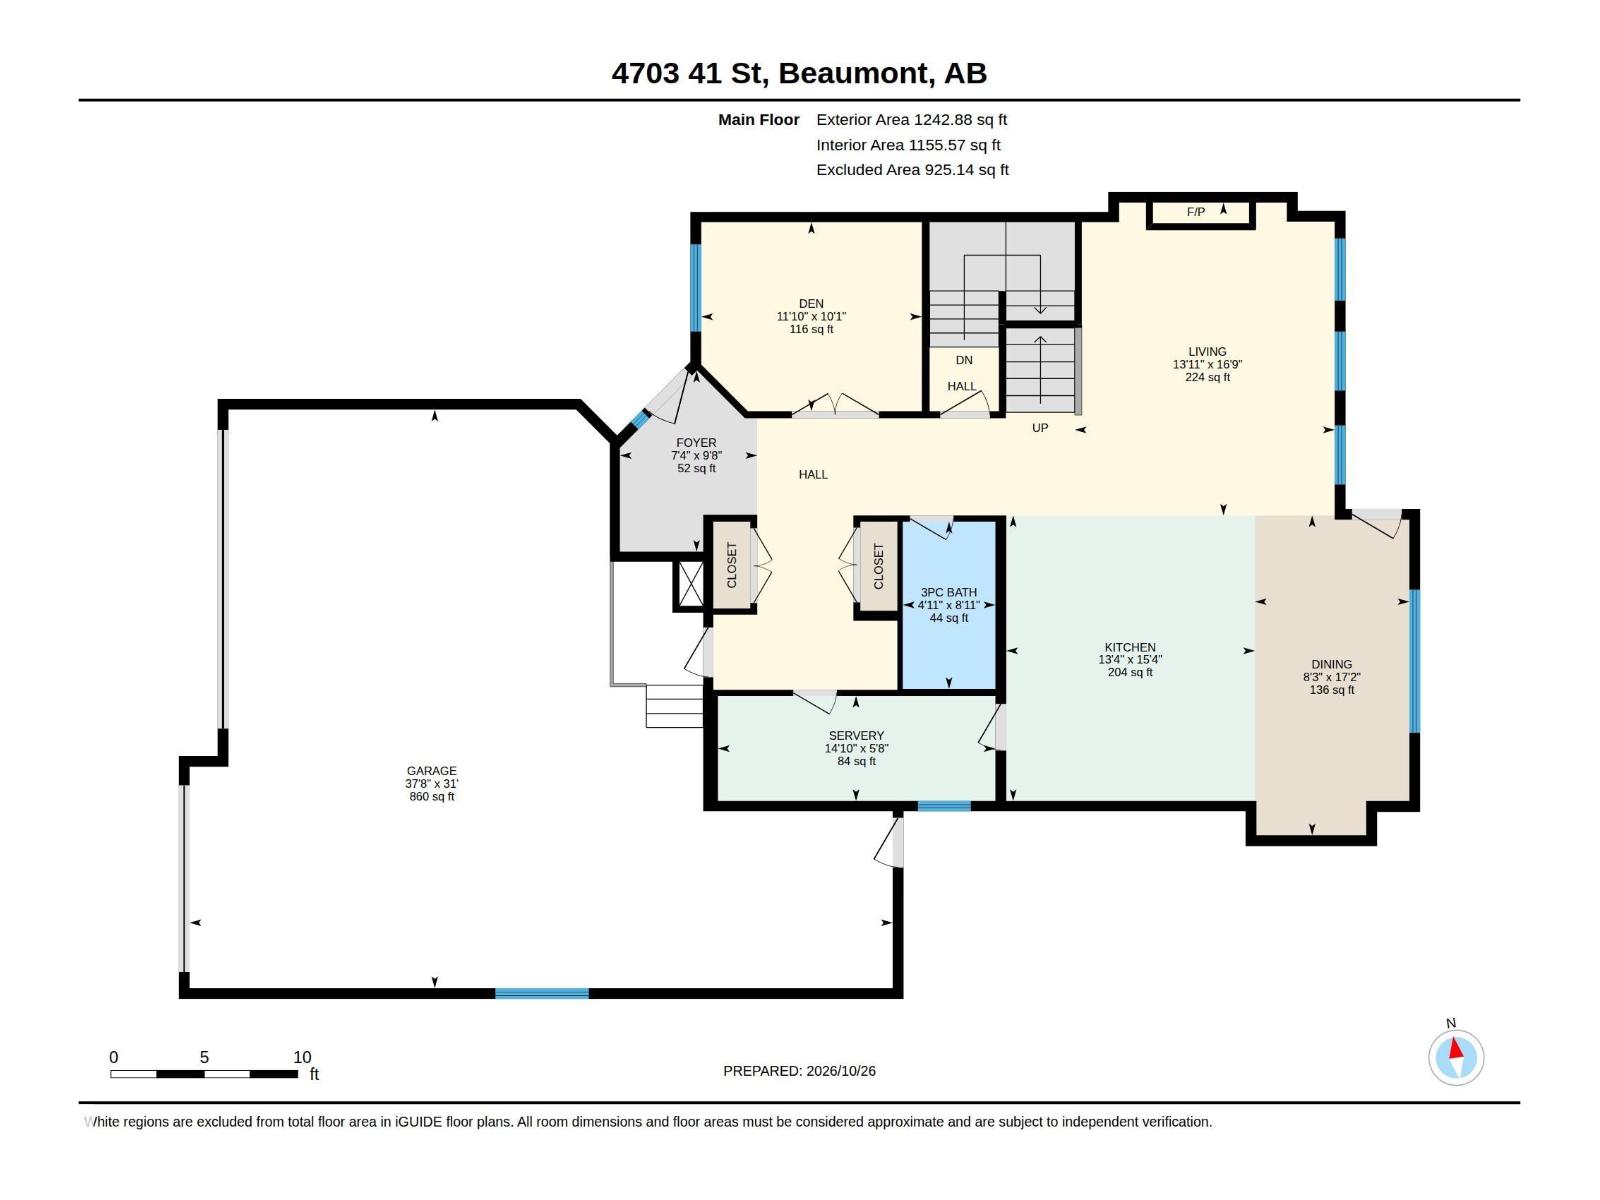
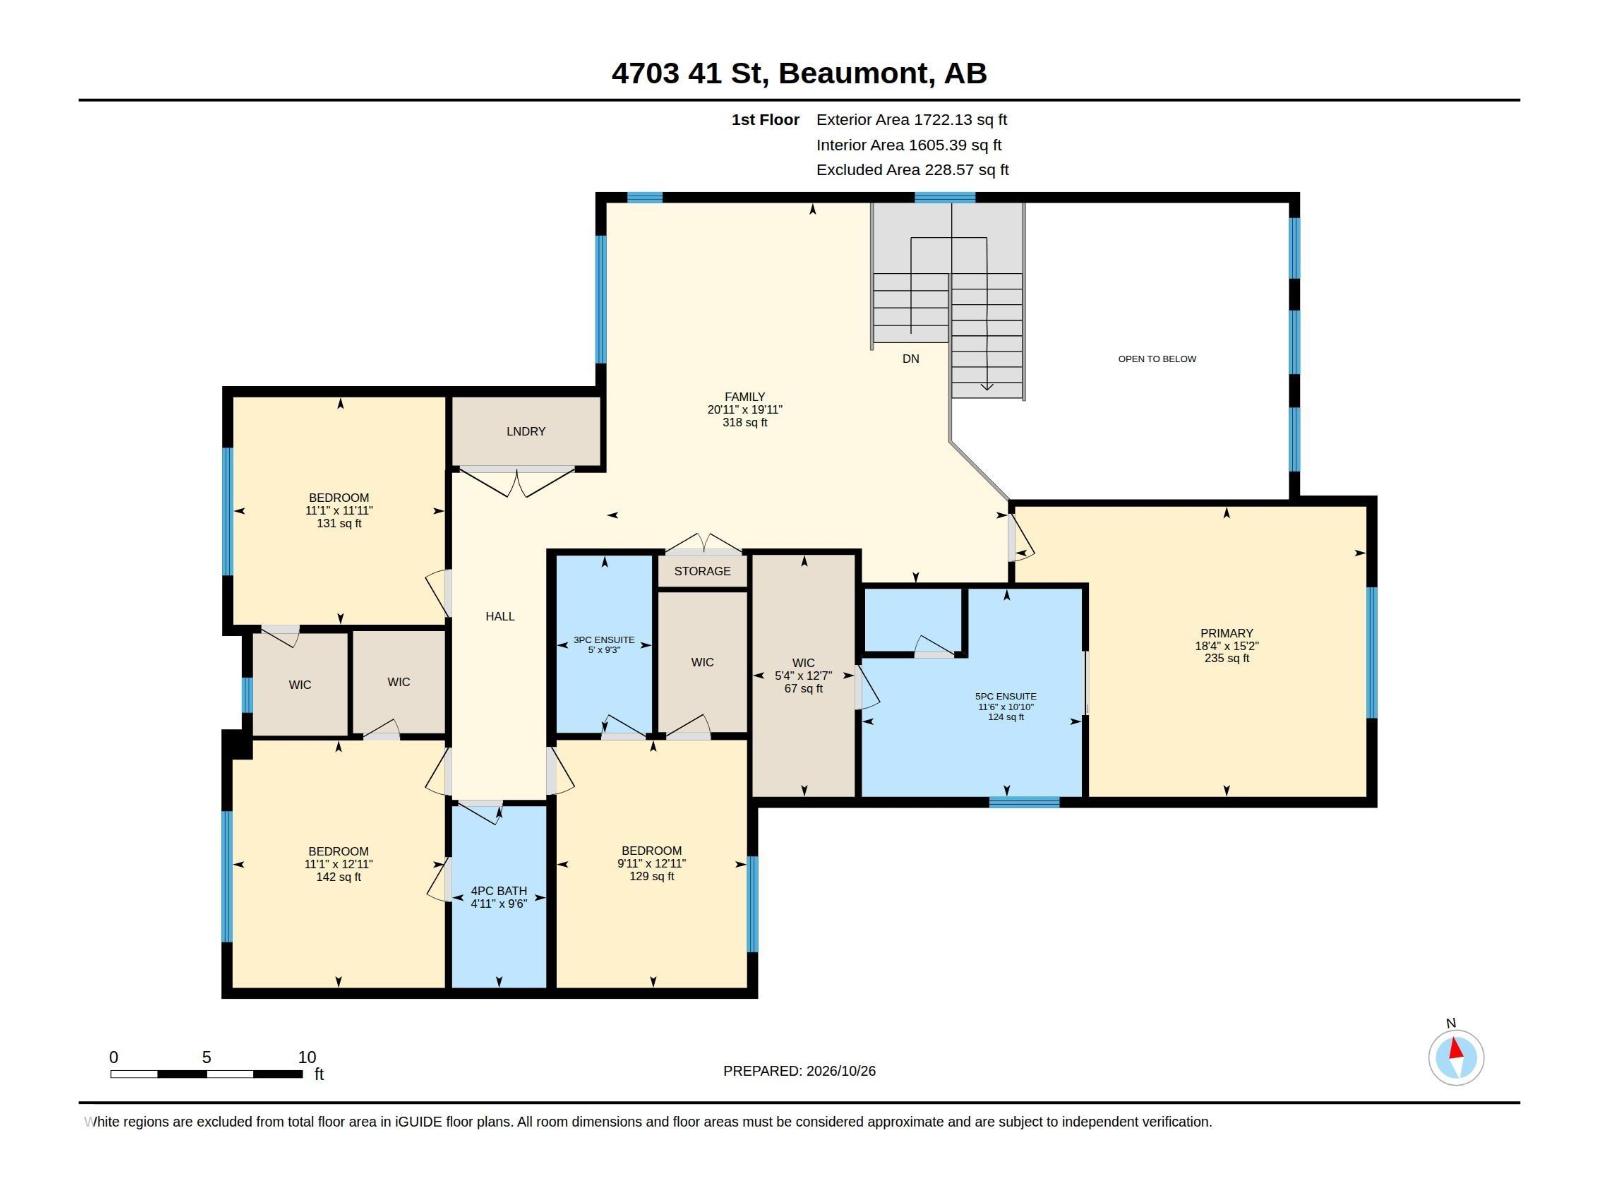
MOVE-IN-READY. Immaculate condition. Situated on a quiet cul-de-sac in Forest Heights, this impressive 2,965 sq. ft. home offers a total of 5 BEDROOMS, 4 FULL BATHROOMS, and an OVERSIZED triple attached garage on a generously sized lot. ALL APPLIANCES and WINDOW COVERINGS included, FULLY LANDSCAPED includes deck. The open-to-below main floor features porcelain tile flooring, a spacious living room with electric fireplace, built-in bar with fridge, and a well-appointed kitchen with quartz countertops and upgraded appliances, an oversized spice kitchen, walk-in pantry, and a main floor bedroom and bathroom. Upstairs features a spacious bonus room, laundry room with sink, and generously sized bedrooms with walk-in closets. The primary suite includes a 5-piece ensuite with jetted tub, and three additional bedrooms. Additional features include a separate side entrance and dual zoned furnace. Conveniently located near Edmonton city limits with easy access to the airport and major roadways. (id:65883)
Property summary
- Property type
- Single Family
- Building type
- House
- Postal code
- T4X2A8
- Year built
- 2022
- Living area
- 2965 square feet
- Lot size
- 615.48 square meters
- Ownership / common interest
- Freehold
Bedrooms & bathrooms
- Bedrooms
- 5
- Bathrooms
- 4
Heating & cooling
- Heating
- Forced air
- Cooling
Building & parking
- Stories
- 2
- Basement
- Unfinished, Full
- Foundation
- Roof
- Construction
- Parking
- Attached Garage
Appliances & services
- Appliances
- Washer, Refrigerator, Central Vacuum, Dishwasher, Wine Fridge, Stove, Dryer, Microwave, Oven - Built-In, Hood Fan, Window Coverings, Garage door opener, Garage door opener remote(s)
Location
Listed by RE/MAX Excellence. Information is believed reliable but should be independently verified. Measurements and availability may change.