$799,000
3212 30 Street SW
Killarney/Glengarry · Calgary · Alberta
MLS® A2343283 · Active · Single Family
Property photographs
About this property
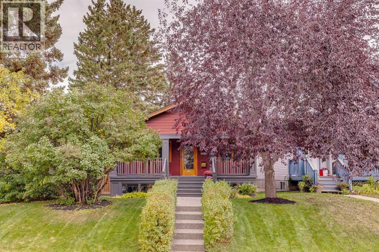
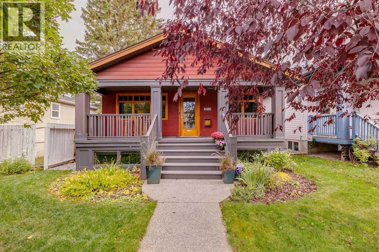
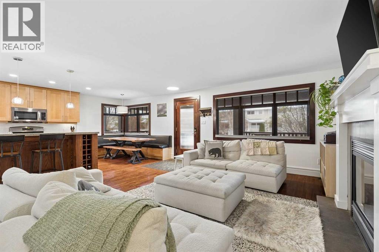
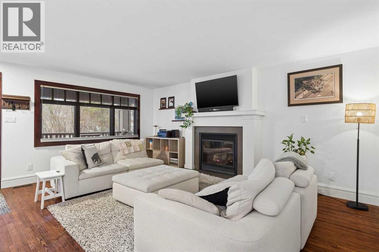
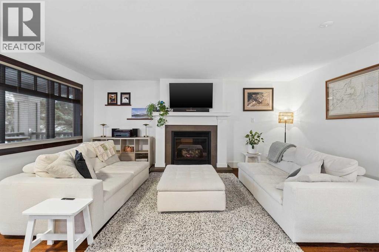
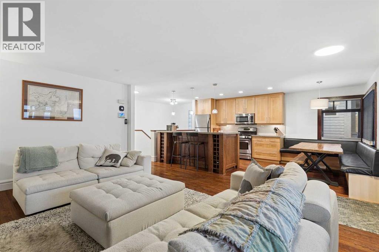
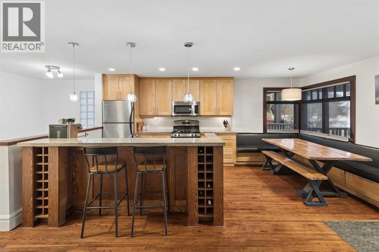
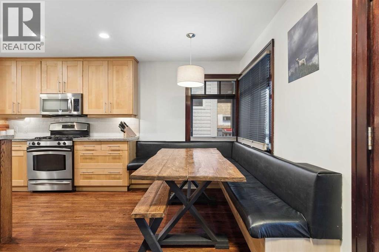
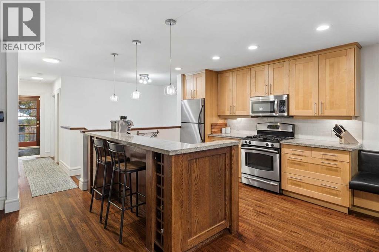
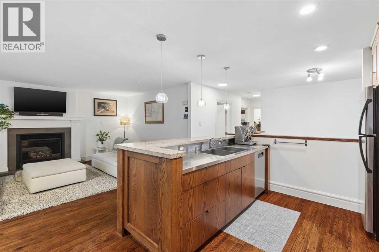
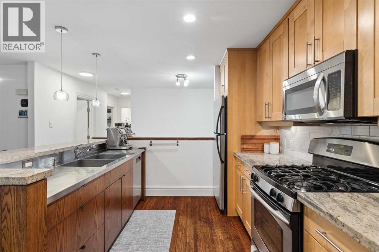
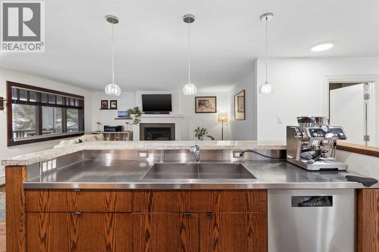
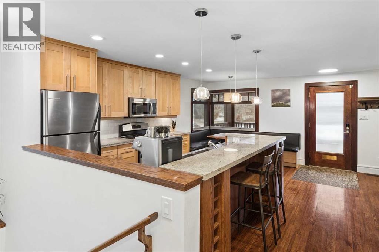
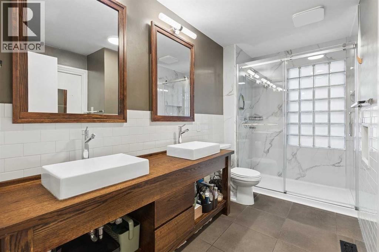
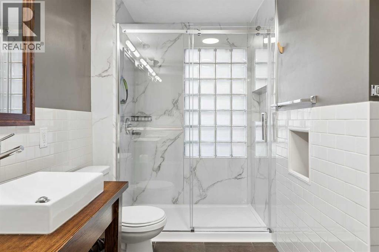
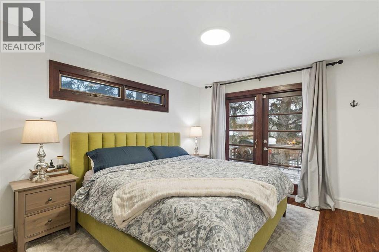
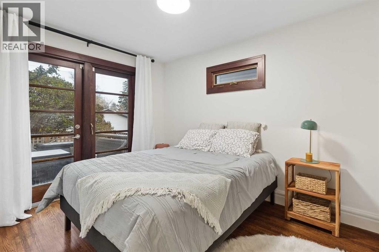
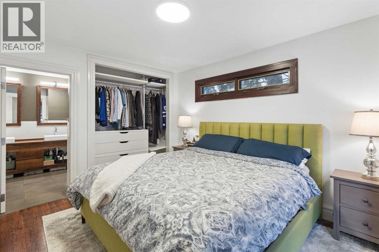
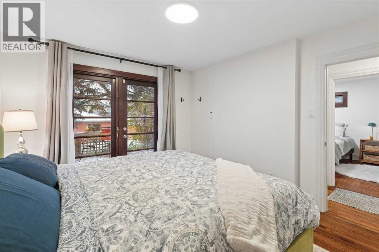
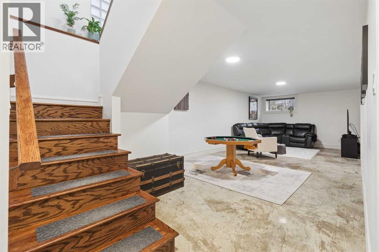
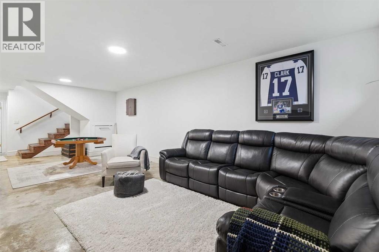
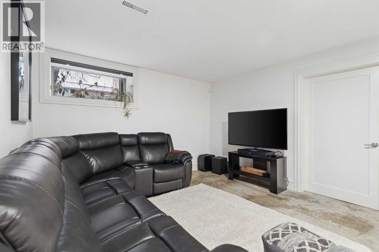
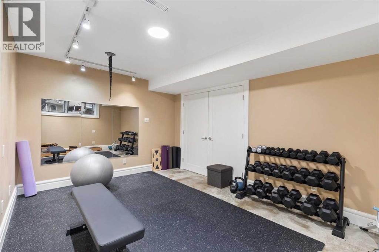
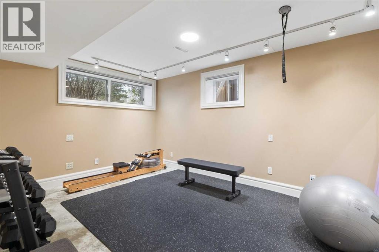
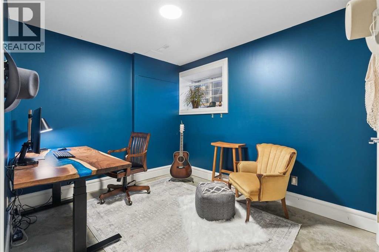
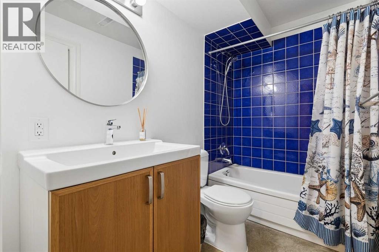
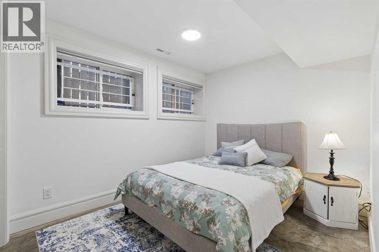
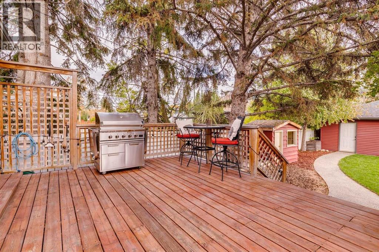
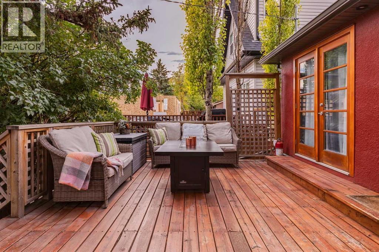
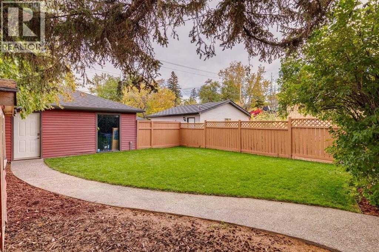
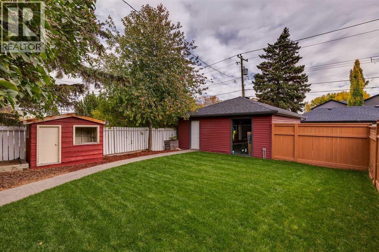
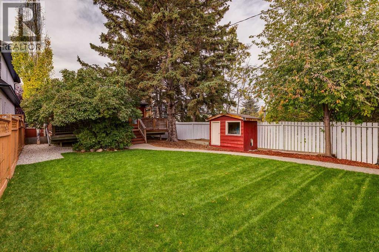
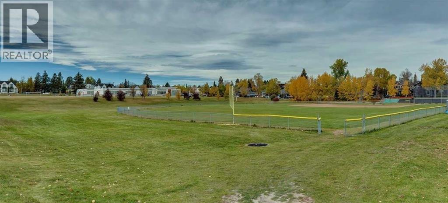
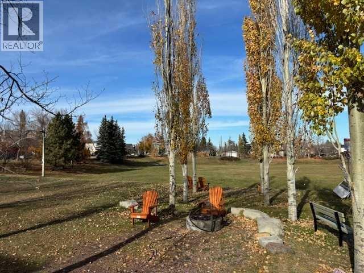
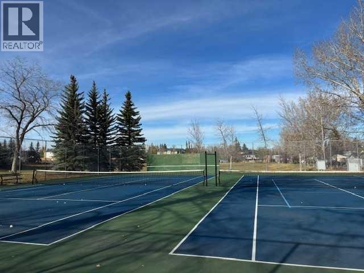
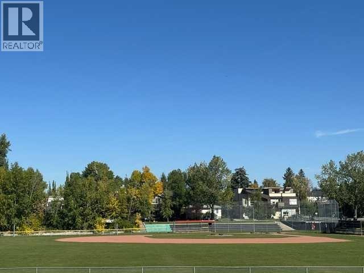
*JUST LISTED- OPEN HOUSE* SUNDAY NOV. 1St. 2 p.m. – 3:30 p.m. Terrific BUNGALOW in coveted Inner-City Community of Killarney. Located steps to a large park & exuding great Curb Appeal with the charming Covered Front Veranda. Awesome Interiors offer over 2000 sq ft of total developed Updated Living space. Desirable Flat Paint Grade Ceilings + Hardwood Floors grace the OPEN PLAN Main Floor. Enjoy cooking + entertaining in your Kitchen with ceiling Height Cabinetry, Granite Counters, Breakfast Bar & Stainless Appliances. Gas Fireplace of the generous sized Great Room can be appreciated while Dining at your custom-built table + seating area. Relish treed backyard views from patio doors/windows of the Primary Bedroom as well as the Secondary Bedroom, both featuring Built-In Closet Storage. Main floor Bathroom UPDATED to incorporate beautiful seamless Walk In Shower. Fully developed Lower Level with IN -FLOOR HEAT presents more wonderful living space with a huge Rec Room/ Games area, exceptional Gym/Fitness/ Office, 2 additional Bedrooms + Full Bath + Laundry. Fabulous DECK running full length across back of home & leads to the amazing Flat, Fully Fenced back yard with mature landscaping. Double Garage is Oversized with bonus adjoining parking space for an Extra Vehicle. Additional Highlights include: Newer Lovely Window Coverings, Newer A/C, Security System. Roof + Heating system approx. 13 yrs old. Garage shingles approx. 3 yrs., low maintenance exterior. Ideal for singles, couples or small families to relish. Close to parks, shopping + amenities + Quick access to Downtown! Call today for your private viewing. (id:65883)
Property summary
- Property type
- Single Family
- Building type
- House
- Neighbourhood
- Killarney/Glengarry
- Postal code
- T3E2M7
- Year built
- 2004
- Living area
- 1038 square feet
- Lot size
- 484 square meters
- Ownership / common interest
- Freehold
Bedrooms & bathrooms
- Bedrooms
- 4
- Above grade
- 2
- Below grade
- 2
- Bathrooms
- 2
- Partial bathrooms
- 0
Heating & cooling
- Heating
- Forced air, In Floor Heating, Natural gas
- Cooling
- Central air conditioning
Building & parking
- Stories
- 1
- Basement
- Finished, Full
- Foundation
- Poured Concrete
- Roof
- Construction
- Wood frame
- Parking
- Detached Garage, Oversize
- Parking spaces
- 3
Appliances & services
- Appliances
- Washer, Refrigerator, Gas stove(s), Dryer, Microwave Range Hood Combo, Window Coverings
- Zoning description
- R-G
Location
Listing courtesy of RE/MAX Realty Professionals. MLS® A2343283.

Listing last updated:
Prices are in Canadian dollars. Confirm sale or lease terms, measurements, fees, taxes and availability. MLS® and REALTOR® are trademarks of CREA.