$394,900
#73, 2816 Botterill Crescent
Bower · Red Deer · Alberta
MLS® A2354861 · Active · Single Family
Property photographs
About this property
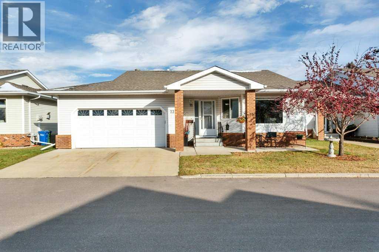
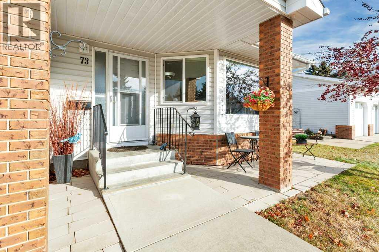
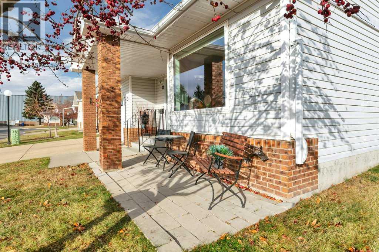
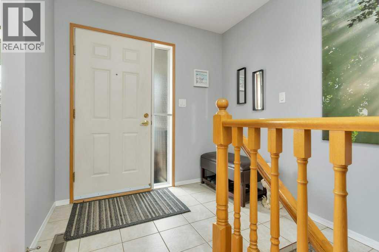
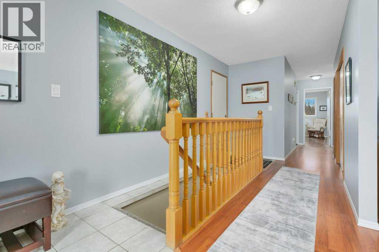
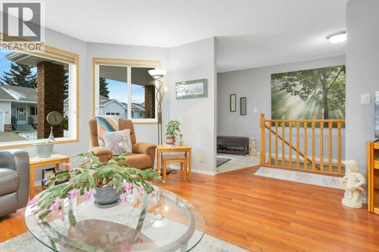
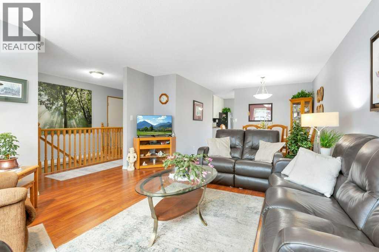
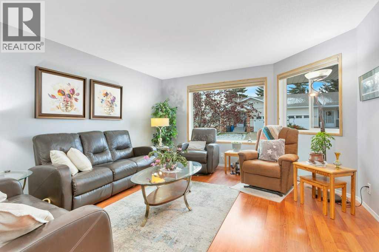
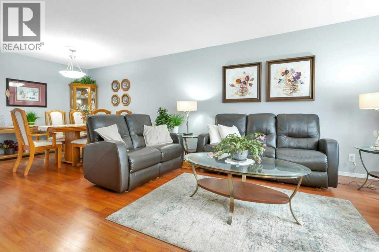
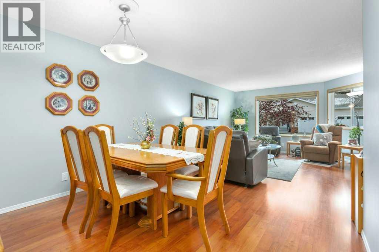
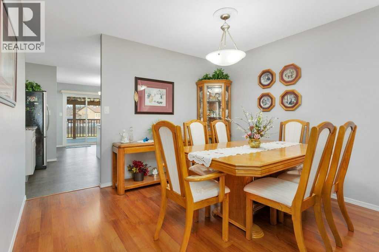
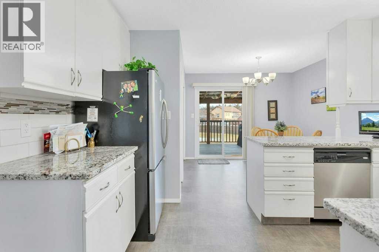
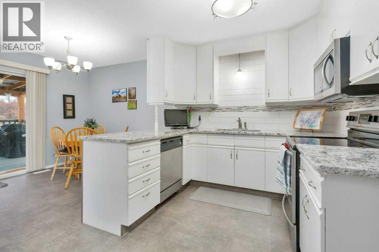
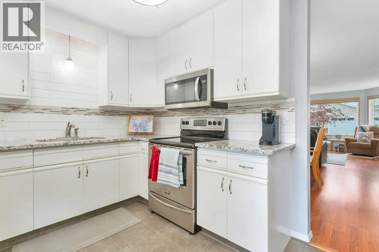
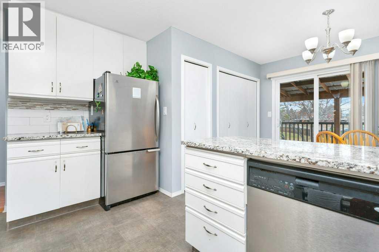
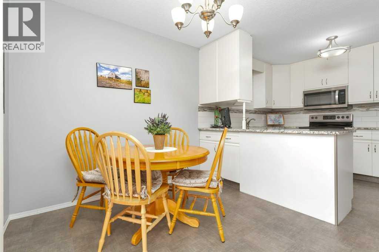
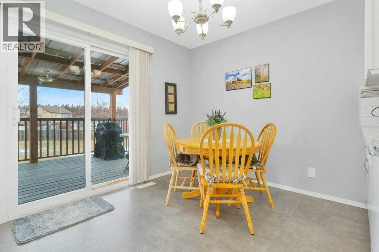
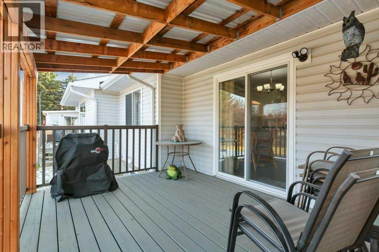
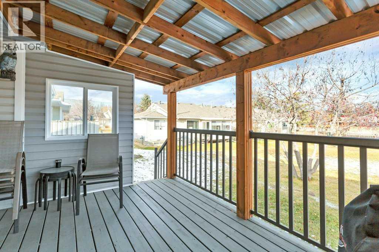
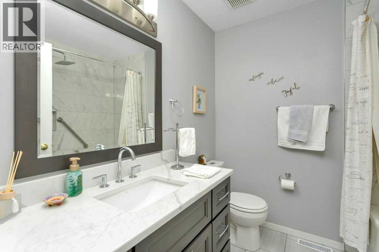
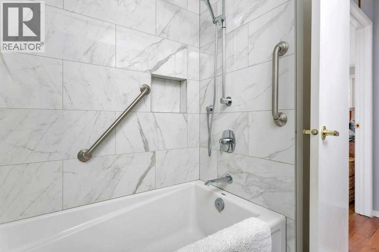
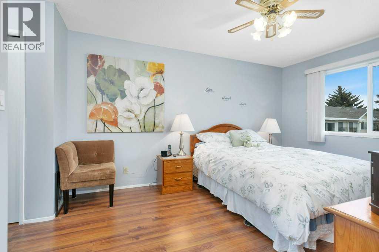
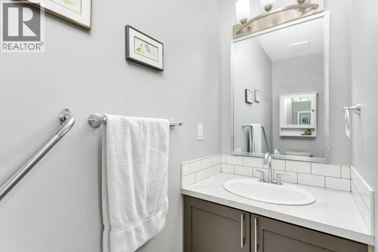
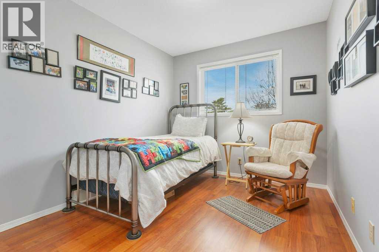
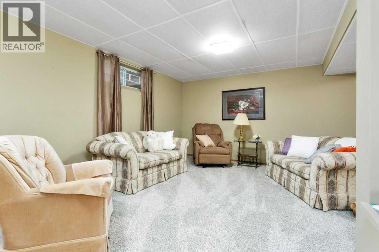
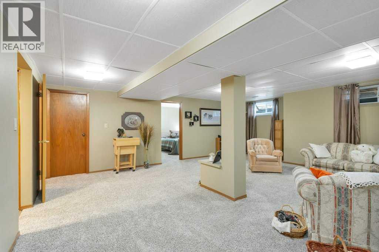
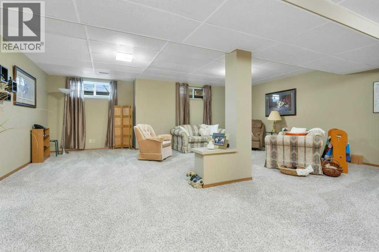
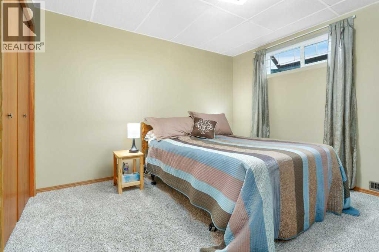
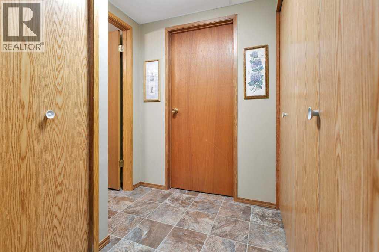
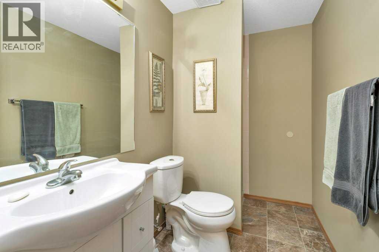
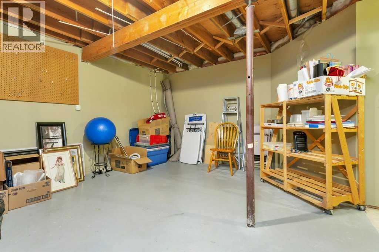
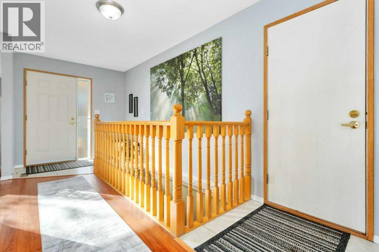
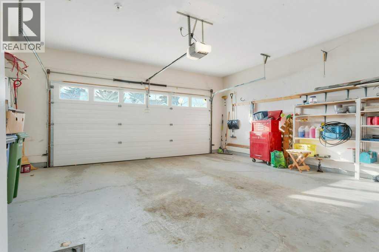
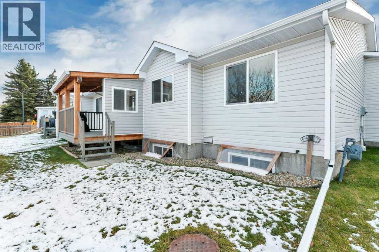
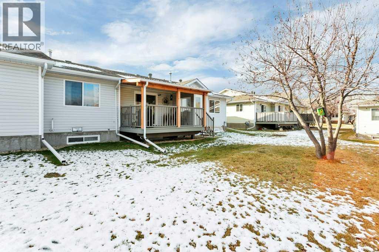
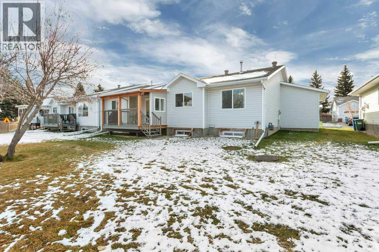
Welcome to this beautifully updated townhouse nestled in a quiet, sought after 55+ community. Boasting 3 bedrooms and 2.5 bathrooms, this spacious home offers modern comfort and convenience in a friendly safe neighborhood. Step inside to the updated flooring throughout, an impressive kitchen complete with tiled backsplash, stainless appliances and quartz work tops. The large bright living room is perfect for relaxing or entertaining guests. The main floor features a spare bedroom, generous master suite with room for all your furnishings and an updated 2 piece ensuite with grab handle for extra safety. Enjoy main floor laundry, a covered deck for alfresco dining and plenty of storage throughout. The basement provides a large family room perfect for family gatherings or guests, an additional bedroom, 3 piece bathroom and an oversized storage room. Additional features include the double car garage, updated bathroom and poly B replacement. Monthly condo fees cover exterior maintenance, building insurance, water, sewer, garbage, cable TV, and professional management. Take advantage of RV parking for an additional fee. Ideally located within walking distance to shopping, medical facilities and recreational activity. Enjoy numerous walking paths and access to the vibrant community clubhouse within the complex, perfect for socializing and entertainment. (id:65883)
Property summary
- Property type
- Single Family
- Building type
- Duplex
- Neighbourhood
- Bower
- Postal code
- T4R2H7
- Year built
- 1989
- Living area
- 1252 square feet
- Ownership / common interest
- Condo/Strata
Bedrooms & bathrooms
- Bedrooms
- 3
- Above grade
- 2
- Below grade
- 1
- Bathrooms
- 3
- Partial bathrooms
- 1
Heating & cooling
- Heating
- Forced air, Natural gas
- Cooling
- None
Building & parking
- Stories
- 1
- Basement
- Finished, Full
- Foundation
- Poured Concrete
- Roof
- Construction
- Wood frame
- Parking
- Attached Garage, Concrete
- Parking spaces
- 2
Appliances & services
- Appliances
- Refrigerator, Dishwasher, Stove, Microwave, Window Coverings, Washer & Dryer
- Zoning description
- R-H
Location
Listing courtesy of Royal LePage Network Realty Corp.. MLS® A2354861.

Listing last updated:
Prices are in Canadian dollars. Confirm sale or lease terms, measurements, fees, taxes and availability. MLS® and REALTOR® are trademarks of CREA.