Contact for price
10336 133 ST NW
Edmonton · Alberta
MLS® E4514804 · Active · Single Family
Property photographs
About this property
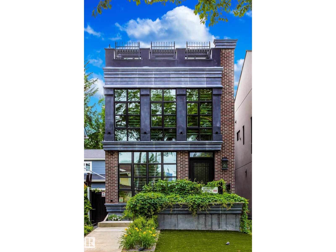
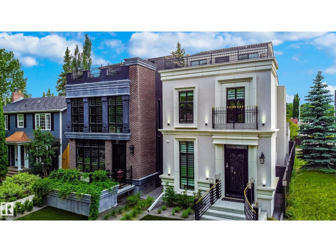
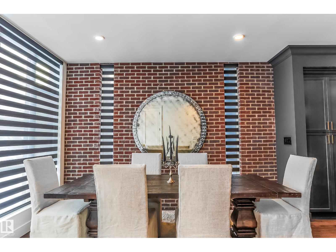
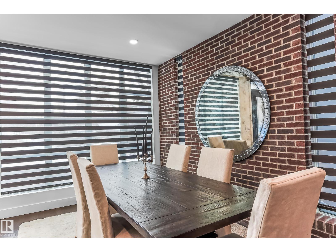
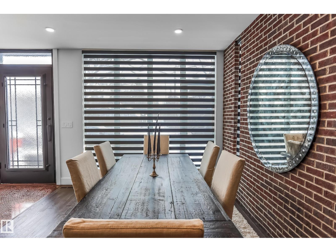
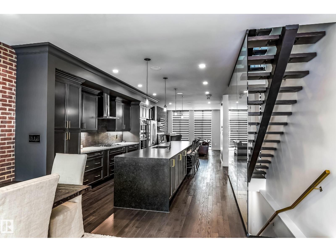
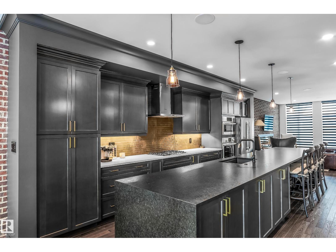
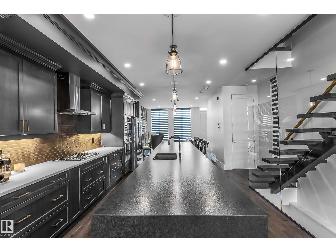
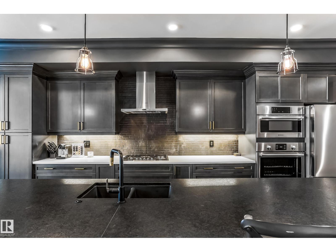
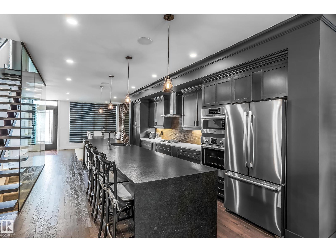
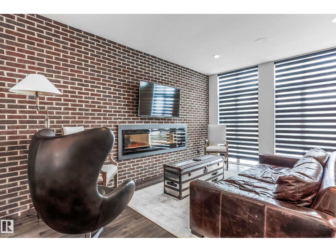
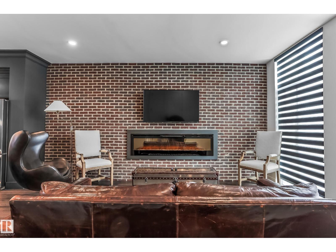
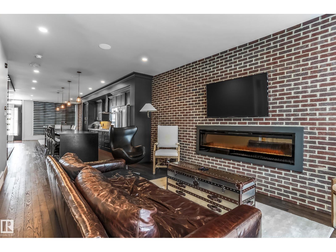
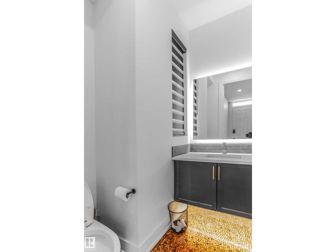
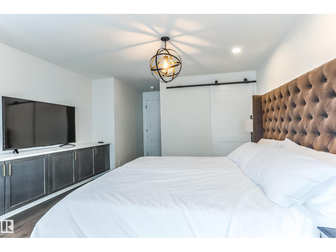
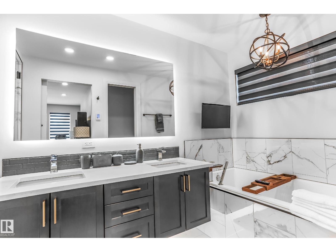
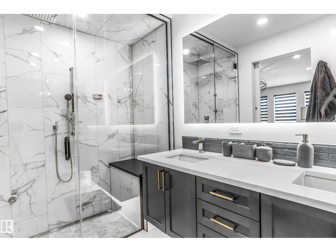
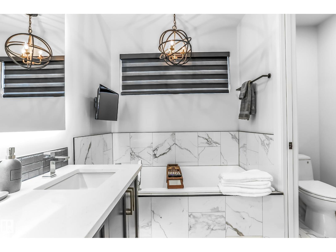
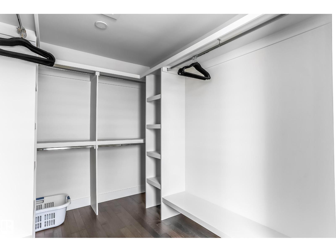
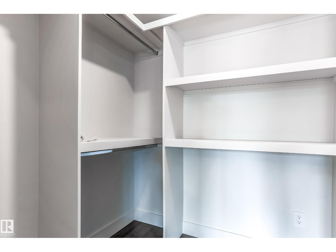
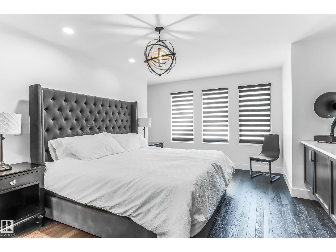
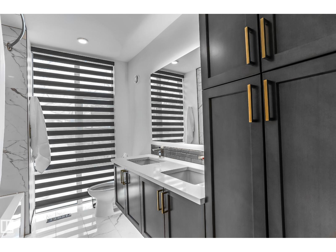
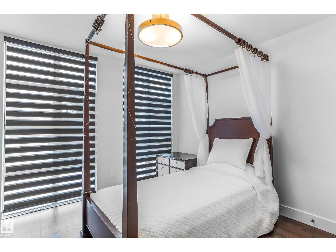
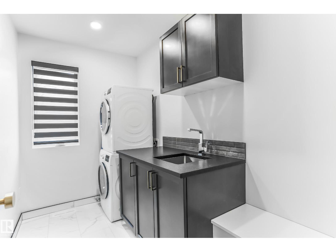
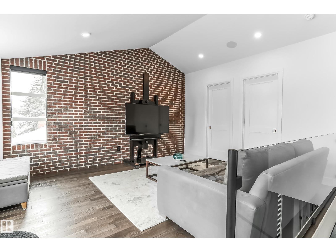
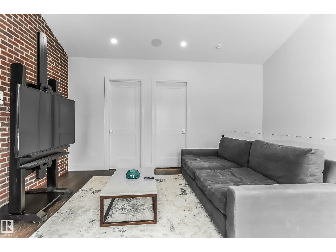
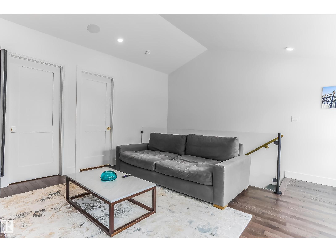
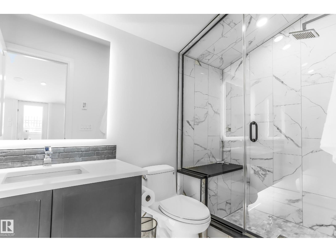
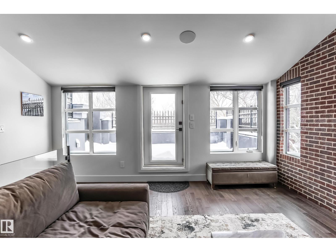
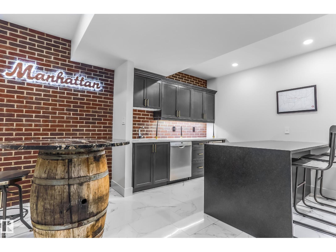
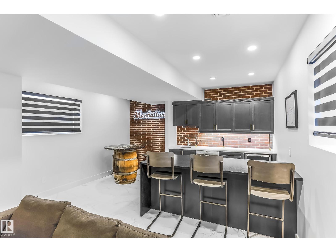
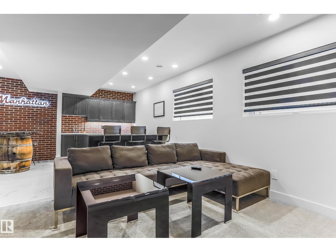
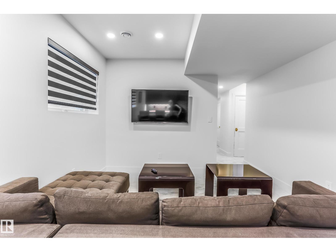
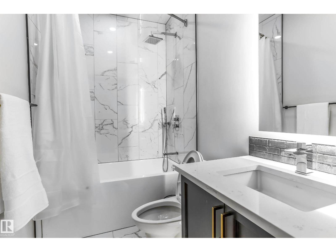
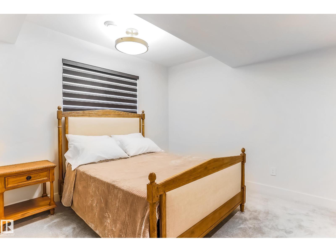
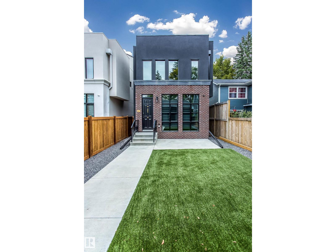
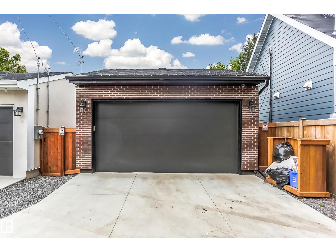
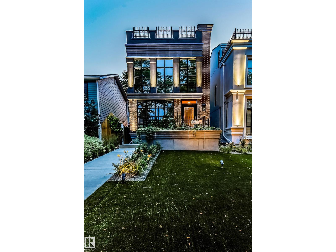
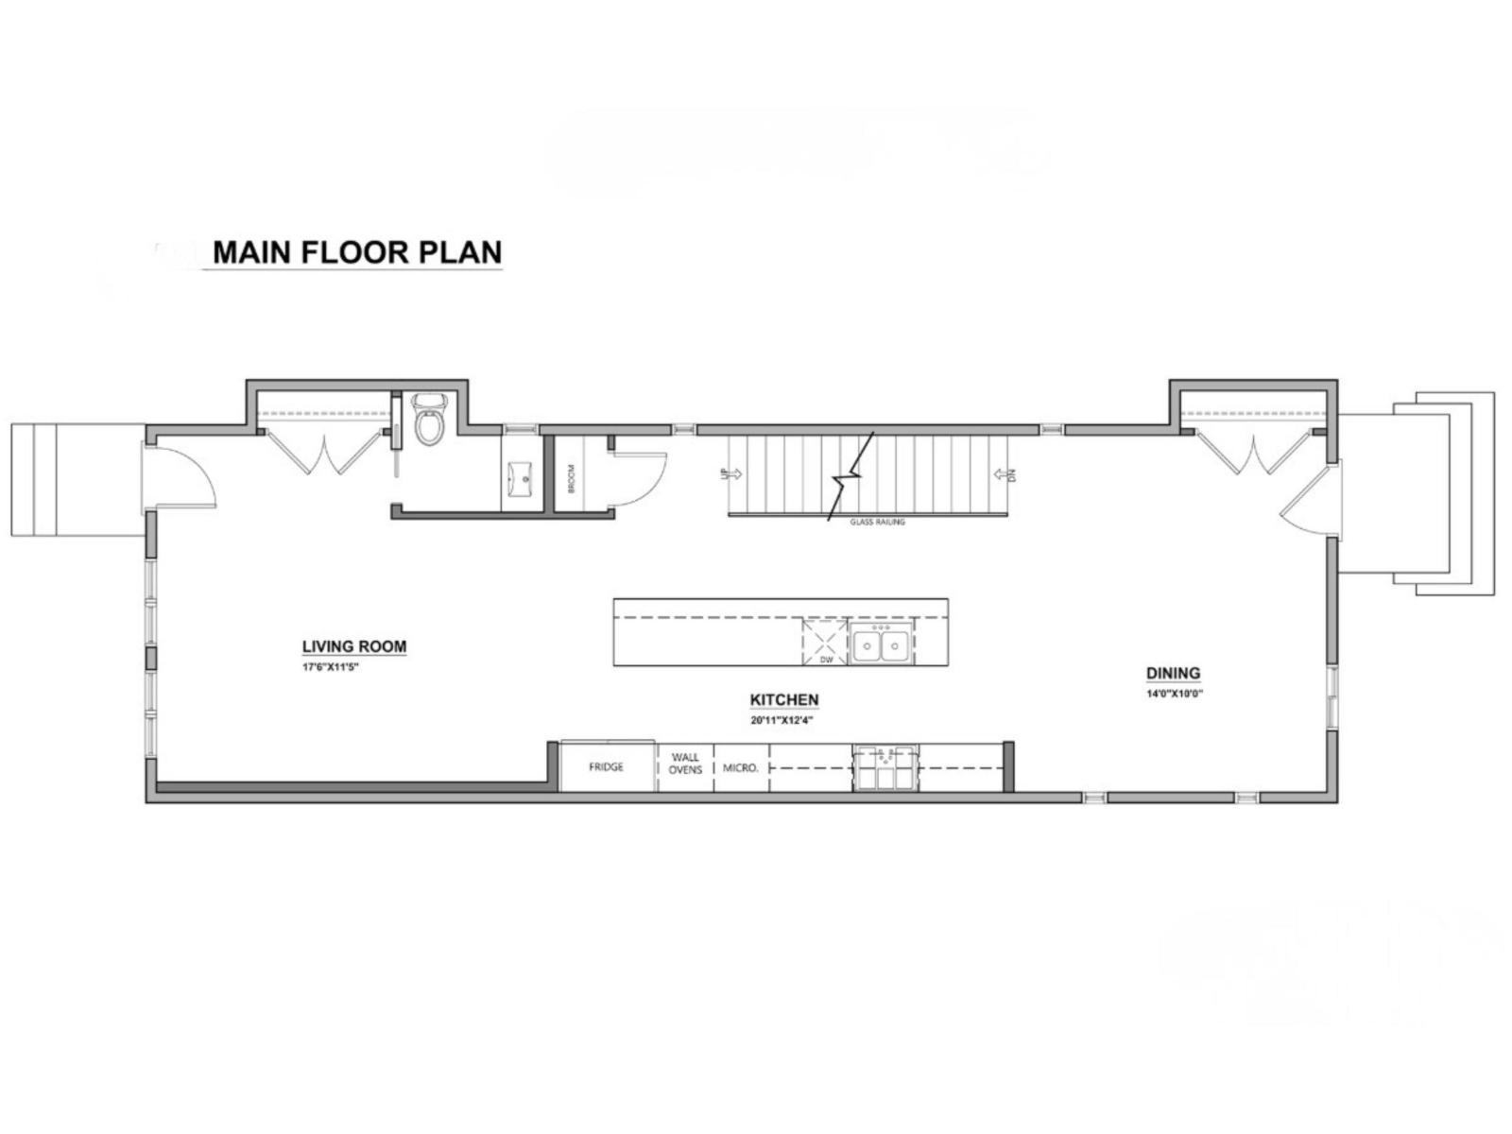
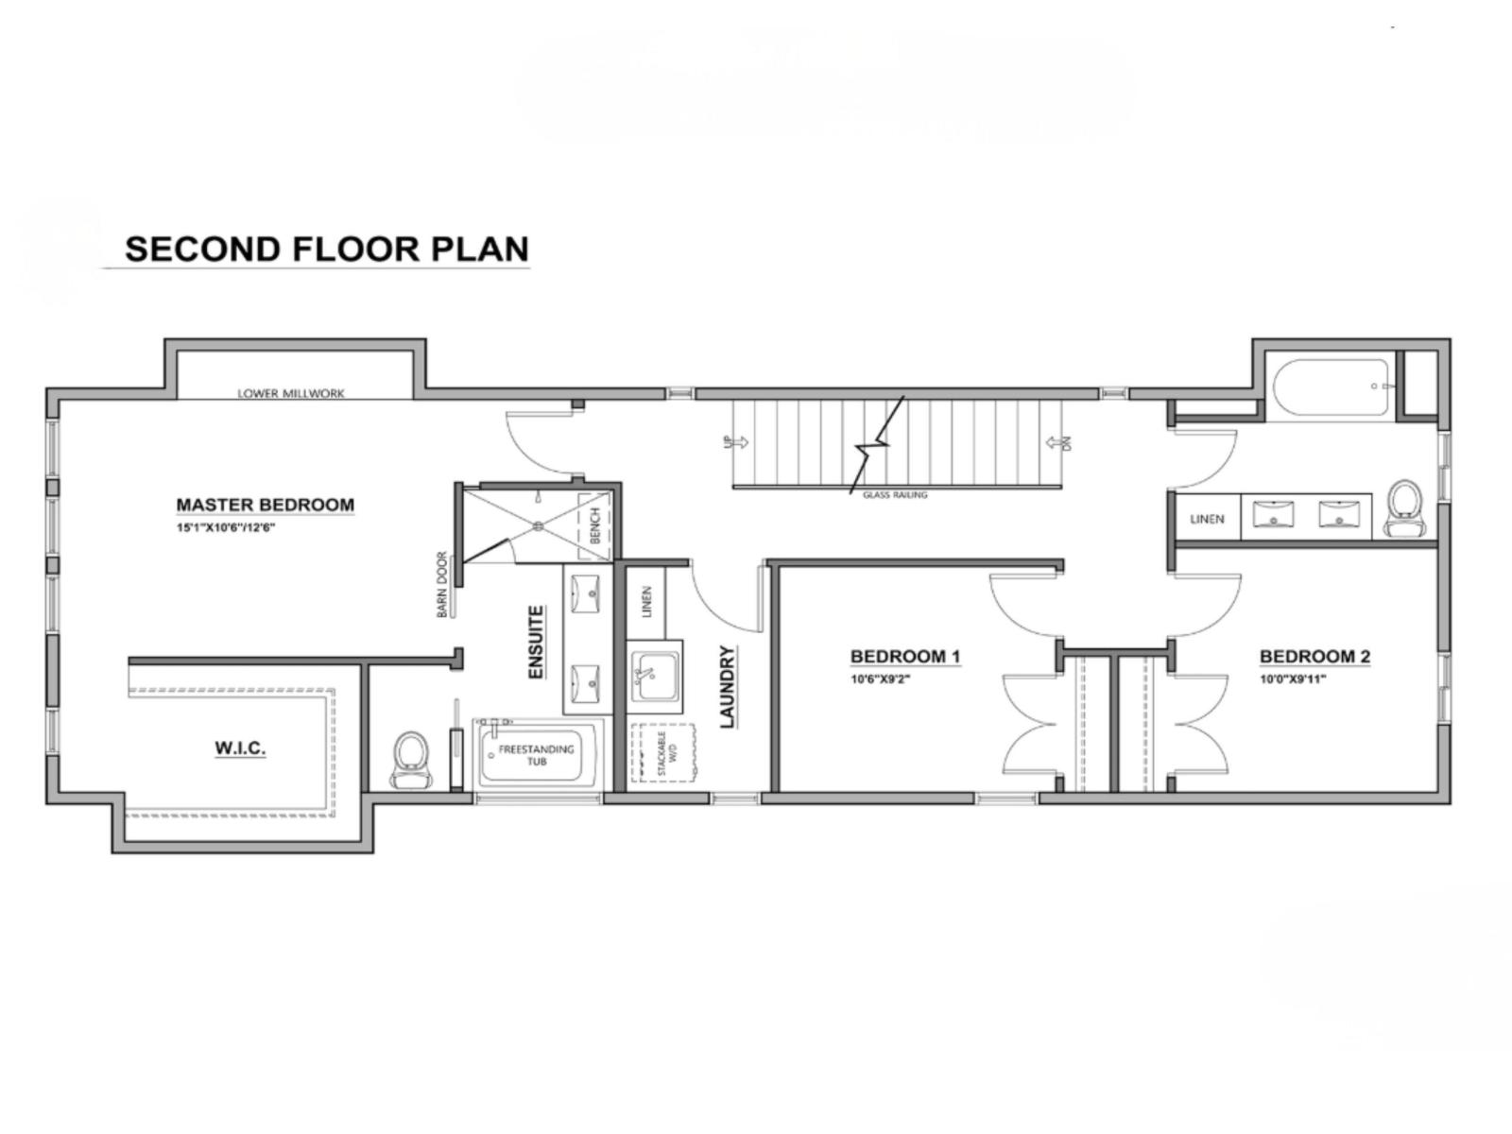
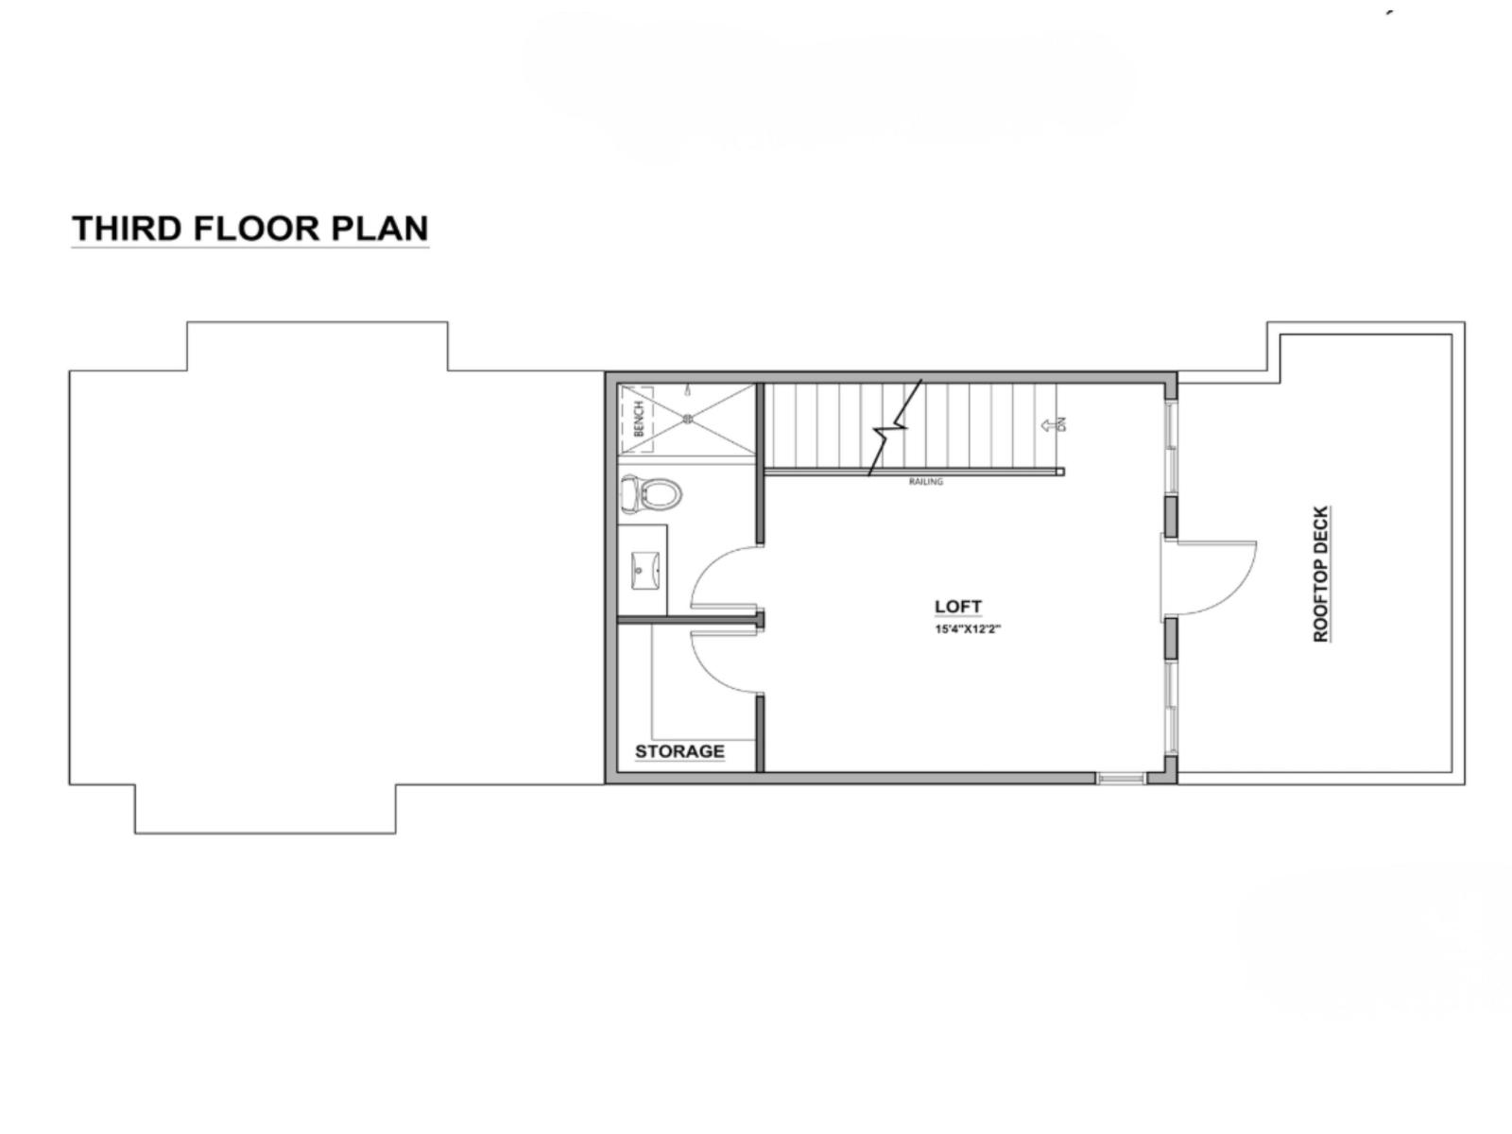
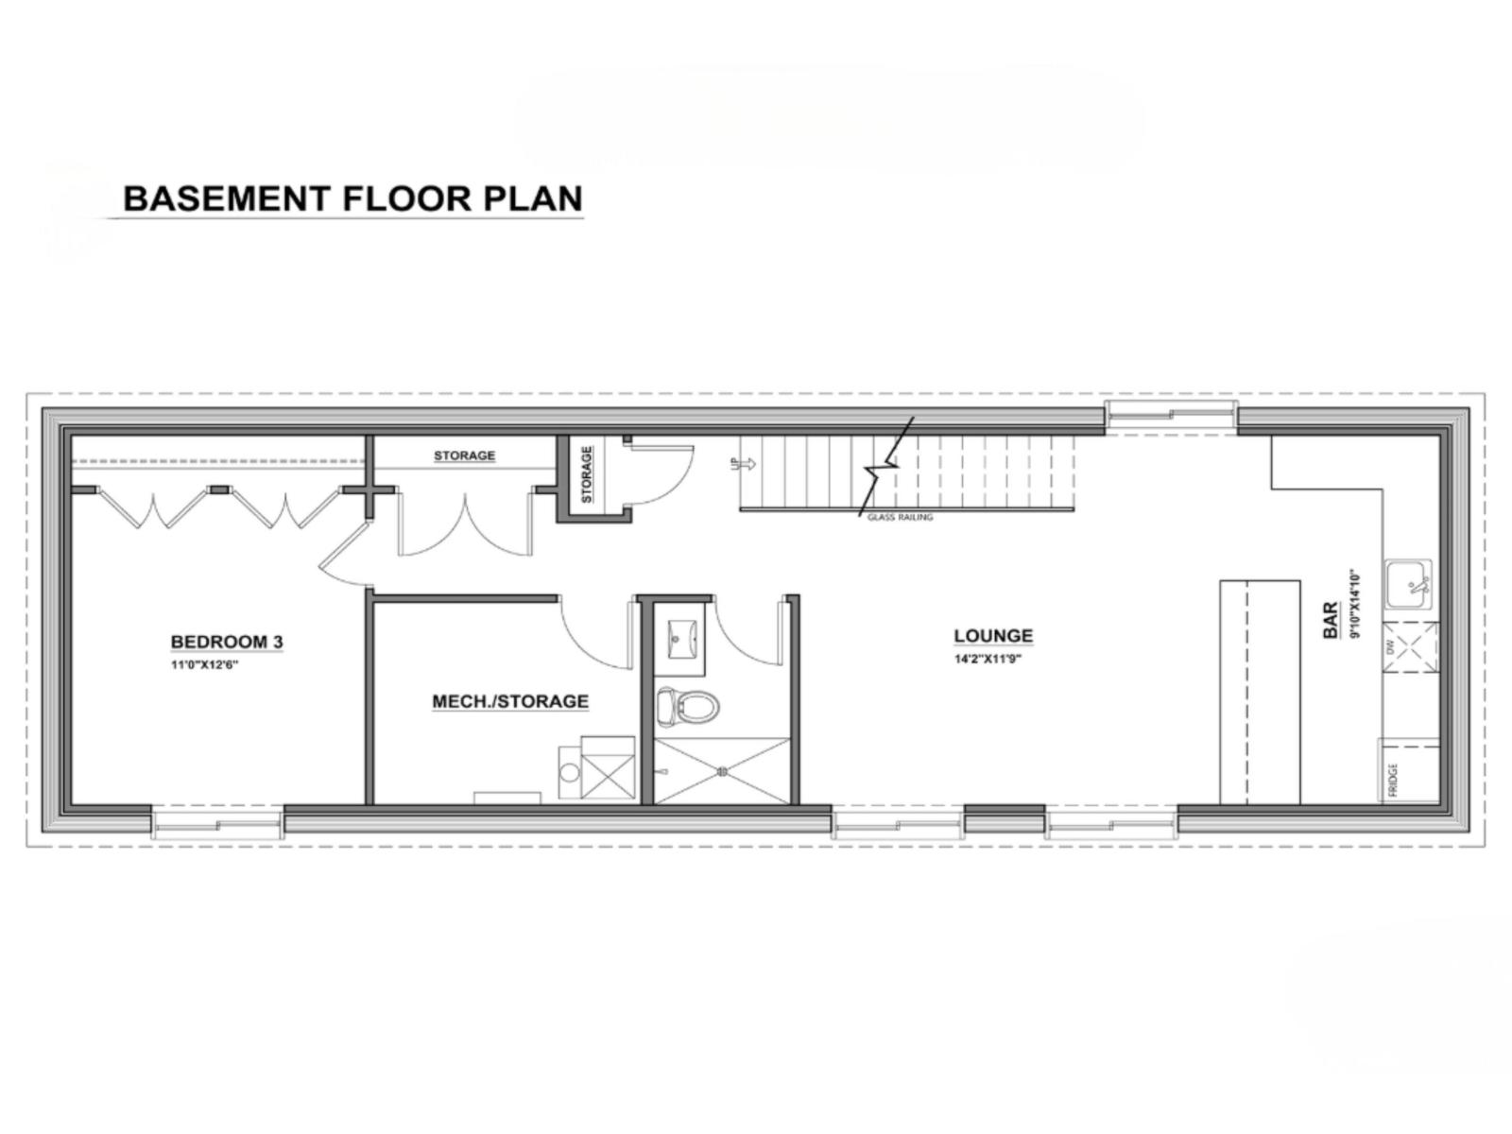
Beautiful transitional modern home in desirable GLENORA neighbourhood. This well thought 4 Bedroom, 4.5 Bathroom design offers 3,200 sqft of interior living space, spread across four fully finished floors, PLUS a private 300 SQFT Roof Patio. The front and backyard are professionally landscaped, low maintenance with access to a double detached heated garage with back lane access. A few highlights include: 9ft, or vaulted ceiling on 3rd floor, modern open-riser staircase with glass feature wall (main+upper level), a tasteful and modern kitchen with full-size Bosch appliances, including gas range, upstairs laundry room with sink, upgraded lighting and plumbing fixtures, USB outlets in Primary Suite and Kitchen(s). The spacious Primary Suite offers a generous walk-in closet with shelving, and a bright ensuite with marble tile walk-in steam shower, soaker tub, dual vanities, LED mirrors and heated floors. Additional item to note is a fully finished basement suite (1-Bedroom) with it's very own kitchenette/bar! (id:65883)
Property summary
- Property type
- Single Family
- Building type
- House
- Postal code
- T5N1Z9
- Year built
- 2018
- Living area
- 2300 square feet
- Ownership / common interest
- Freehold
Bedrooms & bathrooms
- Bedrooms
- 4
- Bathrooms
- 5
- Partial bathrooms
- 1
Heating & cooling
- Heating
- Cooling
Building & parking
- Stories
- 3
- Basement
- Finished, Full
- Foundation
- Roof
- Construction
- Parking
- Attached Garage
- Parking spaces
- 2
Appliances & services
- Appliances
- Refrigerator, Stove, Microwave, Oven - Built-In, Hood Fan, Window Coverings, Washer/Dryer Stack-Up
Location
Listing courtesy of McLeod Realty & Management LTD. MLS® E4514804.

Listing last updated:
Prices are in Canadian dollars. Confirm sale or lease terms, measurements, fees, taxes and availability. MLS® and REALTOR® are trademarks of CREA.