$379,900
35 Jepsen Crescent
Johnstone Crossing · Red Deer · Alberta
MLS® A2355272 · Active · Single Family
Property photographs
About this property
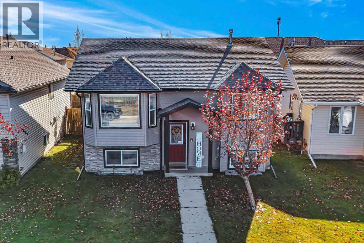
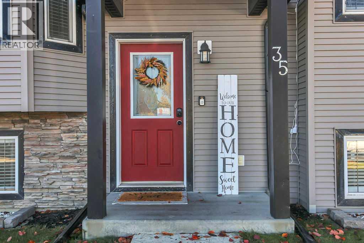
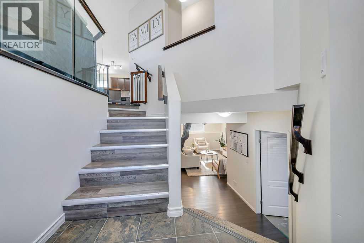
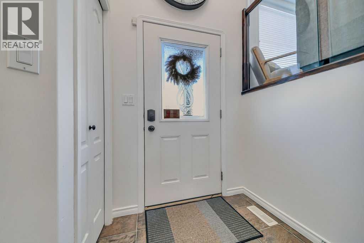
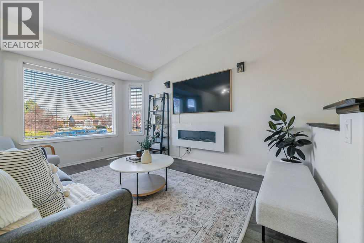
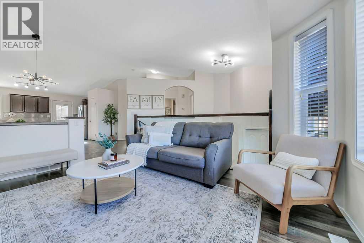
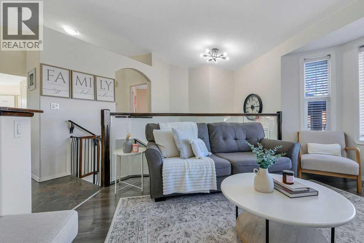
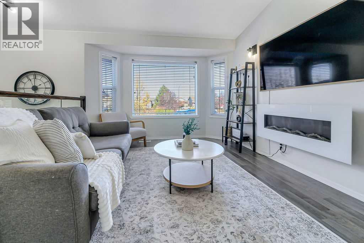
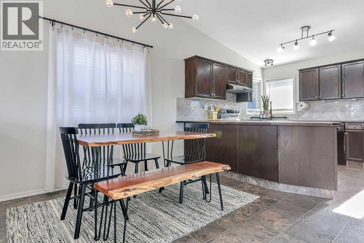
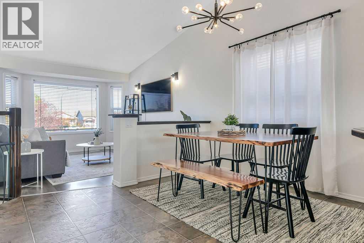
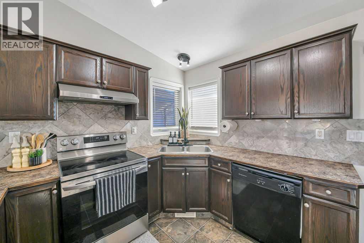
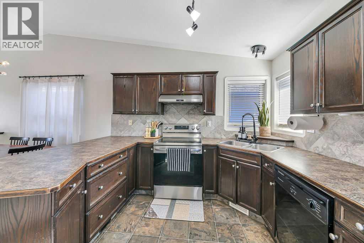
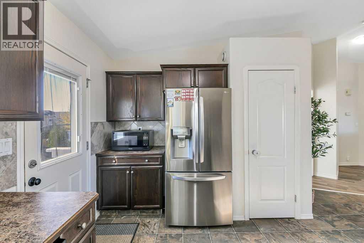
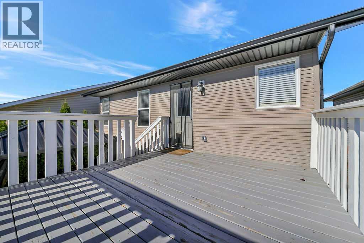
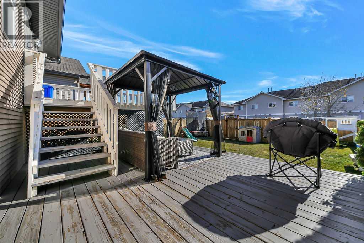
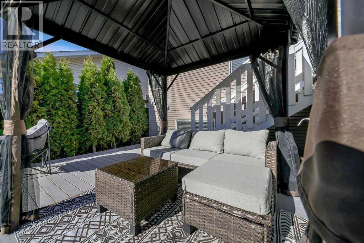
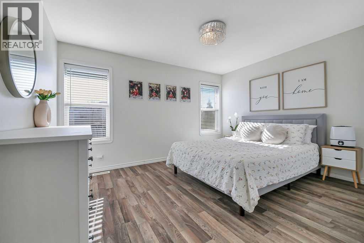
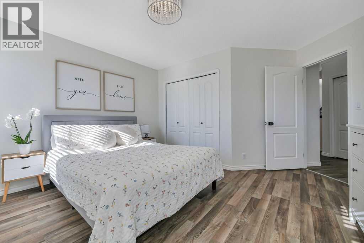
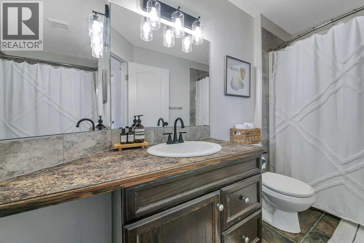
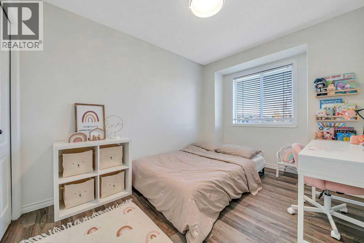
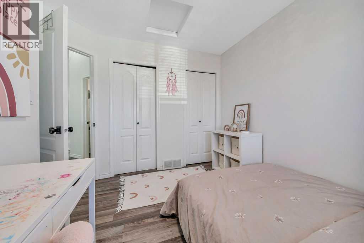
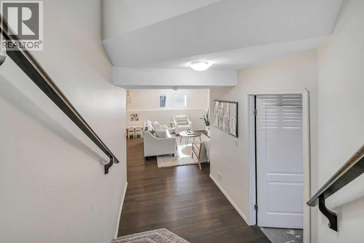
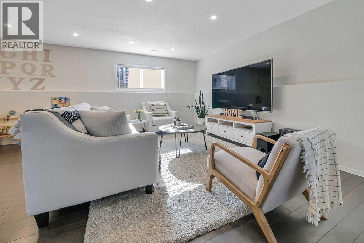
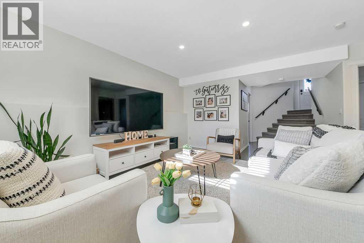
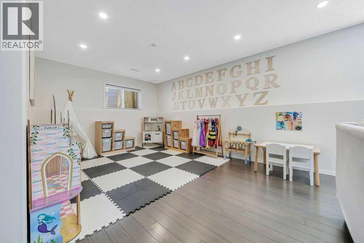
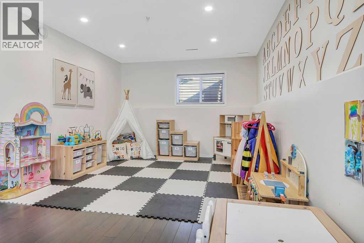
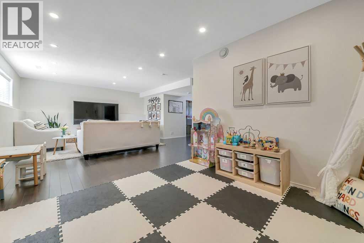
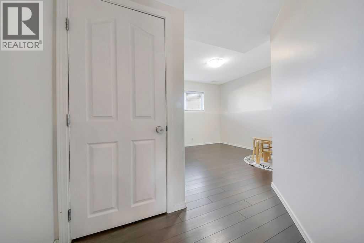
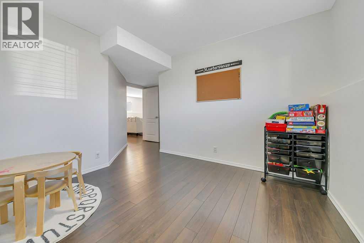
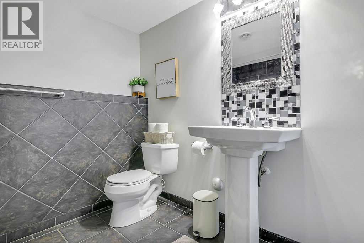
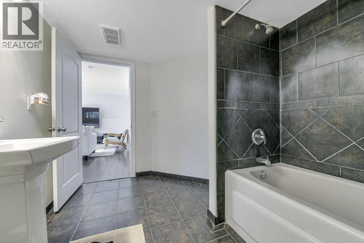
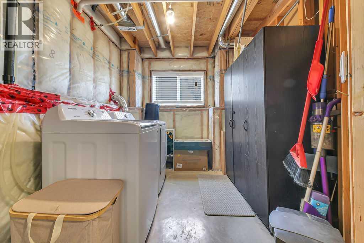
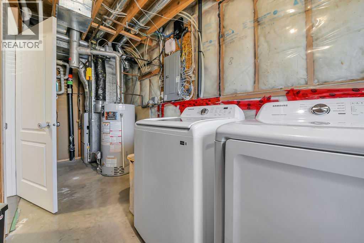
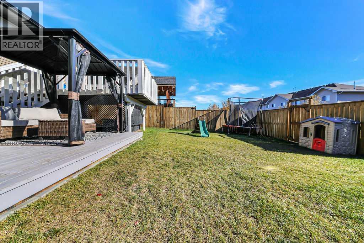
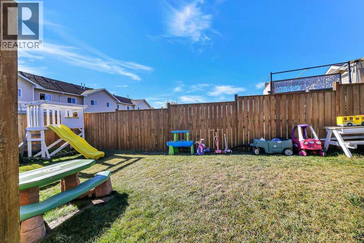
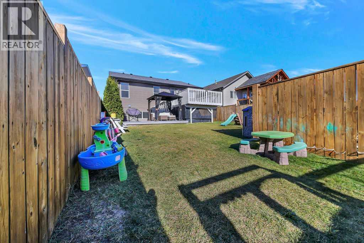
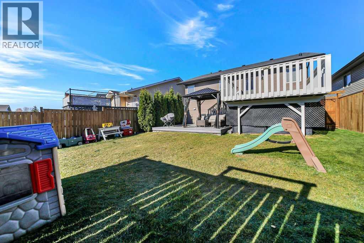
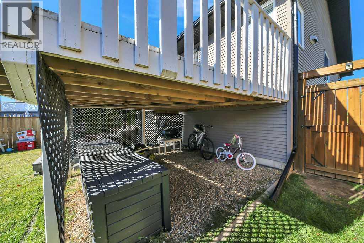
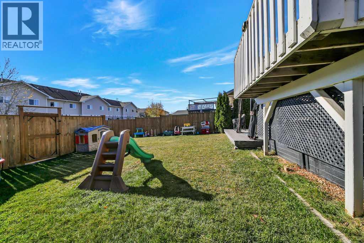
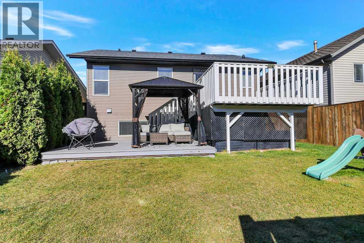
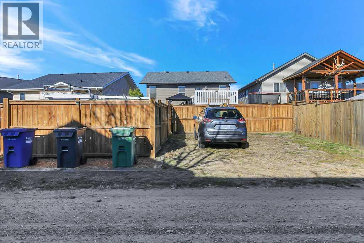
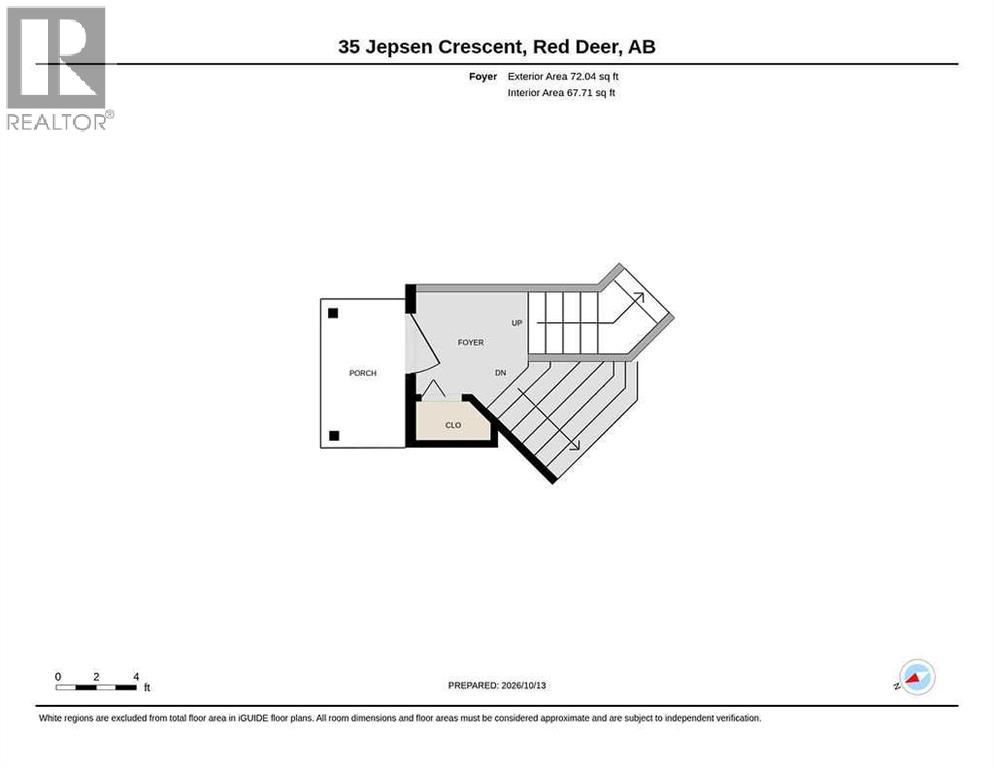
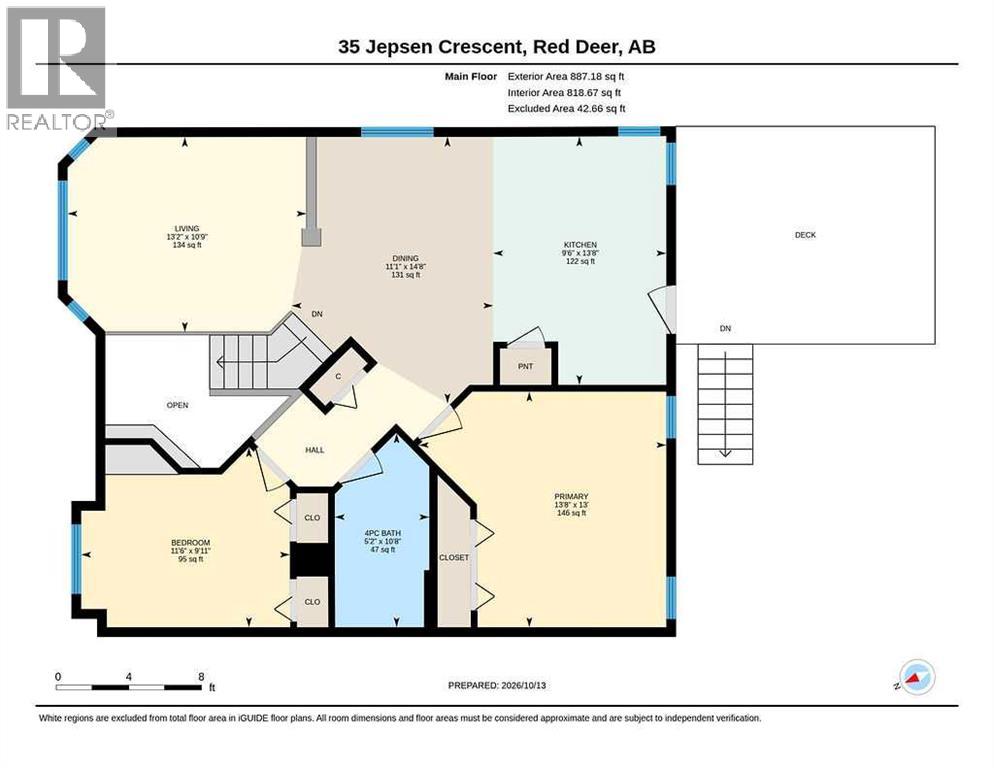
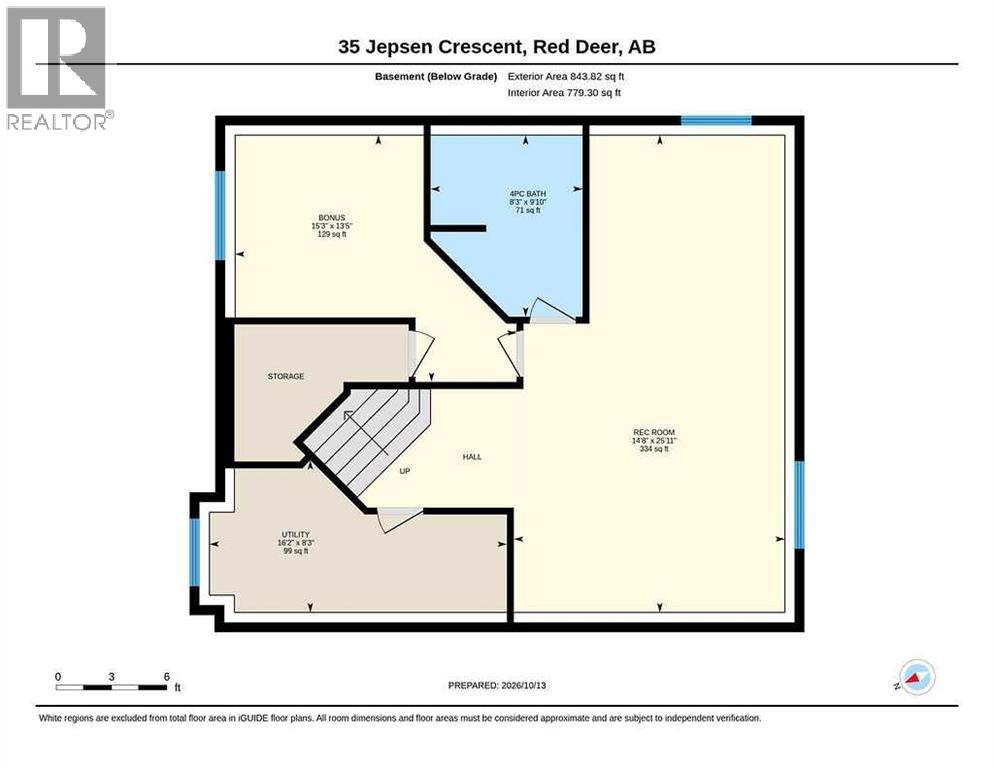
FULLY DEVELOPED 3 BEDROOM, 2 BATHROOM BI-LEVEL ~ FULLY FENCED SOUTH FACING BACKYARD ~ MOVE IN READY ~ Covered front entry welcomes you and leads to a bright foyer with high ceilings that open to the main floor above ~ Open concept main living space offers a feeling of spaciousness ~ The living room features a cozy fireplace and large bay windows that overlook the front yard and allow for natural light to fill the space ~ The living room flows into the dining room with another large window, plenty of space for hosting, and a stylish chandelier above ~ The kitchen offers a functional layout and features dark stained cabinets, full tile backsplash, ample counter, counter height eating bar, windows above the sink, a large wall pantry, stainless steel appliances and garden door access to the sunny south facing upper and lower decks, and the backyard ~ The spacious primary bedroom easily accommodates a king-size bed and multiple pieces of furniture, with ample closet space ~ A generously sized 4-piece main bathroom is conveniently located between the primary and second bedrooms ~ The fully finished basement offers generous additional living space with large above-grade windows, a huge family room, third bedroom, 4-piece bathroom, dedicated laundry area and additional storage space ~ The fully fenced, south facing backyard is landscaped with established shrubs and a large grassy area with plenty of room for kids and pets to play ~ Enjoy the sunshine on the two tiered deck, complete with a gazebo covered seating area, plenty of room for outdoor furniture and entertaining, plus enclosed storage below the upper deck ~ Children's play structure included ~ A large parking pad with back alley access provides convenient off street parking for at least 2 vehicles ~ Located in the family friendly neighbourhood of Johnstone Crossing, within walking distance to the YMCA, schools, parks, playgrounds and walking trails ~ Enjoy easy access to shopping, restaurants and all other amenitie s with convenient access to major roadways for easy commuting throughout the city ~ Well maintained, move in ready home! (id:65883)
Property summary
- Property type
- Single Family
- Building type
- House
- Neighbourhood
- Johnstone Crossing
- Postal code
- T4P0A9
- Year built
- 2006
- Living area
- 959 square feet
- Lot size
- 4411 square feet
- Ownership / common interest
- Freehold
Bedrooms & bathrooms
- Bedrooms
- 3
- Above grade
- 2
- Below grade
- 1
- Bathrooms
- 2
- Partial bathrooms
- 0
Heating & cooling
- Heating
- Forced air
- Cooling
- None
Building & parking
- Basement
- Finished, Full
- Foundation
- Poured Concrete
- Roof
- Construction
- Parking
- Parking Pad, Other
- Parking spaces
- 2
Appliances & services
- Appliances
- Washer, Refrigerator, Dishwasher, Stove, Dryer, Microwave, See remarks
- Zoning description
- R-N
Location
Listing courtesy of Lime Green Realty Central. MLS® A2355272.

Listing last updated:
Prices are in Canadian dollars. Confirm sale or lease terms, measurements, fees, taxes and availability. MLS® and REALTOR® are trademarks of CREA.