$825,000
15236 Hwy 858
Plamondon · Alberta
MLS® A2355564 · Active · Single Family
Property photographs
About this property
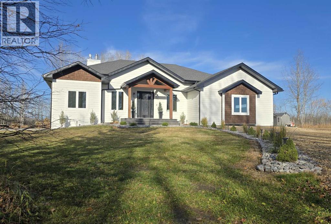
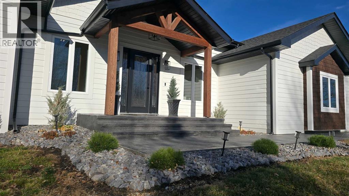
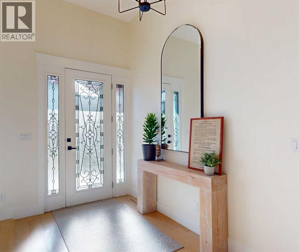
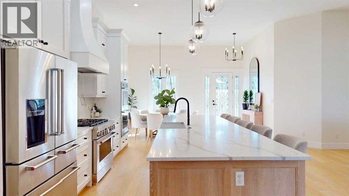
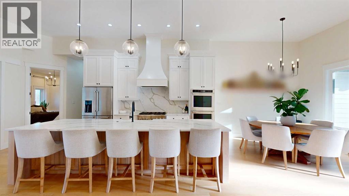
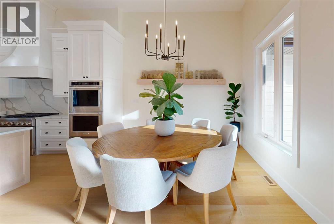
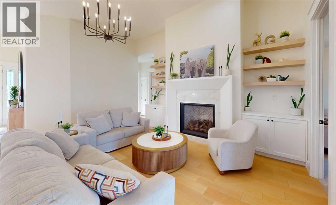
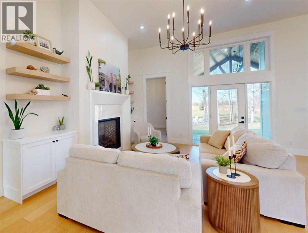
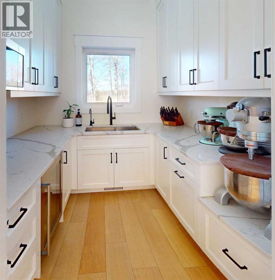
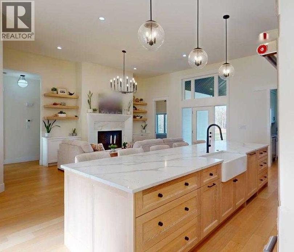
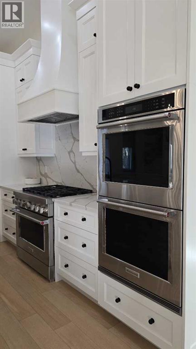
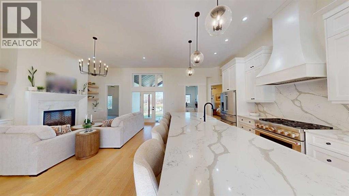
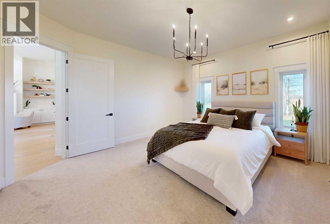
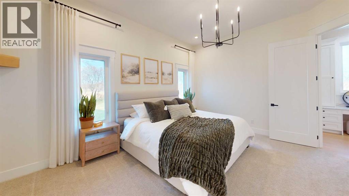
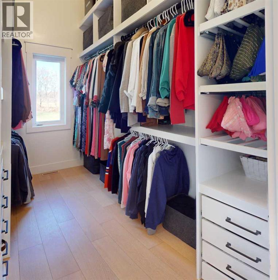
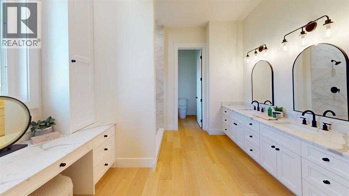
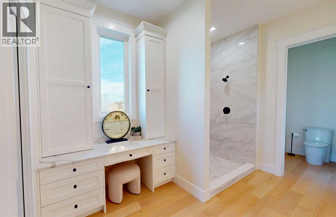
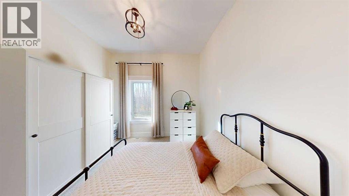
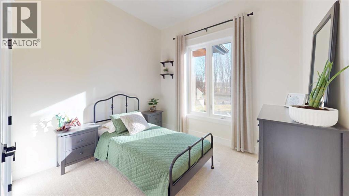
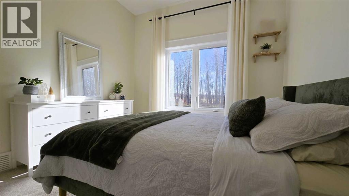
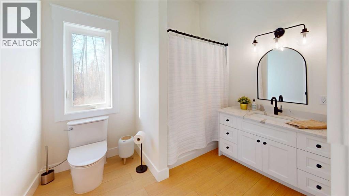
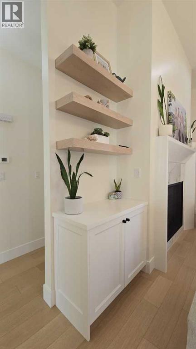
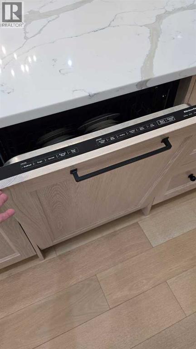
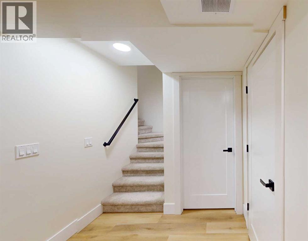
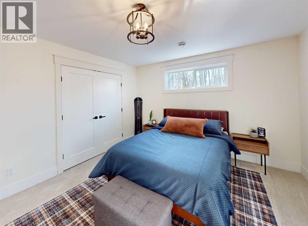
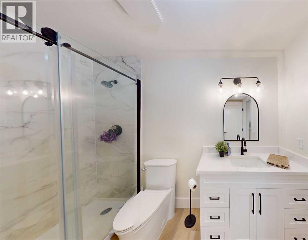
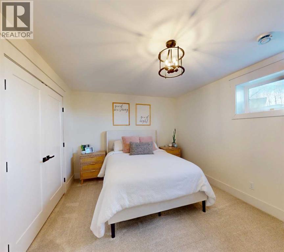
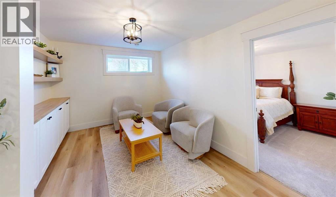
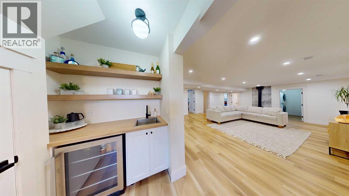
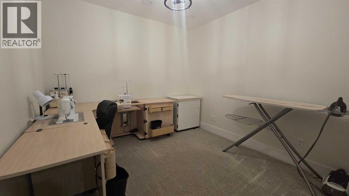
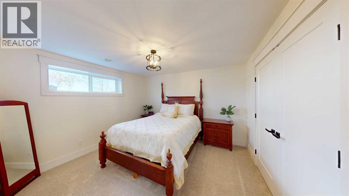
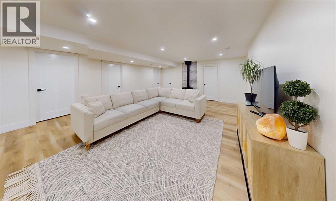
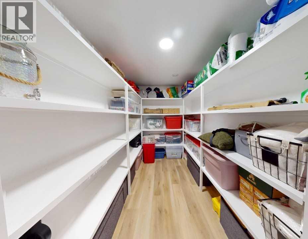
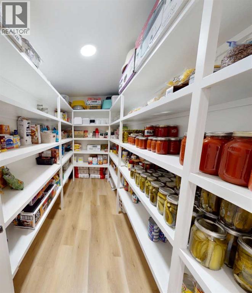
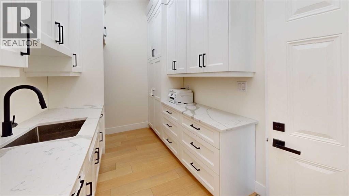
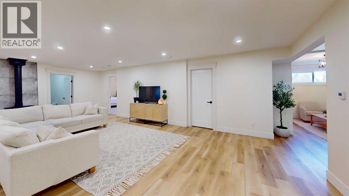
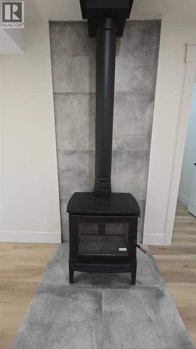
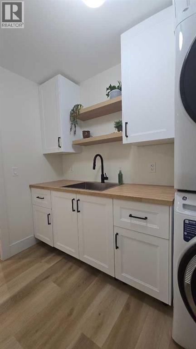
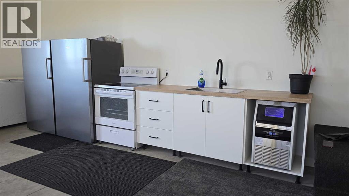
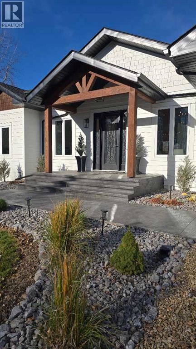
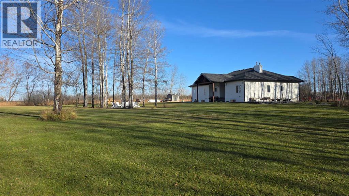
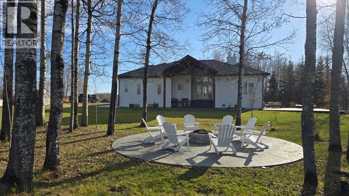
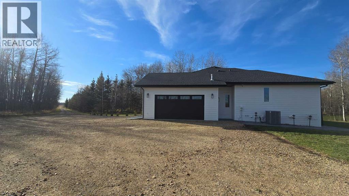
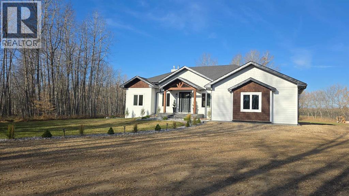
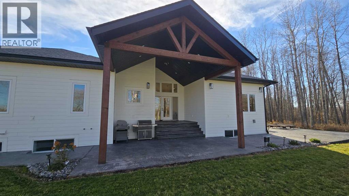
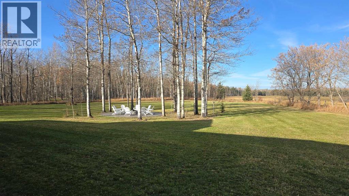
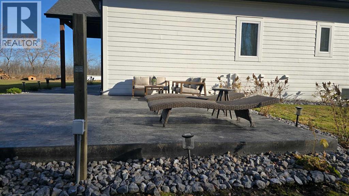
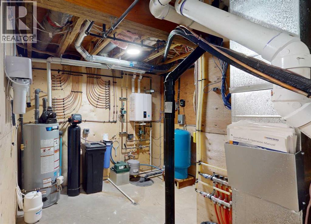
This incredible 2,396 square-foot home on a private 5.91-acre natural sanctuary offers the perfect blend of modern luxury and peaceful seclusion, having been fully completed in 2025 with brand-new finishes throughout following its original 2007 structural build. The main floor features four spacious bedrooms and a magazine-worthy kitchen boasting integrated cabinetry, custom range hood, a 12-foot quartz island and matching backsplash, and an adjacent butler's pantry. Downstairs, the fully finished basement includes in-floor heating plus a WETT Certified Woodstove for back-up heat, three additional bedrooms plus a craft room, a wet bar, and three custom-shelved storage rooms. Set against a backdrop of complete privacy with no visible neighbors, the exterior is built to last with Hardy board siding, new roof, stamped concrete stairs and walkways around and leading to a fire pit area and a reinforced cement pad ready for an above-ground pool and hot tub. Practical upgrades abound, including a 24x24 attached garage equipped with an extra fridge, stove, and commercial ice maker, a private well with a 1,700-gallon holding tank, underground water lines pre-run for future chicken coops, and underground electrical wiring laid for a future detached shop or garage. This house is simply magnificent with no detail overlooked. (id:65883)
Property summary
- Property type
- Single Family
- Building type
- House
- Postal code
- T0A2T0
- Year built
- 2007
- Living area
- 2396 square feet
- Lot size
- 5.91 acres
- Ownership / common interest
- Freehold
Bedrooms & bathrooms
- Bedrooms
- 7
- Above grade
- 4
- Below grade
- 3
- Bathrooms
- 4
- Partial bathrooms
- 0
Fees & taxes
- Fee includes
- Annual property tax
- $2,945.00
- Tax year
- 2026
Heating & cooling
- Heating
- Forced air, In Floor Heating, Natural gas
- Cooling
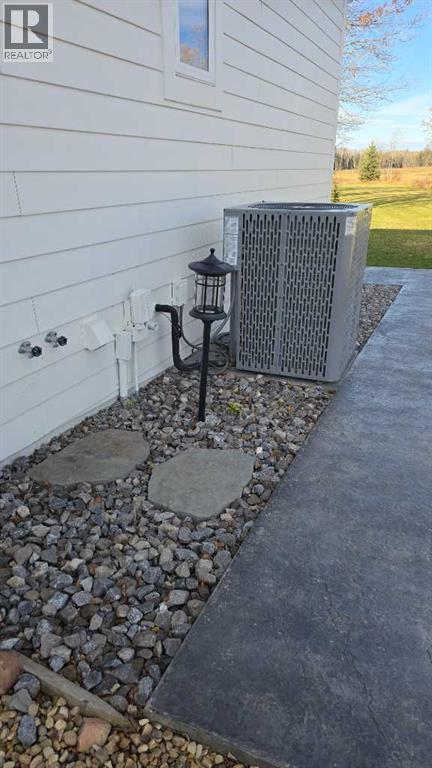
- Central air conditioning
Building & parking
- Stories
- 1
- Basement
- Finished, Full
- Foundation
- See Remarks
- Roof
- Construction
- Poured concrete, Wood frame
- Parking
- Attached Garage
- Parking spaces
- 2
Appliances & services
- Appliances
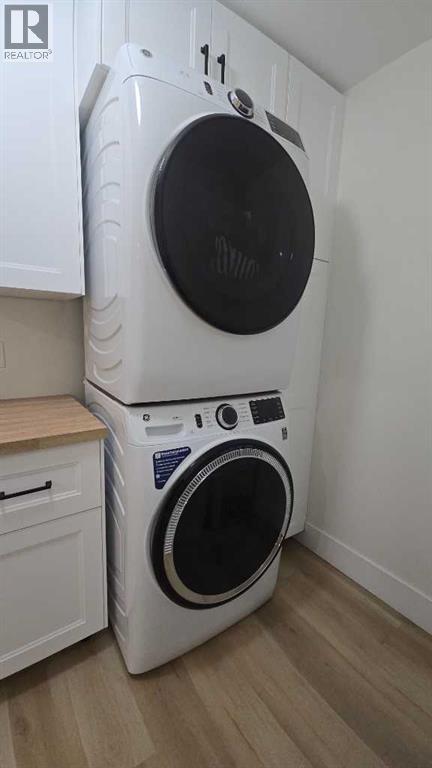
- Refrigerator, Cooktop - Gas, Range - Electric, Dishwasher, Oven, Washer/Dryer Stack-Up
- Other equipment
- Utilities
- Water
- Sewer
- Zoning description
- AG
Location
Listing courtesy of People 1st Realty. MLS® A2355564.

Listing last updated:
Prices are in Canadian dollars. Confirm sale or lease terms, measurements, fees, taxes and availability. MLS® and REALTOR® are trademarks of CREA.