$995,000
234 Clearwater Terrace
Chestermere · Alberta
MLS® A2355519 · Active · Single Family
Property photographs
About this property
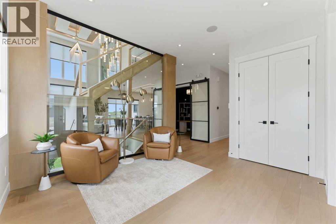
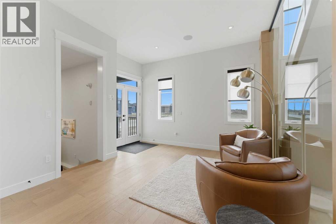
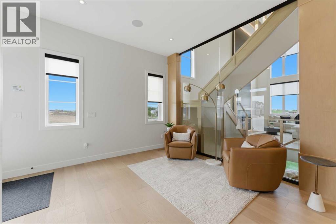
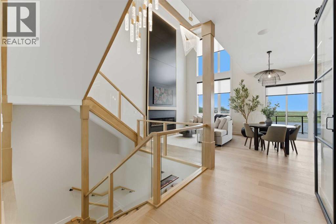
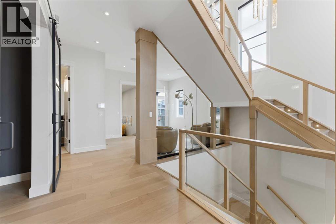
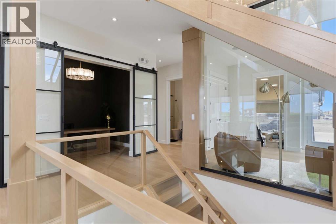
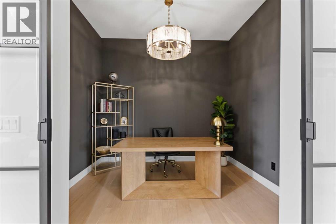
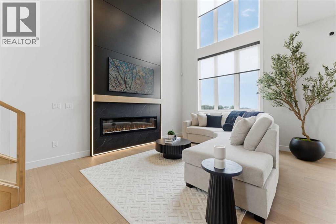
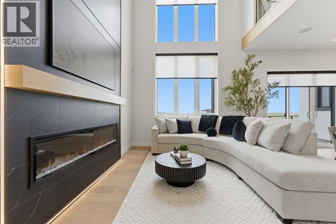
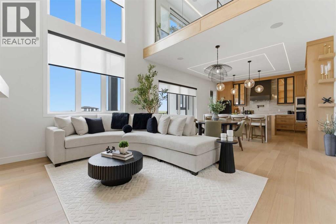
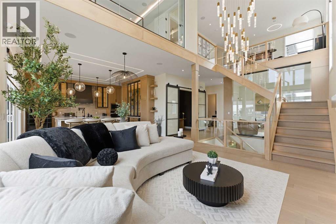
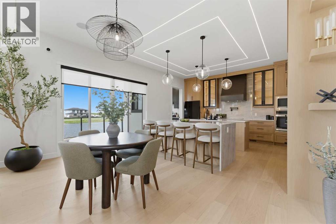
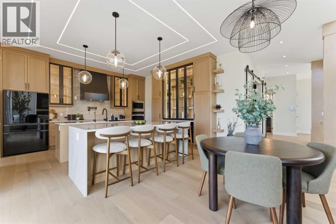
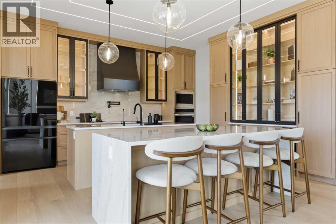
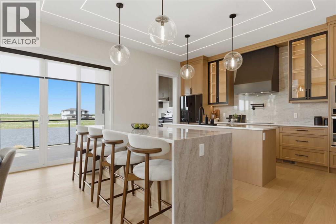
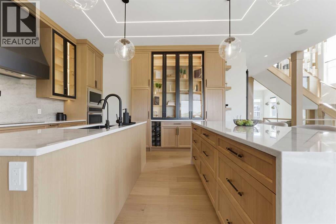
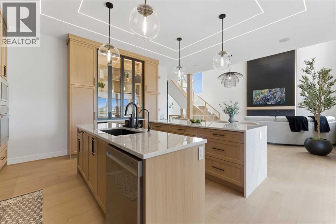
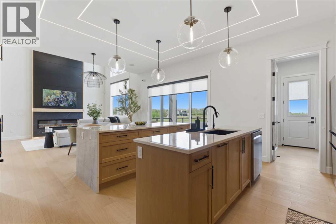
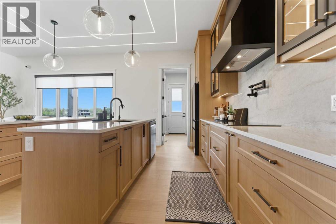
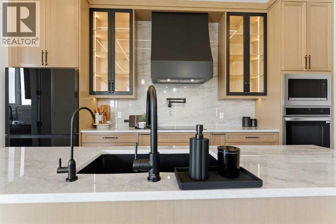
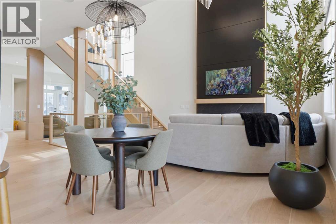
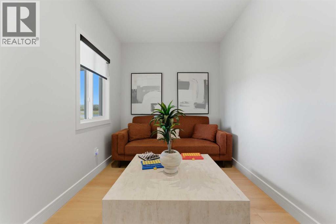
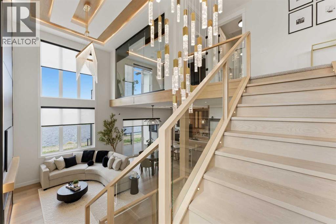
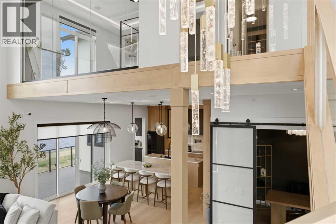
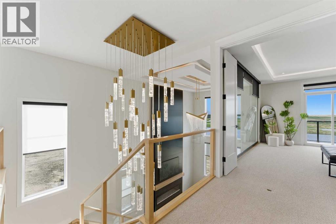
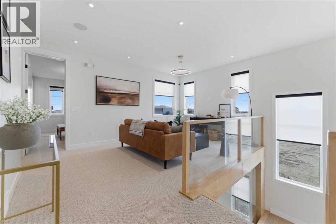
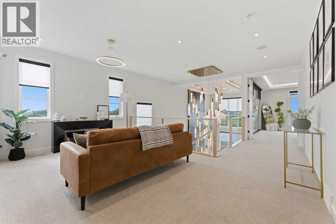
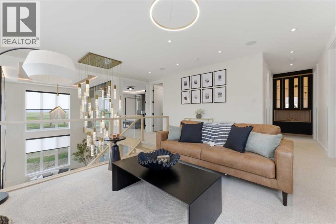
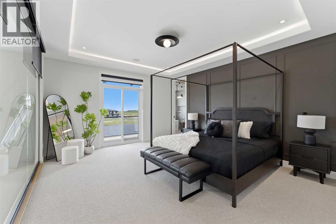
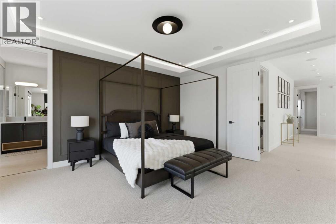
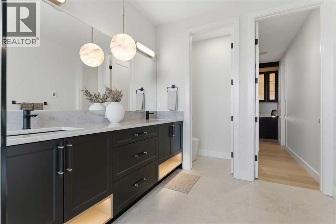
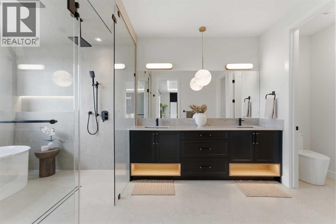
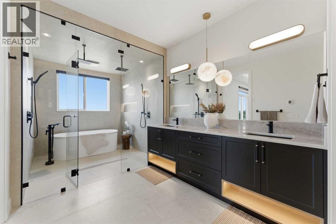
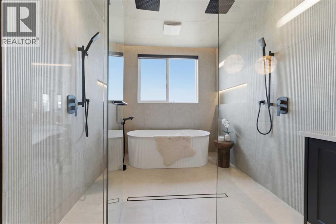
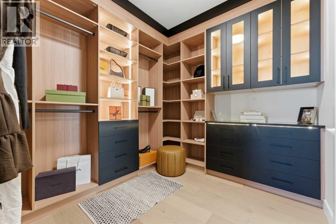
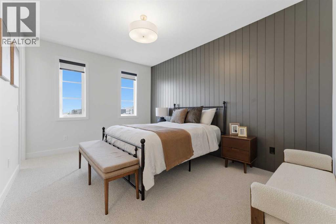
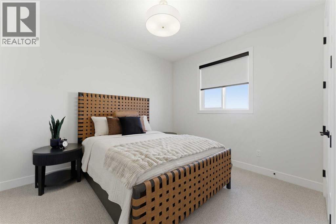
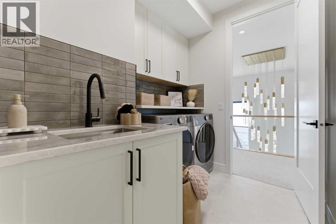
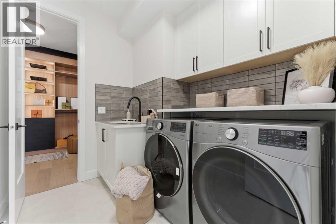
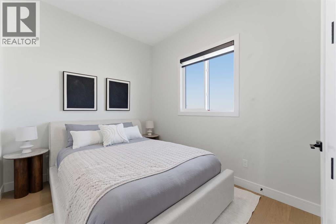
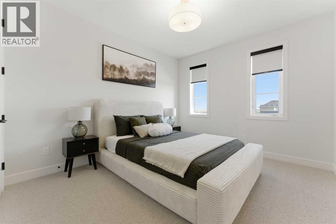
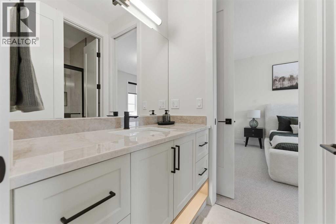
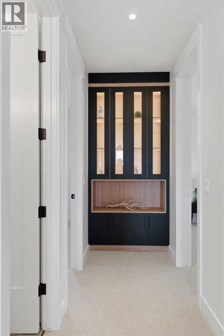
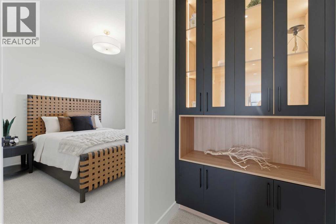
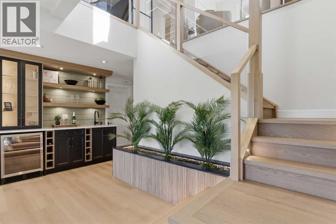
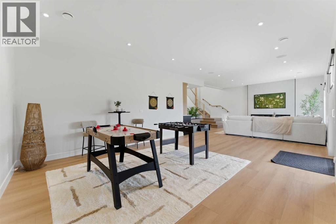
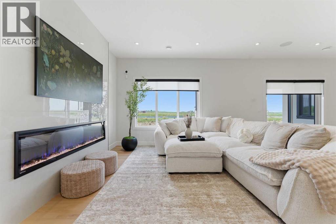
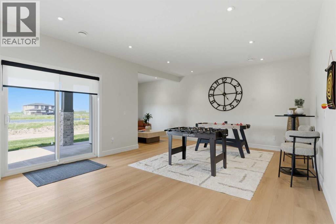
This home is currently under construction. Photos are for representation purposes only and are not of the actual property. Finishes, features, and specifications may vary. Welcome to 234 Clearwater Terrace, Chestermere, an impressive two-storey home offering 2,833.7 sq. ft. of thoughtfully designed living space, featuring 5 bedrooms and 4 bathrooms. Designed for modern family living, this home boasts 9-foot ceilings on the main floor and basement, an elegant open-to-below design overlooking the family room, and a spacious open-concept layout. The main floor features a bedroom, inviting living and dining areas, and a well-planned kitchen complemented by a spice kitchen with built-in shelving. Upstairs, discover two primary bedrooms, additional bedrooms, and the convenience of second-floor laundry. The walk-out basement backs onto green space, offering a beautiful natural backdrop and excellent potential for future development. A triple-car garage completes this exceptional property. Combining generous living spaces, a functional layout, and desirable modern features, this home presents an excellent opportunity to own a brand-new home in Chestermere. Tentative possession is anticipated for March 25, 2027. (id:65883)
Property summary
- Property type
- Single Family
- Building type
- House
- Postal code
- T1X3K7
- Year built
- 2026
- Living area
- 2834 square feet
- Lot size
- 0.11 acres
- Ownership / common interest
- Freehold
Bedrooms & bathrooms
- Bedrooms
- 5
- Above grade
- 5
- Below grade
- 0
- Bathrooms
- 4
- Partial bathrooms
- 0
Heating & cooling
- Heating
- Forced air, Natural gas
- Cooling
- None
Building & parking
- Stories
- 2
- Basement
- Unfinished, Full
- Foundation
- Poured Concrete
- Roof
- Construction
- Wood frame
- Parking
- Attached Garage
- Parking spaces
- 6
Appliances & services
- Appliances
- Refrigerator, Dishwasher, Stove, Microwave, Hood Fan
- Zoning description
- R-1
Location
Listing courtesy of eXp Realty. MLS® A2355519.

Listing last updated:
Prices are in Canadian dollars. Confirm sale or lease terms, measurements, fees, taxes and availability. MLS® and REALTOR® are trademarks of CREA.