$319,900
111 Deer Ridge Lane SE
Deer Ridge · Calgary · Alberta
MLS® A2355460 · Active · Single Family
Property photographs
About this property
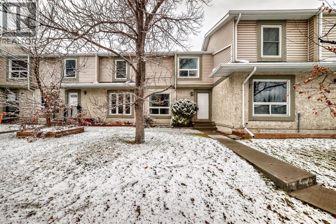
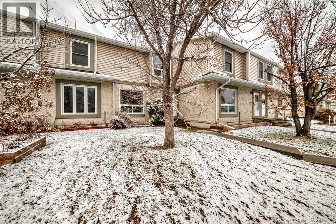
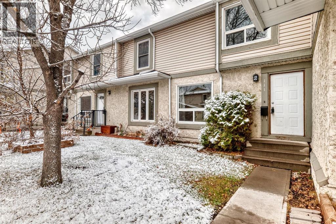
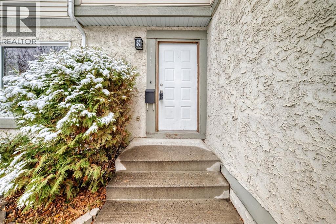
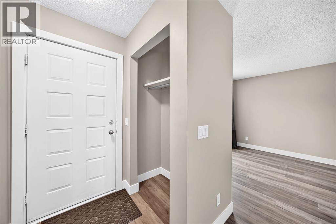
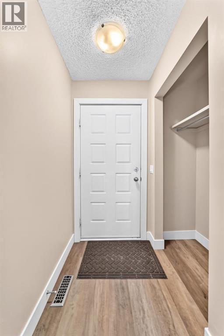
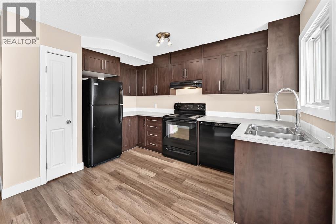
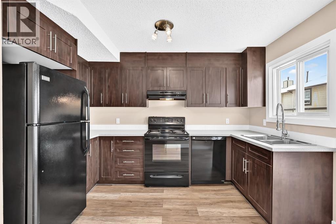
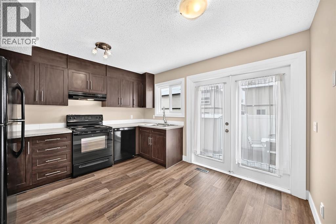
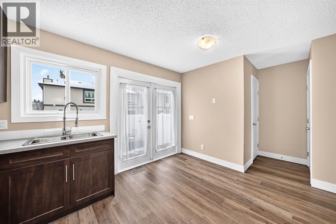
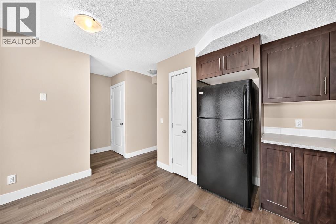
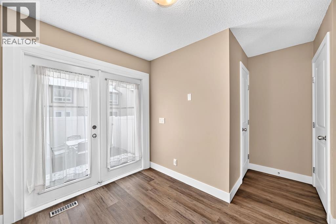
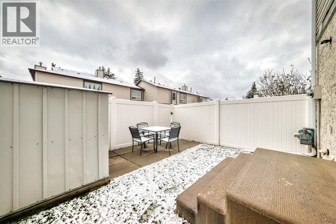
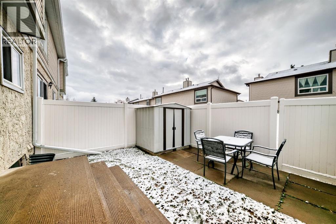
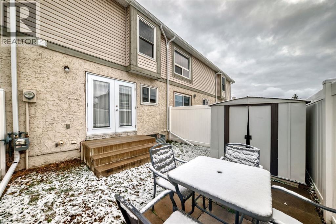
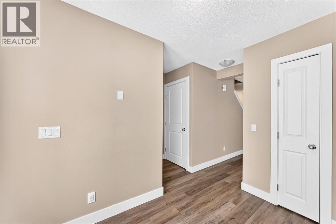
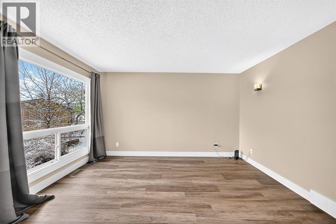
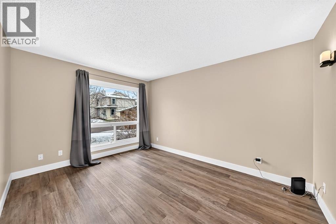
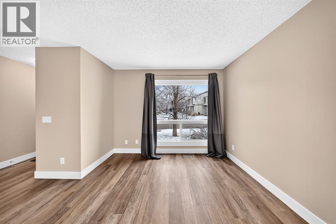
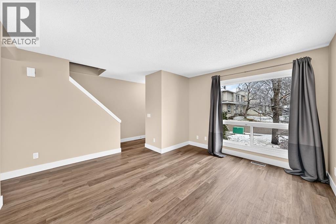
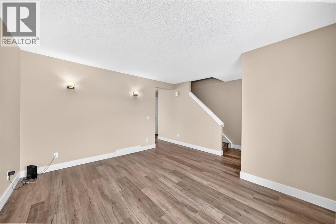
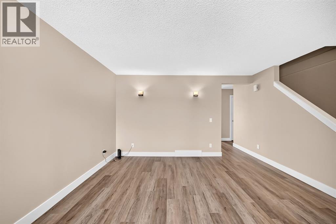
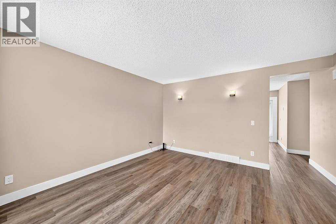
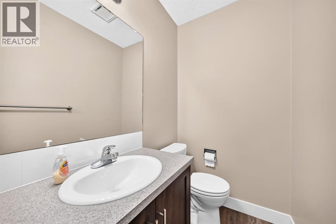
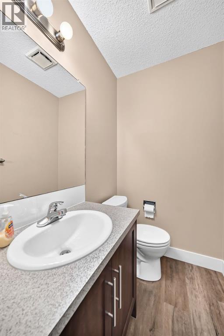
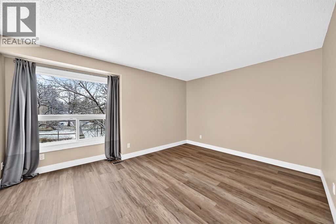
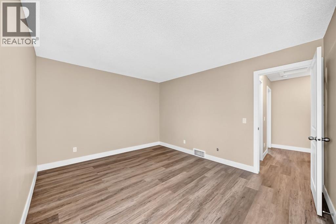
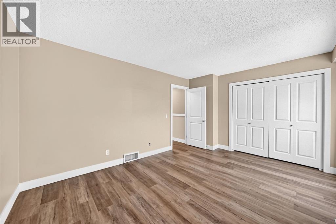
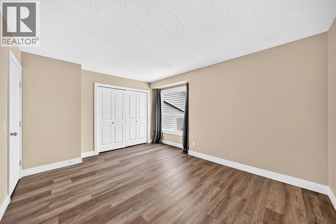
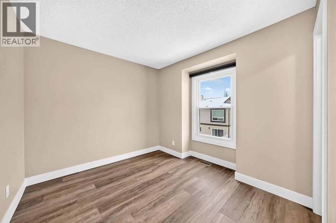
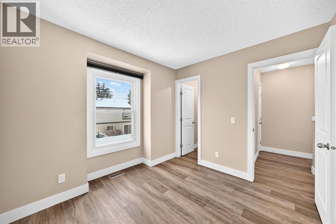
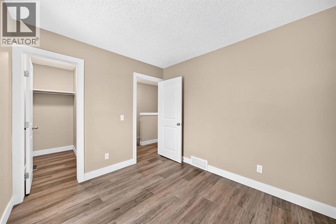
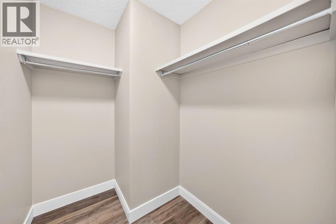
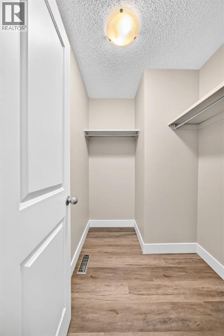
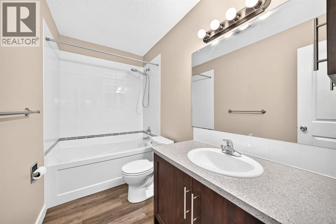
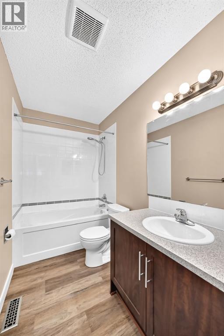
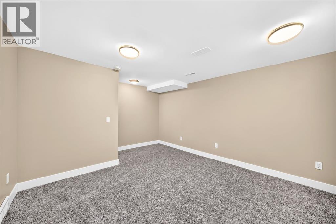
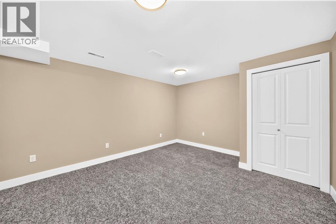
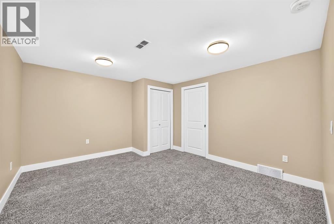
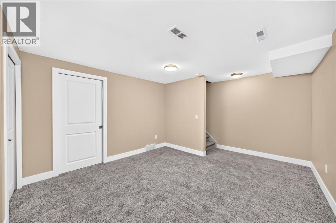
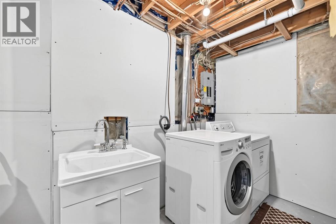
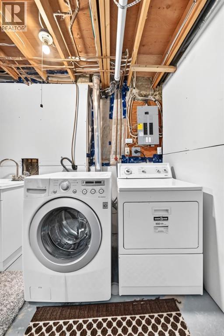
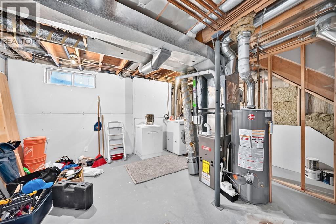
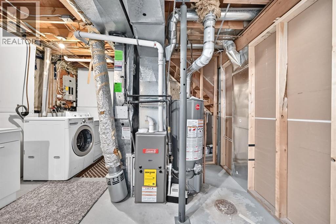
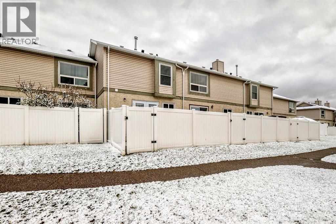
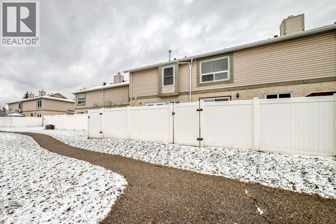
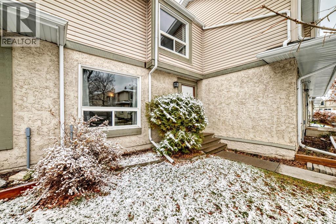
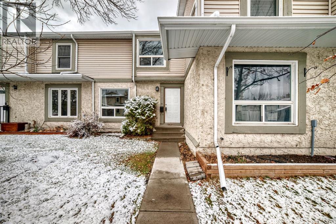
Well-maintained two-storey townhouse in Deer Ridge Village with a finished basement and a number of recent improvements. The main floor features a comfortable living area, functional kitchen and dining space, and a convenient half bath. Upstairs are two bedrooms, including a spacious primary, along with a full bathroom.Updates include new flooring, fresh paint throughout much of the home, new toilets in both bathrooms, a new bathtub, and a high-efficiency furnace. The finished basement adds useful additional living space for a family room, office, gym, or recreation area.Outside, the private fenced backyard has been improved with new sod, creating a more usable and attractive outdoor space. The property also includes an assigned parking stall and is located close to Fish Creek Park, shopping, schools, pathways, and everyday amenities.A practical, move-in-ready home in an established southeast Calgary community, with valuable finished lower-level space and several recent upgrades. (id:65883)
Property summary
- Property type
- Single Family
- Building type
- Row / Townhouse
- Neighbourhood
- Deer Ridge
- Postal code
- T2J6N3
- Year built
- 1981
- Living area
- 953 square feet
- Lot size
- 120.7 square meters
- Ownership / common interest
- Freehold
Bedrooms & bathrooms
- Bedrooms
- 2
- Above grade
- 2
- Below grade
- 0
- Bathrooms
- 2
- Partial bathrooms
- 1
Fees & taxes
- Association fee
- $395.46
- Fee frequency
- Monthly
- Fee includes
- Common Area Maintenance, Property Management, Waste Removal, Ground Maintenance, Insurance, Parking
- Annual property tax
- $2,174.00
- Tax year
- 2026
Heating & cooling
- Heating
- High-Efficiency Furnace, Natural gas
- Cooling
- See Remarks
Building & parking
- Stories
- 2
- Basement
- Partially finished, Full
- Foundation
- Poured Concrete
- Roof
- Construction
- Poured concrete
- Parking
- Parking spaces
- 1
Appliances & services
- Appliances
- Refrigerator, Oven - Electric, Dishwasher, Window Coverings, Washer & Dryer
- Other equipment
- Utilities
- Water
- Sewer
- Zoning description
- M-CG
Location
Listing courtesy of Baxter & Associates Real Estate Services. MLS® A2355460.

Listing last updated:
Prices are in Canadian dollars. Confirm sale or lease terms, measurements, fees, taxes and availability. MLS® and REALTOR® are trademarks of CREA.