$329,900
1909 25 Avenue
Delburne · Alberta
MLS® A2354758 · Active · Single Family
Property photographs


About this property
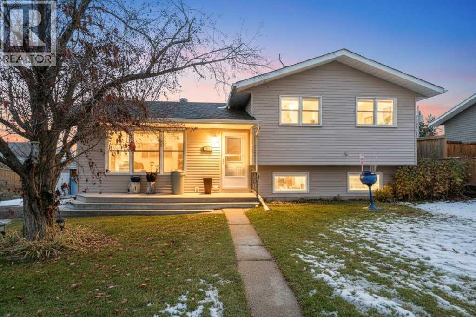
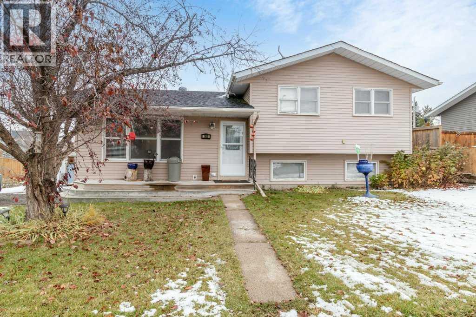
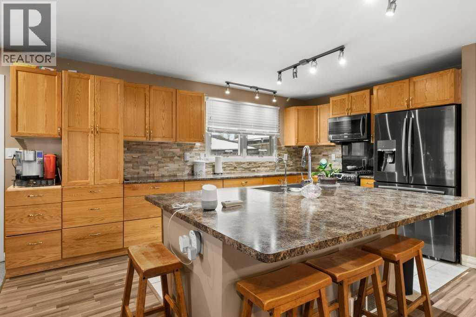
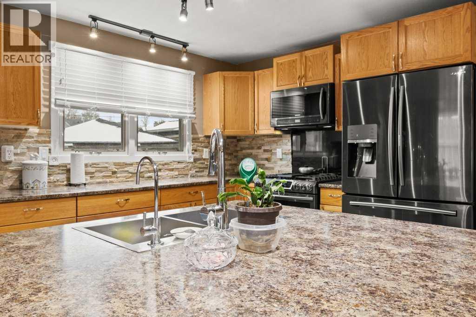
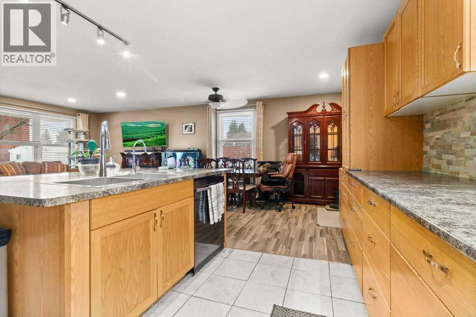
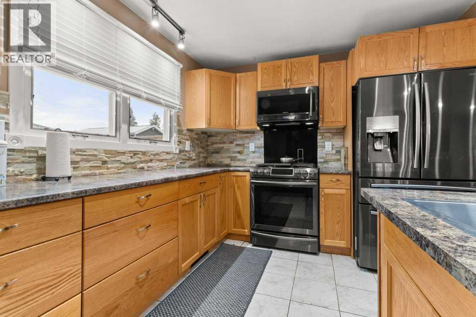
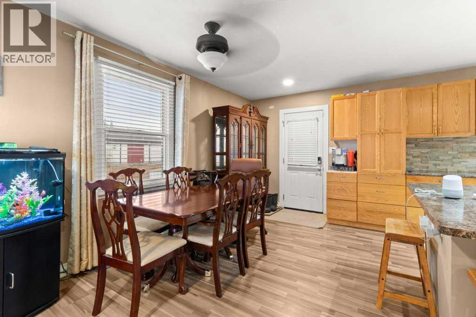
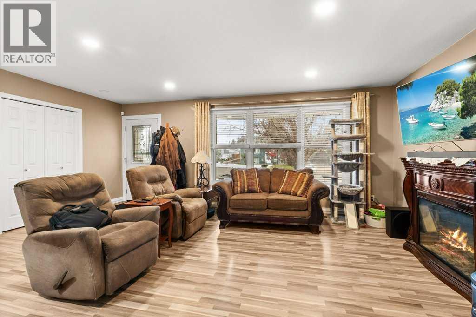
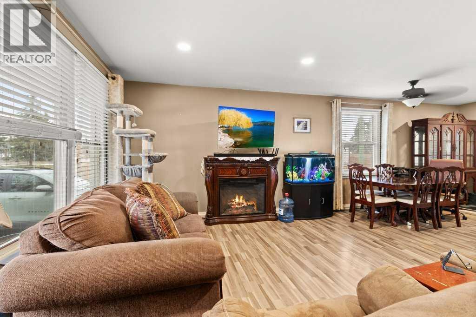
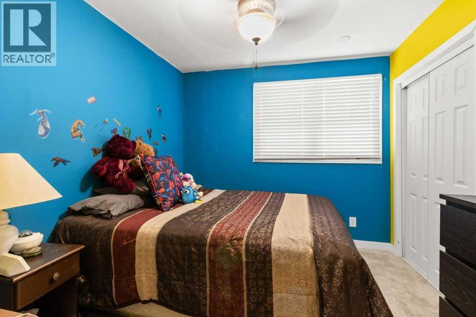
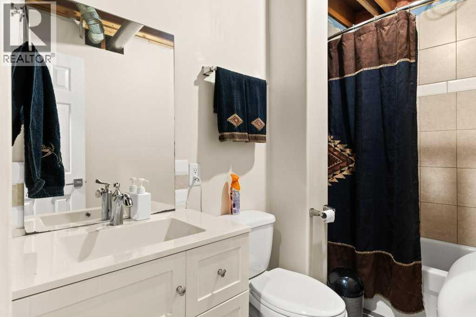
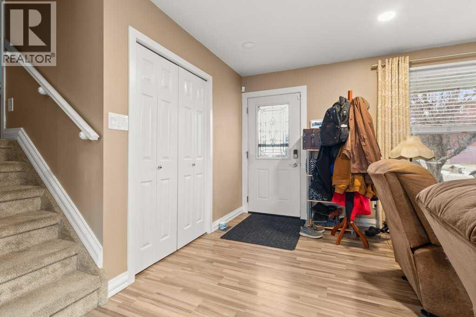
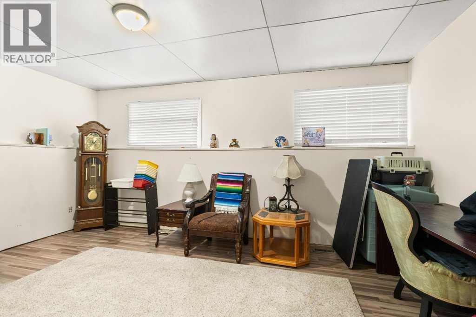
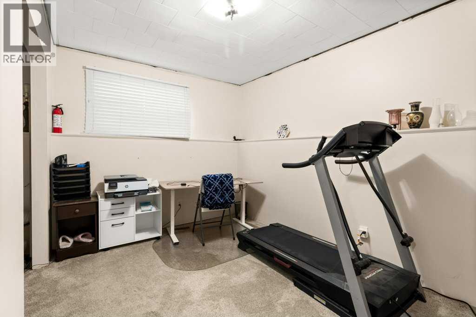
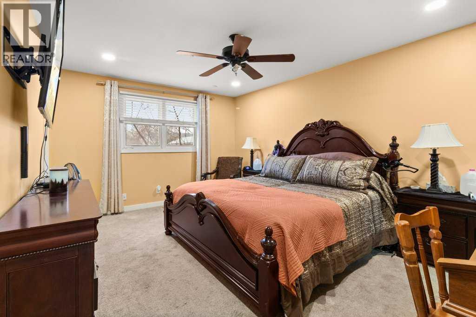
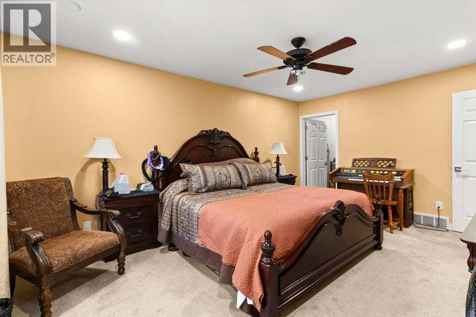
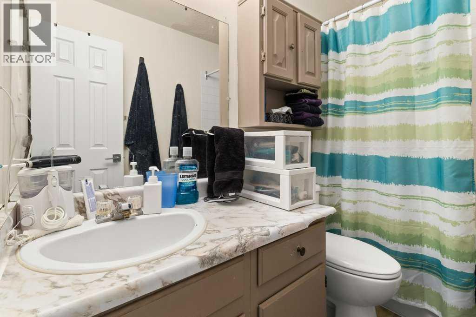
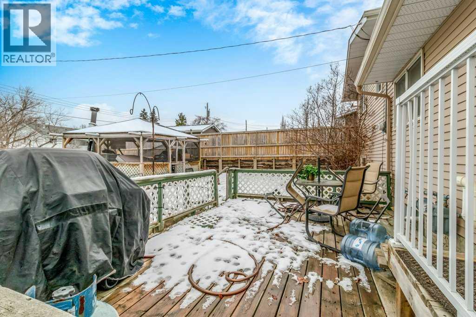
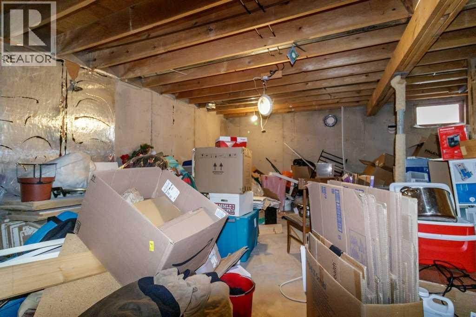
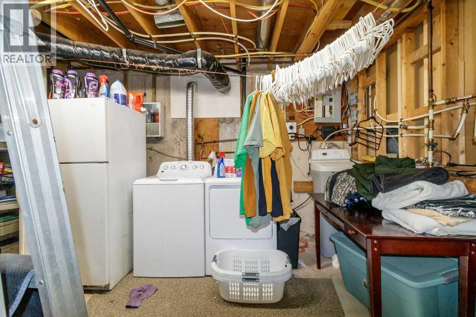
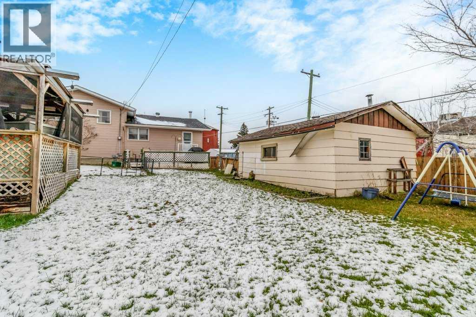
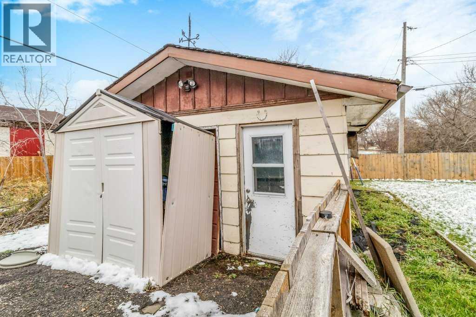
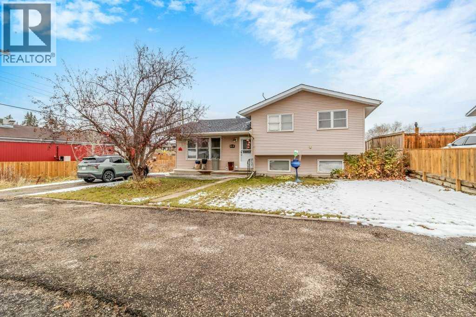
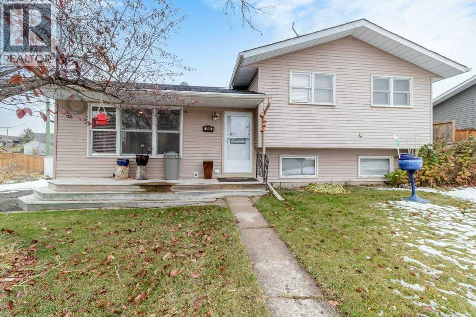
3 Bedrooms | 2 Bathrooms | Four-Level Split.Welcome to this spacious four-level split offering a functional layout, comfortable living spaces, and a great backyard for the whole family!The main floor features a bright and inviting living room with large windows, updated flooring, and a cozy fireplace. The adjoining dining area leads into a spacious kitchen with plenty of oak cabinetry, a tile backsplash, stainless steel appliances, and a large centre island with seating, making it ideal for everyday living and entertaining.Upstairs, you'll find two bedrooms, including a generous primary bedroom with a walk-in closet, along with a full 4-piece bathroom.The lower level offers a third bedroom, another full 4-piece bathroom, and a comfortable recreation room, providing additional space for family, guests, or a home office. The basement includes a large storage area and utility room, giving you plenty of room to stay organized.Outside, enjoy a spacious yard with mature trees, a large rear deck, and a covered gazebo area, perfect for summer gatherings and relaxing outdoors. The welcoming front deck adds another place to sit and enjoy the neighbourhood. Fridge, Stove, Microwave and Dishwasher are only 8 years old. With 3 bedrooms, 2 full bathrooms, multiple living areas, and plenty of storage, this home offers the space and flexibility to suit a variety of lifestyles. (id:65883)
Property summary
- Property type
- Single Family
- Building type
- House
- Postal code
- T0M0V0
- Year built
- 1977
- Living area
- 1134 square feet
- Lot size
- 8396 square feet
- Ownership / common interest
- Freehold
Bedrooms & bathrooms
- Bedrooms
- 3
- Above grade
- 2
- Below grade
- 1
- Bathrooms
- 2
- Partial bathrooms
- 0
Heating & cooling
- Heating
- Forced air, Other
- Cooling
- None
Building & parking
- Basement
- Unfinished, Full
- Foundation
- Poured Concrete
- Roof
- Construction
- Wood frame
- Parking
- Other
- Parking spaces
- 2
Appliances & services
- Appliances
- Refrigerator, Gas stove(s), Dishwasher, Microwave, Washer & Dryer
- Zoning description
- R1
Location
Listing courtesy of Royal LePage Network Realty Corp.. MLS® A2354758.

Listing last updated:
Prices are in Canadian dollars. Confirm sale or lease terms, measurements, fees, taxes and availability. MLS® and REALTOR® are trademarks of CREA.