$579,900
168 Sage Valley Circle NW
Sage Hill · Calgary · Alberta
MLS® A2355179 · Active · Single Family
Property photographs
About this property
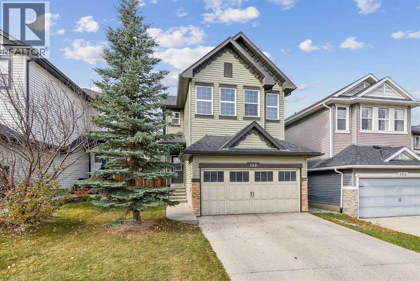
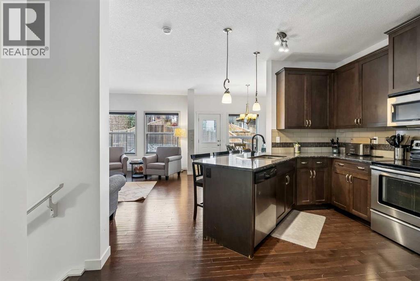
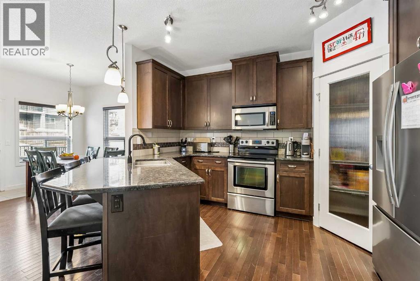
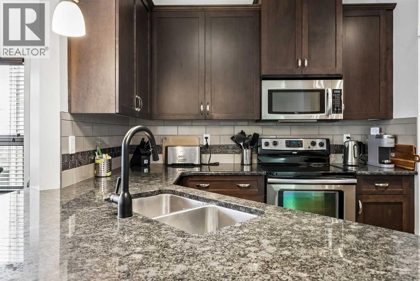
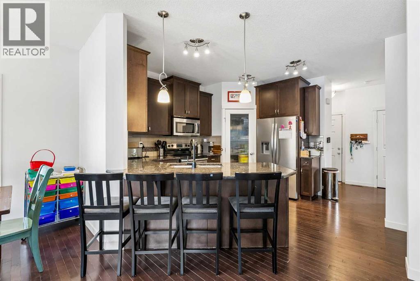
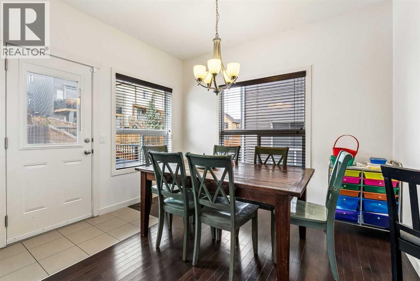
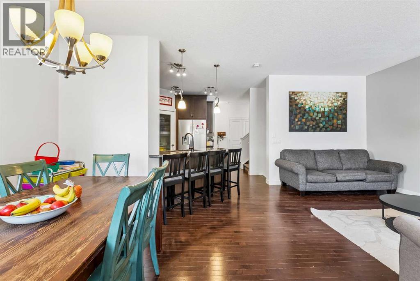
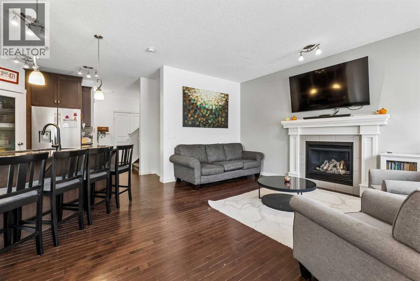
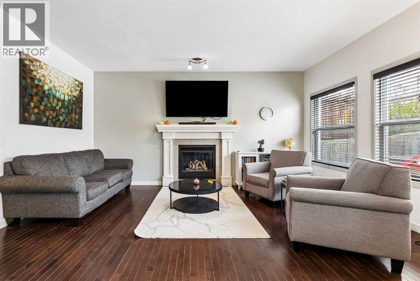
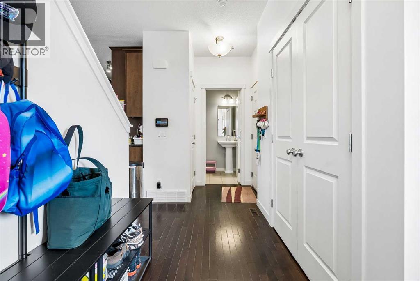
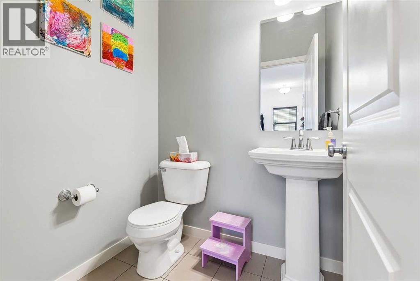
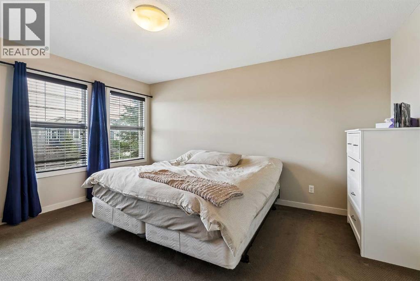
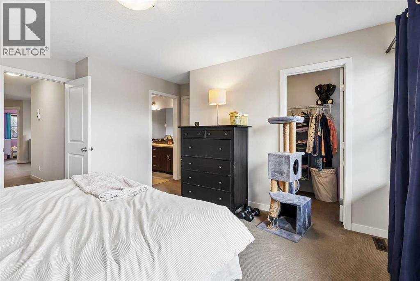
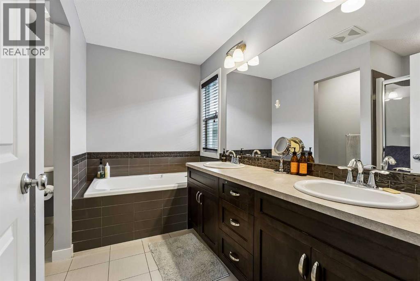
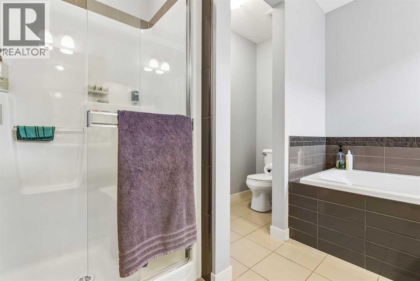
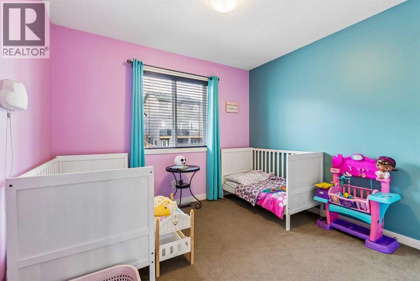
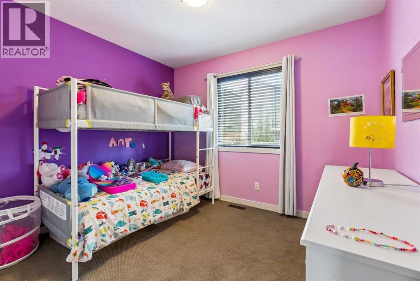
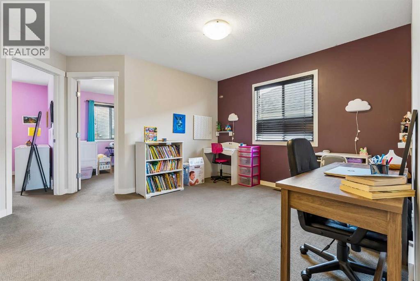
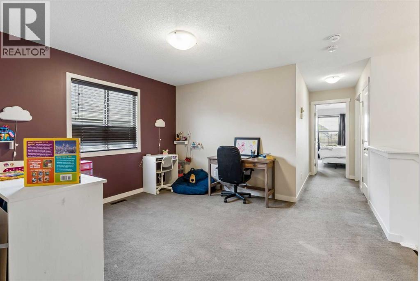
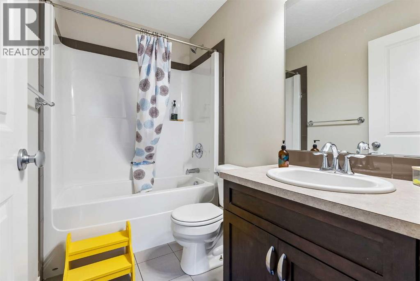
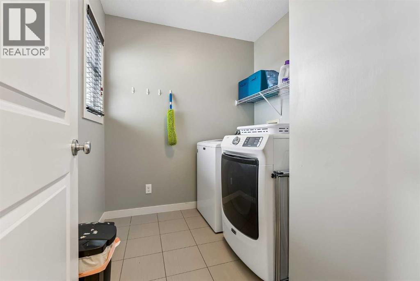
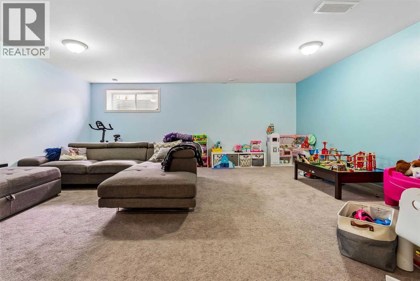
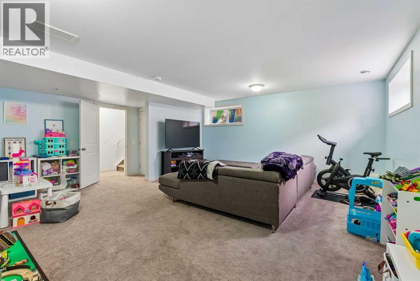
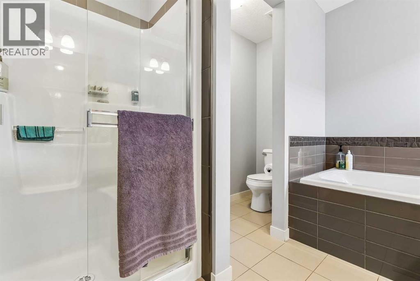
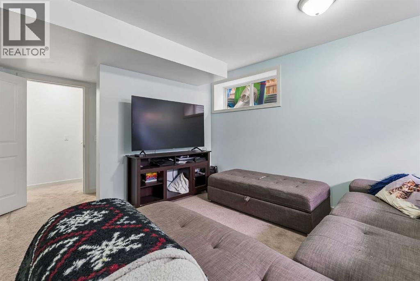
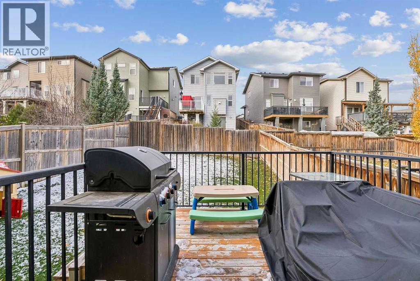
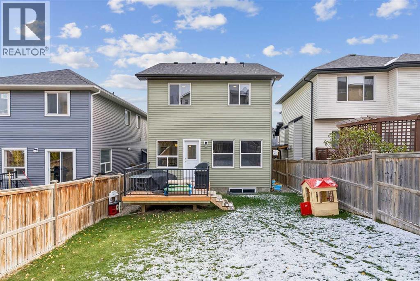
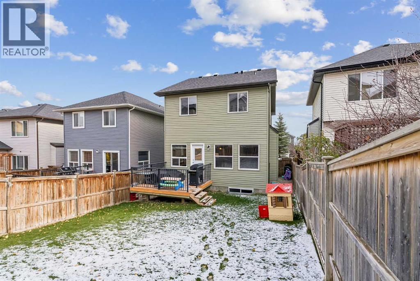
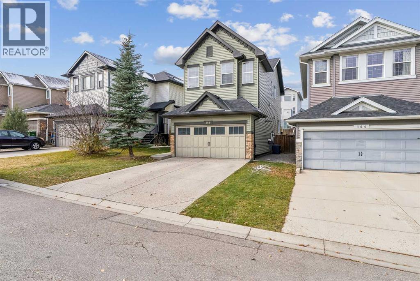
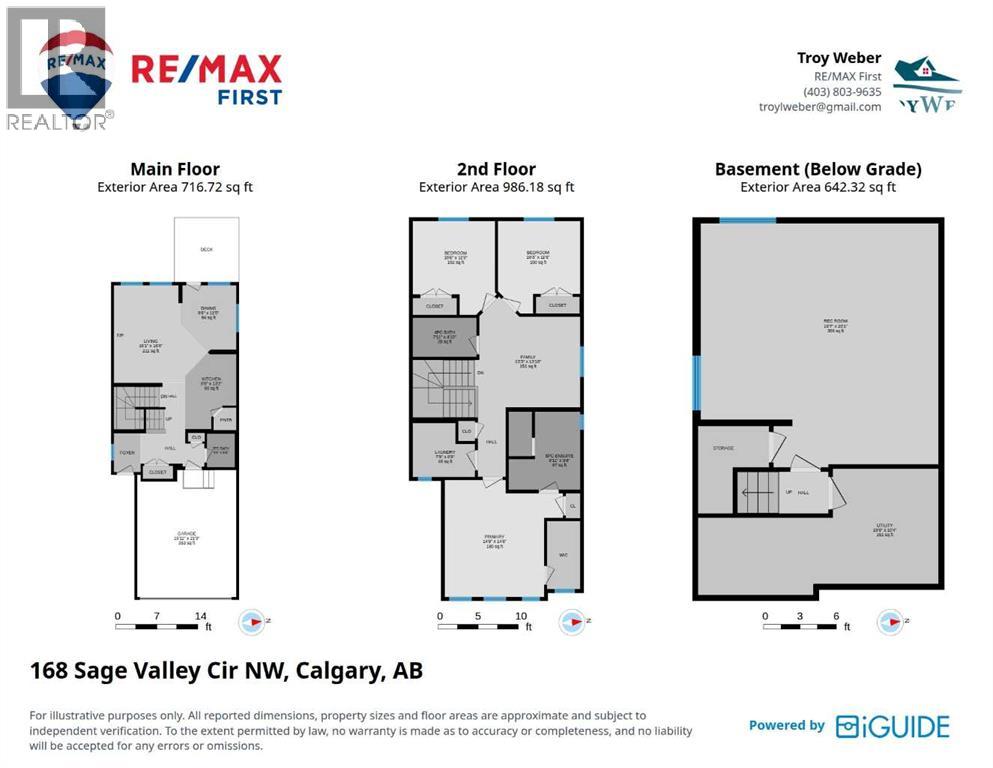
Wow. Wow. Wow! This exceptional 3 bedroom 2 storey boasts over 2300 sq ft of developed living space on a quiet street in the coveted district of Sage Hill with great access to amenities. The main floor features 9 FOOT CEILINGS, elegant hardwood floors, a wonderful open kitchen with elevated cabinetry, a LARGE CORNER PANTRY, GRANITE COUNTER TOPS, stainless steel appliances and a breakfast bar that overlooks a bright sunny informal dining area, an EXPANSIVE LIVING ROOM WITH CENTRAL GAS FIREPLACE, spacious front and rear entrances and 2 pc. powder room. Upstairs features 3 good sized bedrooms including a large primary bedroom with 5 pc ensuite and walk-in closet PLUS another full bath, a central bonus room and an UPPER LAUNDRY area. Downstairs features a huge family room perfect for games, a home theater and recreation plus a large storage and utility area. This well- designed, functional family home also features CENTRAL AIR CONDITIONING for those warm summer nights, a fully fenced private rear yard, large rear deck and double attached garage. Situated on a prime, quiet Sage Hill street this superb family home is close to parks, paths and all amenities and close to the site of the new K-5 elementary school with a projected completion of 2029-2030, along with the proposed Sage-Hill Kincora middle school projected to be complete roughly near the same time. This is your chance to get into the district now and to live in a wonderfully designed semi-estate home perfect for a growing family. Don't miss viewing today. (id:65883)
Property summary
- Property type
- Single Family
- Building type
- House
- Neighbourhood
- Sage Hill
- Postal code
- T3R0E9
- Year built
- 2011
- Living area
- 1703 square feet
- Lot size
- 340 square meters
- Ownership / common interest
- Freehold
Bedrooms & bathrooms
- Bedrooms
- 3
- Above grade
- 3
- Below grade
- 0
- Bathrooms
- 3
- Partial bathrooms
- 1
Fees & taxes
- Fee includes
- Annual property tax
- $4,508.00
- Tax year
- 2026
Heating & cooling
- Heating
- Forced air
- Cooling
- Central air conditioning
Building & parking
- Stories
- 2
- Basement
- Finished, Full
- Foundation
- Poured Concrete
- Roof
- Construction
- Parking
- Attached Garage
- Parking spaces
- 4
Appliances & services
- Appliances
- Washer, Refrigerator, Dishwasher, Stove, Dryer, Microwave Range Hood Combo, Window Coverings, Garage door opener
- Other equipment
- Utilities
- Water
- Sewer
- Zoning description
- R-1N
Location
Listing courtesy of RE/MAX First. MLS® A2355179.

Listing last updated:
Prices are in Canadian dollars. Confirm sale or lease terms, measurements, fees, taxes and availability. MLS® and REALTOR® are trademarks of CREA.