$649,900
47 Shetland Court
Heartland · Cochrane · Alberta
MLS® A2355617 · Active · Single Family
Property photographs
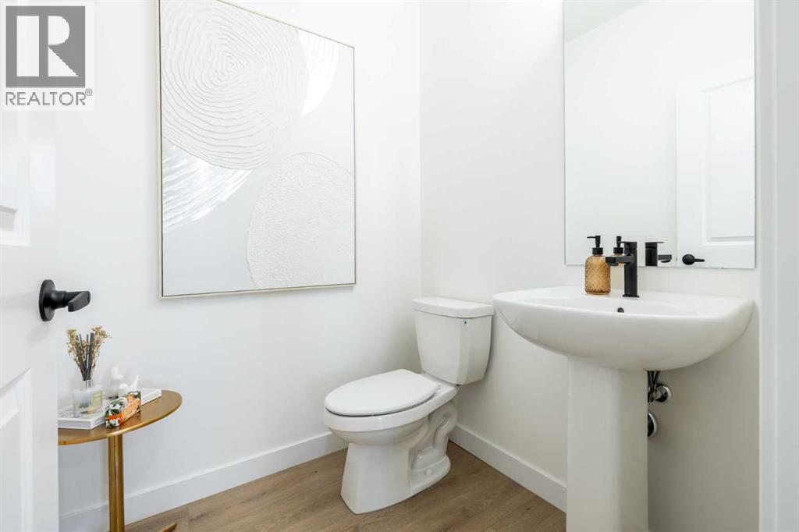
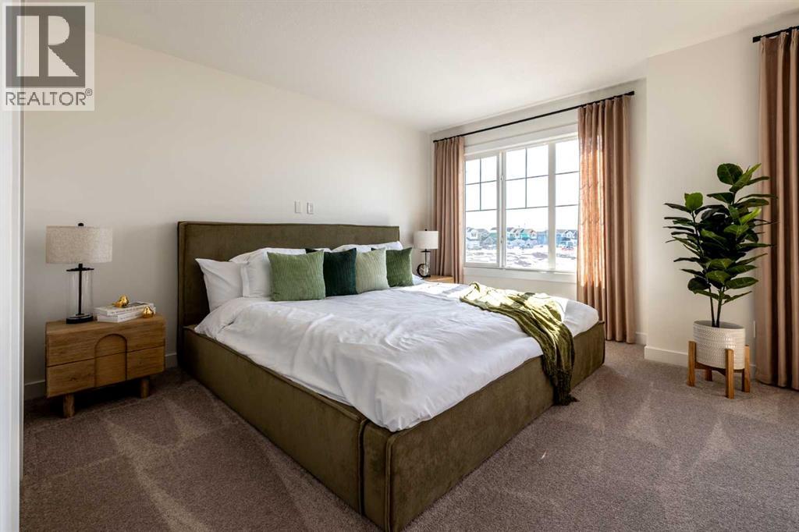
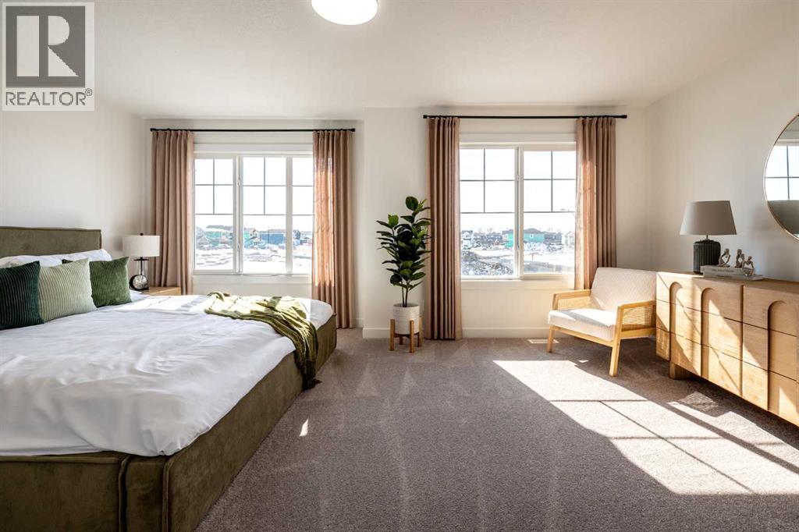
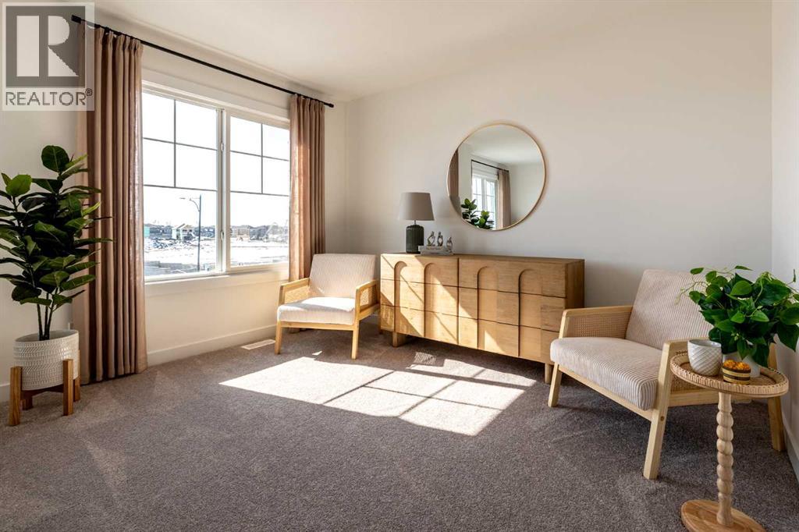
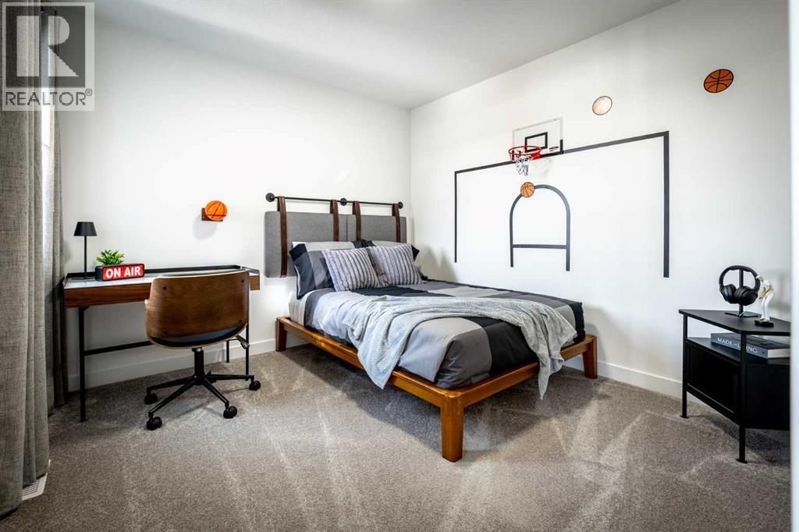
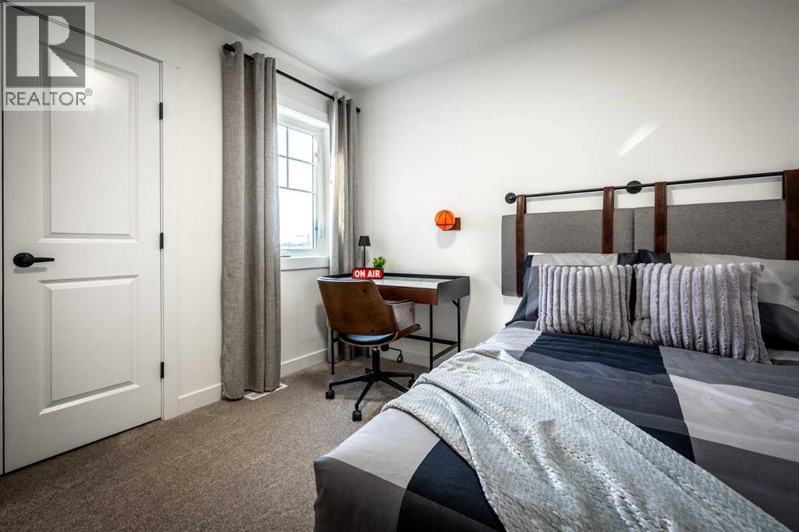
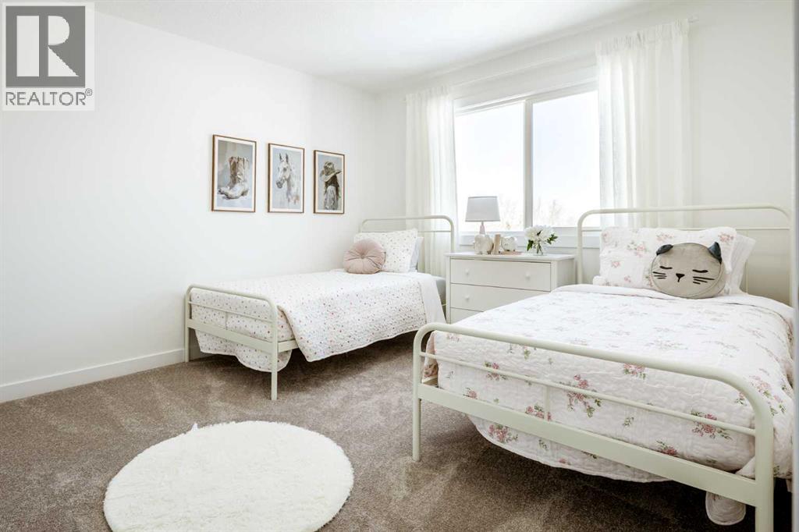
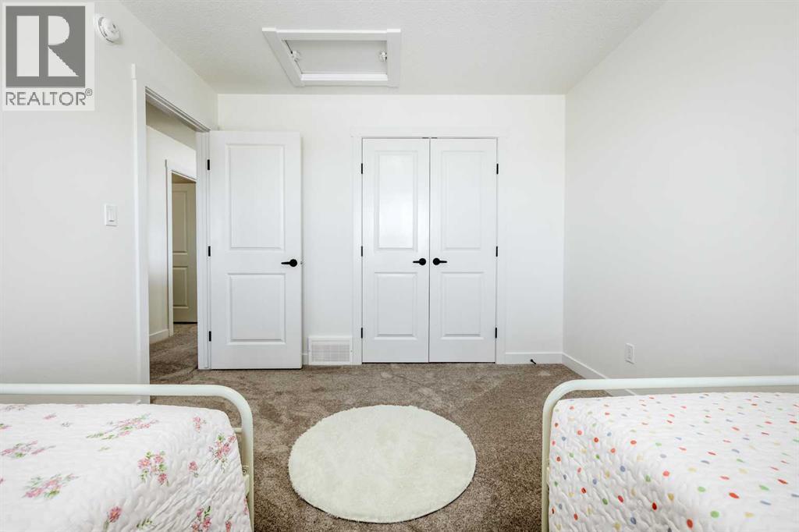
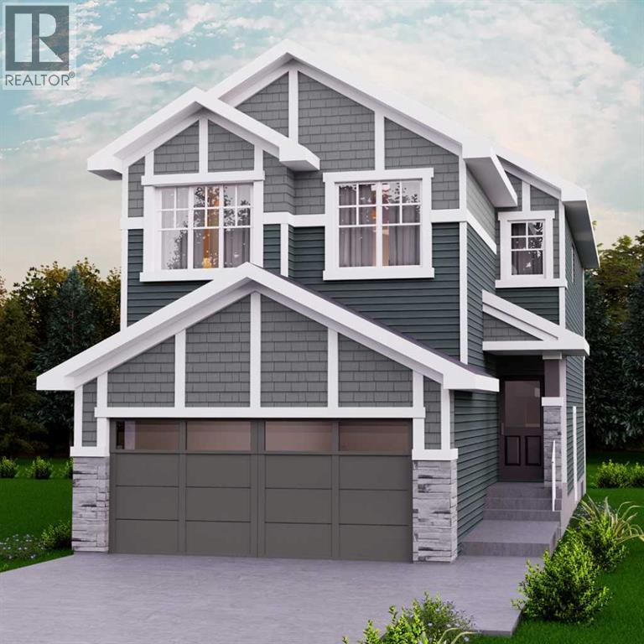
About this property
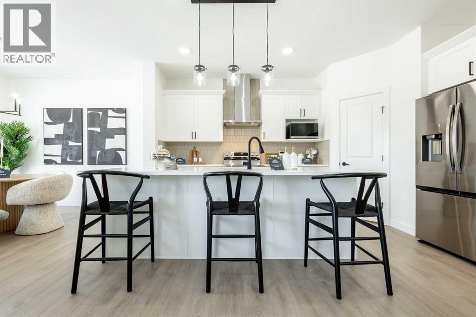
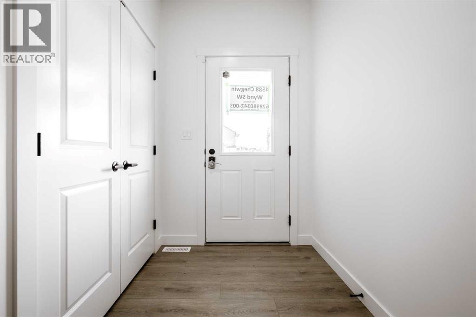
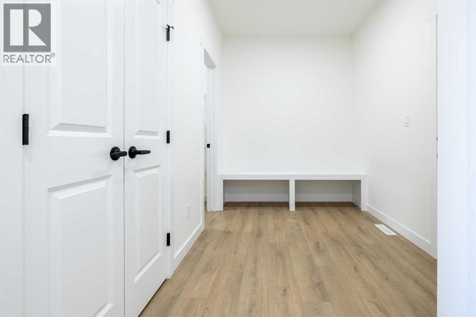
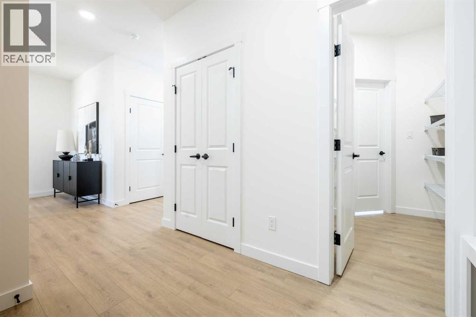
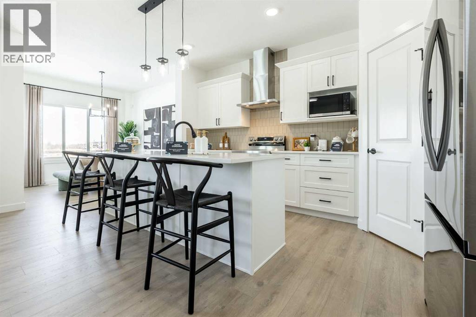
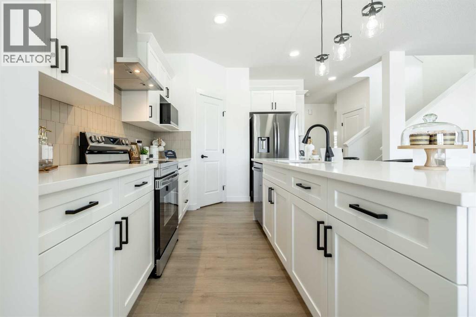
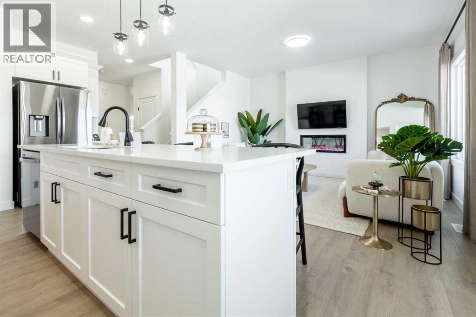
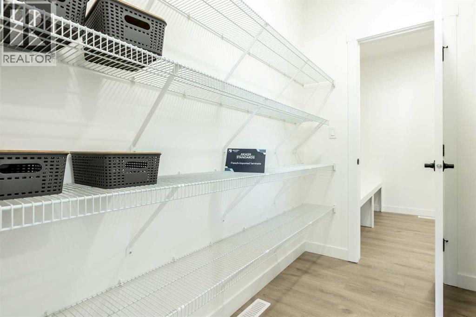
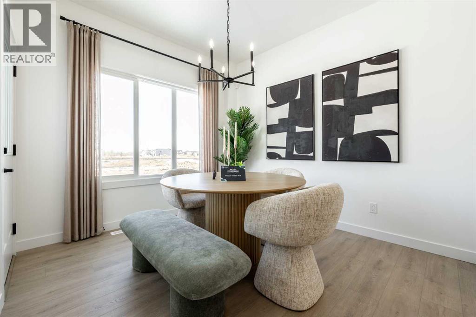
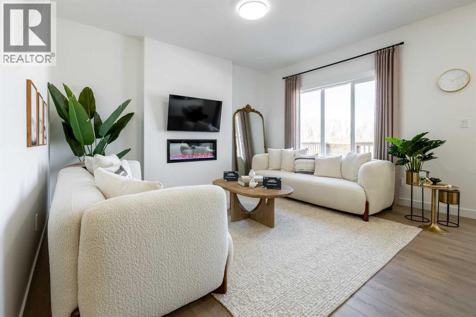
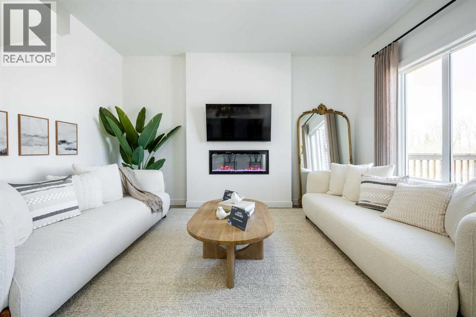
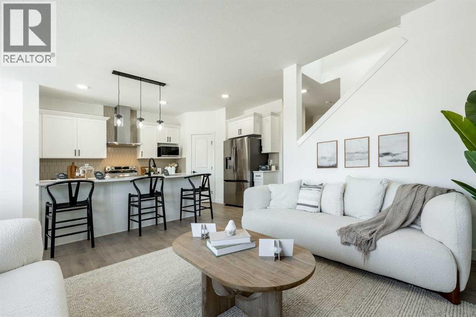
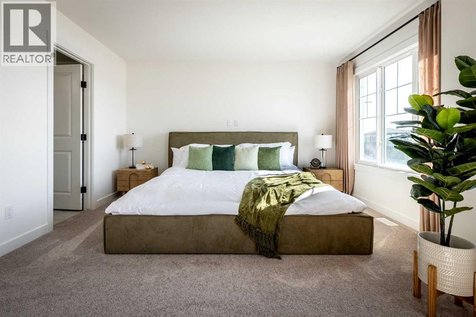
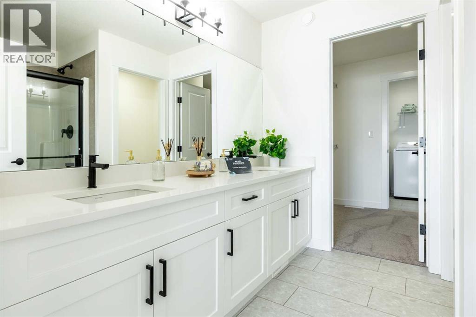
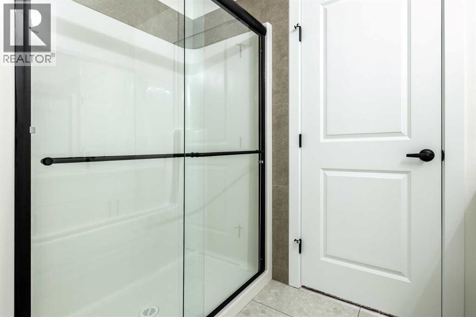
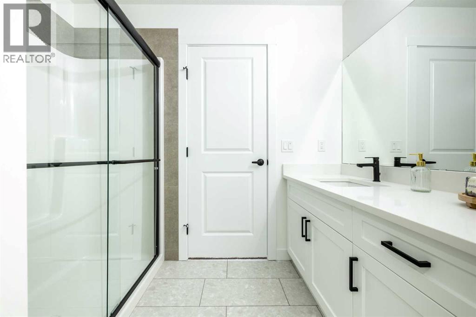
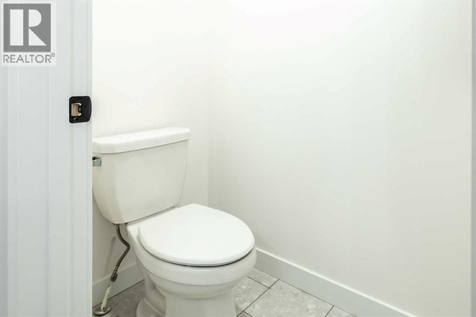
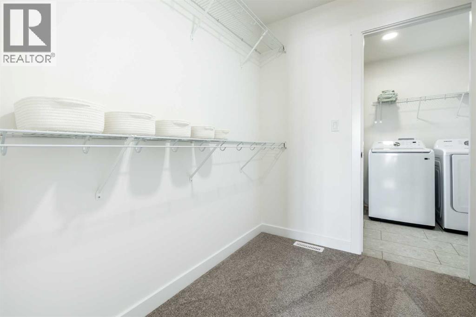
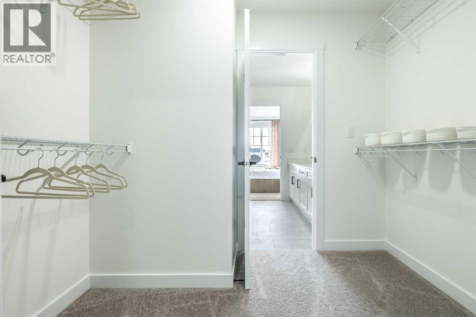
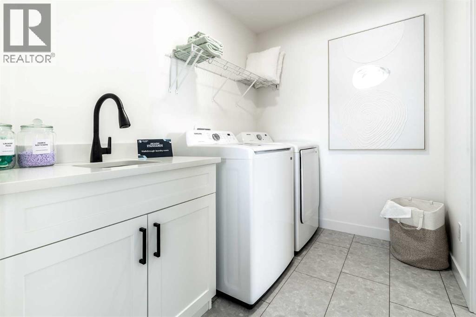
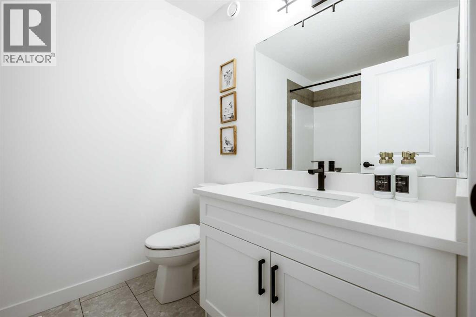
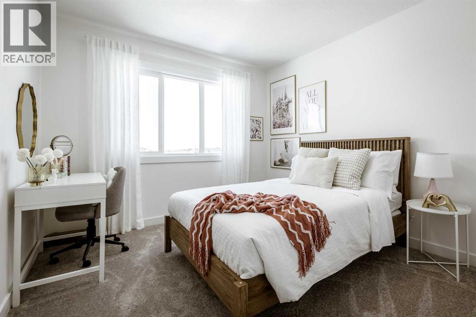
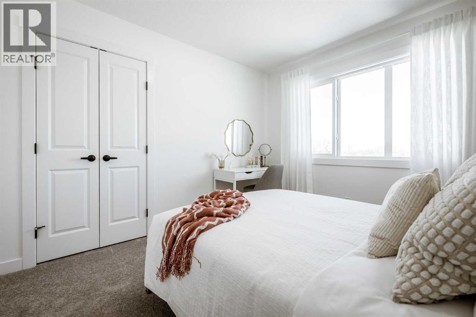
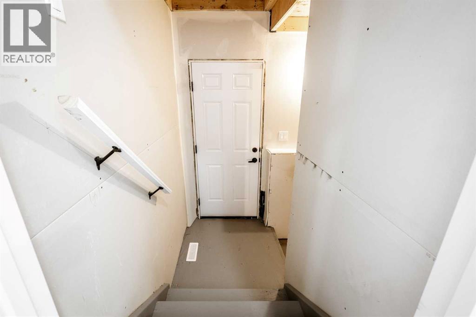
OVER 2,098 SQ. FT. | 4 BEDROOMS UP | SEPARATE SIDE ENTRANCE | $5,000 APPLIANCE CREDIT! The Elliott by Akash Homes is a thoughtfully designed 2-storey family home offering a spacious and functional layout. The open-concept main floor features 9’ ceilings, a welcoming great room with an electric fireplace, and French-imported laminate flooring. The modern kitchen showcases quartz countertops and a convenient walk-through pantry connecting directly to the mudroom. Upstairs, you’ll find four generously sized bedrooms, including a private primary retreat with a walk-in closet and ensuite with dual sinks, plus an upstairs laundry room with sink. The basement offers excellent future development potential. Located in the family-friendly community of Heartland, you'll enjoy parks, playgrounds, pathways, schools, shopping, and quick access to the mountains while being just minutes from Cochrane's amenities. PLEASE NOTE PICTURES ARE OF SHOW HOME; ACTUAL HOME, PLANS, FIXTURES, AND FINISHES MAY VARY AND ARE SUBJECT TO AVAILABILITY/CHANGES WITHOUT NOTICE. (id:65883)
Property summary
- Property type
- Single Family
- Building type
- House
- Neighbourhood
- Heartland
- Postal code
- T3S1C8
- Year built
- 2026
- Living area
- 2098 square feet
- Lot size
- 582 square meters
- Ownership / common interest
- Freehold
Bedrooms & bathrooms
- Bedrooms
- 4
- Above grade
- 4
- Below grade
- 0
- Bathrooms
- 3
- Partial bathrooms
- 1
Fees & taxes
- Fee includes
- Annual property tax
- $1.00
- Tax year
- 2026
Heating & cooling
- Heating
- Forced air, Natural gas
- Cooling
- None
Building & parking
- Stories
- 2
- Basement
- Unfinished, Full, Separate entrance
- Foundation
- Poured Concrete
- Roof
- Construction
- Wood frame
- Parking
- Attached Garage
- Parking spaces
- 4
Appliances & services
- Appliances
- None
- Other equipment
- Utilities
- Water
- Sewer
- Zoning description
- R-MX
Location
Listing courtesy of Century 21 All Stars Realty Ltd.. MLS® A2355617.

Listing last updated:
Prices are in Canadian dollars. Confirm sale or lease terms, measurements, fees, taxes and availability. MLS® and REALTOR® are trademarks of CREA.